130

Liberty, OH Homes for Sale under $700,000

Section Image Section Image
  • /58

    $633,000

    New Construction
    • 3 - 4 Beds
    • 2.5 - 5 Baths
    • 2,392+ Sq Ft

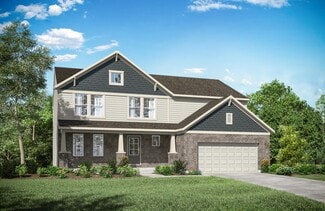
    Lyndhurst Plan at Stonybrook - Stonybrook Estates, Liberty Township, OH 45044

    Drees' Lyndhurst plan offers comfortable one-level living in a ranch plan with plenty of options for you to make this home suit your style. Step inside and discover a quiet study just off the main foyer. The open central living area includes a large family room with optional fireplace, bright and airy dining area nook and kitchen with serving island. A covered porch off the dining area is a great

    Drees Homes Builder
    5175 Brookfield Ln Unit 40546037, Liberty Township, OH 45044
  • /39

    $670,800

    New Construction
    • 4 - 7 Beds
    • 3.5 - 8 Baths
    • 3,282+ Sq Ft

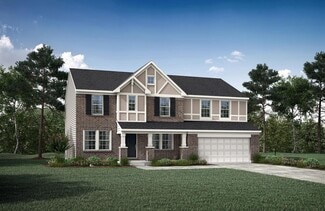
    Bennett Plan at Stonybrook - Stonybrook Estates, Liberty Township, OH 45044

    The Bennett by Drees presents an open, spacious flexible two-story plan. Step inside and you'll be welcomed by an inviting foyer, which is open to a quiet home office. Beyond the main foyer is an open arrangement of the spacious kitchen with walk-in pantry, casual dining area and two-story family room. A flex room, situated in the rear of the first floor, can be used as an optional guest suite

    Drees Homes Builder
    5175 Brookfield Ln Unit 40545645, Liberty Township, OH 45044
  • /46

    $479,000

    $11K PRICE DROP
    • 3 Beds
    • 3 Baths
    • 2,347 Sq Ft

    5626 Callaway Dr, Liberty Township, OH 45011

    Welcome home to this beautifully appointed M/I Homes villa resale in the highly sought-after Callaway Place community of Liberty Township! Offering over 2,200 sq. ft. of finished living space, this open-concept ranch with an upstairs retreat features 3 bedrooms and 3 full baths, thoughtfully designed for comfortable everyday living and effortless entertaining. Enjoy your morning coffee on the

    Jessica Bush ERA REAL Solutions Realty. LLC

    5626 Callaway Dr, Liberty Township, OH 45011
  • /66

    $400,000

    $150K PRICE DROP
    • 5 Beds
    • 5 Baths
    • 3,115 Sq Ft

    20 Sycamore Terrace, Middletown, OH 45044

    Welcome to this beautiful all stone historical home, featuring 5 bedrooms 3 full and 2 half baths. The home has hardwood floors and Pella windows all throughout. The kitchen has cherry cabinets, the study and living room have large fireplaces. The rear yard has a large covered patio with landscaping lined with flowers that lead to a waterfall. One of the original executive houses with only 4

    Brent Woodlan Berkshire Hathaway HomeService

    20 Sycamore Terrace, Middletown, OH 45044
  • /17

    $512,995

    New Construction
    • 4 - 5 Beds
    • 2.5 - 7 Baths
    • 2,865+ Sq Ft

    Hampton Plan at Timberhill - Classic Series, Liberty Township, OH 45011

    Welcome to the Hampton! This spacious 2-story floorplan was designed with comfort, convenience, and style in mind.

    M/I Homes Builder
    5635 Timberhill Dr Unit 36447327, Liberty Township, OH 45011
  • /46

    $602,600

    New Construction
    • 4 - 5 Beds
    • 2.5 - 8 Baths
    • 2,716+ Sq Ft

    BUCHANAN Plan at Stonybrook - Stonybrook Reserve, Monroe, OH 45044

    Is it the sensible layout that speaks volumes to how families live today? Or could it be the variety of options to make it even more your own? The Buchanan offers a light-filled study with optional French doors as well as an elegant dining room with a dramatic tray ceiling option which also connects to the open kitchen through an optional butler's pantry. The expansive great room can have an

    Drees Homes Builder
    1685 Butler Warren Rd Unit 37243358, Monroe, OH 45044
  • /43

    $465,000

    $10K PRICE DROP
    • 3 Beds
    • 2 Baths
    • 2,046 Sq Ft

    5883 Hamilton Mason Rd, Liberty Township, OH 45011

    FIRST TIME OFFERED! This one-of-a-kind beauty feels like a private retreat, nestled on one gorgeous acre & set well back from the road. The spacious, open floor plan features updated wood floors & a desirable 1st-floor primary suite w/adjoining bath, walk-in closet & vanity/sitting area. The updated kitchen offers granite countertops, stainless steel appliances, counterbar & abundant cabinetry. A

    Melinda Baumann eXp Realty

    5883 Hamilton Mason Rd, Liberty Township, OH 45011
  • /3

    $548,335

    New Construction
    • 4 Beds
    • 3.5 Baths

    5182 Mason Pointe, Liberty Township, OH 45011

    Beautiful to-be-built Somerset by Maronda Homes in the heart of Liberty Township under $600k. This open concept home offers the perfect blend of comfort and style with an upgraded kitchen, upgraded primary bathroom, spacious layout, and a beautiful homesite to enjoy for years to come. Plus, enjoy the peace of mind that comes with amazing builder warranties throughout your homeownership journey.

    Nadia Arar New Home Star Ohio, LLC

    5182 Mason Pointe, Liberty Township, OH 45011
  • /4

    $616,800

    New Construction
    • 3 - 6 Beds
    • 2.5 - 6 Baths
    • 2,573+ Sq Ft

    ATWELL Plan at Stonybrook - Stonybrook Reserve, Monroe, OH 45044

    The Atwell plan offers open spacious living with lots of flexibility. From the welcoming foyer with optional ceiling detailing, you'll view a quiet home office with optional double glass doors. A large two-story family room with optional fireplace is open to a well-equipped kitchen with a generous serving island and walk-in pantry. You can choose to add a bright sunroom off the open dining room,

    Drees Homes Builder
    1685 Butler Warren Rd Unit 37243367, Monroe, OH 45044
  • /61

    $614,800

    New Construction
    • 4 - 6 Beds
    • 2.5 - 7 Baths
    • 3,295+ Sq Ft

    VANDERBURGH Plan at Stonybrook - Stonybrook Reserve, Monroe, OH 45044

    The open, spacious Vanderburgh offers a variety of options for you to customize to fit your family's lifestyle. Step inside and discover an elegant formal dining room just off the main foyer. Beyond the foyer, a large central living area features an open arrangement of the family room with wall of windows and optional fireplace, a kitchen with convenient island, and breakfast room - the perfect

    Drees Homes Builder
    1685 Butler Warren Rd Unit 37243365, Monroe, OH 45044
  • /29

    $651,500

    New Construction
    • 3 - 6 Beds
    • 3 - 6.5 Baths
    • 2,284+ Sq Ft

    Parkette Plan at Stonybrook - Stonybrook Estates, Liberty Township, OH 45044

    The Parkette is a fabulously designed floor plan. Expansive yet accessible, this home provides everything and more to meet your needs. If you crave flexibility, you'll be pleased with the unique customization options this home provides. Enjoy upgrades such as a luxurious super shower, garden bath, or even add a second level to include a gameroom, bedroom and full bath. You can also finish the

    Drees Homes Builder
    5175 Brookfield Ln Unit 40545748, Liberty Township, OH 45044
  • /90

    $635,000

    • 4 Beds
    • 3.5 Baths
    • 3,855 Sq Ft

    5725 Spencer Terrace, Middletown, OH 45044

    Welcome to Windsor Estates! This 4-bedroom, 3.5-bath home sits on a 1/2-acre, flat, wooded lot on a cul-de-sac street. The spacious interior offers 9' ceilings, a first-floor study, formal dining room, and an inviting kitchen with 42" cabinets and a huge granite island open to the family room with a gas stone fireplace. The finished lower level provides additional living space, while second-floor

    Jennifer Waddell Comey & Shepherd

    5725 Spencer Terrace, Middletown, OH 45044
  • /51

    $495,000

    • 5 Beds
    • 3 Baths
    • 2,618 Sq Ft

    4387 Randall Dr, Liberty Township, OH 45011

    Welcome to your dream ranch in the heart of Liberty Township! This stunning 5-bedroom, 3-bathroom home has been remodeled from head to toe, offering the perfect blend of modern updates, comfortable living, and timeless charm. From the moment you step inside, you’ll appreciate the attention to detail and beautifully refreshed spaces throughout.With five spacious bedrooms and three full

    Erika Halburnt Bella Realty Group

    4387 Randall Dr, Liberty Township, OH 45011
  • /47

    $632,900

    New Construction
    • 4 - 5 Beds
    • 2.5 - 8 Baths
    • 2,716+ Sq Ft

    Buchanan Plan at Stonybrook - Stonybrook Estates, Liberty Township, OH 45044

    Is it the sensible layout that speaks volumes to how families live today? Or could it be the variety of options to make it even more your own? The Buchanan offers a light-filled study with optional French doors as well as an elegant dining room with a dramatic tray ceiling option which also connects to the open kitchen through an optional butler's pantry. The expansive great room can have an

    Drees Homes Builder
    5175 Brookfield Ln Unit 40546034, Liberty Township, OH 45044
  • /46

    $599,900

    • 3 Beds
    • 2 Baths

    8047 Bethany Rd, Liberty Township, OH 45044

    Don't miss out on this exceptional investment and lifestyle opportunity at 8047 Bethany Road! Set across 2 parcels totaling over 1.15 acres in desirable Liberty Township, this property provides incredible versatility and room to build instant equity. Solid Brick Ranch Features nearly 2,000 sq. ft. of single level living space, including 3 spacious bedrooms, 2 full bathrooms, an open-concept

    Megan Blake Sibcy Cline, Inc.

    8047 Bethany Rd, Liberty Township, OH 45044
  • /45

    $665,000

    • 6 Beds
    • 5.5 Baths

    4265 Logsdons Woods Dr, Liberty Township, OH 45011

    AATTEBTION!! Not many opportuunities like this one! This home has had some upgrades and awaits your personal touches using the money you are saving with this exceptional price! This home has been loved and is ready for a new family. Consider it a blank canvas and decorate and personalize in your style which most new homeowners do anyhow! Has many pluses including a finished basement with bedroom

    Eileen Vogel Advantage One Realty, Inc.

    4265 Logsdons Woods Dr, Liberty Township, OH 45011
  • /4

    $674,900

    New Construction
    • 5 Beds
    • 5 Baths

    5869 Glen Abby Ct, Liberty Township, OH 45011

    Builder/Agent November Availability - The Tucker by John Henry Homes at the Reserve at Elks Pointe. Terrific 2 story design with approximately 3833sf, 5 bedrooms, 5 full baths, finished lower level with 9' walls, raised ceiling in primary, bonus room, mudroom with cubbies and brick wrap. Decorator finishes include LVP flooring, upgraded Aristokraft cabinets, upgraded Moen faucets, tile floors in

    Josh Blatt Coldwell Banker Realty

    5869 Glen Abby Ct, Liberty Township, OH 45011
  • /22

    $593,800

    New Construction
    • 4 - 6 Beds
    • 2.5 - 7 Baths
    • 2,631+ Sq Ft

    ALWICK Plan at Stonybrook - Stonybrook Crossing, Monroe, OH 45044

    The Alwick is a charming two-story plan with an abundance of open and spacious living. Upon entering the main foyer of the home, you'll view an open kitchen/dining area and two-story family room. You can choose to expand the first floor space to include a relaxing sunroom off the dining area. Step down to the large gameroom, which is situated just off the family room. This space can be converted

    Drees Homes Builder
    1686 Butler Warren Rd Unit 37237448, Monroe, OH 45044
  • /71

    $580,400

    New Construction
    • 4 - 5 Beds
    • 2.5 - 5 Baths
    • 2,801+ Sq Ft

    QUENTIN Plan at Stonybrook - Stonybrook Crossing, Monroe, OH 45044

    Open space and clean, modern lines characterize the Quentin floor plan, giving you that refreshed, rejuvenated feeling that home is supposed to. The home office just off the main foyer is perfect for working from home. Step up the elegance in the dining room with the tray ceiling option, if you like. The spacious family room offers a comfy optional corner fireplace. The breakfast room and kitchen

    Drees Homes Builder
    1686 Butler Warren Rd Unit 37237429, Monroe, OH 45044
  • /28

    $594,300

    New Construction
    • 3 - 4 Beds
    • 2.5 - 8 Baths
    • 2,294+ Sq Ft

    SHELBURN Plan at Stonybrook - Stonybrook Crossing, Monroe, OH 45044

    Drees is excited to present the Shelburn, a new home design offering convenient one-level living. From the welcoming foyer and gallery with optional tray ceilings, you'll view an impressive central living space showcasing a large family room with optional fireplace, well-equipped kitchen and open, airy dining area. You can choose to add a relaxing covered rear porch. The secluded primary suite

    Drees Homes Builder
    1686 Butler Warren Rd Unit 37237476, Monroe, OH 45044
  • /83

    $529,900

    New Construction
    • 4 Beds
    • 2 Baths
    • 2,535 Sq Ft

    Avery Plan at Stonybrook - Designer Collection, West Chester, OH 45069

    The Avery home design by Fischer Homes offers a welcoming layout that thoughtfully combines shared and private spaces. With 4 bedrooms and 2 to 4 baths, this two-story home encompasses a generous 2,535 square feet, designed for comfort and adaptability. This plan creates a cohesive atmosphere where daily routines flow naturally from room to room. The interior’s thoughtful sightlines and

    Fischer Homes Builder
    7242 Otley Dr Unit 36659712, West Chester, OH 45069
  • /93

    $527,900

    New Construction
    • 4 Beds
    • 2.5 Baths
    • 2,731 Sq Ft

    Wyatt Plan at Stonybrook - Designer Collection, West Chester, OH 45069

    The Wyatt home design by Fischer Homes presents a well-thought-out layout that balances open, shared living areas with adaptable room configurations. With 4 to 5 bedrooms and 2.5 to 4.5 baths, this versatile floorplan boasts a generous square footage of 2,731 square feet across two stories, supporting everyday routines while creating an engaging environment for gathering, relaxing, and personal

    Fischer Homes Builder
    7242 Otley Dr Unit 36659726, West Chester, OH 45069
  • /94

    $557,900

    New Construction
    • 4 Beds
    • 2 Baths
    • 2,711 Sq Ft

    Grandin Plan at Stonybrook - Designer Collection, West Chester, OH 45069

    The Grandin home design by Fischer Homes features a multi-level layout that thoughtfully blends architectural distinction with everyday livability. This model offers 4 to 5 bedrooms and 2 to 5 bathrooms, accommodating a range of family needs. With a square footage of 2,711 to 3,831 square feet and a two-story design, a prominent two-story family room anchors the interior, creating a sense of

    Fischer Homes Builder
    7242 Otley Dr Unit 36659720, West Chester, OH 45069
  • /36

    $544,900

    New Construction
    • 2 Beds
    • 3.5 Baths
    • 2,157 Sq Ft

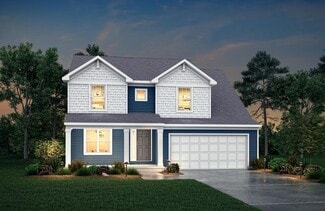
    7440 Wetherington Ln, West Chester, OH 45069

    Gorgeous new Tustin plan by Fischer Homes in beautiful Towns of Wetherington. Three levels of living space and rear-entry garage. Main level with extra large rec room. The 2nd level is the main living area with a large walk-out family room to the deck. The furniture island kitchen includes stainless steel appliances, upgraded maple cabinetry, quartz counters and pantry all open to large dining

    Fischer Homes Builder
    7440 Wetherington Ln, West Chester, OH 45069
  • /37

    $573,900

    New Construction
    • 3 Beds
    • 3.5 Baths
    • 2,127 Sq Ft

    7436 Wetherington Ln, West Chester, OH 45069

    Gorgeous new Tustin plan by Fischer Homes in beautiful Towns of Wetherington. Three levels of living space and rear-entry garage. Main level with 3rd bedroom and hall bath. The 2nd level is the main living area with a large walk-out family room to the deck. The furniture island kitchen includes stainless steel appliances, upgraded maple cabinetry, quartz counters and pantry all open to large

    Fischer Homes Builder
    7436 Wetherington Ln, West Chester, OH 45069
  • /26

    $592,900

    New Construction
    • 4 Beds
    • 2.5 Baths
    • 2,929 Sq Ft

    Grayson Plan at Stonybrook - Masterpiece Collection, West Chester, OH 45069

    The Grayson home design by Fischer Homes presents a distinctive plan that thoughtfully blends style with everyday functionality. A light-filled corner staircase near the front entry invites guests in and sets a welcoming tone, while 9-foot ceilings on the first floor enhance the sense of openness throughout the main living areas. The design emphasizes a seamless flow between spaces to support

    Fischer Homes Builder
    7242 Otley Dr Unit 36659723, West Chester, OH 45069
  • /56

    $633,900

    New Construction
    • 4 Beds
    • 2.5 Baths
    • 3,045 Sq Ft

    Leland Plan at Stonybrook - Masterpiece Collection, West Chester, OH 45069

    The Leland home design by Fischer Homes combines elegant architectural elements with functional planning to create a home that feels both refined and comfortable. This two-story residence includes 4 bedrooms and 2.5 to 3.5 baths, offering ample space for family and guests. A dramatic two-story foyer and adjoining family room, featuring 9-foot ceilings on the main level, establish a light and open

    Fischer Homes Builder
    7242 Otley Dr Unit 36659728, West Chester, OH 45069
  • /69

    $550,000

    • 4 Beds
    • 3.5 Baths
    • 3,157 Sq Ft

    7226 Deer Hollow Dr, West Chester, OH 45069

    Rare Private 1+ Acre Sanctuary, Exceptional 4 bedroom, 3.5 bath, offering perfect blend of seclusion and comfort. This backyard oasis features a heated in-ground pool with newer equipment, Hot tub, fire pit, and beautiful waterfall pond with lily pads, creating an ideal setting for relaxing or entertainment. Full finished LL with full bath, ice cream bar, recreational vehicle parking or use the

    Sheila Maxwell Century 21 Thacker & Assoc.

    7226 Deer Hollow Dr, West Chester, OH 45069
  • /76

    $559,900

    New Construction
    • 4 Beds
    • 2 Baths
    • 3,029 Sq Ft

    Blair Plan at Stonybrook - Designer Collection, West Chester, OH 45069

    The Blair home design by Fischer Homes offers a thoughtfully arranged layout that blends practical living spaces with a comfortable flow throughout the home. With 4–5 bedrooms and 2–5 bathrooms, this design accommodates a variety of family needs. Spanning 3,029–3,735 square feet and featuring two stories, an open gathering area anchors the main level, creating a central space for shared

    Fischer Homes Builder
    7242 Otley Dr Unit 36659713, West Chester, OH 45069
  • /39

    $598,900

    New Construction
    • 2 Beds
    • 2 Baths
    • 2,212 Sq Ft

    Everett Plan at Stonybrook - Masterpiece Collection, West Chester, OH 45069

    The Everett home design by Fischer Homes highlights a well-thought-out layout that blends welcoming gathering spaces with purposeful flexibility. Featuring 2 to 6 bedrooms and 2 to 4.5 bathrooms, this design adapts seamlessly to varied family needs. With a total square footage ranging from 2,212 to 2,910 square feet, it provides ample space for living and entertaining on a single story.

    Fischer Homes Builder
    7242 Otley Dr Unit 36659725, West Chester, OH 45069
  • /40

    $469,900

    New Construction
    • 2 - 4 Beds
    • 3 - 4 Baths
    • 2,157 Sq Ft

    Meridian Plan at Towns of Wetherington - Midtown Collection, West Chester Township, OH 45069

    The Meridian home design by Fischer Homes presents a well-balanced layout that brings together open shared areas and thoughtfully placed private spaces. With 2 to 4 bedrooms and 3 to 4 baths, this design is versatile enough to accommodate various lifestyles. A welcoming entry introduces the main level, where sightlines connect the family room, kitchen, and dining area to create a sense of

    Fischer Homes Builder
    7242 Otley Dr Unit 38055049, West Chester Township, OH 45069
  • /37

    $589,900

    New Construction
    • 3 Beds
    • 3.5 Baths
    • 2,202 Sq Ft

    7251 Otley Dr, Wetherington, OH 45069

    Gorgeous new Meridian plan by Fischer Homes in beautiful Towns of Wetherington. Three levels of living space with in-unit elevator and rear-entry garage. Main level with rec room and full bath. The 2nd level is the main living area with a large family room, open to the breakfast room and spacious kitchen and dining room, which has walk-out access to the deck. The top floor features the primary

    Fischer Homes Builder
    7251 Otley Dr, Wetherington, OH 45069
  • /37

    $569,900

    New Construction
    • 3 Beds
    • 3.5 Baths
    • 2,262 Sq Ft

    7434 Wetherington Ln, West Chester, OH 45069

    Gorgeous new Tustin plan by Fischer Homes in beautiful Towns of Wetherington. Three levels of living space and rear-entry garage. Main level with extra large rec room. The 2nd level is the main living area with a large walk-out family room to the deck. The furniture island kitchen includes stainless steel appliances, upgraded maple cabinetry, quartz counters and pantry all open to large dining

    Fischer Homes Builder
    7434 Wetherington Ln, West Chester, OH 45069
  • /24

    $536,900

    New Construction
    • 4 - 5 Beds
    • 2.5 - 5 Baths
    • 2,064+ Sq Ft

    SAXON Plan at Stonybrook - Stonybrook Crossing, Monroe, OH 45044

    The Saxon presents a compact plan with lots of style. Step inside and discover a formal dining room or home office off the inviting foyer. You'll enjoy relaxing in the open family room, breakfast room and kitchen with optional serving island. Expand your living space on the first floor with an optional sunroom which lends an even more open feel to this home. Upstairs, you'll find a private

    Drees Homes Builder
    1686 Butler Warren Rd Unit 37237331, Monroe, OH 45044
  • /45

    $623,900

    New Construction
    • 4 Beds
    • 2.5 Baths
    • 3,180 Sq Ft

    Huxley Plan at Stonybrook - Masterpiece Collection, West Chester, OH 45069

    The Huxley home design by Fischer Homes presents a versatile and thoughtfully laid-out plan that highlights an expansive two-story morning room as a focal point of the home. With 9-foot ceilings on the main level, the interior feels open and inviting from the moment you step inside. The arrangement of spaces prioritizes both everyday comfort and opportunities for personalization, creating a

    Fischer Homes Builder
    7242 Otley Dr Unit 36659722, West Chester, OH 45069
  • /68

    $539,900

    New Construction
    • 3 Beds
    • 2.5 Baths
    • 2,457 Sq Ft

    Charles Plan at Stonybrook - Designer Collection, West Chester, OH 45069

    The Charles home design by Fischer Homes offers a well-organized layout that brings together a sense of openness with purposeful room placement. This two-story home features between 3 and 6 bedrooms and 2.5 to 4.5 baths, providing ample space for families of various sizes. With a generous square footage of 2,457 square feet, shared areas are arranged to support everyday routines and effortless

    Fischer Homes Builder
    7242 Otley Dr Unit 36659717, West Chester, OH 45069
  • /26

    $557,500

    New Construction
    • 3 Beds
    • 2 - 3.5 Baths
    • 1,863+ Sq Ft

    BEACHWOOD Plan at Stonybrook - Stonybrook Crossing, Monroe, OH 45044

    The Beachwood presents comfortable one-level living with an open arrangement of the family room with optional fireplace, kitchen with serving island and dining area. A secluded first floor primary suite includes a private bath with options for a garden bath or deluxe shower bath. Entertaining will be easy in the optional large lower level rec room with optional wet bar. Additional upgrades

    Drees Homes Builder
    1686 Butler Warren Rd Unit 37237392, Monroe, OH 45044
  • /60

    $519,900

    New Construction
    • 3 Beds
    • 2 Baths
    • 2,069 Sq Ft

    Calvin Plan at Stonybrook - Designer Collection, West Chester, OH 45069

    The Calvin home design by Fischer Homes offers a carefully arranged layout that blends inviting shared spaces with adaptable rooms that can accommodate a range of needs. Featuring 3 to 4 bedrooms and 2 to 3 bathrooms, this one-story design spans 2,069 square feet and is crafted to feel both welcoming and practical. This plan supports everyday living with a natural flow between key areas while

    Fischer Homes Builder
    7242 Otley Dr Unit 36659711, West Chester, OH 45069
  • /33

    $613,900

    New Construction
    • 4 Beds
    • 2 Baths
    • 2,711 Sq Ft

    Mitchell Plan at Stonybrook - Masterpiece Collection, West Chester, OH 45069

    The Mitchell home design by Fischer Homes delivers an impressive and versatile layout that highlights both architectural interest and everyday function. With 4 to 5 bedrooms and 2 to 5 baths, this two-story home offers ample space for families of all sizes, featuring a square footage ranging from 2,711 to 3,211 square feet. A dramatic two-story family room with soaring ceilings and a rear window

    Fischer Homes Builder
    7242 Otley Dr Unit 36659721, West Chester, OH 45069
  • /52

    $618,900

    New Construction
    • 4 Beds
    • 2 Baths
    • 3,056 Sq Ft

    Clay Plan at Stonybrook - Masterpiece Collection, West Chester, OH 45069

    The Clay home design by Fischer Homes presents an innovative five-level layout that seamlessly blends architectural interest with functional living spaces. At its heart, a two-story family room serves as a striking focal point, opening the home up to light and connection. The design offers 4 to 5 bedrooms and 2 to 6 baths, making it adaptable for a variety of needs. An expansive recreation room

    Fischer Homes Builder
    7242 Otley Dr Unit 36659715, West Chester, OH 45069

Showing Results 81 - 120, Page 3 of 4

How to Buy a Home How to Finance a Home How to Sell a Home