661

Liberty Hill, TX Homes for Sale with No HOA Fee

Section Image Section Image Section Image
  • /30

    $745,000

    $32K PRICE DROP
    • 3 Beds
    • 2.5 Baths
    • 2,433 Sq Ft

    121 Esperanza Petal Pass, Liberty Hill, TX 78642

    Experience the best of Liberty Hill living—room to breathe, a welcoming country atmosphere and everyday conveniences close at hand. Set on 2.015 acres in Mesa Vista, this single-story home offers the space and privacy without feeling disconnected from town. Liberty Hill continues to grow with the new Costco on US 183, Target and additional shopping planned near 183 and Highway 29, while its

    Agent Photo

    Brandy Whitecotton

    Allure Real Estate

    121 Esperanza Petal Pass, Liberty Hill, TX 78642
  • /11

    $725,000

    • 3 Beds
    • 2 Baths
    • 2,000 Sq Ft

    410 Mustang Mesa, Liberty Hill, TX 78642

    Low 1.72% tax rate. The roof was just replaced June 2026! This house just keeps getting better! Bring your horses, cows and 4 legged friends to this exquisite fully updated farm house on over 5 acres fenced with a stable/tack room could be yours. Thoughtfully renovated with over $150,000 in updates offering a modern homestead living experience. This property presents a unique opportunity for

    Agent Photo

    Jamie Winkley

    Epique Realty LLC

    410 Mustang Mesa, Liberty Hill, TX 78642
  • /28

    $280,000

    • 3 Beds
    • 2 Baths
    • 1,144 Sq Ft

    5401 County Road 200, Liberty Hill, TX 78642

    Welcome to 5401 County Road 200, Liberty Hill, TX 78642 - a rare opportunity to own unrestricted Texas land with the freedom, privacy, and flexibility that buyers are searching for. Situated in the rapidly growing Liberty Hill area, this property offers the perfect blend of rural living and convenient access to modern amenities, all with NO HOA and NO restrictions.Whether you're looking for a

    Agent Photo

    Jovanny Garcia

    eXp Realty, LLC

    5401 County Road 200, Liberty Hill, TX 78642
  • /5

    $875,000

    New Construction
    • 3 Beds
    • 4 Baths
    • 2,998 Sq Ft

    The Cheyenne Plan, Liberty Hill, TX 78642

    Welcome to Cheyenne at ClearWater Ranch, where spacious living and exceptional design combine. Explore a thoughtfully designed floor plan that offers the option for a second level, adding 700 sqft and featuring a 5th bedroom, additional bathroom, and a game room. Enjoy the convenience of a 3-car garage and the functionality of a study while embracing the beauty of ClearWater Ranch. Experience the

    Builder Photo

    Sitterle Homes

    Builder

    100 Harvest Dance Unit 36465933, Liberty Hill, TX 78642
  • /4

    $824,000

    New Construction
    • 3 Beds
    • 2.5 Baths
    • 2,661 Sq Ft

    The Santa Fe Plan, Liberty Hill, TX 78642

    Welcome to Santa Fe at ClearWater Ranch, where spacious living and exceptional design come together. Explore a thoughtfully designed floor plan that offers the option for a second story, featuring a game room and a 4th bedroom for added versatility. Embrace the tranquil beauty of ClearWater Ranch, with its sprawling acre-sized lots and serene surroundings. Experience the outstanding education

    Builder Photo

    Sitterle Homes

    Builder

    100 Harvest Dance Unit 36490071, Liberty Hill, TX 78642
  • /2

    $1,449,000

    New Construction
    • 4 Beds
    • 3.5 Baths
    • 3,898 Sq Ft

    117 La Ventana Dr, Liberty Hill, TX 78642

    Builder Photo

    Sitterle Homes

    Builder

    117 La Ventana Dr, Liberty Hill, TX 78642
  • /34

    $164,000

    • Land
    • 24,393 Sq Ft
    • $292,857 per Acre

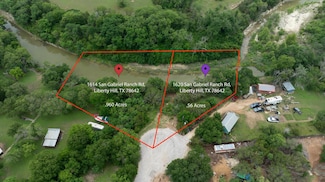
    1620 San Gabriel Ranch Rd, Liberty Hill, TX 78642

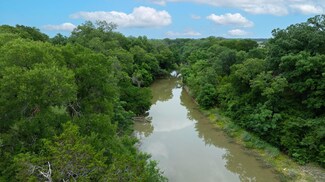
    Absolutely stunning views from this elevated bluff lot that stretches all the way across to the other side of the San Gabriel River! This is a rare opportunity to own waterfront property in the heart of Liberty Hill w no HOA & unparralelled picturesque views that stretch all the way down the river canyon in both directions. This lot is truly special and its nestled at the end of a quiet culdesac

    Agent Photo

    Chrissy Caputo

    Austin Summit Group

    1620 San Gabriel Ranch Rd, Liberty Hill, TX 78642
  • /33

    $195,000

    • Land
    • 41,817 Sq Ft
    • $203,125 per Acre

    1614 San Gabriel Ranch Rd, Liberty Hill, TX 78642

    Absolutely stunning views from this elevated bluff lot that stretches all the way across to the other side of the San Gabriel River! This is a rare opportunity to own waterfront property in the heart of Liberty Hill w no HOA & unparralelled picturesque views that stretch all the way down the river canyon in both directions. This lot is truly special and its nestled at the end of a quiet culdesac

    Agent Photo

    Chrissy Caputo

    Austin Summit Group

    1614 San Gabriel Ranch Rd, Liberty Hill, TX 78642
  • /11

    $225,000

    • Land
    • 2 Acres
    • $112,500 per Acre

    NA #1 Spoonts Ln, Liberty Hill, TX 78642

    Discover Your Slice of Hill Country Paradise in this community of River Ranch Estates. Nestled in the heart of Liberty Hill's newest community, this stunning 2.00-acre home site offers the perfect blend of privacy, natural beauty, and luxury. Tucked away on Spoonts Lane, you'll enjoy easy access to Austin while relishing the peace and serenity of the Hill Country. River Ranch Estates isn't just a

    Agent Photo

    Ryan Jackson

    Ryan Jackson, Broker

    NA #1 Spoonts Ln, Liberty Hill, TX 78642
  • /17

    $225,000

    • Land
    • 2 Acres
    • $112,500 per Acre

    2005 Ln, Liberty Hill, TX 78642

    Discover Your Slice of Hill Country Paradise in this community of River Ranch Estates. Nestled in the heart of Liberty Hill's newest community, this stunning 2.00-acre home site offers the perfect blend of privacy, natural beauty, and luxury. Tucked away on Spoonts Lane, you'll enjoy easy access to Austin while relishing the peace and serenity of the Hill Country. River Ranch Estates isn't just a

    Agent Photo

    Ryan Jackson

    Ryan Jackson, Broker

    2005 Ln, Liberty Hill, TX 78642
  • /9

    $225,000

    • Land
    • 2 Acres
    • $112,500 per Acre

    NA #4 Spoonts Ln, Liberty Hill, TX 78642

    Discover Your Slice of Hill Country Paradise in this community of River Ranch Estates. Nestled in the heart of Liberty Hill's newest community, this stunning 2.00-acre home site offers the perfect blend of privacy, natural beauty, and luxury. Tucked away on Spoonts Lane, you'll enjoy easy access to Austin while relishing the peace and serenity of the Hill Country. River Ranch Estates isn't just a

    Agent Photo

    Ryan Jackson

    Ryan Jackson, Broker

    NA #4 Spoonts Ln, Liberty Hill, TX 78642
  • /8

    $225,000

    • Land
    • 2 Acres
    • $112,500 per Acre

    NA #3 Spoonts Ln, Liberty Hill, TX 78642

    Discover Your Slice of Hill Country Paradise in this community of River Ranch Estates. Nestled in the heart of Liberty Hill's newest community, this stunning 2.00-acre home site offers the perfect blend of privacy, natural beauty, and luxury. Tucked away on Spoonts Lane, you'll enjoy easy access to Austin while relishing the peace and serenity of the Hill Country. River Ranch Estates isn't just a

    Agent Photo

    Ryan Jackson

    Ryan Jackson, Broker

    NA #3 Spoonts Ln, Liberty Hill, TX 78642
  • /13

    $699,990

    $50K PRICE DROP
    • Land
    • 10.29 Acres
    • $68,026 per Acre

    1395 County Road 207, Liberty Hill, TX 78642

    Opportunity to either build a custom home, or purchase land as on a stunning 10.29 acres looking over the North Fork of the San Gabriel River. The land is gently slopping before a dramatic cliff looking over the running San Gabriel River. This property offers buyers the opportunity to build a custom property of their choosing on a lot that is unique and not just another 1 acre rectangle lot

    Agent Photo

    Ross Speed

    Compass RE Texas, LLC

    1395 County Road 207, Liberty Hill, TX 78642
  • /21

    $155,000

    • Land
    • 1.02 Acres
    • $151,961 per Acre

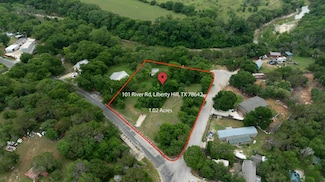
    101 River Rd, Liberty Hill, TX 78642

    Amazing corner culdesac lot w river views and multiple places to put a house or two on this lovely 1.02 ac lot! This peaceful lot has lots of towering trees and the driveway permit has already been submitted and you can utilize it either on the 235 ft of culdesac frontage of San Gabriel Ranch Rd or on the other side of the 180 ft frontage on River Road! Its flat & peaceful & with electric & Aqua

    Agent Photo

    Chrissy Caputo

    Austin Summit Group

    101 River Rd, Liberty Hill, TX 78642
  • /2

    $1,199,000

    New Construction
    • 4 Beds
    • 4.5 Baths
    • 4,082 Sq Ft

    212 Nighthorse, Liberty Hill, TX 78642

    Welcome to Abilene at ClearWater Ranch, where spacious living and exceptional design create an extraordinary home. Experience the open concept design with a great room and kitchen that seamlessly flow into a covered patio, perfect for indoor-outdoor entertaining. Enjoy the convenience of a large 3-car garage, providing ample space for parking and storage. Embrace the versatility of a guest house,

    Builder Photo

    Sitterle Homes

    Builder

    212 Nighthorse, Liberty Hill, TX 78642
  • /14

    $354,740

    New Construction
    • 3 Beds
    • 3 Baths
    • 2,180 Sq Ft

    Blue Jay Plan at Lariat - Cottages, Liberty Hill, TX 78642

    Exceptional design defines the Blue Jay floor plan, where functionality and style come together effortlessly. Entertain with ease in the expansive dining room, conveniently located just steps from the kitchen, making meal service and gatherings seamless. Enjoy the privacy of the spacious primary suite, thoughtfully tucked away for relaxation. With ample closet space and a layout that prioritizes

    Ashton Woods Builder
    109 Travis Ln Unit 36491198, Liberty Hill, TX 78642
  • /3

    $530,900

    New Construction
    • 4 Beds
    • 2 Baths
    • 2,079 Sq Ft

    2079W Plan at Santa Rita Ranch - 45', Liberty Hill, TX 78642

    Entry framed by home office with French door entry. Kitchen with center island and walk-in pantry. Dining area flows into the family room with a wall of windows. Private primary bedroom with wall of windows. French doors lead to dual vanities, garden tub, separate glass enclosed shower, and walk-in closet in the primary bath. Secondary bedrooms all offer a walk-in closet. Covered backyard patio.

    Perry Homes Builder
    108 Villoria Cove Unit 38242860, Liberty Hill, TX 78642
  • /11

    $536,900

    New Construction
    • 4 Beds
    • 3.5 Baths
    • 2,392 Sq Ft

    2392W Plan at Santa Rita Ranch - 40', Liberty Hill, TX 78642

    Step through the front entrance and you'll find a spacious entryway adorned with three large windows allowing natural light to illuminate the space. Located right off the front entrance is the utility room. As you proceed into the family room, you'll be captivated by the 19-foot ceilings. The corner kitchen features an island with built-in seating and a walk-in pantry. The adjacent dining area is

    Perry Homes Builder
    108 Villoria Cove Unit 38242739, Liberty Hill, TX 78642
  • /4

    $562,900

    New Construction
    • 4 Beds
    • 2.5 Baths
    • 2,442 Sq Ft

    2442W Plan at Santa Rita Ranch - 45', Liberty Hill, TX 78642

    Two-story entry leads past a secondary bedroom, a full bath, and the staircase to the main living areas. Two-story family room with a wall of windows opens to the kitchen and corner morning area. The kitchen features a large walk-in pantry and a generous island with built-in seating space. A secluded primary bedroom highlights a wall of windows. Double doors lead to the primary bath with a dual

    Perry Homes Builder
    108 Villoria Cove Unit 38242886, Liberty Hill, TX 78642
  • /16

    $662,900

    New Construction
    • 4 Beds
    • 3.5 Baths
    • 3,112 Sq Ft

    3112W Plan at Lariat - 60', Liberty Hill, TX 78642

    Home office with French doors frame the welcoming entry. Large media room just off the extended entry. Open concept family room with a wall of windows extends to the kitchen and dining area. Island kitchen offers built-in seating space and a corner walk-in pantry. Morning area with wall of windows. Secluded primary suite with a wall of windows. Primary bath features a double door entry, dual

    Perry Homes Builder
    601 Cattle Pen Pass Unit 38241600, Liberty Hill, TX 78642
  • /25

    $541,990

    New Construction
    • 4 Beds
    • 3.5 Baths
    • 2,680 Sq Ft

    Plan Martin at Santa Rita Ranch - 40-45ft. lots, Liberty Hill, TX 78642

    Highland Homes Builder
    121 Villoria Cove Unit 36556026, Liberty Hill, TX 78642
  • /4

    $489,900

    New Construction
    • 3 Beds
    • 2.5 Baths
    • 1,918 Sq Ft

    1918W Plan at Santa Rita Ranch - 40', Liberty Hill, TX 78642

    Two-story entry leads to open family room, dining area and kitchen. Family room features wall of windows. Kitchen features large corner walk-in pantry and generous island with built-in seating space. A half bath and walk-in closet complete downstairs. Second-floor primary suite. Double doors lead to primary bath with dual vanities, separate glass-enclosed shower and two walk-in closets. Two

    Perry Homes Builder
    108 Villoria Cove Unit 38242718, Liberty Hill, TX 78642
  • /4

    $559,900

    New Construction
    • 4 Beds
    • 3 Baths
    • 2,444 Sq Ft

    2444W Plan at Santa Rita Ranch - 45', Liberty Hill, TX 78642

    Entry with a 12-foot ceiling leads past a home office with French doors to the main living areas. Island kitchen features a walk-in pantry. The open dining area flows between the kitchen and family room, which features a wall of windows. Off the family room at the rear of the home, the primary bedroom highlights a 10-foot ceiling and a wall of windows offering a backyard view. Double doors lead

    Perry Homes Builder
    108 Villoria Cove Unit 39877588, Liberty Hill, TX 78642
  • /26

    $549,900

    New Construction
    • 4 Beds
    • 3 Baths
    • 2,169 Sq Ft

    2169W Plan at Santa Rita Ranch - 45', Liberty Hill, TX 78642

    Extended entry with 12-foot ceiling leads to open kitchen, dining area and family room with 10-foot ceilings throughout. Kitchen features center island with built-in seating. Family room features wall of windows. Primary suite with 10-foot ceiling and wall of windows. Dual vanities, garden tub, separate glass-enclosed shower and large walk-in closet in primary bath. A guest suite with private

    Perry Homes Builder
    108 Villoria Cove Unit 38242866, Liberty Hill, TX 78642
  • /3

    $595,900

    New Construction
    • 4 Beds
    • 3 Baths
    • 2,754 Sq Ft

    2754H Plan at Santa Rita Ranch - 45', Liberty Hill, TX 78642

    Two-story entry framed by home office with French doors. Two-story family room with 19-foot ceiling flows into the kitchen and dining area. Island kitchen with built-in seating space and corner walk-in pantry. Secluded primary suite features a grand wall of windows. Primary bath offers a French door entry, dual vanities, garden tub, separate glass enclosed shower and two walk-in closets.

    Perry Homes Builder
    108 Villoria Cove Unit 38242905, Liberty Hill, TX 78642
  • /11

    $1,040,900

    New Construction
    • 5 Beds
    • 4.5 Baths
    • 4,199 Sq Ft

    4199W Plan at Santa Rita Ranch - 90', Liberty Hill, TX 78642

    The grand entryway unfolds to reveal a sweeping curved staircase. French doors open into a home office, while across the hall, the formal dining room awaits. Step into the two-story family room, which offers a warming fireplace and a wall of windows. The morning area seamlessly connects the living space to the kitchen, which boasts an island with built-in seating, ample counterspace, a walk-in

    Perry Homes Builder
    112 Villoria Cove Unit 38181758, Liberty Hill, TX 78642
  • /23

    $689,990

    New Construction
    • 4 Beds
    • 3.5 Baths
    • 3,197 Sq Ft

    Gatesville Plan at Lariat - 80', Liberty Hill, TX 78642

    The Gatesville floorplan showcases the perfect harmony of elegance and practicality in a thoughtfully designed one-story layout. This spacious home features four bedrooms and three and a half bathrooms, offering ample room for relaxation and entertaining. The primary suite is a true retreat, complete with a luxurious en-suite bathroom that includes dual vanities, a soaking tub, a walk-in shower,

    Coventry Homes Builder
    115 Mcmillian Dr Unit 36448560, Liberty Hill, TX 78642
  • /8

    $463,995

    New Construction
    • 3 Beds
    • 3 Baths
    • 2,367 Sq Ft

    Bledsoe Plan at Regency at Santa Rita Ranch - Garden Collection, Liberty Hill, TX 78642

    The Bledsoe's inviting porch and welcoming foyer reveal views to the spacious great room, bright casual dining area, and desirable covered patio. The well-appointed kitchen is enhanced by a large center island with breakfast bar, plenty of counter and cabinet space, and sizable walk-in pantry. The serene primary bedroom suite is complete with a huge walk-in closet and spa-like primary bath with

    Toll Brothers, Inc. Builder
    220 Flower Valley Pkwy Unit 36359203, Liberty Hill, TX 78642
  • /26

    $414,990

    New Construction
    • 3 Beds
    • 2 Baths
    • 1,566 Sq Ft

    Plan Carlton at Santa Rita Ranch - 40-45ft. lots, Liberty Hill, TX 78642

    This thoughtfully designed single story 3-bedroom, 2-bathroom home is now available. Enter through the foyer and take in the open-concept family room, dining room and kitchen. The kitchen island is perfect for entertaining while also providing additional storage and seating. The primary suite is tucked away at the rear of the home, serving as a luxurious retreat. A full bathroom is efficiently

    Highland Homes Builder
    121 Villoria Cove Unit 36556013, Liberty Hill, TX 78642
  • /27

    $601,990

    New Construction
    • 4 Beds
    • 3 - 4 Baths
    • 2,677 Sq Ft

    Plan Vaughan at Lariat - 70ft. lots, Liberty Hill, TX 78642

    Highland Homes Builder
    204 Rollo Rd Unit 39120021, Liberty Hill, TX 78642
  • /12

    $675,900

    New Construction
    • 4 Beds
    • 3.5 Baths
    • 2,999 Sq Ft

    2999W Plan at Santa Rita Ranch - 50', Liberty Hill, TX 78642

    Home office with French doors set at two-story entry. Open kitchen hosts inviting island with built-in seating space. Two-story dining area opens to two-story family room with wall of windows. First-floor primary suite with wall of windows. Dual vanities, garden tub, separate glass-enclosed shower and two walk-in closets in primary bath. A guest suite with full bath is downstairs. Secondary

    Perry Homes Builder
    112 Villoria Cove Unit 39877575, Liberty Hill, TX 78642
  • /54

    $693,990

    New Construction
    • 4 Beds
    • 3.5 Baths
    • 3,470 Sq Ft

    Plan Stanley at Lariat - 70ft. lots, Liberty Hill, TX 78642

    This thoughtfully designed home welcomes you with a spacious foyer leading to a versatile study, perfect for work or relaxation. To the left, bedroom 2 offers privacy with a full bath. The open-concept main living area features a seamless flow between the kitchen, dining area, and family room, ideal for entertaining. The kitchen is equipped with a large island and modern amenities, while the

    Highland Homes Builder
    204 Rollo Rd Unit 36556088, Liberty Hill, TX 78642
  • /25

    $664,900

    New Construction
    • 4 Beds
    • 3 Baths
    • 3,257 Sq Ft

    3257W Plan at Lariat - 60', Liberty Hill, TX 78642

    Home office with French doors and formal dining room frames elongated entry. Open family room features wall of windows. Island kitchen features butler's pantry and large walk-in pantry. Game room with French doors off morning area. Primary suite includes primary bath with dual vanity, corner garden tub, separate glass-enclosed shower and two walk-in closets. Guest suite offers private bath. High

    Perry Homes Builder
    601 Cattle Pen Pass Unit 38241615, Liberty Hill, TX 78642
  • /4

    $729,900

    New Construction
    • 5 Beds
    • 4.5 Baths
    • 3,800 Sq Ft

    3800W Plan at Lariat - 60', Liberty Hill, TX 78642

    Front porch opens into a grand entryway embraced by a private home office with French doors, a formal dining room, and a spiral staircase. A guest suite is off the main entrance and features a full bathroom and walk-in closet. The two-story family room boasts a 19-foot ceiling and wall of windows. The kitchen hosts a morning area, an island with built-in seating, walk-in pantry, butler's pantry

    Perry Homes Builder
    601 Cattle Pen Pass Unit 38241658, Liberty Hill, TX 78642
  • /14

    $522,900

    New Construction
    • 4 Beds
    • 3 Baths
    • 2,357 Sq Ft

    2357W Plan at Lariat - 50', Liberty Hill, TX 78642

    Entry with 12-foot ceiling leads past a home office with French doors and a guest suite with a private full bath to the main living areas. Dining area flows between the family room with a wall of windows and the kitchen, which offers extra counter space, a corner walk-in pantry, and a generous island with seating space. Off the family room is the primary bedroom, which highlights a wall of

    Perry Homes Builder
    200 Gary Wayne Dr Unit 38238903, Liberty Hill, TX 78642
  • /9

    $517,995

    New Construction
    • 2 Beds
    • 2.5 Baths
    • 2,209 Sq Ft

    Garey Plan at Regency at Santa Rita Ranch - Meadow Collection, Liberty Hill, TX 78642

    Enter the Garey s majestic foyer for sweeping views of the roomy, convenient flex room and wide-open kitchen, casual dining area, great room, and adjacent covered patio. Meal prep is a joy in the bright, beautiful kitchen with ample counter and cabinet space, spacious walk-in pantry, and large center island with breakfast bar. Right off the kitchen, you ll find the stunning primary bedroom suite

    Toll Brothers, Inc. Builder
    220 Flower Valley Pkwy Unit 36359206, Liberty Hill, TX 78642
  • /14

    $584,900

    New Construction
    • 4 Beds
    • 3 Baths
    • 2,263 Sq Ft

    2263W Plan at Santa Rita Ranch - 50', Liberty Hill, TX 78642

    A spacious entry lined with a wall of windows leads to an open kitchen, featuring a generous island with built-in seating space and a corner walk-in pantry. The dining area flows between the kitchen and family room with a wall of windows. The primary bedroom highlights a wall of windows. Double doors lead to the primary bath with dual vanities, a garden tub, a separate glass-enclosed shower, and

    Perry Homes Builder
    112 Villoria Cove Unit 39877570, Liberty Hill, TX 78642
  • /84

    $472,900

    New Construction
    • 3 Beds
    • 2 Baths
    • 1,984 Sq Ft

    1984W Plan at Lariat - 45', Liberty Hill, TX 78642

    A home office with French doors is set at the spacious entry, which leads past a utility room to the main living areas. The inviting kitchen offers a center island and a corner walk-in pantry. The dining area flows between the kitchen and family room with a wall of windows. A secluded primary bedroom highlights a wall of windows. Double doors lead to the primary bath with dual vanities, a garden

    Perry Homes Builder
    309 Langhorne Bend Unit 38223603, Liberty Hill, TX 78642
  • /4

    $623,900

    New Construction
    • 4 Beds
    • 3.5 Baths
    • 2,599 Sq Ft

    2599W Plan at Santa Rita Ranch - 50', Liberty Hill, TX 78642

    Step off the front porch into the two-story entryway. French doors open into the home office at the front of the house. Past the staircase you enter into the open living areas. The kitchen features an island with built-in seating, walk-in corner pantry, and an adjacent dining room with ample natural light. The family room boasts a wall of windows and 19-foot ceiling. The primary bedroom has

    Perry Homes Builder
    112 Villoria Cove Unit 39877623, Liberty Hill, TX 78642
  • /6

    $527,900

    New Construction
    • 3 Beds
    • 2.5 Baths
    • 2,399 Sq Ft

    2399W Plan at Santa Rita Ranch - 40', Liberty Hill, TX 78642

    Front porch with two-story entry. Large family room with wall of windows. Home office with French door entry just off the family room. Island kitchen with built-in seating space and a corner walk-in pantry opens to the dining area. Secluded primary suite. Primary bath offers dual vanities, walk-in closet and a large glass enclosed shower. Second level offers a large game room with a wall of

    Perry Homes Builder
    108 Villoria Cove Unit 38242744, Liberty Hill, TX 78642

Showing Results 1 - 40, Page 1 of 17

Home Price Trends

Median Sale Price
$519,085
Median Single Family Sale Price
$549,992
Median Townhouse Sale Price
$399,000
Median 2 Bedroom Sale Price
$481,995
Median 1 Bedroom Sale Price
$299,990
Average Price Per Sq Ft
$213
Number of Homes for Sale
661
Last 12 months Home Sales
1,571
Months of Supply
8.60
Median List Price
$579,900
Median Change From 1st List Price
4%
Median Home Sale Price YoY Change
5%
How to Buy a Home How to Finance a Home How to Sell a Home