661

Liberty Hill, TX Homes for Sale with No HOA Fee

Section Image Section Image
  • /36

    $719,900

    New Construction $106K PRICE DROP
    • 4 Beds
    • 3.5 Baths
    • 3,656 Sq Ft

    129 Clancy Dr, Liberty Hill, TX 78642

    Experience upscale living at 129 Clancy Drive, where timeless design meets modern comfort in the award-winning Lariat community. A grand foyer with soaring vaulted ceilings and a sweeping curved staircase creates a stunning first impression, while the expansive kitchen with a large center island opens effortlessly to the spacious family room, complete with a fireplace, and an adjoining game room

    Coventry Homes Builder
    129 Clancy Dr, Liberty Hill, TX 78642
  • /3

    $707,900

    New Construction
    • 4 Beds
    • 4.5 Baths
    • 3,719 Sq Ft

    3719W Plan at Lariat - 60', Liberty Hill, TX 78642

    Grand two-story entryway that has a private guest suite with full bathroom and a home office with French doors embraces the hallway. As you enter into the family room you are greeted by ample natural light from the wall of windows and a 19-foot ceiling. The kitchen hosts an island with built-in seating and a walk-in pantry. The dining area is surrounded by a corner of windows and provides access

    Perry Homes Builder
    601 Cattle Pen Pass Unit 39877957, Liberty Hill, TX 78642
  • /13

    $472,990

    New Construction
    • 3 - 4 Beds
    • 2 Baths
    • 2,153 Sq Ft

    McKinney Plan at Saddleback at Santa Rita Ranch - Preserve, Liberty Hill, TX 78642

    The traditional McKinney provides one level of easy living space for families, including a great room with optional fireplace and a sunny nook, plus a covered rear patio. Culinary enthusiasts will love entertaining in the gourmet kitchen, and make smart use of an optional study or fourth bedroom for overnight or extended guest stays.

    Pulte Homes Builder
    109 Morningdale Dr Unit 36457105, Liberty Hill, TX 78642
  • /16

    $513,990

    New Construction
    • 3 Beds
    • 2.5 Baths
    • 2,280+ Sq Ft

    Oakville Plan at Santa Rita Ranch - 45', Liberty Hill, TX 78642

    Scott Felder Homes Builder
    509 Exploration Cir Unit 41718746, Liberty Hill, TX 78642
  • /31

    $744,990

    New Construction $4K PRICE DROP
    • 4 Beds
    • 6 Baths
    • 3,521 Sq Ft

    129 Las Posas Dr, Liberty Hill, TX 78642

    NEW CONSTRUCTION - MOVE - IN READY:The Foxleigh is an impressive two-story home that offers 3,492 square feet of beautifully designed living space. Entering through the foyer, you'll find a study and secondary bedroom with a private bath. The open-concept kitchen, complete with a central island, flows into the dining and living rooms, providing seamless access to a spacious patio for outdoor

    Highland Homes Builder
    129 Las Posas Dr, Liberty Hill, TX 78642
  • /20

    $467,990

    New Construction
    • 4 Beds
    • 2 Baths
    • 1,771 Sq Ft

    Plan Jensen at Santa Rita Ranch - 40-45ft. lots, Liberty Hill, TX 78642

    Highland Homes Builder
    121 Villoria Cove Unit 36556017, Liberty Hill, TX 78642
  • /9

    $398,950

    $59K PRICE INCREASE
    • 2 Beds
    • 1 Bath

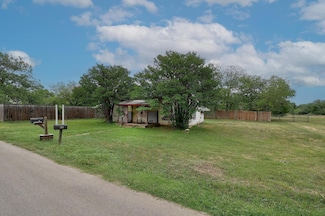
    205 Fallwell St, Liberty Hill, TX 78642

    Existing city water and wastewater service on 1.05-acres! Outstanding residential opportunity or residential development opportunity in close proximity to Downtown Liberty Hill. Home is 782sf and was built in 1925. Home, storage unit, barn, and shipping container are all included with this purchase. Flexible SF3 Zoning (High Density Residential). Adjacent lots are available - see listings on 205

    Josh Cook Cook Residential RE

    205 Fallwell St, Liberty Hill, TX 78642
  • /5

    $449,900

    New Construction $41K PRICE DROP
    • 3 Beds
    • 2.5 Baths
    • 1,950 Sq Ft

    308 Rightfield Dr, Liberty Hill, TX 78642

    Entry leads past a home office with French doors to the main living areas. Island kitchen features a 5-burner gas cooktop and a corner walk-in pantry. The dining area flows between the kitchen and family room with a wall of windows. Primary bedroom with a wall of windows overlooks the backyard. Double doors lead to the primary bath with dual vanities, a corner garden tub, a separate

    Perry Homes Builder
    308 Rightfield Dr, Liberty Hill, TX 78642
  • /24

    $843,900

    New Construction
    • 4 - 6 Beds
    • 4.5 - 5.5 Baths
    • 3,938+ Sq Ft

    PANORAMA Plan at Lariat - 80', Liberty Hill, TX 78642

    Welcome to the Panorama, a captivating two-story home designed to elevate your living experience. Boasting four bedrooms and four baths, this spacious layout offers ample space for comfortable living and entertaining. Step inside to discover the heart of the home, where a dedicated home office provides a tranquil workspace for productivity and focus. The main floor also features a media room with

    Drees Homes Builder
    301 Rollo Rd Unit 37254070, Liberty Hill, TX 78642
  • /2

    $604,990

    New Construction
    • 5 Beds
    • 4 Baths
    • 2,880 Sq Ft

    409 Amista Dr, Liberty Hill, TX 78642

    Stunning 2,909 sq.ft. Entertainers Dream in Santa Rita Ranch!Fall in love with this 2,909 sq. ft. masterpiece, perfectly situated on a premium 6,212 sq. ft. southwest facing homesite in the award-winning Santa Rita Ranch community! Designed with entertainment in mind, the expansive open layout boasts a massive 17x12 game room, a charming front porch, and an extended 17x10 covered back patio for

    Scott Felder Homes Builder
    409 Amista Dr, Liberty Hill, TX 78642
  • /40

    $1,100,000

    $150K PRICE DROP
    • 4 Beds
    • 3.5 Baths
    • 3,582 Sq Ft

    600 Abbey Rd, Liberty Hill, TX 78642

    Nestled on 5.79 breathtaking, heavily treed acres just minutes from town, this exceptional one-owner custom home offers unmatched privacy, remarkable peace and quiet, and sweeping Hill Country views from nearly every window. Designed with timeless elegance and everyday comfort in mind, the 4-bedroom, 3.5-bath residence features an inviting family room anchored by a stunning wood-burning fireplace

    Linda Farish Pure Realty

    600 Abbey Rd, Liberty Hill, TX 78642
  • /5

    $472,990

    New Construction
    • 3 Beds
    • 2 Baths
    • 1,507+ Sq Ft

    Kingsbury Plan at Santa Rita Ranch - 45', Liberty Hill, TX 78642

    The Kingsbury presents three bedrooms, two bathrooms, spanning over 1,500 square feet, the floorplan boasts a thoughtful layout that maximizes space and comfort. Each room is designed with functionality and style in mind, ensuring a living experience that blends practicality with aesthetics. The home welcomes you with a bright and airy feel, amplified by large windows that usher in natural

    Scott Felder Homes Builder
    509 Exploration Cir Unit 41718717, Liberty Hill, TX 78642
  • /3

    $596,900

    New Construction
    • 4 Beds
    • 3.5 Baths
    • 2,725 Sq Ft

    2725W Plan at Santa Rita Ranch - 45', Liberty Hill, TX 78642

    This floorplan opens to a grand 19-foot-ceiling entry that leads past a guest suite toward the main living areas. The home features a central kitchen with a walk-in pantry and a dining area. An open family room with a soaring ceiling and a wall of windows, connects to a covered backyard patio. The private primary suite includes an en-suite bathroom with a garden tub, a glass-enclosed shower, dual

    Perry Homes Builder
    108 Villoria Cove Unit 40078387, Liberty Hill, TX 78642
  • /8

    $618,990

    New Construction
    • 5 Beds
    • 4 Baths
    • 2,909 Sq Ft

    300 Amista Dr, Liberty Hill, TX 78642

    Stunning Travis floorplan offering 2,909 sq.ft. with 5 bedrooms, 4 bathrooms, and over $52,000 in upgrades on a huge 7,562 sq.ft. homesite with beautiful views. This spacious home features a massive 17x12 game room, covered front porch and an extended 17x10 covered back patio perfect for entertaining and outdoor living. The designer kitchen showcases white cabinetry, quartz countertops

    Scott Felder Homes Builder
    300 Amista Dr, Liberty Hill, TX 78642
  • /2

    $674,000

    New Construction
    • 3 Beds
    • 3 Baths
    • 2,643 Sq Ft

    1140 Cow Camp Ln, Liberty Hill, TX 78642

    The Twin Fall's welcoming extended porch and foyer open immediately onto the spacious flex room, with views to the expansive great room and desirable covered patio beyond. The well-designed kitchen overlooks a bright casual dining area, and is highlighted by a large center island with breakfast bar, plenty of counter and cabinet space, and sizable walk-in pantry. The majestic primary bedroom

    Toll Brothers, Inc. Builder
    1140 Cow Camp Ln, Liberty Hill, TX 78642
  • 220 Flower Valley Pkwy Unit 36359207, Liberty Hill, TX 78642

    $542,995

    New Construction
    • 2 Beds
    • 2.5 Baths
    • 2,441 Sq Ft

    Pace Bend Plan at Regency at Santa Rita Ranch - Meadow Collection, Liberty Hill, TX 78642

    An elegant foyer with 12-foot ceiling flows into the Pace Bend's spacious great room with desirable covered patio beyond. The kitchen overlooks a bright casual dining area with access to the covered patio, and is complete with a large center island with breakfast bar, plenty of counter and cabinet space, and sizable walk-in pantry. The primary bedroom suite offers an 11-foot tray ceiling,

    Toll Brothers, Inc. Builder
    220 Flower Valley Pkwy Unit 36359207, Liberty Hill, TX 78642
  • /30

    $699,990

    New Construction $67K PRICE DROP
    • 4 Beds
    • 4.5 Baths
    • 3,371 Sq Ft

    200 Borrego Bend, Liberty Hill, TX 78642

    NEW CONSTRUCTION - MOVE-IN-READY-Highland Homes Leyland plan is an expansive two-story home that offers 3,308 square feet of thoughtfully crafted living space. Upon entering, you are greeted by a grand foyer that leads to a study and a secondary bedroom with an adjacent bath. The striking curved staircase serves as a stunning centerpiece, guiding you to the upper level. The open-concept

    Highland Homes Builder
    200 Borrego Bend, Liberty Hill, TX 78642
  • /4

    $549,900

    New Construction $29K PRICE DROP
    • 4 Beds
    • 3.5 Baths
    • 2,527 Sq Ft

    101 Bauer Loop, Liberty Hill, TX 78642

    Private home office with French doors embraces the two-story entry. Past the stairwell you enter into the kitchen featuring a 5-burner gas cooktop, an island with built-in seating and a walk-in pantry. The dining area boasts three large windows allowing ample natural light. The family room with extended ceilings and a wall of windows leads out to the covered backyard patio. The primary bedroom

    Perry Homes Builder
    101 Bauer Loop, Liberty Hill, TX 78642
  • /18

    $549,000

    New Construction $230K PRICE DROP
    • 4 Beds
    • 3.5 Baths
    • 2,944 Sq Ft

    105 Ensberg Ln, Liberty Hill, TX 78642

    The Isabel offers a graceful balance of elegance and everyday functionality across two thoughtfully designed levels. A welcoming foyer with a tray ceiling sets the tone, leading into an expansive open-concept living area. At the heart of the home, a two-story great room flows into the kitchen complete with a center island and walk-in pantry and a casual dining area that opens to a covered patio

    Toll Brothers, Inc. Builder
    105 Ensberg Ln, Liberty Hill, TX 78642
  • /8

    $479,900

    New Construction $120K PRICE DROP
    • 5 Beds
    • 4 Baths
    • 2,585 Sq Ft

    168 Covered Bridge Trail, Liberty Hill, TX 78642

    Entryway opens into a curved staircase that is embraced by a grand ceiling. A secondary bedroom is right off the main hallway and has access to a full private bathroom and walk-in closet. As you enter the kitchen you are greeted by the island that features built-in seating, a 5-burner gas cooktop, and a walk-in pantry. The dining area connects to the family room which boasts a wall of windows and

    Perry Homes Builder
    168 Covered Bridge Trail, Liberty Hill, TX 78642
  • /30

    $377,415

    New Construction
    • 3 Beds
    • 2.5 Baths
    • 1,964 Sq Ft

    433 Carr Dr, Liberty Hill, TX 78642

    This is a brand new Ashton Woods Home! You'll love the wonderful layout featuring bright spaces with abundant natural light. Ample kitchen space includes an oversized island with plentiful seating space & open to family room. Luxurious finishes with navy blue color cabinets, gold hardware and kitchen faucet, luxury vinyl plank flooring in Entry, Family Room and Kitchen & Dining Area, Built-In

    Ashton Woods Builder
    433 Carr Dr, Liberty Hill, TX 78642

Showing Results 641 - 661, Page 17 of 17

How to Buy a Home How to Finance a Home How to Sell a Home