627

Liberty Hill, TX Homes for Sale under $700,000

Section Image Section Image
  • /57

    $531,990

    New Construction
    • 4 Beds
    • 4 Baths
    • 2,673 Sq Ft

    Plan Panamera at Santa Rita Ranch - 40-45ft. lots, Liberty Hill, TX 78642

    The Panamera plan perfectly balances style and functionality. The main floor features an open-concept kitchen and dining area, flowing into a spacious family room that opens to a cozy patio. The stunning curved staircase also adds a touch of sophistication. Tucked at the rear of the home is the luxurious primary suite with an ensuite bathroom. Bedroom two is conveniently located near a full

    Highland Homes Builder
    121 Villoria Cove Unit 36556027, Liberty Hill, TX 78642
  • /6

    $415,995

    New Construction
    • 2 Beds
    • 2 Baths
    • 1,933 Sq Ft

    Leander Plan at Regency at Santa Rita Ranch - Garden Collection, Liberty Hill, TX 78642

    The Leander's welcoming porch and inviting extended foyer open onto the spacious flex room, expansive great room, and desirable large covered patio beyond. The well-designed kitchen overlooks a bright casual dining area, and is complete with a large center island with breakfast bar, plenty of counter and cabinet space, and roomy walk-in pantry. The amazing primary bedroom suite is highlighted by

    Toll Brothers, Inc. Builder
    220 Flower Valley Pkwy Unit 36359201, Liberty Hill, TX 78642
  • /133

    $597,900

    New Construction
    • 4 Beds
    • 3 Baths
    • 2,504 Sq Ft

    2504W Plan at Santa Rita Ranch - 50', Liberty Hill, TX 78642

    Home office with French doors set at entry with 12-foot ceiling. Extended entry leads to open kitchen, dining area and family room. Kitchen features corner walk-in pantry, generous counter space and island with built-in seating space. Dining area flows into family room with wall of windows. Primary suite includes double-door entry to primary bath with dual vanities, garden tub, separate

    Perry Homes Builder
    112 Villoria Cove Unit 38189198, Liberty Hill, TX 78642
  • /32

    $468,990

    New Construction
    • 4 Beds
    • 3.5 - 4.5 Baths
    • 2,817 Sq Ft

    Concho Plan at Lariat, Liberty Hill, TX 78642

    Every square foot is maximized with our Concho plan – the ideal home for the growing family. This 4-bedroom home offers space, flexibility and comfort. Entering your new home from your spacious porch, you are met with a foyer leading to your secluded study room. If you are looking for a little more living space, opt to transform the study room into your fifth bedroom! Travel further down the hall

    CastleRock Communities Builder
    109 Travis Ln Unit 36485714, Liberty Hill, TX 78642
  • /19

    $697,990

    New Construction
    • 4 Beds
    • 4.5 Baths
    • 3,792 Sq Ft

    Huxley Plan at Lariat - 70', Liberty Hill, TX 78642

    The Huxley floor plan is a perfect blend of functionality and sophistication. This impressive two-story home boasts four spacious bedrooms and four and a half well-appointed bathrooms, making it ideal for families of all sizes. The first floor offers a thoughtfully designed living space, including a gourmet kitchen with premium appliances, a large island, and ample cabinetry, seamlessly flowing

    Coventry Homes Builder
    115 Mcmillian Dr Unit 36467946, Liberty Hill, TX 78642
  • /3

    $530,900

    New Construction
    • 4 Beds
    • 2 Baths
    • 2,079 Sq Ft

    2079W Plan at Santa Rita Ranch - 45', Liberty Hill, TX 78642

    Entry framed by home office with French door entry. Kitchen with center island and walk-in pantry. Dining area flows into the family room with a wall of windows. Private primary bedroom with wall of windows. French doors lead to dual vanities, garden tub, separate glass enclosed shower, and walk-in closet in the primary bath. Secondary bedrooms all offer a walk-in closet. Covered backyard patio.

    Perry Homes Builder
    108 Villoria Cove Unit 38242860, Liberty Hill, TX 78642
  • /11

    $536,900

    New Construction
    • 4 Beds
    • 3.5 Baths
    • 2,392 Sq Ft

    2392W Plan at Santa Rita Ranch - 40', Liberty Hill, TX 78642

    Step through the front entrance and you'll find a spacious entryway adorned with three large windows allowing natural light to illuminate the space. Located right off the front entrance is the utility room. As you proceed into the family room, you'll be captivated by the 19-foot ceilings. The corner kitchen features an island with built-in seating and a walk-in pantry. The adjacent dining area is

    Perry Homes Builder
    108 Villoria Cove Unit 38242739, Liberty Hill, TX 78642
  • /4

    $562,900

    New Construction
    • 4 Beds
    • 2.5 Baths
    • 2,442 Sq Ft

    2442W Plan at Santa Rita Ranch - 45', Liberty Hill, TX 78642

    Home office with French doors set at two-story entry. Two-story family room opens to kitchen and morning area. Kitchen features large walk-in pantry and generous island with built-in seating space. Family room features wall of windows. First-floor primary suite includes bedroom with wall of windows. Dual sinks, garden tub, separate glass-enclosed shower and large walk-in closet in primary bath.

    Perry Homes Builder
    108 Villoria Cove Unit 38242886, Liberty Hill, TX 78642
  • /16

    $662,900

    New Construction
    • 4 Beds
    • 3.5 Baths
    • 3,112 Sq Ft

    3112W Plan at Lariat - 60', Liberty Hill, TX 78642

    Home office with French doors frame the welcoming entry. Large media room just off the extended entry. Open concept family room with a wall of windows extends to the kitchen and dining area. Island kitchen offers built-in seating space and a corner walk-in pantry. Morning area with wall of windows. Secluded primary suite with a wall of windows. Primary bath features a double door entry, dual

    Perry Homes Builder
    601 Cattle Pen Pass Unit 38241600, Liberty Hill, TX 78642
  • /25

    $521,990

    New Construction
    • 4 Beds
    • 3.5 Baths
    • 2,680 Sq Ft

    Plan Martin at Santa Rita Ranch - 40-45ft. lots, Liberty Hill, TX 78642

    Highland Homes Builder
    121 Villoria Cove Unit 36556026, Liberty Hill, TX 78642
  • /4

    $489,900

    New Construction
    • 3 Beds
    • 2.5 Baths
    • 1,918 Sq Ft

    1918W Plan at Santa Rita Ranch - 40', Liberty Hill, TX 78642

    Two-story entry leads to open family room, dining area and kitchen. Family room features wall of windows. Kitchen features large corner walk-in pantry and generous island with built-in seating space. A half bath and walk-in closet complete downstairs. Second-floor primary suite. Double doors lead to primary bath with dual vanities, separate glass-enclosed shower and two walk-in closets. Two

    Perry Homes Builder
    108 Villoria Cove Unit 38242718, Liberty Hill, TX 78642
  • /4

    $559,900

    New Construction
    • 4 Beds
    • 3 Baths
    • 2,444 Sq Ft

    2444W Plan at Santa Rita Ranch - 45', Liberty Hill, TX 78642

    Welcoming entry framed by home office with French door entry. Island kitchen features a built-in seating space and a large walk-in pantry. Family room with three large windows extends to the dining area. Private primary suite with three large windows. Primary bathroom offers a French door entry, dual vanities, garden tub, separate glass enclosed shower and a large walk-in closet. Secondary

    Perry Homes Builder
    108 Villoria Cove Unit 39877588, Liberty Hill, TX 78642
  • /26

    $549,900

    New Construction
    • 4 Beds
    • 3 Baths
    • 2,169 Sq Ft

    2169W Plan at Santa Rita Ranch - 45', Liberty Hill, TX 78642

    Extended entry with 12-foot ceiling leads to open kitchen, dining area and family room with 10-foot ceilings throughout. Kitchen features center island with built-in seating. Family room features wall of windows. Primary suite with 10-foot ceiling and wall of windows. Dual vanities, garden tub, separate glass-enclosed shower and large walk-in closet in primary bath. A guest suite with private

    Perry Homes Builder
    108 Villoria Cove Unit 38242866, Liberty Hill, TX 78642
  • /3

    $595,900

    New Construction
    • 4 Beds
    • 3 Baths
    • 2,754 Sq Ft

    2754H Plan at Santa Rita Ranch - 45', Liberty Hill, TX 78642

    Two-story entry framed by home office with French doors. Two-story family room with 19-foot ceiling flows into the kitchen and dining area. Island kitchen with built-in seating space and corner walk-in pantry. Secluded primary suite features a grand wall of windows. Primary bath offers a French door entry, dual vanities, garden tub, separate glass enclosed shower and two walk-in closets.

    Perry Homes Builder
    108 Villoria Cove Unit 38242905, Liberty Hill, TX 78642
  • /18

    $585,990

    New Construction
    • 4 Beds
    • 4 - 8 Baths
    • 2,879 Sq Ft

    Hideaway Plan at Lariat - 70', Liberty Hill, TX 78642

    The Hideaway floor plan offers an exceptional one-story design that combines style, comfort, and functionality. Featuring 4 spacious bedrooms and 4 bathrooms, this home is perfect for families or those who enjoy entertaining. The open-concept layout creates a welcoming atmosphere, with a spacious living area that seamlessly connects to the gourmet kitchen and dining space. Each bedroom offers

    Coventry Homes Builder
    115 Mcmillian Dr Unit 36228064, Liberty Hill, TX 78642
  • /23

    $689,990

    New Construction
    • 4 Beds
    • 3.5 Baths
    • 3,197 Sq Ft

    Gatesville Plan at Lariat - 80', Liberty Hill, TX 78642

    The Gatesville floorplan showcases the perfect harmony of elegance and practicality in a thoughtfully designed one-story layout. This spacious home features four bedrooms and three and a half bathrooms, offering ample room for relaxation and entertaining. The primary suite is a true retreat, complete with a luxurious en-suite bathroom that includes dual vanities, a soaking tub, a walk-in shower,

    Coventry Homes Builder
    115 Mcmillian Dr Unit 36448560, Liberty Hill, TX 78642
  • /8

    $461,995

    New Construction
    • 3 Beds
    • 3 Baths
    • 2,367 Sq Ft

    Bledsoe Plan at Regency at Santa Rita Ranch - Garden Collection, Liberty Hill, TX 78642

    The Bledsoe's inviting porch and welcoming foyer reveal views to the spacious great room, bright casual dining area, and desirable covered patio. The well-appointed kitchen is enhanced by a large center island with breakfast bar, plenty of counter and cabinet space, and sizable walk-in pantry. The serene primary bedroom suite is complete with a huge walk-in closet and spa-like primary bath with

    Toll Brothers, Inc. Builder
    220 Flower Valley Pkwy Unit 36359203, Liberty Hill, TX 78642
  • /26

    $409,990

    New Construction
    • 3 Beds
    • 2 Baths
    • 1,566 Sq Ft

    Plan Carlton at Santa Rita Ranch - 40-45ft. lots, Liberty Hill, TX 78642

    This thoughtfully designed single story 3-bedroom, 2-bathroom home is now available. Enter through the foyer and take in the open-concept family room, dining room and kitchen. The kitchen island is perfect for entertaining while also providing additional storage and seating. The primary suite is tucked away at the rear of the home, serving as a luxurious retreat. A full bathroom is efficiently

    Highland Homes Builder
    121 Villoria Cove Unit 36556013, Liberty Hill, TX 78642
  • /27

    $581,990

    New Construction
    • 4 Beds
    • 3 - 4 Baths
    • 2,677 Sq Ft

    Plan Vaughan at Lariat - 70ft. lots, Liberty Hill, TX 78642

    Highland Homes Builder
    204 Rollo Rd Unit 39120021, Liberty Hill, TX 78642
  • /3

    $607,900

    New Construction
    • 4 Beds
    • 3 Baths
    • 2,474 Sq Ft

    2474W Plan at Eldorado - 50', Liberty Hill, TX 78642

    Entry with 13-foot ceilings framed by game room with French doors. Extended entry flows to the kitchen and dining area. Island kitchen with built-in seating space and a corner walk-in pantry. Family room with a wall of windows. Secluded primary suite. Primary bath offers dual vanities, garden tub, separate glass enclosed shower and two walk-in closets. Guest suite with a full bathroom and a

    Perry Homes Builder
    136 Modella Way Unit 36494936, Liberty Hill, TX 78642
  • /12

    $675,900

    New Construction
    • 4 Beds
    • 3.5 Baths
    • 2,999 Sq Ft

    2999W Plan at Santa Rita Ranch - 50', Liberty Hill, TX 78642

    Home office with French doors set at two-story entry. Open kitchen hosts inviting island with built-in seating space. Two-story dining area opens to two-story family room with wall of windows. First-floor primary suite with wall of windows. Dual vanities, garden tub, separate glass-enclosed shower and two walk-in closets in primary bath. A guest suite with full bath is downstairs. Secondary

    Perry Homes Builder
    112 Villoria Cove Unit 39877575, Liberty Hill, TX 78642
  • /6

    $617,900

    New Construction
    • 4 Beds
    • 3 Baths
    • 2,595 Sq Ft

    2595W Plan at Eldorado - 50', Liberty Hill, TX 78642

    Welcoming front porch opens into the two-story entryway featuring French doors leading into the home office. Past the staircase you enter the kitchen which hosts the island with built-in seating and a corner walk-in pantry. The dining area connects the open two-story family room featuring a wall of windows and access to the covered backyard patio. The primary bedroom hosts a wall of windows.

    Perry Homes Builder
    136 Modella Way Unit 36466242, Liberty Hill, TX 78642
  • /66

    $678,990

    New Construction
    • 4 Beds
    • 3.5 Baths
    • 3,470 Sq Ft

    Plan Stanley at Lariat - 70ft. lots, Liberty Hill, TX 78642

    This thoughtfully designed home welcomes you with a spacious foyer leading to a versatile study, perfect for work or relaxation. To the left, bedroom 2 offers privacy with a full bath. The open-concept main living area features a seamless flow between the kitchen, dining area, and family room, ideal for entertaining. The kitchen is equipped with a large island and modern amenities, while the

    Highland Homes Builder
    204 Rollo Rd Unit 36556088, Liberty Hill, TX 78642
  • /3

    $671,900

    New Construction
    • 4 Beds
    • 3 Baths
    • 3,241 Sq Ft

    3241W Plan at Eldorado - 50', Liberty Hill, TX 78642

    Two-story entry with 19-foot ceilings. Home office with French doors just off the entry. Two-story family room with 19-foot ceilings features a grand wall of windows. Island kitchen with built-in seating space and a walk-in pantry and flows into the dining area. Secluded primary suite with a wall of windows. Primary bathroom features French doors, dual vanities, garden tub, separate glass

    Perry Homes Builder
    136 Modella Way Unit 36488237, Liberty Hill, TX 78642
  • /17

    $561,990

    New Construction
    • 4 Beds
    • 4 Baths
    • 2,879 Sq Ft

    Hideaway Plan at Lariat - 60', Liberty Hill, TX 78642

    The Hideaway floorplan offers an exceptional one-story design that combines style, comfort, and functionality. Featuring 4 spacious bedrooms and 4 bathrooms, this home is perfect for families or those who enjoy entertaining. The open-concept layout creates a welcoming atmosphere, with a spacious living area that seamlessly connects to the gourmet kitchen and dining space. Each bedroom offers

    Coventry Homes Builder
    115 Mcmillian Dr Unit 36473240, Liberty Hill, TX 78642
  • /25

    $664,900

    New Construction
    • 4 Beds
    • 3 Baths
    • 3,257 Sq Ft

    3257W Plan at Lariat - 60', Liberty Hill, TX 78642

    Home office with French doors and formal dining room frames elongated entry. Open family room features wall of windows. Island kitchen features butler's pantry and large walk-in pantry. Game room with French doors off morning area. Primary suite includes primary bath with dual vanity, corner garden tub, separate glass-enclosed shower and two walk-in closets. Guest suite offers private bath. High

    Perry Homes Builder
    601 Cattle Pen Pass Unit 38241615, Liberty Hill, TX 78642
  • /14

    $522,900

    New Construction
    • 4 Beds
    • 3 Baths
    • 2,357 Sq Ft

    2357W Plan at Lariat - 50', Liberty Hill, TX 78642

    Extended entry highlights 12-foot coffered ceiling. Home office with French doors set at entry. Dining area flows into open family room with wall of windows and wood mantel fireplace. Open kitchen offers extra counter space, corner walk-in pantry and generous island with built-in seating space. Spacious primary suite. Double doors lead to primary bath with dual vanities, a garden tub, separate

    Perry Homes Builder
    200 Gary Wayne Dr Unit 38238903, Liberty Hill, TX 78642
  • /9

    $514,995

    New Construction
    • 2 Beds
    • 2.5 Baths
    • 2,209 Sq Ft

    Garey Plan at Regency at Santa Rita Ranch - Meadow Collection, Liberty Hill, TX 78642

    Enter the Garey s majestic foyer for sweeping views of the roomy, convenient flex room and wide-open kitchen, casual dining area, great room, and adjacent covered patio. Meal prep is a joy in the bright, beautiful kitchen with ample counter and cabinet space, spacious walk-in pantry, and large center island with breakfast bar. Right off the kitchen, you ll find the stunning primary bedroom suite

    Toll Brothers, Inc. Builder
    220 Flower Valley Pkwy Unit 36359206, Liberty Hill, TX 78642
  • /3

    $584,900

    New Construction
    • 4 Beds
    • 3 Baths
    • 2,263 Sq Ft

    2263W Plan at Santa Rita Ranch - 50', Liberty Hill, TX 78642

    Welcoming front porch opens to entry framed by a wall of windows. Open family room with a wall of windows. Kitchen features an island with built-in seating space and a corner walk-in pantry. Dining area just off kitchen flows into the family room. Primary suite with three large windows. Primary bath features a French door entry, dual vanities, garden tub, separate glass enclosed shower and two

    Perry Homes Builder
    112 Villoria Cove Unit 39877570, Liberty Hill, TX 78642
  • /24

    $614,990

    New Construction
    • 4 Beds
    • 3.5 Baths
    • 2,866 Sq Ft

    Hamilton Plan at Lariat - 70', Liberty Hill, TX 78642

    The Hamilton floorplan is a stunning one-story home designed to cater to both comfort and functionality. With four bedrooms and three-and-a-half bathrooms, this thoughtfully crafted layout provides plenty of space for families of all sizes. The open-concept design creates an inviting atmosphere, with the kitchen, dining area, and great room seamlessly connected, making it perfect for hosting

    Coventry Homes Builder
    115 Mcmillian Dr Unit 36453767, Liberty Hill, TX 78642
  • /84

    $472,900

    New Construction
    • 3 Beds
    • 2 Baths
    • 1,984 Sq Ft

    1984W Plan at Lariat - 45', Liberty Hill, TX 78642

    Home office with French doors set at entry with 11-foot ceiling. Open kitchen offers center island and corner walk-in pantry. Dining area opens to spacious family room with wall of windows and a wood mantel fireplace. Private primary suite includes bedroom with wall of windows. Dual vanity, corner garden tub, separate glass-enclosed shower and large walk-in closet in primary bath. Abundant closet

    Perry Homes Builder
    309 Langhorne Bend Unit 38223603, Liberty Hill, TX 78642
  • /4

    $623,900

    New Construction
    • 4 Beds
    • 3.5 Baths
    • 2,599 Sq Ft

    2599W Plan at Santa Rita Ranch - 50', Liberty Hill, TX 78642

    Step off the front porch into the two-story entryway. French doors open into the home office at the front of the house. Past the staircase you enter into the open living areas. The kitchen features an island with built-in seating, walk-in corner pantry, and an adjacent dining room with ample natural light. The family room boasts a wall of windows and 19-foot ceiling. The primary bedroom has

    Perry Homes Builder
    112 Villoria Cove Unit 39877623, Liberty Hill, TX 78642
  • /6

    $527,900

    New Construction
    • 3 Beds
    • 2.5 Baths
    • 2,399 Sq Ft

    2399W Plan at Santa Rita Ranch - 40', Liberty Hill, TX 78642

    Front porch with two-story entry. Large family room with wall of windows. Home office with French door entry just off the family room. Island kitchen with built-in seating space and a corner walk-in pantry opens to the dining area. Secluded primary suite. Primary bath offers dual vanities, walk-in closet and a large glass enclosed shower. Second level offers a large game room with a wall of

    Perry Homes Builder
    108 Villoria Cove Unit 38242744, Liberty Hill, TX 78642
  • /23

    $651,990

    New Construction
    • 4 Beds
    • 3.5 Baths
    • 3,367+ Sq Ft

    Sapphire Plan at Santa Rita Ranch, Liberty Hill, TX 78642

    The spacious Sapphire floor plan offers a number of creative structural options. From expanding the owner’s retreat, garage or patio, it’s easy to increase square footage where you need it most. Fun extras like fireplaces are a nice touch. The standard layout comes loaded with popular bonus spaces. A sophisticated study features French doors and easily converts into a convenient work from home

    Taylor Morrison Builder
    113 Villoria Cove Unit 37614761, Liberty Hill, TX 78642
  • /23

    $490,990

    New Construction
    • 3 Beds
    • 2 Baths
    • 2,264 Sq Ft

    Glenwood Plan at Homestead at Santa Rita Ranch - Santa Rita Ranch, Liberty Hill, TX 78642

    The captivating Glenwood is the perfect plan most any family lifestyle. This uniquely-designed three-bed, two-bath home greets you with a long foyer area leading to the second and third bedrooms, with the secondary full bath residing between the two bedrooms. Also in the foyer is access to your walk-in utility room and entry to your spacious two-car garage with an extra nook for storage inside

    CastleRock Communities Builder
    521 Exploration Cir Unit 36499143, Liberty Hill, TX 78642
  • /3

    $608,900

    New Construction
    • 4 Beds
    • 3 Baths
    • 2,476 Sq Ft

    2476W Plan at Eldorado - 50', Liberty Hill, TX 78642

    Extended entry with 13-foot ceiling leads to open kitchen, dining area and family room. Kitchen offers generous counter space, corner walk-in pantry and island with built-in seating space. Dining area flows into family room with wall of windows. Game room with French doors. Primary suite includes double-door entry to primary bath with dual vanities, garden tub, separate glass-enclosed shower and

    Perry Homes Builder
    136 Modella Way Unit 36467859, Liberty Hill, TX 78642
  • /10

    $419,990

    New Construction
    • 5 Beds
    • 3 Baths
    • 2,966 Sq Ft

    The Kessler (C454) Plan at Butler Farms - Boulevard Collection, Liberty Hill, TX 78642

    Skip the theater and enjoy movie night at home from the comfort of the Kessler's second-story game room. With five bedrooms, everyone has their own personal space. A useful kitchen island overlooks the open family room and dining rooms.

    Meritage Homes Builder
    109 Dove Crest Ln Unit 37074922, Liberty Hill, TX 78642
  • /56

    $644,900

    New Construction
    • 4 Beds
    • 3.5 Baths
    • 2,944 Sq Ft

    2944W Plan at Lariat - 60', Liberty Hill, TX 78642

    Home office with French doors set entry. Media room with French doors off extended entry. Formal dining room flows into open family room with wall of windows. Kitchen features corner walk-in pantry, a coffee bar, and generous island with built-in seating space. Adjoining morning area features wall of windows. Primary suite includes double-door entry to primary bath with dual vanities, a garden

    Perry Homes Builder
    601 Cattle Pen Pass Unit 38241508, Liberty Hill, TX 78642
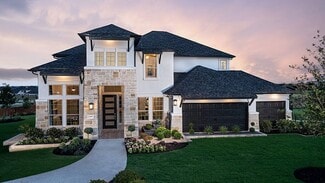
  • /57

    $509,990

    New Construction
    • 4 Beds
    • 3 Baths
    • 2,567 Sq Ft

    Plan VanGogh-SS at Lariat - 50ft. lots, Liberty Hill, TX 78642

    Highland Homes Builder
    112 Green Branch Ct Unit 40426145, Liberty Hill, TX 78642
  • /13

    $453,990

    New Construction
    • 4 Beds
    • 2 - 3.5 Baths
    • 1,950 Sq Ft

    Plan Kahlo at Lariat - 50ft. lots, Liberty Hill, TX 78642

    The Kahlo is a stunning 4-bedroom, 2-bath home, featuring a spacious grand living and dining area with a vaulted ceiling and a beautifully designed kitchen. The split bedroom layout offers optimal privacy, while the centrally located pocket office is a cleverly designed, efficient workspace. After a long day, the spa-inspired primary bath is the perfect place to unwind. Finally, the extra deep

    Highland Homes Builder
    112 Green Branch Ct Unit 40147129, Liberty Hill, TX 78642

Showing Results 161 - 200, Page 5 of 16

How to Buy a Home How to Finance a Home How to Sell a Home


