626

Liberty Hill, TX Homes for Sale under $700,000

Section Image Section Image
  • /19

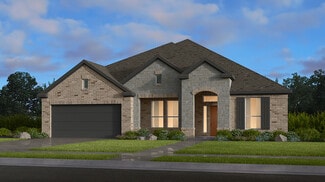
    $432,990

    New Construction
    • 3 Beds
    • 2 Baths
    • 1,801 Sq Ft

    Greeley Plan at Lariat, Liberty Hill, TX 78642

    Storage space is no issue with the flexible Greeley floor plan. This well-designed home greets you with a large foyer area that grants you entry to your second and third bedrooms, each containing walk-in closets for maximum storage. The full secondary bath resides between the two bedrooms. Down the hall is entry to your walk-in utility room, as well as your two-car garage. If you need extra space

    CastleRock Communities Builder
    109 Travis Ln Unit 36460764, Liberty Hill, TX 78642
  • /13

    $644,900

    New Construction
    • 4 Beds
    • 3 - 3.5 Baths
    • 2,722 Sq Ft

    2722H Plan at Eldorado - 50', Liberty Hill, TX 78642

    Home office with French doors set at two-story entry. Open kitchen offers deep walk-in pantry and generous island with built-in seating space. Dining area opens to two-story family room with wall of windows. Primary suite with 10-foot ceiling. Dual vanities, garden tub, separate glass-enclosed shower and large walk-in closet in primary bath. A second bedroom is downstairs. A game room and

    Perry Homes Builder
    136 Modella Way Unit 36475214, Liberty Hill, TX 78642
  • /3

    $488,900

    New Construction
    • 4 Beds
    • 3 Baths
    • 1,785 Sq Ft

    1785W Plan at Santa Rita Ranch - 40', Liberty Hill, TX 78642

    Porch opens to entry with 10-foot ceiling, utility room and mud room. Open family room with three large windows extends to the kitchen and dining area. Island kitchen offers built-in seating space and corner walk-in pantry. Secluded primary suite features large bedroom, dual vanities, glass enclosed shower and a walk-in closet. Secondary bedrooms with walk-in closets, additional bathrooms and two

    Perry Homes Builder
    108 Villoria Cove Unit 38242709, Liberty Hill, TX 78642
  • /35

    $475,990

    New Construction
    • 3 Beds
    • 2.5 Baths
    • 2,262 Sq Ft

    Plan Windermere at Santa Rita Ranch - 40-45ft. lots, Liberty Hill, TX 78642

    The Windermere is a thoughtfully designed 2-story home with 3-bedrooms and 2-baths. The home boasts 2,262 square feet, providing plenty of space for comfortable living. Step inside and be greeted by a beautiful staircase and a beautiful open-concept kitchen, dining, and family room. A large island offers additional seating and windows provide abundant natural light. A secluded study on the first

    Highland Homes Builder
    121 Villoria Cove Unit 36556020, Liberty Hill, TX 78642
  • /13

    $642,900

    New Construction
    • 4 Beds
    • 3 Baths
    • 2,722 Sq Ft

    2722H Plan at Santa Rita Ranch - 50', Liberty Hill, TX 78642

    Home office with French doors set at two-story entry. Open kitchen offers deep walk-in pantry and generous island with built-in seating space. Dining area opens to two-story family room with wall of windows. Primary suite with 10-foot ceiling. Dual vanities, garden tub, separate glass-enclosed shower and large walk-in closet in primary bath. A second bedroom is downstairs. A game room and

    Perry Homes Builder
    112 Villoria Cove Unit 39877573, Liberty Hill, TX 78642
  • /24

    $570,989

    New Construction
    • 4 Beds
    • 4 Baths
    • 3,238 Sq Ft

    Kendall II Plan at Santa Rita Ranch, Liberty Hill, TX 78642

    The Kendall II floor plan redefines two-story living, offering a spacious and versatile layout perfect for modern families. This design boasts four bedrooms and four bathrooms, providing ample space and privacy for all household members. The heart of the home is the open-concept main living area, seamlessly integrating a family room, dining space, and a chef-inspired kitchen equipped with a

    Coventry Homes Builder
    516 Exploration Cir Unit 38224203, Liberty Hill, TX 78642
  • /25

    $665,990

    New Construction
    • 4 Beds
    • 3.5 Baths
    • 2,845 Sq Ft

    Hamilton Plan at Lariat - 80', Liberty Hill, TX 78642

    The Hamilton floor plan is a stunning one-story home designed to cater to both comfort and functionality. With four bedrooms and three-and-a-half bathrooms, this thoughtfully crafted layout provides plenty of space for families of all sizes. The open-concept design creates an inviting atmosphere, with the kitchen, dining area, and great room seamlessly connected, making it perfect for hosting

    Coventry Homes Builder
    115 Mcmillian Dr Unit 36460575, Liberty Hill, TX 78642
  • /9

    $604,900

    New Construction
    • 4 Beds
    • 3 Baths
    • 2,293 Sq Ft

    2293H Plan at Eldorado - 50', Liberty Hill, TX 78642

    Home office with French doors off extended entry with 12-foot ceiling. Spacious family room with wall of windows opens to kitchen and dining area. Kitchen offers walk-in pantry and generous island with built-in seating space. Private primary suite includes bedroom with wall of windows. Double doors lead to primary bath with dual vanities, corner garden tub, separate glass-enclosed shower and

    Perry Homes Builder
    136 Modella Way Unit 36474585, Liberty Hill, TX 78642
  • /18

    $693,900

    New Construction
    • 4 Beds
    • 3 Baths
    • 2,695 Sq Ft

    2695W Plan at Eldorado - 60', Liberty Hill, TX 78642

    Home office with French doors set at entry with 12-foot ceiling. Extended entry highlights coffered ceiling. Open kitchen features generous counter space, corner walk-in pantry and island with built-in seating space. Dining area flows into open family room with wall of windows. Primary suite includes bedroom with wall of windows. Dual vanities, garden tub, separate glass-enclosed shower and two

    Perry Homes Builder
    136 Modella Way Unit 36453498, Liberty Hill, TX 78642
  • /37

    $603,900

    New Construction
    • 4 Beds
    • 3 Baths
    • 2,513 Sq Ft

    2513W Plan at Eldorado - 50', Liberty Hill, TX 78642

    Extended entryway with 12-foot ceilings. Game room with French doors frame the entry. Spacious family room with a wall of windows. Open kitchen offers an island with built-in seating space and a corner walk-in pantry. Primary suite with a wall of windows. Dual vanities, garden tub, separate glass enclosed shower and two walk-in closets in the primary bath. Guest suite just off the extended entry

    Perry Homes Builder
    136 Modella Way Unit 36460960, Liberty Hill, TX 78642
  • /23

    $673,990

    New Construction
    • 5 Beds
    • 4.5 Baths
    • 3,843 Sq Ft

    Weston Plan at Lariat - 70', Liberty Hill, TX 78642

    The Weston floor plan is a refined two-story design offering a spacious layout with five bedrooms and four and a half bathrooms. Thoughtfully crafted, the home includes an inviting three-car garage and delivers both functionality and elegance. The first floor seamlessly integrates a luxurious master suite with an en-suite bathroom and generous closet space, as well as a versatile kitchen designed

    Coventry Homes Builder
    115 Mcmillian Dr Unit 36502641, Liberty Hill, TX 78642
  • /41

    $487,990

    New Construction
    • 3 Beds
    • 2.5 Baths
    • 2,360 Sq Ft

    Plan Everleigh at Santa Rita Ranch - 40-45ft. lots, Liberty Hill, TX 78642

    This stunning 3-bedroom, 2.5-bathroom, 2,360-square-foot home is now available. With ample space and thoughtful features, this property is perfect for anyone looking for extraordinary comfort. The home boasts an open concept kitchen, dining, and living space with large windows offering abundant natural light and a cozy atmosphere. The downstairs study is perfect for work, school, or a personal

    Highland Homes Builder
    121 Villoria Cove Unit 36556023, Liberty Hill, TX 78642
  • /13

    $584,990

    New Construction
    • 4 Beds
    • 3 Baths
    • 2,756 Sq Ft

    Groveton Plan at Lariat - 70', Liberty Hill, TX 78642

    The Groveton floor plan brings together thoughtful design and modern living in a spacious one-story layout. Featuring four bedrooms and three bathrooms, this home provides the perfect balance of privacy and shared spaces for families of all sizes. The open-concept main living area is ideal for hosting gatherings or enjoying quiet evenings, with a kitchen that seamlessly connects to the dining and

    Coventry Homes Builder
    115 Mcmillian Dr Unit 36499069, Liberty Hill, TX 78642
  • /3

    $667,900

    New Construction
    • 4 Beds
    • 3 Baths
    • 3,241 Sq Ft

    3241W Plan at Santa Rita Ranch - 50', Liberty Hill, TX 78642

    Two-story entry with 19-foot ceilings. Home office with French doors just off the entry. Two-story family room with 19-foot ceilings features a grand wall of windows. Island kitchen with built-in seating space and a walk-in pantry and flows into the dining area. Secluded primary suite with a wall of windows. Primary bathroom features French doors, dual vanities, garden tub, separate glass

    Perry Homes Builder
    112 Villoria Cove Unit 39877582, Liberty Hill, TX 78642
  • /12

    $672,900

    New Construction
    • 4 Beds
    • 3.5 Baths
    • 2,999 Sq Ft

    2999W Plan at Eldorado - 50', Liberty Hill, TX 78642

    Home office with French doors set at two-story entry. Open kitchen hosts inviting island with built-in seating space. Two-story dining area opens to two-story family room with wall of windows. First-floor primary suite with wall of windows. Dual vanities, garden tub, separate glass-enclosed shower and two walk-in closets in primary bath. A guest suite with full bath is downstairs. Secondary

    Perry Homes Builder
    136 Modella Way Unit 36457443, Liberty Hill, TX 78642
  • /62

    $579,990

    New Construction
    • 4 Beds
    • 3 Baths
    • 2,748 Sq Ft

    Plan Canterbury at Lariat - 70ft. lots, Liberty Hill, TX 78642

    The Canterbury is a spacious one-story home that offers 2,747 square feet of well-designed living space, perfect for modern family life. The entrance opens into a welcoming foyer, leading to a study and secondary bedroom, which features a private bath. The heart of the home features an open-concept kitchen with a large island, seamlessly connecting to the dining area and family room, which opens

    Highland Homes Builder
    204 Rollo Rd Unit 36556076, Liberty Hill, TX 78642
  • /33

    $602,900

    New Construction
    • 4 Beds
    • 3 Baths
    • 2,737 Sq Ft

    2737W Plan at Lariat - 60', Liberty Hill, TX 78642

    Home office with French doors set at entry with 12-foot ceiling. Game room with French doors off extended entry. Family room with wall of windows opens to kitchen and dining area. Kitchen features walk-in pantry and generous island with built-in seating space. Primary suite includes bedroom with wall of windows. Double doors lead to primary bath with dual vanities, garden tub, separate

    Perry Homes Builder
    601 Cattle Pen Pass Unit 38241488, Liberty Hill, TX 78642
  • /54

    $487,990

    New Construction
    • 3 Beds
    • 2.5 Baths
    • 2,313 Sq Ft

    Plan Everett at Santa Rita Ranch - 40-45ft. lots, Liberty Hill, TX 78642

    The Everett is a 2,302 sq. ft. two-story floor plan designed with an easy flow, flexible spaces, and everyday convenience in mind. The first floor features an open kitchen, dining area, and living room that create a bright central gathering space, while the private primary suite is tucked away at the rear of the home. A dedicated study adds work-from-home flexibility, and the upstairs game room

    Highland Homes Builder
    121 Villoria Cove Unit 36556022, Liberty Hill, TX 78642
  • /13

    $621,900

    New Construction
    • 5 Beds
    • 4.5 Baths
    • 3,553 Sq Ft

    3553W Plan at Lariat - 50', Liberty Hill, TX 78642

    Home office with double doors framing the entry. The two-story entry extends past the dining room to the kitchen and family room. Island kitchen offers built-in seating space and a corner walk-in pantry. Formal dining room. Two-story family room with 19-foot ceiling, and a wall of windows. Morning area just off the kitchen offers a beautiful view of the backyard. Primary suite with three large

    Perry Homes Builder
    200 Gary Wayne Dr Unit 38239897, Liberty Hill, TX 78642
  • /37

    $610,900

    New Construction
    • 4 Beds
    • 3 Baths
    • 2,513 Sq Ft

    2513W Plan at Santa Rita Ranch - 50', Liberty Hill, TX 78642

    Extended entryway with 12-foot ceilings. Game room with French doors frame the entry. Spacious family room with a wall of windows. Open kitchen offers an island with built-in seating space and a corner walk-in pantry. Primary suite with a wall of windows. Dual vanities, garden tub, separate glass enclosed shower and two walk-in closets in the primary bath. Guest suite just off the extended entry

    Perry Homes Builder
    112 Villoria Cove Unit 38189295, Liberty Hill, TX 78642
  • /9

    $626,990

    New Construction
    • 4 Beds
    • 4.5 Baths
    • 3,613 Sq Ft

    Haskell Plan at Lariat - 60', Liberty Hill, TX 78642

    The Haskell floor plan offers a beautifully designed two-story home featuring four spacious bedrooms and four and a half bathrooms. This layout emphasizes luxury and functionality, complete with a three-car garage that provides ample storage and parking space. The expansive first floor seamlessly connects the kitchen, dining, and living areas, creating an ideal setting for entertaining or family

    Coventry Homes Builder
    115 Mcmillian Dr Unit 36493618, Liberty Hill, TX 78642
  • /22

    $643,900

    New Construction
    • 4 Beds
    • 3 Baths
    • 2,916 Sq Ft

    2916W Plan at Lariat - 60', Liberty Hill, TX 78642

    Extended entry with 12-foot ceiling leads to open family room, kitchen and dining room. Family room features a 12-foot ceiling and wall of windows. Kitchen features generous counter space, walk-in pantry and island with built-in seating space. Game room with French doors just off family room. Primary suite includes bedroom with 13-foot ceiling and wall of windows. Dual vanities, a garden tub,

    Perry Homes Builder
    601 Cattle Pen Pass Unit 38241498, Liberty Hill, TX 78642
  • /11

    $664,900

    New Construction
    • 4 Beds
    • 3 Baths
    • 3,118 Sq Ft

    3118W Plan at Lariat - 60', Liberty Hill, TX 78642

    Home office with French doors frames the entry. Guest suite with a walk-in closet and a full bath. Media room with French doors. Kitchen features a large pantry and a large island with built-in seating space. Family room with a wall of windows. Primary suite with 12-foot coffered ceilings. Double doors lead to primary bath with separate vanities, a garden tub, separate glass-enclosed shower, and

    Perry Homes Builder
    601 Cattle Pen Pass Unit 38241607, Liberty Hill, TX 78642
  • /3

    $664,900

    New Construction
    • 4 Beds
    • 3.5 Baths
    • 3,069 Sq Ft

    3069W Plan at Lariat - 60', Liberty Hill, TX 78642

    Home office with French doors frame entry. Open family room with a wall of windows extends to kitchen and dining area. Island kitchen with built-in seating space and a walk-in pantry. Game room with French doors just off the family room. Private primary suite with wall of windows. Primary bathroom features a French door entry, dual vanities, garden tub, separate glass enclosed shower and two

    Perry Homes Builder
    601 Cattle Pen Pass Unit 39877962, Liberty Hill, TX 78642
  • /12

    $659,900

    New Construction
    • 4 Beds
    • 3.5 Baths
    • 2,942 Sq Ft

    2942H Plan at Santa Rita Ranch - 50', Liberty Hill, TX 78642

    Home office with French doors set along one side of two-story entry. Kitchen and dining area open to two-story family room. Kitchen features corner walk-in pantry and generous island with built-in seating space. Two-story family room features wall of windows. First-floor primary suite includes bedroom with 10-foot ceiling. Double doors lead to primary bath with dual vanities, garden tub, separate

    Perry Homes Builder
    112 Villoria Cove Unit 39877585, Liberty Hill, TX 78642
  • /3

    $498,900

    New Construction
    • 4 Beds
    • 3 Baths
    • 2,188 Sq Ft

    2188W Plan at Lariat - 45', Liberty Hill, TX 78642

    Extended entry with 12-foot ceiling leads to open kitchen, dining area and family room with 10-foot ceilings throughout. Kitchen features corner walk-in pantry and generous island with built-in seating space. Family room features wall of windows. Primary suite with 10-foot ceiling and wall of windows. Dual vanities, garden tub, separate glass-enclosed shower and large walk-in closet in primary

    Perry Homes Builder
    309 Langhorne Bend Unit 38223618, Liberty Hill, TX 78642
  • /13

    $590,900

    New Construction
    • 4 Beds
    • 3 Baths
    • 2,594 Sq Ft

    2594W Plan at Santa Rita Ranch - 45', Liberty Hill, TX 78642

    Home office with French doors set at two-story entry. Dining area opens to kitchen and adjacent two-story family room. Kitchen features walk-in pantry and generous island with built-in seating space. Family room features wall of windows. First-floor primary suite includes primary bath with dual vanity, garden tub, separate glass-enclosed shower and two walk-in closets. An additional bedroom is

    Perry Homes Builder
    108 Villoria Cove Unit 38242895, Liberty Hill, TX 78642
  • /54

    $401,740

    New Construction
    • 4 Beds
    • 3.5 Baths
    • 2,653 Sq Ft

    Granbury Plan at The Homestead at Lariat, Liberty Hill, TX 78642

    Enjoy the convenience and flow of the Granbury’s open-concept kitchen and dining space, designed for easy living and entertaining. The first-floor primary suite is a retreat, featuring a spacious walk-in shower and a generously sized walk-in closet for ultimate comfort and organization. A private study offers the perfect setting for focused work or quiet relaxation. Step outside to the covered

    Ashton Woods Builder
    109 Travis Ln Unit 36449544, Liberty Hill, TX 78642
  • /12

    $654,900

    New Construction
    • 4 Beds
    • 3.5 Baths
    • 2,942 Sq Ft

    2942H Plan at Eldorado - 50', Liberty Hill, TX 78642

    Home office with French doors set along one side of two-story entry. Kitchen and dining area open to two-story family room. Kitchen features corner walk-in pantry and generous island with built-in seating space. Two-story family room features wall of windows. First-floor primary suite includes bedroom with 10-foot ceiling. Double doors lead to primary bath with dual vanities, garden tub, separate

    Perry Homes Builder
    136 Modella Way Unit 36484001, Liberty Hill, TX 78642
  • /28

    $532,990

    New Construction
    • 4 Beds
    • 2.5 Baths
    • 2,809 Sq Ft

    Hayden Plan at Homestead at Santa Rita Ranch - Santa Rita Ranch, Liberty Hill, TX 78642

    The exciting, two-story Hayden home offers plenty of flex space with bright and airy rooms. Upon entering this home, you are greeted with the stairway to your second floor, as well as your convenient downstairs powder bathroom and entry to your private study room. You can opt to turn the study room into a bedroom if you need extra space for guests. Traveling down the foyer, you will be captivated

    CastleRock Communities Builder
    521 Exploration Cir Unit 36470141, Liberty Hill, TX 78642
  • /4

    $508,900

    New Construction
    • 4 Beds
    • 2.5 Baths
    • 2,442 Sq Ft

    2442W Plan at Lariat - 45', Liberty Hill, TX 78642

    Home office with French doors set at two-story entry. Two-story family room opens to kitchen and morning area. Kitchen features large walk-in pantry and generous island with built-in seating space. Family room features wall of windows. First-floor primary suite includes bedroom with wall of windows. Dual sinks, garden tub, separate glass-enclosed shower and large walk-in closet in primary bath.

    Perry Homes Builder
    309 Langhorne Bend Unit 38223626, Liberty Hill, TX 78642
  • /60

    $514,990

    New Construction
    • 4 Beds
    • 3 Baths
    • 2,486 Sq Ft

    Plan McLaren at Santa Rita Ranch - 40-45ft. lots, Liberty Hill, TX 78642

    The McLaren is a well-appointed two-story home offering approximately 2,486 square feet of comfortable and functional living space. Just off the main foyer to the right, you’ll find a private study and a conveniently located laundry room near the garage entry. To the left of the foyer is a secondary bedroom with a full bathroom nearby, making it also accessible for guests or extended family. The

    Highland Homes Builder
    121 Villoria Cove Unit 36556025, Liberty Hill, TX 78642
  • /3

    $633,900

    New Construction
    • 4 Beds
    • 3 Baths
    • 2,797 Sq Ft

    2797W Plan at Santa Rita Ranch - 50', Liberty Hill, TX 78642

    Home office with French doors and formal dining room set at two-story entry. Kitchen and morning area open to two-story family room with wall of windows. Kitchen features corner walk-in pantry and generous island with built-in seating space. First-floor primary suite. Dual vanity, garden tub, separate glass-enclosed shower and large walk-in closet in primary bath. A second bedroom is downstairs.

    Perry Homes Builder
    112 Villoria Cove Unit 39877587, Liberty Hill, TX 78642
  • 100 Slater Ct Unit 36455974, Liberty Hill, TX 78642

    $574,990

    New Construction
    • 4 Beds
    • 3.5 Baths
    • 2,764 Sq Ft

    Bryson Plan at Lariat, Liberty Hill, TX 78642

    Welcome to The Bryson – Where Comfort Meets StyleCharming and thoughtfully designed, The Bryson is a 1.5-story home offering 4 bedrooms, 3.5 baths, a study, a game room, and a 2-car garage, all wrapped in an inviting and functional layout. Bright & Open Living Spaces The open-concept kitchen features a spacious center island and a casual breakfast nook, perfectly positioned to overlook the

    Chesmar Homes Builder
    100 Slater Ct Unit 36455974, Liberty Hill, TX 78642
  • /3

    $485,990

    New Construction
    • 4 Beds
    • 3 Baths
    • 2,567 Sq Ft

    Yuma Plan at Lariat, Liberty Hill, TX 78642

    The enthralling Yuma floor plan offers unparalleled space for the value, leaving nothing out. Downstairs, you are met with a private guest bedroom with a walk-in closet off the foyer. Across the hall is a full secondary bathroom and a walk-in utility room. Across the gallery is entry to your large walk-in pantry, a secluded study room, and entry to your two-car garage. For those who need more

    CastleRock Communities Builder
    109 Travis Ln Unit 36491106, Liberty Hill, TX 78642
  • /3

    $476,900

    New Construction
    • 4 Beds
    • 2 Baths
    • 2,079 Sq Ft

    2079W Plan at Lariat - 45', Liberty Hill, TX 78642

    Entry framed by home office with French door entry. Kitchen with center island and walk-in pantry. Dining area flows into the family room with a wall of windows. Private primary bedroom with wall of windows. French doors lead to dual vanities, garden tub, separate glass enclosed shower, and walk-in closet in the primary bath. Secondary bedrooms all offer a walk-in closet. Covered backyard patio.

    Perry Homes Builder
    309 Langhorne Bend Unit 38223608, Liberty Hill, TX 78642
  • /15

    $591,990

    New Construction
    • 3 - 4 Beds
    • 2.5 Baths
    • 2,481+ Sq Ft

    Pewter Plan at Santa Rita Ranch, Liberty Hill, TX 78642

    An excellent choice for home buyers seeking a spacious single-story plan, the Pewter house design offers a variety of living spaces in an expansive ranch-style layout. Socialize in the impressive great room or take the party outside to the generous covered outdoor living. Both gathering spaces feature fireplace options for added warmth and ambiance. Host custom dinner events in the dedicated

    Taylor Morrison Builder
    113 Villoria Cove Unit 37614760, Liberty Hill, TX 78642
  • /37

    $530,900

    New Construction
    • 4 Beds
    • 3 Baths
    • 2,513 Sq Ft

    2513W Plan at Lariat - 50', Liberty Hill, TX 78642

    Extended entryway with 12-foot ceilings. Game room with French doors frame the entry. Spacious family room with a wall of windows. Open kitchen offers an island with built-in seating space and a corner walk-in pantry. Primary suite with a wall of windows. Dual vanities, garden tub, separate glass enclosed shower and two walk-in closets in the primary bath. Guest suite just off the extended entry

    Perry Homes Builder
    200 Gary Wayne Dr Unit 38239150, Liberty Hill, TX 78642
  • /21

    $591,990

    New Construction
    • 4 Beds
    • 3.5 Baths
    • 3,313 Sq Ft

    Snowmass Plan at Homestead at Santa Rita Ranch - Santa Rita Ranch, Liberty Hill, TX 78642

    Anything but understated! The pleasant Snowmass floor plan includes custom elements that will satisfy every member of your family. Entering this home, you are first met with your private study room that accommodates you when working from home or the kids while they finish their homework. In need of more bedrooms for family or guests? Transform the study room into a guest bedroom with an attached

    CastleRock Communities Builder
    521 Exploration Cir Unit 36489150, Liberty Hill, TX 78642
  • /50

    $690,990

    New Construction
    • 4 Beds
    • 3 - 4.5 Baths
    • 2,978 Sq Ft

    Plan 216 at Santa Rita Ranch - 60ft. lots, Liberty Hill, TX 78642

    The 216 Plan, one of our top-selling designs, that perfectly blends comfort and functionality. This spacious residence features 4 generously-sized bedrooms and 3 bathrooms, providng ample space for family and guests. Upon entry, you'll find a study and a bedroom, followed by an entertainment room. The heart of the plan is the open-concept living, keeping, dining, and kitchen areas, perfect for

    Highland Homes Builder
    117 Villoria Cove Unit 36556032, Liberty Hill, TX 78642

Showing Results 201 - 240, Page 6 of 16

How to Buy a Home How to Finance a Home How to Sell a Home