153

Lillington, NC Homes for Sale under $300,000

Section Image Section Image Section Image
  • /25

    $219,000

    • 4 Beds
    • 3 Baths
    • 2,216 Sq Ft

    805 S 11th St, Lillington, NC 27546

    This spacious 4-bedroom, 3-bath home offers far more than its modest exterior suggests. The flexible layout lives like two homes in one...making it ideal for multi-generational living, rental potential, or creative renovation. Conveniently located near the best of Lillington and just seven minutes from Campbell University, this property presents an excellent opportunity. Priced to sell and

    Agent Photo

    Jacobi Davis

    Choice Residential Real Estate

    805 S 11th St, Lillington, NC 27546
  • /2

    $290,000

    • Land
    • 25.24 Acres
    • $11,490 per Acre

    000 Tom Myers Rd, Lillington, NC 27546

    Fantastic opportunity to own 25.24 acres of beautiful land in Harnett County—perfect for your dream home, a private retreat, or a potential development opportunity. This expansive property offers a mix of natural beauty, privacy, and versatility, giving buyers endless possibilities. Don't miss your chance to secure a prime piece of acreage in a rapidly growing area!

    Agent Photo

    Chad Higby

    ChadHigby.com, LLC

    000 Tom Myers Rd, Lillington, NC 27546
  • /32

    $249,000

    • Land
    • 9.1 Acres
    • $27,363 per Acre

    tbd (9 acres) N Carolina 27, Lillington, NC 27546

    Stunning 9+ acre waterfront parcel located in Western Harnett County, offering approximately 121 feet of road frontage along Hwy 27. This unique property features a packhouse and barn, some fencing, and an open area of roughly 1 acre, while the remaining acreage is predominantly wooded, providing privacy and a beautiful natural setting. A recently mulched pathway allows easy access from the road

    Agent Photo

    Chris Tacia

    COLDWELL BANKER ADVANTAGE #5 (SANFORD)

    tbd (9 acres) N Carolina 27, Lillington, NC 27546
  • /3

    $85,000

    • Land
    • 1.68 Acres
    • $50,595 per Acre

    Lot 2 Joe Collins Rd, Lillington, NC 27546

    Beautiful lot ready for your new home! Soil evaluation available. Peaceful setting with convenient access to nearby amenities and highways. Bring your own builder or ask about local builder options. Don't miss this opportunity to own land and create your ideal homesite!

    Agent Photo

    Rebekah Edens

    RBR REALTY LLC

    Lot 2 Joe Collins Rd, Lillington, NC 27546
  • /24

    $299,900

    New Construction $19K PRICE DROP
    • 3 Beds
    • 2.5 Baths
    • 2,412 Sq Ft

    24 Cypress Moss Ct, Lillington, NC 27546

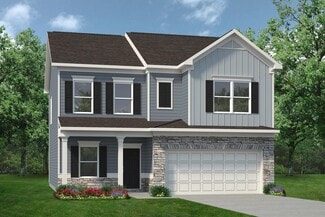
    The 2,412 sq. ft. Summit floorplan is thoughtfully designed to enhance both everyday living and lifes special moments. A welcoming porch and foyer open into an impressive open-concept layout featuring the Great Room, dining area, and kitchen with a breakfast barperfect for gathering and entertaining. A nearby flex room offers versatility as a home office, study, or creative space. Upstairs, a

    Builder Photo

    Mattamy Homes

    Builder

    24 Cypress Moss Ct, Lillington, NC 27546
  • /39

    $220,000

    • 3 Beds
    • 2 Baths
    • 1,304 Sq Ft

    67 Ariel St, Lillington, NC 27546

    This is one side of the duplex only....Welcome to 67 Ariel Street, a well-maintained ranch home offering comfortable one-level living in a convenient location less than 3 miles from Campbell University. Inside, you'll find an open-concept floor plan with spacious living areas, a functional kitchen, and generously sized bedrooms designed for everyday living. The primary suite provides a private

    Agent Photo

    Olivia Scarborough

    PEAK REALTY GROUP NC LLC

    67 Ariel St, Lillington, NC 27546
  • /6

    $45,900

    • Land
    • 30,056 Sq Ft
    • $66,522 per Acre

    70 Wilson Run, Bunnlevel, NC 28323

    Great Wooded lot . Corner lot . Preliminary soil/site evaluation for the .66 acres have been completed. No HOA Build now or later.

    Agent Photo

    Sheree Gregory

    Triangle South Realty Inc.

    70 Wilson Run, Bunnlevel, NC 28323
  • /28

    $216,000

    New Construction
    • 3 Beds
    • 2.5 Baths
    • 1,537 Sq Ft

    85 Chancellor Dr, Lillington, NC 27546

    Ready for move-in this November 2026, The Durant B offers a thoughtful layout in the Townes at North Main. This new home begins with a welcoming front porch that leads into a bright foyer. The heart of the home features an open floor plan where the kitchen shines with sleek quartz countertops. This space flows naturally into the living room and breakfast area, creating an ideal environment for

    Builder Photo

    Davidson Homes

    Builder

    85 Chancellor Dr, Lillington, NC 27546
  • /30

    $250,000

    $50K PRICE DROP
    • Land
    • 13.03 Acres
    • $19,194 per Acre

    683 Adcock Parent and Tract A Rd, Lillington, NC 27546

    13+ Acres of Pure Potential - No Restrictions, No HOA! Discover the ultimate ''hidden gem'' in Lillington. This sprawling 13.02-acre sanctuary offers a rare level of privacy and freedom to build your custom dream home or create a multi-generational family compound. Tucked away for maximum seclusion, the acreage sits behind the established Adcock Farm community, offering a peaceful wooded backdrop

    Agent Photo

    Jenny Wenzell-Ortiz

    Choice Residential Real Estate

    683 Adcock Parent and Tract A Rd, Lillington, NC 27546
  • /13

    $135,000

    $15K PRICE DROP
    • Land
    • 10.25 Acres
    • $13,173 per Acre

    0 Ernest Brown Rd Unit 10130823, Upper Little River, NC 27546

    Escape to over 10 acres of secluded land with no restrictions! Create your dream home, establish a mini farm, or pursue development possibilities...the options are endless on this blank canvas. Walker Creek runs along the rear of the property with connecting tributaries, providing peaceful natural scenery and abundant wildlife. No septic system, electric, or water currently on the property. Enjoy

    Agent Photo

    Ann Milton

    Ann Milton Realty

    0 Ernest Brown Rd Unit 10130823, Upper Little River, NC 27546
  • /36

    $219,000

    New Construction
    • 3 Beds
    • 2.5 Baths
    • 1,711 Sq Ft

    63 Chancellor Dr, Lillington, NC 27546

    Discover modern comfort and sleek design in The Wilmington A at Townes at North Main. This stunning new construction townhome, available September 2026, perfectly blends functionality with high-end finishes. The heart of the home is a chef-inspired kitchen featuring upgraded cabinetry, premium quartz countertops, and a high-performance gas appliance package. The open-concept layout flows

    Builder Photo

    Davidson Homes

    Builder

    63 Chancellor Dr, Lillington, NC 27546
  • /28

    $214,000

    New Construction
    • 3 Beds
    • 2.5 Baths
    • 1,537 Sq Ft

    67 Chancellor Dr, Lillington, NC 27546

    Discover modern living in the highly anticipated Durant A plan at Townes at North Main. This meticulously designed 1,537-square-foot townhome offers a perfect blend of style and efficiency, featuring three bedrooms and 2.5 bathrooms. The heart of the home is a chef-inspired kitchen boasting premium quartz countertops and upgraded cabinetry, providing a sophisticated backdrop for daily meal prep

    Builder Photo

    Davidson Homes

    Builder

    67 Chancellor Dr, Lillington, NC 27546
  • /14

    $190,000

    $9K PRICE DROP
    • Land
    • 6.92 Acres
    • $27,457 per Acre

    7275 Nc 210 S Hwy, Bunnlevel, NC 28323

    6.92 acres with visibility and opportunity. This tract sits just off a busy highway in an area seeing steady growth and new development. The property offers flexibility for a variety of residential possibilities while still providing room to spread out. The location provides strong accessibility for commuters while maintaining the space and privacy buyers often look for outside city limits. With

    Agent Photo

    Rebekah Edens

    RBR REALTY LLC

    7275 Nc 210 S Hwy, Bunnlevel, NC 28323
  • /43

    $299,900

    • 3 Beds
    • 2 Baths
    • 1,608 Sq Ft

    157 Clearwater Harbor, Sanford, NC 27332

    Welcome home to this charming ranch-style home nestled in the highly sought-after gated golf and lake community of Carolina Lakes! Offering 3 bedrooms, 2 full baths, and a versatile flex room that can serve as a formal dining room, den, home office, or potential 4th bedroom, this 1,608-square-foot home provides a flexible floor plan to fit your lifestyle. The inviting living room features a cozy

    Agent Photo

    Chris Tacia

    COLDWELL BANKER ADVANTAGE #5 (SANFORD)

    157 Clearwater Harbor, Sanford, NC 27332
  • /17

    $222,900

    New Construction
    • 3 Beds
    • 2.5 Baths
    • 1,627 Sq Ft

    The Pierce Plan at Cape Overlook - Townhomes, Lillington, NC 27546

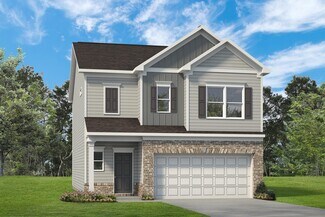
    A covered entry welcomes you home in this popular townhome plan. The Pierce features an expansive family room and a generous kitchen with a walk-in pantry. Upstairs, you'll find a conveniently located laundry room and three bedrooms, including a generous owner's suite with a walk-in closet and soaking tub.

    Smith Douglas Homes Builder
    2090 Ross Rd Unit 36765641, Lillington, NC 27546
  • /15

    $200,100

    New Construction
    • 3 Beds
    • 2.5 Baths
    • 1,338 Sq Ft

    Lucas TH Plan at Buies Creek Townhomes, Lillington, NC 27546

    Discover the Lucas Townhome, a versatile floorplan featuring 1,338 square feet, offering 3 Bedrooms and 2.5 Bathrooms to accommodate diverse family needs. This floorplan provides ample space for comfortable living, catering to smaller or larger families alike. On the First Floor, you'll find an open Great Room, Kitchen, and Dining Nook with a Powder Room attached. The Second Floor offers a

    True Homes Builder
    47 Camel Crazies Place Unit 36893069, Lillington, NC 27546
  • /22

    $294,990

    New Construction
    • 3 Beds
    • 2.5 Baths
    • 1,985 Sq Ft

    Malbec Plan at The Farm at Neill's Creek, Lillington, NC 27546

    The Malbec is a new construction single-family home designed with an open-concept layout, a versatile second-level loft, and an attached two-car garage, offering both functionality and flexibility for modern living. This thoughtfully designed plan creates a natural flow between spaces while allowing for personalization through optional features.The main level centers around a spacious kitchen

    DRB Homes Builder
    57 Hay Field Dr Unit 36488532, Lillington, NC 27546
  • /55

    $297,990

    New Construction
    • 3 Beds
    • 2 Baths
    • 1,777 Sq Ft

    Cooper 3 Plan at The Farm at Neill's Creek, Lillington, NC 27546

    The Cooper 3 is a thoughtfully designed ranch-style home offering open-concept living, flexible spaces, and a variety of personalization options to support a wide range of lifestyles. A welcoming covered front entry opens into the main living area, where the kitchen, breakfast area, and family room flow seamlessly together to create a spacious and connected gathering space ideal for both everyday

    DRB Homes Builder
    57 Hay Field Dr Unit 36488077, Lillington, NC 27546
  • /36

    $296,900

    New Construction
    • 4 Beds
    • 2.5 Baths
    • 2,053 Sq Ft

    The Coleman Plan at Reedy Branch, Lillington, NC 27546

    The Coleman greets you with a covered front porch entry that opens to a welcoming dining room, or study if you prefer. Expansive sight lines across the back of the home connect the family room, breakfast nook, and kitchen with an optional center island. Upstairs you'll find four bedrooms including an owner's suite with a large walk-in closet, a secondary bathroom with compartmentalized space

    Smith Douglas Homes Builder
    7356 N Carolina 27 Lillington Nc 27546 St Unit 36765597, Lillington, NC 27546
  • /26

    $298,990

    New Construction
    • 3 Beds
    • 2.5 Baths
    • 2,026 Sq Ft

    Merlot Plan at The Farm at Neill's Creek, Lillington, NC 27546

    The Merlot is a new construction single-family home designed with an open-concept layout, an upstairs loft, and a highly functional second-level laundry setup that enhances everyday convenience. With an attached two-car garage and the option for a three-car garage, this plan offers both flexibility and thoughtful design throughout.The main level features a spacious kitchen with a large island

    DRB Homes Builder
    57 Hay Field Dr Unit 37190370, Lillington, NC 27546
  • /7

    $280,990

    New Construction
    • 3 Beds
    • 2 Baths
    • 1,773 Sq Ft

    Plan 1773 at Elyse Meadows, Lillington, NC 27546

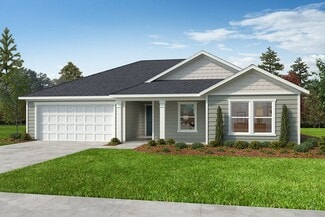
    * Granite kitchen countertops * Dedicated laundry room * Whirlpool appliance package * Open kitchen overlooking family room * Dual-sink vanity at primary bath * Large walk-in closet at primary suite * Flex Space * Spacious great room * Smart thermostat * Low-E windows * WaterSense labeled faucets * ENERGY STAR certified home * Commuter-friendly location * Hiking trails nearby * Near local schools

    KB Home Builder
    11 Spence Way Ln Unit 36596369, Lillington, NC 27546
  • /27

    $284,900

    New Construction
    • 3 - 4 Beds
    • 2 - 3 Baths
    • 1,679+ Sq Ft

    The Bradley Plan at Dry Creek Village, Lillington, NC 27546

    The Bradley packs a lot of living space into a popular ranch layout, including an open living area with access to a covered patio for effortless indoor/outdoor entertaining and a private owner's suite separated from two secondary bedrooms. The optional extended family room expands living space downstairs, and an optional second-floor addition (included in some locations) expands living space

    Smith Douglas Homes Builder
    103 Dry Creek Rd Unit 36765782, Lillington, NC 27546
  • /15

    $291,788

    New Construction $6K PRICE DROP
    • 3 Beds
    • 2 Baths
    • 1,800 Sq Ft

    188 Thomas Trail, Lillington, NC 27546

    This Lawrence plan sits on a little over a half-acre lot with tree lines in the back for privacy. Flat low maintenance yard in the hidden gem community, Leander Lee preserve. It is a one-story, three-bedroom, two-bathroom home with an open kitchen, great room, and eat-in. The kitchen features an island overlooking the great room. The primary suite is located at the back of the home and includes a

    TIANA THOMPSON Fonville Morisey & Barefoot

    188 Thomas Trail, Lillington, NC 27546
  • /14

    $297,900

    New Construction
    • 3 Beds
    • 2.5 Baths
    • 2,181 Sq Ft

    Laurel Plan at Stonebarrow, Lillington, NC 27546

    The Laurel floorplan offers a perfect mix of open space and privacy, with a large combined Great Room, dining room and kitchen with breakfast bar providing the perfect place to mingle with guest or enjoy meals and downtime with family. Upstairs, a loft extends living space. Bedrooms 2 and 3 share bath 2, and the private owners suite has its own large bathroom and walk-in closet.Architects

    Mattamy Homes Builder
    274 Little Creek Dr Unit 36459244, Lillington, NC 27546
  • /22

    $278,900

    New Construction
    • 3 - 4 Beds
    • 2.5 Baths
    • 1,933 Sq Ft

    The Braselton II Plan at Cape Overlook - Single Family Homes, Lillington, NC 27546

    The Braselton II has a rear corner covered patio directly accessible from the light-filled family room. A large eat-in island kitchen overlooks the family room for easy entertaining. On the second floor, you can option the spacious loft to a fourth bedroom, which separates the private owner's suite from two secondary bedrooms. The owner's suite includes a massive walk-in closet and private bath

    Smith Douglas Homes Builder
    2095 Ross Rd Unit 36765262, Lillington, NC 27546
  • /32

    $293,900

    New Construction
    • 3 Beds
    • 2 Baths
    • 1,679 Sq Ft

    The Bradley Plan at Reedy Branch, Lillington, NC 27546

    The Bradley packs a lot of living space into a popular ranch layout, including an open living area with access to a covered patio for effortless indoor/outdoor entertaining and a private owner's suite separated from two secondary bedrooms. The optional extended family room expands living space downstairs, and an optional second-floor addition (included in some locations) expands living space

    Smith Douglas Homes Builder
    7356 N Carolina 27 Lillington Nc 27546 St Unit 36765576, Lillington, NC 27546
  • /7

    $290,990

    New Construction
    • 3 - 4 Beds
    • 2 Baths
    • 1,910 Sq Ft

    Plan 1910 Modeled at Elyse Meadows, Lillington, NC 27546

    * Den * Open floor plan * Dedicated laundry room * Granite kitchen countertops * Large walk-in closet at primary suite * Moen WaterSense labeled faucets * Front porch * Eat-in kitchen * Kitchen USB charging port * WaterSense labeled faucets * Low-E windows * ENERGY STAR certified home * Commuter-friendly location * Hiking trails nearby * Near local schools * Close to popular restaurants * Near

    KB Home Builder
    11 Spence Way Ln Unit 36596371, Lillington, NC 27546
  • /79

    $289,900

    New Construction
    • 3 Beds
    • 2.5 Baths
    • 1,790 Sq Ft

    Hinton Plan at Ducks Landing, Lillington, NC 27546

    Named in honor of WWI pilot, Hinton Coleman—brother of Bessie Coleman, the first African-American female pilot and a trailblazer who trained in North Carolina—The Hinton pays subtle tribute to ambition, encouragement, and breaking barriers. This two-story floorplan is thoughtfully crafted for modern families seeking both style and flexibility. A welcoming covered front porch invites you into a

    Caviness & Cates Communities Builder
    2747 Darroch Rd Unit 36785572, Lillington, NC 27546
  • /14

    $297,324

    New Construction
    • 3 Beds
    • 2 Baths
    • 1,600 Sq Ft

    204 Thomas Trail, Lillington, NC 27546

    MOVE-IN BEFORE CHRISTMAS! This Howard floorplan sits on over a half an acre with beautiful tree lines to the perfect amount of privacy. It is a one-story home with three bedrooms and two bathrooms. Walk through the front door and continue down the hall to the kitchen that is open to the eat-in and great room. The primary suite is located at the back of the house and features a large walk-in

    TIANA THOMPSON Fonville Morisey & Barefoot

    204 Thomas Trail, Lillington, NC 27546
  • /43

    $282,900

    New Construction
    • 3 Beds
    • 2.5 Baths
    • 1,866 Sq Ft

    Morgan Plan at Stonebarrow, Lillington, NC 27546

    The 1,866 sq. ft. Morgan floorplan offers plenty of space for entertaining as well as daily life. The combined Great Room, dining area and kitchen with breakfast bar are the perfect place to visit with a covered veranda extending living space outdoors. The downstairs owners suite has a generous walk-in closet and private bath. Upstairs, a loft offers even more space to gather, with bedrooms 2 and

    Mattamy Homes Builder
    274 Little Creek Dr Unit 36487305, Lillington, NC 27546
  • /6

    $289,990

    New Construction
    • 3 Beds
    • 2.5 Baths
    • 1,808 Sq Ft

    Plan 1808 at Matthews Ridge, Lillington, NC 27546

    * Open floor plan * Spacious loft * Powder bath * Expansive primary bedroom * Large walk-in closet at primary suite * Linen closet at primary bath * Kitchen USB charging port * Dedicated laundry room * 6-panel interior doors * WaterSense labeled faucets * Low-E windows * ENERGY STAR certified home * Near local schools * Commuter-friendly location * Biking trails nearby * Close to popular

    KB Home Builder
    51 Norman Ave Unit 36514339, Lillington, NC 27546
  • /18

    $273,500

    New Construction
    • 2 - 3 Beds
    • 2 Baths
    • 1,519 Sq Ft

    Vantage Plan at Magnolia Ridge, Lillington, NC 27546

    The Vantage floor plan offers a perfect blend of comfort and style, providing 1,519 square feet of thoughtfully designed living space. This inviting home features two well-appointed bedrooms and two full baths, making it an ideal choice for those who value both privacy and shared spaces. The layout is designed for easy living, with an open concept that seamlessly connects the kitchen, dining, and

    Dream Finders Homes Builder
    1383 Micro Tower Rd Unit 36489999, Lillington, NC 27546
  • /7

    $278,990

    New Construction
    • 3 Beds
    • 2 Baths
    • 1,445 Sq Ft

    Plan 1445 Modeled at Matthews Ridge, Lillington, NC 27546

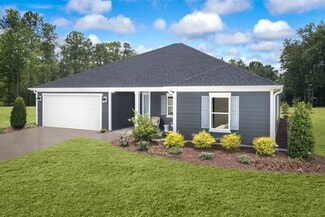
    * Open floor plan with spacious kitchen * Dedicated laundry room * Whirlpool appliance package * Solid-surface bath countertops * Dual-sink vanity at primary bath * Large walk-in closet at primary suite * Front porch * Kitchen USB charging port * 6-panel interior doors * Smart thermostat * WaterSense labeled faucets * ENERGY STAR certified home * Near local schools * Commuter-friendly location *

    KB Home Builder
    51 Norman Ave Unit 36514348, Lillington, NC 27546
  • /7

    $269,990

    New Construction
    • 3 Beds
    • 2 Baths
    • 1,446 Sq Ft

    Plan 1446 at Elyse Meadows, Lillington, NC 27546

    * Open floor plan * Expansive kitchen * Solid-surface bath countertops * Large walk-in closet at primary suite * Dedicated laundry room * Multiple linen closets * Spacious family room * Kitchen USB charging port * Low-E windows * ENERGY STAR certified home * WaterSense labeled faucets * Spacious laundry room * Commuter-friendly location * Hiking trails nearby * Near local schools * Close to

    KB Home Builder
    11 Spence Way Ln Unit 36596366, Lillington, NC 27546
  • /25

    $282,500

    New Construction
    • 3 Beds
    • 2 Baths
    • 1,725 Sq Ft

    Embark Plan at Magnolia Ridge, Lillington, NC 27546

    The Embark floor plan offers a blend of comfort and modern design, featuring a one-car garage that provides both parking and additional storage space. The welcoming covered porch is perfect for enjoying outdoor relaxation. Inside, the open-concept living area seamlessly integrates the family room, dining area, and kitchen, creating a spacious and inviting atmosphere ideal for family gatherings

    Dream Finders Homes Builder
    1383 Micro Tower Rd Unit 36500830, Lillington, NC 27546
  • /26

    $287,900

    New Construction
    • 4 Beds
    • 2.5 Baths
    • 2,053 Sq Ft

    The Coleman Plan at Dry Creek Village, Lillington, NC 27546

    The Coleman greets you with a covered front porch entry that opens to a welcoming dining room, or study if you prefer. Expansive sight lines across the back of the home connect the family room, breakfast nook, and kitchen with an optional center island. Upstairs you'll find four bedrooms including an owner's suite with a large walk-in closet, a secondary bathroom with compartmentalized space

    Smith Douglas Homes Builder
    103 Dry Creek Rd Unit 36765735, Lillington, NC 27546
  • /6

    $286,990

    New Construction
    • 3 Beds
    • 2 Baths
    • 1,582 Sq Ft

    Plan 1582 at Matthews Ridge, Lillington, NC 27546

    * Dedicated laundry room * Dual-sink vanity at primary bath * Solid-surface bath countertops * 6-panel interior doors * Granite kitchen countertops * Large walk-in closet at primary bath * Open floor plan * Kitchen USB charging port * Low-E windows * Smart thermostat * WaterSense labeled faucets * ENERGY STAR certified home * Near local schools * Commuter-friendly location * Biking trails nearby

    KB Home Builder
    51 Norman Ave Unit 36514347, Lillington, NC 27546
  • /16

    $296,731

    New Construction
    • 4 Beds
    • 2.5 Baths
    • 1,816 Sq Ft

    163 Thomas Trail, Lillington, NC 27546

    Welcome to the Guilford in Leander Lee Preserve, a thoughtfully planned new home offering 4 bedrooms, 2.5 baths, and approximately 1,816 square feet of interior space on half an acre lot. This two-story plan features a flexible front space ideal for a home office or dining room, an open kitchen with walk-in pantry, and a spacious family room, while upstairs offers a convenient laundry room and

    TIANA THOMPSON Fonville Morisey & Barefoot

    163 Thomas Trail, Lillington, NC 27546
  • /29

    $288,900

    New Construction
    • 3 Beds
    • 2 Baths
    • 2,007 Sq Ft

    Glades Plan at Stonebarrow, Lillington, NC 27546

    The Glades floorplan offers an inspiring amount of living space with plenty of natural light and style. The combined Great Room, dining room and kitchen with breakfast island and walk-in pantry make a perfect setting for special gatherings or just enjoying everyday meals together. The first-floor owners suite offers convenient privacy, with a huge bathroom and generous walk-in closet. A flex room

    Mattamy Homes Builder
    274 Little Creek Dr Unit 36474313, Lillington, NC 27546
  • /52

    $289,900

    New Construction $40K PRICE DROP
    • 3 Beds
    • 2.5 Baths
    • 1,790 Sq Ft

    372 Hookbill Ln, Lillington, NC 27546

    *$5K flex cash toward closing costs, rate buydown, design upgrades, &/or price reduction on contracts closing by 8/31/26! Conditions apply; contact builder rep for details. Situated on a spacious 0.51-acre corner lot, this home welcomes you with a charming covered front porch and a bright, open great room. The kitchen showcases shaker cabinets, granite countertops, a large island with sink,

    Caviness & Cates Communities Builder
    372 Hookbill Ln, Lillington, NC 27546

Showing Results 1 - 40, Page 1 of 4

Home Price Trends

Median Sale Price
$329,052
Median Single Family Sale Price
$335,000
Median Townhouse Sale Price
$227,000
Median 2 Bedroom Sale Price
$225,000
Median 1 Bedroom Sale Price
$110,000
Average Price Per Sq Ft
$163
Number of Homes for Sale
536
Last 12 months Home Sales
1,413
Months of Supply
4.60
Median List Price
$340,100
Median Change From 1st List Price
0%
Median Home Sale Price YoY Change
-1%
How to Buy a Home How to Finance a Home How to Sell a Home