592

Lillington, NC Homes for Sale under $500,000

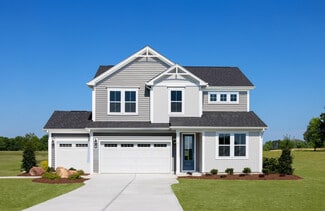
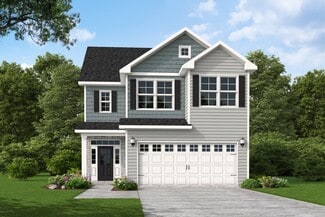
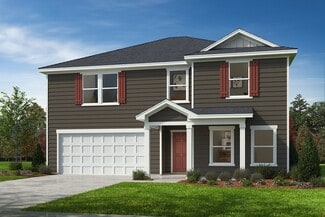
Section Image Section Image Section Image
  • /57

    $372,500

    $10K PRICE DROP
    • 4 Beds
    • 3 Baths
    • 2,335 Sq Ft

    123 Woodwater Cir, Lillington, NC 27546

    Discover a perfect mix of comfort, convenience, and outdoor living in this 4-bedroom, 3-bath home in the heart of Lillington. Designed for daily life and entertaining, the property features an expansive patio with a pergola—an ideal spot for family gatherings, cookouts, or quiet evenings under the stars. Outdoor lovers will appreciate nearby parks, scenic walking and biking trails, kayaking on

    Agent Photo

    Gail Dragon

    Ann Milton Realty

    123 Woodwater Cir, Lillington, NC 27546
  • /30

    $342,500

    $7K PRICE DROP
    • 4 Beds
    • 3 Baths
    • 2,348 Sq Ft

    120 Turkey Oak Cir, Bunnlevel, NC 28323

    ROOM TO BREATHE, A PLACE TO GROW!! Don't miss this incredible opportunity to own a spacious, beautifully maintained home in the highly sought-after Forest Oaks subdivision. With an improved price and an unbeatable combination of space, flexibility, and location, this home deserves a second look!Welcome home to this exceptional 4-bedroom, 3-bathroom residence featuring a 2-car garage and a

    Agent Photo

    Mia Hisham Hassani

    NOVUS REALTY GROUP, INC.

    120 Turkey Oak Cir, Bunnlevel, NC 28323
  • /26

    $218,900

    • 4 Beds
    • 3 Baths
    • 2,216 Sq Ft

    805 S 11th St, Lillington, NC 27546

    Don't let the exterior fool you. This spacious 4 bedroom, 3 bath home offers far more than meets the eye. With a versatile floor plan that feels like two homes in one, it's a great option for extended families, buyers looking for extra space, or investors seeking rental potential. Inside, you'll find generous living areas and a functional layout that is comfortable to move into today, while still

    Agent Photo

    Jacobi Davis

    Choice Residential Real Estate

    805 S 11th St, Lillington, NC 27546
  • /44

    $300,000

    • 3 Beds
    • 2.5 Baths
    • 1,405 Sq Ft

    4198 Darroch Rd, Lillington, NC 27546

    Welcome home to this beautifully designed 3-bedroom, 2.5-bath residence with a 1-car garage, offering the perfect blend of comfort, style, and functionality. The open-concept floor plan seamlessly connects the dining area, kitchen, and family room, creating an inviting space that's ideal for both everyday living and entertaining.The kitchen is the heart of the home, featuring stunning granite

    Agent Photo

    Chris Puckett

    PEAK REALTY GROUP

    4198 Darroch Rd, Lillington, NC 27546
  • /33

    $405,000

    • 3 Beds
    • 2 Baths
    • 1,890 Sq Ft

    413 Bayles Rd, Lillington, NC 27546

    If you've been dreaming about chickens instead of traffic, horses instead of HOA rules, and evenings under the stars instead of streetlights... welcome home. Tucked away on approximately 3.5 private acres at the end of a quiet dead-end road, this property offers the freedom to create the country lifestyle you've been dreaming of. Bring the horses, chickens, goats, or simply enjoy room to roam,

    Agent Photo

    Susana Yourcheck

    Flex Realty

    413 Bayles Rd, Lillington, NC 27546
  • /45

    $385,000

    • 4 Beds
    • 3.5 Baths
    • 3,275 Sq Ft

    58 Hawksmoore Ln, Lillington, NC 27546

    What a fantastic opportunity on over 1 acre and over 3200 sq.ft! Flexible living space and an open floor plan. Gorgeous kitchen with working island, granite countertops, tiled backsplash and stainless-steel appliances! Main living area is tucked away on rear of home with views of your spacious private back yard from the livingroom, kitchen and breakfast nook! Formal office at front of home just

    Agent Photo

    Krista Abshure

    Abshure Realty Group LLC

    58 Hawksmoore Ln, Lillington, NC 27546
  • /9

    $301,900

    New Construction
    • 3 Beds
    • 2 Baths
    • 1,882 Sq Ft

    Cascades Plan, Lillington, NC 27546

    The 1,882 sq. ft. Cascades floorplan is designed for modern living, with open spaces and plenty of options to fit your lifestyle. The Great Room, dining area, and kitchen with breakfast bar and walk-in pantry create the perfect hub for entertaining or everyday comfort. The primary suite features a spacious walk-in closet and private bath, while two additional bedrooms and a versatile flex space

    Builder Photo

    Mattamy Homes

    Builder

    402 Tim Currin Rd Unit 37727037, Lillington, NC 27546
  • /14

    $320,000

    • Land
    • 20.32 Acres
    • $15,748 per Acre

    0 Spring Hill Church Rd Unit 10167545, Upper Little River, NC 27546

    Tucked away in the peaceful countryside of Lillington, this beautiful property on Spring Hill Church Rd offers the perfect opportunity to build your dream home with room to roam. Enjoy the privacy and freedom of unrestricted land, complete with additional acreage in the rear ideal for nature walks, hunting, or simply soaking in the outdoors. Wake up to the sounds of birds chirping while still

    Agent Photo

    Ann Milton

    Ann Milton Realty

    0 Spring Hill Church Rd Unit 10167545, Upper Little River, NC 27546
  • /30

    $313,171

    New Construction $5K PRICE DROP
    • 3 Beds
    • 2.5 Baths
    • 2,181 Sq Ft

    99 Cypress Moss Ct, Lillington, NC 27546

    This beautifully designed 2-story home offers 2,181 sq ft of modern style, functionality, and comfort. The open-concept main level seamlessly connects with kitchen, dining and gathering areas, creating a bright, inviting space filled with natural light--perfect for everyday living and entertaining. The kitchen features ample counter space, generous cabinetry, and a layout that keeps you connected

    Builder Photo

    Mattamy Homes

    Builder

    99 Cypress Moss Ct, Lillington, NC 27546
  • /33

    $224,000

    New Construction
    • 3 Beds
    • 2.5 Baths
    • 1,711 Sq Ft

    63 Chancellor Dr, Lillington, NC 27546

    Discover modern comfort and sleek design in The Wilmington II A at Townes at North Main. This stunning new construction townhome, available September 2026, perfectly blends functionality with high-end finishes. The heart of the home is a chef-inspired kitchen featuring upgraded cabinetry, premium quartz countertops, and a high-performance gas appliance package. The open-concept layout flows

    Builder Photo

    Davidson Homes

    Builder

    63 Chancellor Dr, Lillington, NC 27546
  • /23

    $214,000

    New Construction
    • 3 Beds
    • 2.5 Baths
    • 1,537 Sq Ft

    67 Chancellor Dr, Lillington, NC 27546

    Discover modern living in the highly anticipated Durant A plan at Townes at North Main. This meticulously designed 1,537-square-foot townhome offers a perfect blend of style and efficiency, featuring three bedrooms and 2.5 bathrooms. The heart of the home is a chef-inspired kitchen boasting premium quartz countertops and upgraded cabinetry, providing a sophisticated backdrop for daily meal prep

    Builder Photo

    Davidson Homes

    Builder

    67 Chancellor Dr, Lillington, NC 27546
  • /40

    $309,900

    New Construction $35K PRICE DROP
    • 3 Beds
    • 2.5 Baths
    • 1,784 Sq Ft

    496 Black Duck Ln, Lillington, NC 27546

    Step into the welcoming foyer with a convenient powder room, leading into a spacious great room that flows seamlessly into the kitchen and dining area. The kitchen features a center island with sink, granite countertops, shaker cabinets, stainless steel appliances, and a pantry. The dining area opens to the rear deck through sliding glass doors—perfect for indoor-outdoor living. Upstairs, the

    Builder Photo

    Caviness & Cates Communities

    Builder

    496 Black Duck Ln, Lillington, NC 27546
  • /24

    $282,411

    New Construction
    • 3 Beds
    • 2.5 Baths
    • 1,726 Sq Ft

    47 Cypress Moss Ct, Lillington, NC 27546

    The Marion floorplan offers a bright, open-concept Great Room filled with natural light from an abundance of windows. The kitchen is thoughtfully designed with a large island featuring seating for casual meals and a walk-in pantry that provides generous storage. Just off the dining area, a patio creates the perfect space for outdoor entertaining. Upstairs, the spacious owners suite is

    Builder Photo

    Mattamy Homes

    Builder

    47 Cypress Moss Ct, Lillington, NC 27546
  • /2

    $290,000

    • Land
    • 25.24 Acres
    • $11,490 per Acre

    000 Tom Myers Rd, Lillington, NC 27546

    Fantastic opportunity to own 25.24 acres of beautiful land in Harnett County—perfect for your dream home, a private retreat, or a potential development opportunity. This expansive property offers a mix of natural beauty, privacy, and versatility, giving buyers endless possibilities. Don't miss your chance to secure a prime piece of acreage in a rapidly growing area!

    Agent Photo

    Chad Higby

    ChadHigby.com, LLC

    000 Tom Myers Rd, Lillington, NC 27546
  • /34

    $359,900

    New Construction
    • 4 Beds
    • 2 Baths
    • 1,866 Sq Ft

    292 Black Duck Ln, Lillington, NC 27546

    The welcoming foyer opens to two bedrooms and a full hall bath with a vanity and tub/shower combo, ideal for family or guests. A convenient mudroom with washer/dryer connections offers direct access to the garage for everyday ease. A spacious great room flows into the kitchen, complete with a center island, Delphi” quartz countertops, white shaker cabinets, pantry, and stainless steel appliances,

    Builder Photo

    Caviness & Cates Communities

    Builder

    292 Black Duck Ln, Lillington, NC 27546
  • /21

    $348,221

    New Construction
    • 3 Beds
    • 2 Baths
    • 2,100 Sq Ft

    17 Windward Place, Lillington, NC 27546

    Step into the Allegheny, an impressive 2,100 sq. ft. modern ranch home perfectly positioned on a desirable corner lot. The Allegheny is an inviting open-concept living space and blends style, comfort, and functionality. The large Great Room flows seamlessly into the dining area and kitchen, creating the perfect space for entertaining guests or enjoying everyday living. Thoughtfully designed with

    Builder Photo

    Mattamy Homes

    Builder

    17 Windward Place, Lillington, NC 27546
  • /32

    $249,000

    • Land
    • 9.1 Acres
    • $27,363 per Acre

    tbd (9 acres) N Carolina 27, Lillington, NC 27546

    Stunning 9+ acre waterfront parcel located in Western Harnett County, offering approximately 121 feet of road frontage along Hwy 27. This unique property features a packhouse and barn, some fencing, and an open area of roughly 1 acre, while the remaining acreage is predominantly wooded, providing privacy and a beautiful natural setting. A recently mulched pathway allows easy access from the road

    Agent Photo

    Chris Tacia

    COLDWELL BANKER ADVANTAGE #5 (SANFORD)

    tbd (9 acres) N Carolina 27, Lillington, NC 27546
  • /26

    $225,000

    • 3 Beds
    • 2 Baths
    • 1,548 Sq Ft

    63 Mullins Dr, Lillington, NC 27546

    Welcome to 63 Mullins Dr, where modern updates, peaceful country living, and a spacious floor plan come together on 0.75 acres. With 3 bedrooms plus a flex room, 2 full baths, and no HOA, this beautifully updated home is just waiting for you to move in. Step inside to a bright, open floor plan featuring a spacious family room with a cozy fireplace open to the formal dining room. The heart of the

    Agent Photo

    Petra Thomas

    EXP Realty LLC

    63 Mullins Dr, Lillington, NC 27546
  • /22

    $407,800

    New Construction
    • 4 Beds
    • 3 Baths
    • 2,821 Sq Ft

    207 Kindess Dr, Lillington, NC 27546

    The 2,821 sq. ft. Sequoia floorplan delivers the perfect blend of space, style, and flexibility ideal for both everyday living and unforgettable gatherings. Step into an open-concept layout featuring a spacious Great Room, dining area, and chef-inspired kitchen with a breakfast bar designed for entertaining. A convenient flex room and main-level den with full bath offer endless possibilities for

    Builder Photo

    Mattamy Homes

    Builder

    207 Kindess Dr, Lillington, NC 27546
  • /24

    $221,000

    New Construction
    • 3 Beds
    • 2.5 Baths
    • 1,537 Sq Ft

    85 Chancellor Dr, Lillington, NC 27546

    Ready for move-in this December 2026, The Durant B offers a thoughtful layout in the Townes at North Main. This new home begins with a welcoming front porch that leads into a bright foyer. The heart of the home features an open floor plan where the kitchen shines with sleek quartz countertops. This space flows naturally into the living room and breakfast area, creating an ideal environment for

    Builder Photo

    Davidson Homes

    Builder

    85 Chancellor Dr, Lillington, NC 27546
  • /36

    $309,000

    $16K PRICE DROP
    • 3 Beds
    • 2 Baths
    • 1,659 Sq Ft

    212 Woodwater Cir, Lillington, NC 27546

    Better Than New Ranch in Lillington! This stunning ranch home blends classic style with modern updates. Featuring a charming brick front with vinyl siding, the home welcomes you with fresh paint and brand-new waterproof LVP flooring throughout, crown molding, chair rail, and designer trim in the foyer. Step into the spacious living room with soaring 12-foot ceilings and a cozy gas log fireplace.

    Agent Photo

    Ann Milton

    Ann Milton Realty

    212 Woodwater Cir, Lillington, NC 27546
  • /30

    $250,000

    $50K PRICE DROP
    • Land
    • 13.03 Acres
    • $19,194 per Acre

    683 Adcock Parent and Tract A Rd, Lillington, NC 27546

    13+ Acres of Pure Potential - No Restrictions, No HOA! Discover the ultimate ''hidden gem'' in Lillington. This sprawling 13.02-acre sanctuary offers a rare level of privacy and freedom to build your custom dream home or create a multi-generational family compound. Tucked away for maximum seclusion, the acreage sits behind the established Adcock Farm community, offering a peaceful wooded backdrop

    Agent Photo

    Jenny Wenzell-Ortiz

    Choice Residential Real Estate

    683 Adcock Parent and Tract A Rd, Lillington, NC 27546
  • /24

    $349,900

    • 4 Beds
    • 3 Baths
    • 2,583 Sq Ft

    243 Hawksmoore Ln, Lillington, NC 27546

    Welcoming front porch opens to a bright entry featuring a home office with French doors, perfect as a formal living or dining room. Low-maintenance LVP flooring leads into the open-concept living area where the family room, dining area, and kitchen blend seamlessly for effortless everyday living and entertaining. The chef-inspired kitchen features a center island with seating and storage, granite

    Agent Photo

    Erica Anderson

    Team Anderson Realty

    243 Hawksmoore Ln, Lillington, NC 27546
  • /2

    $280,481

    New Construction
    • 3 Beds
    • 2.5 Baths
    • 1,712 Sq Ft

    88 Cypress Moss Ct, Lillington, NC 27546

    The Marion floor plan is thoughtfully designed with an open-concept layout offering a seamless flow between the main living spaces. At the heart of the home is the spacious Great Room, enhanced by numerous windows that invite in an abundance of natural light. The modern kitchen is anchored by a large central island that provides ample space for meal preparation, casual dining, or socializing. The

    Builder Photo

    Mattamy Homes

    Builder

    88 Cypress Moss Ct, Lillington, NC 27546
  • /52

    $319,900

    New Construction $33K PRICE DROP
    • 3 Beds
    • 2.5 Baths
    • 1,885 Sq Ft

    482 Black Duck Ln, Lillington, NC 27546

    Situated on a .55-acre lot, this home welcomes you with a foyer that includes access to a convenient half-bath, and flows seamlessly into a spacious great room that opens to the kitchen and dining area. The kitchen is equipped with countertop bar seating, granite countertops, shaker cabinets, a pantry, and stainless steel appliances. The dining area opens up to the rear deck through sliding

    Builder Photo

    Caviness & Cates Communities

    Builder

    482 Black Duck Ln, Lillington, NC 27546
  • /43

    $289,900

    $10K PRICE DROP
    • 3 Beds
    • 2 Baths
    • 1,608 Sq Ft

    157 Clearwater Harbor, Sanford, NC 27332

    Welcome home to this charming ranch-style home nestled in the highly sought-after gated golf and lake community of Carolina Lakes! Offering 3 bedrooms, 2 full baths, and a versatile flex room that can serve as a formal dining room, den, home office, or potential 4th bedroom, this 1,608-square-foot home provides a flexible floor plan to fit your lifestyle. The inviting living room features a cozy

    Agent Photo

    Chris Tacia

    COLDWELL BANKER ADVANTAGE #5 (SANFORD)

    157 Clearwater Harbor, Sanford, NC 27332
  • /46

    $359,700

    New Construction
    • 3 Beds
    • 2.5 Baths
    • 2,010 Sq Ft

    The Smithfield Plan at Duncan's Creek, Lillington, NC 27546

    From the batten board & stone of the French Country style to the simple farmhouse lines of the Low Country look, to the distinctive feel of the English Country, The Smithfield plan is the epitome of warmth and hospitality. The front porch is home to the optional smart door delivery center for safe, secure package delivery in a heated/cooled space. Inside, the foyer draws you back into the hub of

    New Home Inc. Builder
    20 Duncan Creek Rd Unit 36486777, Lillington, NC 27546
  • /87

    $419,700

    New Construction $25K PRICE DROP
    • 3 - 4 Beds
    • 2.5 Baths
    • 2,217+ Sq Ft

    The Holly Plan at Milton, Lillington, NC 27546

    Whether it’s the elegant style of the Georgian elevation, the clean lines of the Craftsman look, or the openness of the English Country design, The Holly welcomes you the moment you arrive. The unique optional smart door delivery center allows you to have safe, secure package delivery in a heated/cooled space. Just off the foyer, the optional pocket office is designed for privacy and quiet.

    New Home Inc. Builder
    0 Nc 210 S Unit 41808924, Lillington, NC 27546
  • /26

    $370,900

    New Construction
    • 5 Beds
    • 3.5 Baths
    • 3,185 Sq Ft

    Voyageur Plan at Seagrass Landing, Lillington, NC 27546

    The3,185-square-foot Voyageurmaximizes space with a thoughtful blend of open gathering areas and private retreats. Off the foyer, a flexible room adapts easily to your needs, while the open Great Room, dining area, and kitchen with breakfast island create the perfect setting for entertaining. A first-floor 5th bedroom makes an ideal guest suite. Upstairs, a spacious loft offers even more room to

    Mattamy Homes Builder
    402 Tim Currin Rd Unit 37727025, Lillington, NC 27546
  • /49

    $450,000

    • 4 Beds
    • 2.5 Baths
    • 2,508 Sq Ft

    334 Beacon Hill Rd, Lillington, NC 27546

    **Seller is offering $5000 in concessions for buyer to use as they choose.** Welcome to 334 Beacon Hill Rd in Lillington, a spacious 4 bedroom 2.5 bathroom home designed with both comfort and convenience in mind. This thoughtfully designed property features stainless steel appliances, granite countertops, and a wet bar located just outside the walk in pantry, creating a functional and stylish

    Melinda Simpson REDFIN CORP.

    334 Beacon Hill Rd, Lillington, NC 27546
  • /82

    $439,700

    New Construction $30K PRICE DROP
    • 3 Beds
    • 3 Baths
    • 2,322 Sq Ft

    The Guilford Plan at Milton, Lillington, NC 27546

    Welcome to The Guilford, an architectural masterpiece by New Home Inc that offers an innovative blend of elegance, comfort, and smart living. This 1.5-story home is meticulously designed to cater to the contemporary lifestyle while providing a warm, inviting ambiance that makes you feel right at home from the moment you step inside. Main Level: The Guilford's main level is a testament to

    New Home Inc. Builder
    0 Nc 210 S Unit 41808912, Lillington, NC 27546
  • /16

    $327,900

    New Construction
    • 3 Beds
    • 2 Baths
    • 2,339 Sq Ft

    Clearwater Plan at Seagrass Landing, Lillington, NC 27546

    The 2,339 sq. ft. Clearwater floorplan delivers spacious, ranch-style living with thoughtful design throughout. From the welcoming covered porch, step into a foyer that opens to a flex room and two secondary bedrooms. The heart of the home features a bright, open Great Room, dining area, and kitchenperfect for gatherings and everyday living. The private primary suite includes a walk-in closet and

    Mattamy Homes Builder
    402 Tim Currin Rd Unit 37727036, Lillington, NC 27546
  • /14

    $308,652

    New Construction Open Sun 1PM - 5PM $4K PRICE INCREASE
    • 3 Beds
    • 2.5 Baths
    • 2,250 Sq Ft

    221 Thomas Trail Unit 11, Lillington, NC 27546

    This spacious two-story McDowell offers four bedrooms, three bathrooms, and a flexible layout designed for everyday comfort. The welcoming great room flows naturally into the kitchen and eat-in area, creating an open central space for gathering and entertaining. A versatile flex room behind the dining area can accommodate a home office, study, hobby room, or additional sitting area. The

    Chris Amanchukwu Fonville Morisey & Barefoot

    221 Thomas Trail Unit 11, Lillington, NC 27546
  • /118

    $309,900

    New Construction
    • 3 Beds
    • 2.5 Baths
    • 1,885 Sq Ft

    Onslow Plan at Ducks Landing, Lillington, NC 27546

    This thoughtfully designed home welcomes you with a foyer that includes convenient access to a powder room with a pedestal sink and mirror. The bright and spacious great room offers optional additional windows and an optional fireplace, creating a warm and inviting gathering space. The open kitchen features a pantry, bar seating at the countertop, and flows seamlessly into the dining area, where

    Caviness & Cates Communities Builder
    2747 Darroch Rd Unit 36784964, Lillington, NC 27546
  • /35

    $309,700

    New Construction
    • 3 Beds
    • 2.5 Baths
    • 1,471 Sq Ft

    The Durham Plan at Duncan's Creek, Lillington, NC 27546

    From the board and batten farmhouse style to the simple traditional lines of the Low Country look, to the distinctive feel of the English Country, The Durham plan is the epitome of warmth and hospitality. The foyer opens into the main living area, where the family room, kitchen, and cafe create a convenient family hub. There are several options for personalizing this space, including a pet palace

    New Home Inc. Builder
    20 Duncan Creek Rd Unit 36494292, Lillington, NC 27546
  • /29

    $288,900

    New Construction
    • 3 Beds
    • 2 Baths
    • 2,007 Sq Ft

    Glades Plan at Stonebarrow, Lillington, NC 27546

    The Glades floorplan offers an inspiring amount of living space with plenty of natural light and style. The combined Great Room, dining room and kitchen with breakfast island and walk-in pantry make a perfect setting for special gatherings or just enjoying everyday meals together. The first-floor owners suite offers convenient privacy, with a huge bathroom and generous walk-in closet. A flex room

    Mattamy Homes Builder
    274 Little Creek Dr Unit 36474313, Lillington, NC 27546
  • /38

    $304,900

    New Construction
    • 3 Beds
    • 2.5 Baths
    • 2,398 Sq Ft

    Summit Plan at Stonebarrow, Lillington, NC 27546

    The 2,3982,412 sq. ft. Summit floorplan is thoughtfully configured to complement all your lifes special occasions and everyday moments. The stylish porch and foyer lead to an impressive, combined space comprised of the Great Room, dining area and kitchen with breakfast bar. A nearby flex room serves as a remote work, study or crafting space. Upstairs, theres more room for family fun in the loft,

    Mattamy Homes Builder
    274 Little Creek Dr Unit 36453604, Lillington, NC 27546
  • /44

    $369,900

    New Construction
    • 5 Beds
    • 3 Baths
    • 2,427+ Sq Ft

    The Poppy Plan at The Farm at Neill's Creek, Lillington, NC 27546

    This nearly 2,500-square-foot home is the perfect choice for any family in search of a new place to call theirs. The Poppy is a spacious open-concept home with a total of five bedrooms. When you step off the covered front porch, you will step into a long foyer leading to the vast great room, dining room, and kitchen. Want to step up your cooking game or host a home warming party at the top of

    Chesapeake Homes Builder
    83 Hay Field Dr Unit 36924474, Lillington, NC 27546
  • /41

    $350,000

    New Construction Open Sun 1PM - 5PM $12K PRICE DROP
    • 4 Beds
    • 2.5 Baths
    • 2,985 Sq Ft

    134 Thomas Trail Unit 60, Lillington, NC 27546

    Nearly 3,000 square feet of thoughtfully designed living space awaits in this impressive Turner at Leander Lee Preserve. The main level features an open-concept kitchen with a large center island and walk-in pantry, a formal dining room, a flexible front room, and a spacious family room ideal for everyday living and entertaining. Upstairs, a generous loft creates an additional gathering space,

    Chris Amanchukwu Fonville Morisey & Barefoot

    134 Thomas Trail Unit 60, Lillington, NC 27546
  • /7

    $321,990

    New Construction
    • 4 Beds
    • 2.5 - 3.5 Baths
    • 2,539 Sq Ft

    Plan 2539 at Elyse Meadows, Lillington, NC 27546

    * Den * Large loft * Dedicated laundry room * Powder bath * Oversized walk-in kitchen pantry * Walk-in closet at primary suite * 6-panel interior doors * Granite kitchen countertops * Smart thermostat * Low-E windows * WaterSense labeled faucets * ENERGY STAR certified home * Commuter-friendly location * Hiking trails nearby * Near local schools * Close to popular restaurants * Near beautiful

    KB Home Builder
    11 Spence Way Ln Unit 36596384, Lillington, NC 27546

Showing Results 1 - 40, Page 1 of 15

Home Price Trends

Median Sale Price
$328,231
Median Single Family Sale Price
$335,990
Median Townhouse Sale Price
$227,000
Median 2 Bedroom Sale Price
$225,000
Median 1 Bedroom Sale Price
$650,000
Average Price Per Sq Ft
$163
Number of Homes for Sale
580
Last 12 months Home Sales
1,448
Months of Supply
4.80
Median List Price
$340,835
Median Change From 1st List Price
1%
Median Home Sale Price YoY Change
-2%
How to Buy a Home How to Finance a Home How to Sell a Home