301

Lillington, NC Homes for Sale under $400,000

Section Image Section Image Section Image
  • /45

    $329,500

    • 4 Beds
    • 2.5 Baths
    • 2,527 Sq Ft

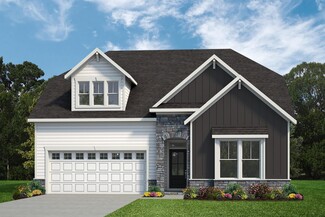
    687 Botanical Ct, Bunnlevel, NC 28323

    Don't miss 687 Botanical Court! Located in the desirable Vandercroft Farms community in Bunnlevel. This spacious two-story home offers 4 bedrooms (Plus a 1st floor Bonus), 2.5 bathrooms, and approximately 2,527 square feet of comfortable living space on a 0.25-acre lot. The home has been recently refreshed with all new flooring throughout the main living areas and fresh interior paint, creating a

    Agent Photo

    Darien Cruz

    Choice Residential Real Estate

    (910) 593-4239

    687 Botanical Ct, Bunnlevel, NC 28323
  • /26

    $308,807

    New Construction $5K PRICE DROP
    • 3 Beds
    • 2.5 Baths
    • 2,398 Sq Ft

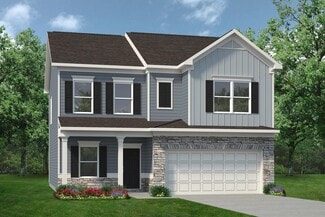
    56 Cypress Moss Ct, Lillington, NC 27546

    The Summit floorplan offers 2,398 square feet of thoughtfully designed living space, featuring 3 bedrooms and 2.5 bathrooms that comfortably accommodate both everyday living and lifes special moments. The inviting front porch and welcoming foyer create a warm first impression and lead you into the heart of the home. The main level features an open-concept layout where the Great Room, dining area,

    Builder Photo

    Mattamy Homes

    Builder

    56 Cypress Moss Ct, Lillington, NC 27546
  • /40

    $319,900

    New Construction $25K PRICE DROP
    • 3 Beds
    • 2.5 Baths
    • 1,784 Sq Ft

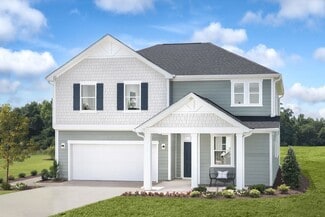
    496 Black Duck Ln, Lillington, NC 27546

    $10K flex cash toward closing costs, rate buydown, design upgrades &/or price reduction. PLUS limited-time Fresh Start Package: Refrigerator, Blinds & Washer+Dryer for contracts closing by 6/30/26! Conditions apply; contact builder rep for details. Step into the welcoming foyer with a convenient powder room, leading into a spacious great room that flows seamlessly into the kitchen and dining

    Builder Photo

    Caviness & Cates Communities

    Builder

    496 Black Duck Ln, Lillington, NC 27546
  • /2

    $359,900

    New Construction
    • 4 Beds
    • 2 Baths
    • 1,866 Sq Ft

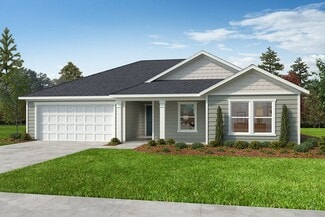
    292 Black Duck Ln, Lillington, NC 27546

    The welcoming foyer opens to two bedrooms and a full hall bath with a vanity and tub/shower combo, ideal for family or guests. A convenient mudroom with washer/dryer connections offers direct access to the garage for everyday ease. A spacious great room flows into the kitchen, complete with a center island, Delphi” quartz countertops, white shaker cabinets, pantry, and stainless steel appliances,

    Builder Photo

    Caviness & Cates Communities

    Builder

    292 Black Duck Ln, Lillington, NC 27546
  • /28

    $399,000

    • Land
    • 9.77 Acres
    • $40,839 per Acre

    Lot 3 Mitchell Rd, Lillington, NC 27546

    This beautiful 10 +/- acre tract of land offers the perfect balance of peaceful country living and convenient location, situated on a quiet road less than 5 miles from Campbell University. Whether you're looking to build your dream home, create a hobby farm, or invest in land, this property provides ample space and potential. Surrounded by nature, the serene setting is ideal for those who want to

    Agent Photo

    Olivia Scarborough

    PEAK REALTY GROUP NC LLC

    (910) 994-2570

    Lot 3 Mitchell Rd, Lillington, NC 27546
  • /22

    $393,540

    New Construction
    • 4 Beds
    • 3 Baths
    • 2,821 Sq Ft

    59 Sea Palm Ct, Lillington, NC 27546

    The stunning Sequoia Farmhouse floorplan offers expansive living space thoughtfully designed for both grand gatherings and everyday comfort sits on a .58 acre homesite. A bright, open-concept layout seamlessly connects the great room, dining area, and kitchen - complete with a large island, creating the perfect setting for entertaining and daily living. Added windows throughout the home flood the

    Builder Photo

    Mattamy Homes

    Builder

    59 Sea Palm Ct, Lillington, NC 27546
  • /28

    $399,000

    • Land
    • 9.84 Acres
    • $40,549 per Acre

    Lot 2 Mitchell Rd, Lillington, NC 27546

    This beautiful 10+/- acre tract of land offers the perfect balance of peaceful country living and convenient location, situated on a quiet road less than 5 miles from Campbell University. Whether you're looking to build your dream home, create a hobby farm, or invest in land, this property provides ample space and potential. Surrounded by nature, the serene setting is ideal for those who want to

    Agent Photo

    Olivia Scarborough

    PEAK REALTY GROUP NC LLC

    (910) 901-8914

    Lot 2 Mitchell Rd, Lillington, NC 27546
  • /24

    $304,500

    New Construction $15K PRICE DROP
    • 3 Beds
    • 2.5 Baths
    • 2,412 Sq Ft

    24 Cypress Moss Ct, Lillington, NC 27546

    The 2,412 sq. ft. Summit floorplan is thoughtfully designed to enhance both everyday living and lifes special moments. A welcoming porch and foyer open into an impressive open-concept layout featuring the Great Room, dining area, and kitchen with a breakfast barperfect for gathering and entertaining. A nearby flex room offers versatility as a home office, study, or creative space. Upstairs, a

    Builder Photo

    Mattamy Homes

    Builder

    24 Cypress Moss Ct, Lillington, NC 27546
  • /45

    $327,900

    New Construction $25K PRICE DROP
    • 3 Beds
    • 2.5 Baths
    • 1,885 Sq Ft

    482 Black Duck Ln, Lillington, NC 27546

    $10K flex cash toward closing costs, rate buydown, design upgrades &/or price reduction. PLUS limited-time Fresh Start Package: Refrigerator, Blinds & Washer+Dryer for contracts closing by 6/30/26! Conditions apply; contact builder rep for details. Situated on a .55-acre lot, this home welcomes you with a foyer that includes access to a convenient half-bath, and flows seamlessly into a spacious

    Builder Photo

    Caviness & Cates Communities

    Builder

    482 Black Duck Ln, Lillington, NC 27546
  • /9

    $301,900

    New Construction
    • 3 Beds
    • 2 Baths
    • 1,882 Sq Ft

    Cascades Plan, Lillington, NC 27546

    The 1,882 sq. ft. Cascades floorplan is designed for modern living, with open spaces and plenty of options to fit your lifestyle. The Great Room, dining area, and kitchen with breakfast bar and walk-in pantry create the perfect hub for entertaining or everyday comfort. The primary suite features a spacious walk-in closet and private bath, while two additional bedrooms and a versatile flex space

    Builder Photo

    Mattamy Homes

    Builder

    402 Tim Currin Rd Unit 37727037, Lillington, NC 27546
  • /7

    $313,171

    New Construction $5K PRICE DROP
    • 3 Beds
    • 2.5 Baths
    • 2,181 Sq Ft

    99 Cypress Moss Ct, Lillington, NC 27546

    This beautifully designed 2-story home offers 2,181 sq ft of modern style, functionality, and comfort. The open-concept main level seamlessly connects with kitchen, dining and gathering areas, creating a bright, inviting space filled with natural light--perfect for everyday living and entertaining. The kitchen features ample counter space, generous cabinetry, and a layout that keeps you connected

    Builder Photo

    Mattamy Homes

    Builder

    99 Cypress Moss Ct, Lillington, NC 27546
  • /28

    $399,000

    • Land
    • 10.01 Acres
    • $39,860 per Acre

    Lot 1 Mitchell Rd, Lillington, NC 27546

    This beautiful 10.01 acre tract of land offers the perfect balance of peaceful country living and convenient location, situated on a quiet road less than 5 miles from Campbell University. Whether you're looking to build your dream home, create a hobby farm, or invest in land, this property provides ample space and potential. Surrounded by nature, the serene setting is ideal for those who want to

    Agent Photo

    Olivia Scarborough

    PEAK REALTY GROUP NC LLC

    (910) 659-3858

    Lot 1 Mitchell Rd, Lillington, NC 27546
  • /20

    $362,047

    New Construction
    • 5 Beds
    • 2.5 Baths
    • 2,985 Sq Ft

    134 Thomas Trail, Lillington, NC 27546

    MOVE-IN BY THIS FALL! This home offers 5 bedrooms, 2.5 baths, and nearly 3,000 square feet of well-designed living space. This two-story home features an open-concept layout with flex space, formal dining, spacious kitchen with island and walk-in pantry, upstairs loft, and a private primary suite with large walk-in closet. Located in Lillington, NC, this community offers spacious homesites and

    TIANA THOMPSON Fonville Morisey & Barefoot

    134 Thomas Trail, Lillington, NC 27546
  • /7

    $324,990

    New Construction
    • 4 Beds
    • 2.5 - 3.5 Baths
    • 2,539 Sq Ft

    Plan 2539 at Elyse Meadows, Lillington, NC 27546

    * Den * Large loft * Dedicated laundry room * Powder bath * Oversized walk-in kitchen pantry * Walk-in closet at primary suite * 6-panel interior doors * Granite kitchen countertops * Smart thermostat * Low-E windows * WaterSense labeled faucets * ENERGY STAR certified home * Commuter-friendly location * Hiking trails nearby * Near local schools * Close to popular restaurants * Near beautiful

    KB Home Builder
    11 Spence Way Ln Unit 36596384, Lillington, NC 27546
  • /39

    $312,000

    • 3 Beds
    • 2.5 Baths
    • 2,101 Sq Ft

    35 Parkview Ln, Lillington, NC 27546

    NO HOA!!This beautifully upgraded home is ready to impress!Recent updates include a new HVAC system (2024), a fully remodeled master bathroom (ground floor) with tiled shower, a remodeled half bath, new kitchen countertops and backsplash, plus custom closet systems in all bedrooms, built-in bookshelves in the living room, and a stunning built-in entertainment center with cabinets in the

    TONY TOTZKE RE/MAX REAL ESTATE SERVICE

    35 Parkview Ln, Lillington, NC 27546
  • /14

    $332,990

    New Construction
    • 3 Beds
    • 2.5 Baths
    • 2,696 Sq Ft

    Drayton Plan at The Farm at Neill's Creek, Lillington, NC 27546

    The Drayton design is a flexible layout that is perfect for any lifestyle! From the covered front entry you will enter the home first approaching the spacious flex room that can be used as a family room, open space, personal library or converted into a study or bedroom with full bath. The elegant dining room sits adjacent to the open concept kitchen featuring an island and breakfast area that

    DRB Homes Builder
    57 Hay Field Dr Unit 36476725, Lillington, NC 27546
  • /13

    $345,990

    New Construction
    • 3 - 5 Beds
    • 2.5 Baths
    • 2,696+ Sq Ft

    Drayton Plan at Blake Pond, Lillington, NC 27546

    Spacious flex room that can be used as a family room, open space, personal library or converted into a study or bedroom with full bath. Open concept kitchen featuring an island and breakfast area that overlooks the oversized family room. Generous Primary suite with a spacious closet, a dual vanity, and an accessible shower. The second level also consists of 2 secondary bedrooms with spacious

    DRB Homes Builder
    56 Great Smoky Place Unit 36461453, Lillington, NC 27546
  • /38

    $305,990

    New Construction
    • 4 Beds
    • 2 Baths
    • 1,764 Sq Ft

    Cali Plan at Westerly, Lillington, NC 27546

    Experience the charm and comfort of The Cali, a beautifully designed single-story home located in the brand new community Westerly in the Lillington, North Carolina. This thoughtfully crafted home offers 5 stylish exterior elevations and embraces open-concept living, ideal for today’s modern lifestyle. With 1,764 square feet of well-planned space, The Cali features 4 spacious bedrooms, 2 full

    D.R. Horton Builder
    258 Matthews Rd Unit 36205239, Lillington, NC 27546
  • /32

    $315,500

    New Construction
    • 3 - 5 Beds
    • 2.5 - 4.5 Baths
    • 2,427 Sq Ft

    Prelude Plan at Magnolia Ridge, Lillington, NC 27546

    The Prelude floor plan is a spacious and well-designed home spanning 2,433 square feet across two levels, offering four bedrooms, with one shown as a study, two full and one half baths, and a variety of functional spaces. This layout features separate study areas, perfect for working from home or focused activities, along with a versatile loft on the second floor that can serve as a playroom or

    Dream Finders Homes Builder
    1383 Micro Tower Rd Unit 36455290, Lillington, NC 27546
  • /5

    $360,990

    New Construction
    • 3 - 5 Beds
    • 2.5 - 3.5 Baths
    • 2,462+ Sq Ft

    Arlington Plan at Blake Pond, Lillington, NC 27546

    The Arlington is a thoughtfully designed new construction home featuring open-concept living spaces, large bedrooms, and a variety of personalization options to fit the way you live. Large rear-facing windows fill the main living areas with natural light and create an open, airy feel throughout the home.At the center of the home, the oversized great room flows seamlessly into the open kitchen

    DRB Homes Builder
    56 Great Smoky Place Unit 36486737, Lillington, NC 27546
  • /7

    $313,990

    New Construction
    • 4 Beds
    • 2 Baths
    • 2,074 Sq Ft

    Plan 2074 at Matthews Ridge, Lillington, NC 27546

    * Open kitchen overlooking family room * Walk-in closet at primary bedroom * Dual-sink vanity at primary bath * Large kitchen pantry * Low-VOC interior paint * Dedicated laundry room * Spacious family room * Low-E windows * 6-panel interior doors * WaterSense labeled faucets * Smart thermostat * ENERGY STAR certified home * Near local schools * Commuter-friendly location * Biking trails nearby *

    KB Home Builder
    51 Norman Ave Unit 36514345, Lillington, NC 27546
  • /7

    $309,990

    New Construction
    • 3 - 4 Beds
    • 2.5 Baths
    • 2,338 Sq Ft

    Plan 2338 Modeled at Elyse Meadows, Lillington, NC 27546

    * Den * Loft * Walk-in corner kitchen pantry * Granite kitchen countertops * Large walk-in closet at primary suite * Linen closet at primary bath * Spacious great room * Open floor plan * Upstairs laundry room * Expansive primary suite * WaterSense labeled faucets * ENERGY STAR certified home * Commuter-friendly location * Hiking trails nearby * Near local schools * Close to popular restaurants *

    KB Home Builder
    11 Spence Way Ln Unit 36596378, Lillington, NC 27546
  • /17

    $345,990

    New Construction
    • 4 Beds
    • 2.5 - 3.5 Baths
    • 2,187+ Sq Ft

    Middleton Plan at Blake Pond, Lillington, NC 27546

    The Middleton is a beautifully crafted home that showcases Craftsman-style architecture with timeless appeal. Inside, a stunning foyer greets you and thoughtfully placed windows set the tone for a home filled with natural light.At the heart of the home, the spacious family room flows seamlessly into the breakfast area and oversized kitchen. The kitchen is outfitted with a large center island,

    DRB Homes Builder
    56 Great Smoky Place Unit 36476727, Lillington, NC 27546
  • /7

    $304,990

    New Construction
    • 4 Beds
    • 2 Baths
    • 1,844 Sq Ft

    Plan 1844 Modeled at Matthews Ridge, Lillington, NC 27546

    * Large kitchen nook * Square flat-panel birch cabinets * Granite kitchen countertops * Dual-sink vanity at primary bath * Oversized walk-in closet at primary suite * Solid-surface bath countertops * Dedicated laundry room * Spacious family room * WaterSense labeled faucets * Low-E windows * ENERGY STAR certified home * Kitchen USB charging port * Near local schools * Commuter-friendly location *

    KB Home Builder
    51 Norman Ave Unit 36514346, Lillington, NC 27546
  • /18

    $352,900

    New Construction
    • 5 Beds
    • 3 Baths
    • 2,810 Sq Ft

    Sequoia Plan at Seagrass Landing, Lillington, NC 27546

    This 5-bedroom, 3 bath home offers 2,810 square feet of well-designed living space with an open layout that supports both daily living and entertaining. The main level features a spacious Great Room that flows into the dining area and kitchen with a breakfast bar. A flex room and a main level bedroom off the foyer provide added convenience and flexibility. Upstairs, the primary suite includes a

    Mattamy Homes Builder
    402 Tim Currin Rd Unit 37727039, Lillington, NC 27546
  • /20

    $314,990

    New Construction
    • 3 Beds
    • 2.5 Baths
    • 2,243 Sq Ft

    Elmhurst Plan at The Farm at Neill's Creek, Lillington, NC 27546

    The Elmhurst offers an attached 2 car garage and covered front porch. The first level leads into an open concept kitchen with oversized island overlooking the breakfast area and family room. Optional choices available include a study, guest suite, screened porch, 3 car garage, breakfast area extension, and fireplace. The primary suite offers a generously sized closet, dual vanity, and oversized

    DRB Homes Builder
    57 Hay Field Dr Unit 36502871, Lillington, NC 27546
  • /11

    $336,308

    New Construction $1K PRICE DROP
    • 3 Beds
    • 2.5 Baths
    • 2,578 Sq Ft

    145 Thomas Trail, Lillington, NC 27546

    This beautifully designed home is spacious, private and has tons of potential. With multiple flex rooms, open concept kitchen/ living, the large loft upstairs and DUAL CLOSETS IN THE PRIMARY! Text or call Tiana Thompson to schedule a private tour today! 919-623-4645.

    TIANA THOMPSON Fonville Morisey & Barefoot

    145 Thomas Trail, Lillington, NC 27546
  • /42

    $369,900

    $15K PRICE DROP
    • 4 Beds
    • 3.5 Baths
    • 2,634 Sq Ft

    167 Young Farm Dr, Lillington, NC 27546

    LAKE VIEW AND 2 MAIN BEDROOMS one upstairs and one downstairs!!! Your Dream Home Awaits in Lillington at beautiful Morgan North subdivision.Indulge in serene waterfront living in this stunning home. Enjoy breathtaking water views from your private backyard, perfect for relaxation and entertainment.Key Features: Spacious Layout:Two main bedrooms: one on the first floor and one on the

    Oscar Corrales The Insight Group

    167 Young Farm Dr, Lillington, NC 27546
  • /35

    $327,990

    New Construction
    • 3 Beds
    • 2.5 Baths
    • 2,340 Sq Ft

    Galen Plan at Westerly, Lillington, NC 27546

    The Galen is a thoughtfully designed two-story home available in the brand new Westerly community of Lillington, NC. Offering 3 modern exterior styles, this plan delivers 2,340 square feet of flexible living space with 3-4 bedrooms, 2.5 bathrooms, and a 2-car garage. From the moment you enter, you’re welcomed by a bright foyer that leads past a flex room, accented with charming french doors,

    D.R. Horton Builder
    258 Matthews Rd Unit 36205240, Lillington, NC 27546
  • /33

    $375,000

    New Construction Open Fri 1PM - 4PM $10K PRICE DROP
    • 4 Beds
    • 2.5 Baths
    • 2,771 Sq Ft

    138 Harriette Ct, Lillington, NC 27546

    MOVE-IN READY! Seller is offering up to $18500 towards your closing cost plus this is a USDA qualified home so you could POSSIBLY get the keys with little to nothing out of pocket! This is the perfect home for anyone looking for a spacious, private home that has tons of potential. Located minutes from downtown Lillington and conveniently between Fort Bragg and Downtown Raleigh. Call or text Tiana

    TIANA THOMPSON Fonville Morisey & Barefoot

    138 Harriette Ct, Lillington, NC 27546
  • /7

    $328,990

    New Construction
    • 3 Beds
    • 2.5 Baths
    • 2,338 Sq Ft

    Plan 2338 Modeled at Matthews Ridge, Lillington, NC 27546

    * Den * Large loft * 6-panel interior doors * Linen closet at primary bath * Granite kitchen countertops * Whirlpool appliance package * Open floor plan * Spacious family room * Walk-in kitchen pantry * Upstairs laundry room * Expansive primary suite * ENERGY STAR certified home * Near local schools * Commuter-friendly location * Biking trails nearby * Close to popular restaurants * Near

    KB Home Builder
    51 Norman Ave Unit 36514343, Lillington, NC 27546
  • /7

    $360,990

    New Construction
    • 4 - 5 Beds
    • 2.5 - 3.5 Baths
    • 2,723 Sq Ft

    Plan 2723 at Matthews Ridge, Lillington, NC 27546

    * Den * Flex Space * Spacious loft * Powder bath * Sherwin-Williams interior paint * Walk-in closet at primary suite, bedroom 2 and bedroom 3 * Upstairs laundry room * Granite kitchen countertops * Kitchen USB charging port * Expansive primary suite * WaterSense labeled faucets * ENERGY STAR certified home * Near local schools * Commuter-friendly location * Biking trails nearby * Close to popular

    KB Home Builder
    51 Norman Ave Unit 36514341, Lillington, NC 27546
  • /23

    $355,990

    New Construction
    • 3 Beds
    • 2.5 Baths
    • 2,993+ Sq Ft

    Jordan Plan at Blake Pond, Lillington, NC 27546

    The Jordan is a new construction single-family home designed with flexible living spaces, multiple layout options, and a traditional yet open-concept flow that supports a variety of lifestyles. With a two-car garage and thoughtfully arranged main and upper levels, this plan blends everyday functionality with customizable design choices.The main level features both formal and informal living

    DRB Homes Builder
    56 Great Smoky Place Unit 36447052, Lillington, NC 27546
  • /21

    $335,990

    New Construction
    • 3 Beds
    • 2.5 Baths
    • 2,243+ Sq Ft

    Elmhurst Plan at Blake Pond, Lillington, NC 27546

    The Elmhurst offers an attached 2 car garage and covered front porch. The first level leads into an open concept kitchen with oversized island overlooking the breakfast area and family room. Optional choices available include a study, guest suite, screened porch, breakfast area extension, and fireplace. The primary suite offers a generously sized closet, dual vanity, and oversized shower. The

    DRB Homes Builder
    56 Great Smoky Place Unit 36456624, Lillington, NC 27546
  • /181

    $339,900

    New Construction
    • 3 Beds
    • 2.5 Baths
    • 2,048 Sq Ft

    Graham Plan at Ducks Landing, Lillington, NC 27546

    The Graham home plan is a 2-story home that offers several options to fit the need of any family! Upon entering the home, you are greeted with the option between a flex room with a closet and double doors or a formal dining room with access to the kitchen and optional wainscotting/ coffered ceilings. Powder room located off of the foyer as well. The kitchen includes an eat-in island with bar

    Caviness & Cates Communities Builder
    2747 Darroch Rd Unit 36780892, Lillington, NC 27546
  • /167

    $389,900

    New Construction
    • 4 Beds
    • 2.5 Baths
    • 2,358 Sq Ft

    Camellia Plan at Ducks Landing, Lillington, NC 27546

    Upon entering the home, a formal dining room with optional coffered ceilings and wainscotting is located off of the foyer with access to the kitchen. The kitchen has plenty of countertop space with a sink overlooking the great room, bar seating, and a pantry. Off the foyer, a laundry room offers a stacked washer/dryer and access to a half-bath. The open great room features an optional fireplace

    Caviness & Cates Communities Builder
    2747 Darroch Rd Unit 40232554, Lillington, NC 27546
  • /100

    $314,900

    New Construction
    • 3 Beds
    • 2.5 Baths
    • 1,784 Sq Ft

    Cardinal Plan at Ducks Landing, Lillington, NC 27546

    Foyer with access to the powder room with pedestal sink and mirror. Great room with optional fireplace and additional windows. Kitchen with pantry and island. Open dining area with sliding door access to covered porch and patio options. The second floor features the Primary Suite with an optional tray ceiling, walk-in closet, dual sinks, private water closet, and 2 shower layout options -Option 1

    Caviness & Cates Communities Builder
    2747 Darroch Rd Unit 36782288, Lillington, NC 27546
  • /15

    $326,990

    New Construction
    • 4 Beds
    • 2.5 Baths
    • 2,187 Sq Ft

    Middleton Plan at The Farm at Neill's Creek, Lillington, NC 27546

    The Middleton is a beautifully crafted home that showcases Craftsman-style architecture with timeless appeal. Inside, a stunning foyer greets you and thoughtfully placed windows set the tone for a home filled with natural light.At the heart of the home, the spacious family room flows seamlessly into the breakfast area and oversized kitchen. The kitchen is outfitted with a large center island,

    DRB Homes Builder
    57 Hay Field Dr Unit 36448767, Lillington, NC 27546
  • /18

    $352,900

    New Construction
    • 3 - 4 Beds
    • 2.5 Baths
    • 2,403+ Sq Ft

    Lenox Plan at Nathan's Ridge, Lillington, NC 27546

    Introducing The Lenox, an all-time favorite floorplan that has captured the hearts of many. The Lenox boasts a size range of 2,429 to 2,541 square feet, offering the flexibility of 3 to 4 Bedrooms and 2.5 Bathrooms. This well-loved design is a testament to spacious and open living areas at a price that will delight you. As you step into the Lenox, you're welcomed by a spacious and open Living

    True Homes Builder
    26 Maple Ct Unit 36893264, Lillington, NC 27546
  • /10

    $355,945

    New Construction Open Fri 1PM - 4PM
    • 4 Beds
    • 3 Baths
    • 2,900 Sq Ft

    304 Thomas Trail, Lillington, NC 27546

    MOVE-IN BEFORE CHRISTMAS! Design Selections have not been selected yet, so there's still time for you to choose your design finishes such as cabinets, countertops, etc. Pricing will change once selections are made. Or you can keep the standard features! This Telfair floorplan sits on almost an Acre and a Half! With beautiful tree lines in the backyard for the perfect amount of privacy. This is a

    TIANA THOMPSON Fonville Morisey & Barefoot

    304 Thomas Trail, Lillington, NC 27546

Showing Results 1 - 40, Page 1 of 8

Home Trends in Lillington, NC

Housing Trends

Median Sale Price
$329,004
Median Single Family Sale Price
$334,990
Median Townhouse Sale Price
$229,467
Average Price Per Sq Ft
$162
Number of Homes for Sale
528
Last 12 months Home Sales
1,285
Months of Supply
4.90
Median List Price
$340,100
Median Change From 1st List Price
1%
Median Home Sale Price YoY Change
-1%
How to Buy a Home How to Finance a Home How to Sell a Home