301

Lillington, NC Homes for Sale under $400,000

Section Image Section Image
  • /28

    $367,900

    New Construction $2K PRICE INCREASE
    • 3 Beds
    • 3 Baths
    • 2,404 Sq Ft

    180 Smith Farms Dr, Lillington, NC 27546

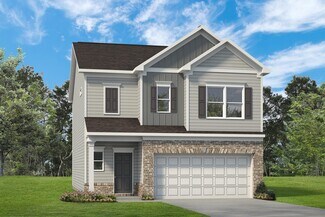
    Smith Douglas Homes proudly presents the Avery B plan at Reedy Branch. THIS HOME IS UNDER CONSTRUCTION. ESTIMATED COMPLETION, JUNE. ***REPRESENTATIONAL PHOTOS-HOUSE UNDER CONSTRUCTION**** Welcome to this beautifully designed ranch-style home offering comfort, style, and thoughtful details throughout. An extended foyer greets you with elegant chair rail and shadow box trim, setting the tone for

    Smith Douglas Homes Builder
    180 Smith Farms Dr, Lillington, NC 27546
  • /20

    $349,990

    New Construction $3K PRICE DROP
    • 4 Beds
    • 3.5 Baths
    • 2,267 Sq Ft

    153 Blossom Trail, Lillington, NC 27546

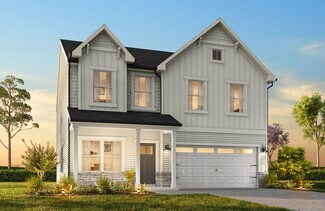
    The Wayfare floor plan offers a spacious and flexible design across two levels, encompassing 2,267 square feet of living space. The main level features a study, perfect for a home office, along with flow-through living spaces that seamlessly connect the kitchen, dining, and living areas. A convenient full bath is also located on this level. Upstairs, the bedrooms are situated alongside two full

    Dream Finders Homes Builder
    153 Blossom Trail, Lillington, NC 27546
  • /6

    $359,898

    New Construction
    • 5 Beds
    • 3 Baths
    • 2,522 Sq Ft

    239 Harborwood St, Lillington, NC 27546

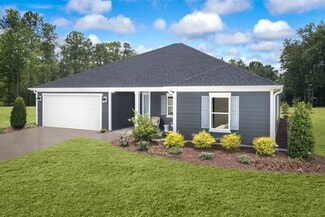
    Brand new construction (CC2522) built by trusted builder, Caviness Land, in the new community of Creekside Oaks South--featuring sidewalks and a convenient Harnett County location with an easy commute to Fort Bragg, Southern Pines, and surrounding areas. Builder is offering limited time incentive of $8,500 Seller Paid Closing Costs PLUS Blinds throughout the home! Move in with privacy and style

    Jennifer Ritchie EVERYTHING PINES PARTNERS LLC

    239 Harborwood St, Lillington, NC 27546
  • /39

    $349,900

    New Construction
    • 4 Beds
    • 3 Baths
    • 2,733 Sq Ft

    68 Mossy Bridge Ct, Lillington, NC 27546

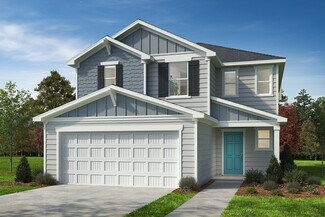
    10K BUILDER INCENTIVE OFFERED! A&G Residential Presents The Sophia plan with 2,733 sq ft!, Get ready to be WOWED! This home is nestled in friendly, idyllic Jones Creek Community. This delightful residence offers the perfect blend of comfort, style with Lots of Living space!! The kitchen boast with a large island flows effortlessly into the inviting family room, making it ideal for entertaining.!

    Corinne Smith COLDWELL BANKER ADVANTAGE - FAYETTEVILLE

    68 Mossy Bridge Ct, Lillington, NC 27546
  • /3

    $341,900

    New Construction
    • 3 Beds
    • 2.5 Baths
    • 1,623 Sq Ft

    700 Brown Rd, Lillington, NC 27546

    Spacious lot, conveniently located near Fayetteville, Lillington, Raleigh, and the surrounding area, in a perfect, peaceful country setting! This beautifully designed 3-bedroom, 2.5 bath two-story home with 1,623 square feet of comfortable living space is a MUST SEE!! Step inside to discover a bright and inviting interior featuring quartz countertops throughout, adding a touch of elegance to the

    Donna Stanley FATHOM REALTY NC, LLC FAY.

    700 Brown Rd, Lillington, NC 27546
  • /45

    $339,900

    New Construction $25K PRICE DROP
    • 3 Beds
    • 2.5 Baths
    • 2,058 Sq Ft

    465 Black Duck Ln, Lillington, NC 27546

    *$10K flex cash toward closing costs, rate buydown, design upgrades &/or price reduction. PLUS limited-time Fresh Start Package: Refrigerator, Blinds & Washer+Dryer for contracts closing by 6/30/26! Conditions apply; contact builder rep for details. Situated on a generous 0.58-acre lot, this beautifully designed home offers a functional and open layout ideal for modern living. Off the foyer,

    Caviness & Cates Communities Builder
    465 Black Duck Ln, Lillington, NC 27546
  • /30

    $344,990

    New Construction
    • 3 Beds
    • 2.5 Baths
    • 2,427 Sq Ft

    41 Jewel Tower Ln, Lillington, NC 27546

    The Prelude floor plan is a spacious and well-designed home spanning 2,433 square feet across two levels, offering four bedrooms, with one shown as a study, two full and one half bath, and a variety of functional spaces. This layout features separate study areas, perfect for working from home or focused activities, along with a versatile loft on the second floor that can serve as a playroom or

    Dream Finders Homes Builder
    41 Jewel Tower Ln, Lillington, NC 27546
  • /7

    $340,185

    New Construction
    • 4 Beds
    • 2.5 Baths
    • 1,906 Sq Ft

    234 Travelers Way, Lillington, NC 27546

    Up to $15,000 to use as you choose on select move-in ready homes — apply it toward an interest rate buydown or closing costs! The Lyon is a thoughtfully designed two-story single-family home offering 1,906 square feet, 4 bedrooms, and 2.5 bathrooms! The welcoming front porch opens to a cozy foyer that leads into a functional mudroom with built-in drop zone, perfect for keeping coats, shoes, and

    Ascot Homes Builder
    234 Travelers Way, Lillington, NC 27546
  • /28

    $349,000

    New Construction
    • 3 Beds
    • 2 Baths
    • 1,917 Sq Ft

    15 Fellow Dr, Lillington, NC 27546

    Investor alert- model home leaseback- The Daphne D offers 1,917 sq ft of modern one story living with 3 bedrooms, 2 baths, and a 2-car garage in the desirable Retreat at North Main. This open-concept design showcases stunning quartz countertops, upgraded EVP flooring throughout main areas, and carpet in bedrooms for comfort. The heart of this home features a bright living room perfect for

    Davidson Homes Builder
    15 Fellow Dr, Lillington, NC 27546
  • /18

    $342,405

    New Construction $28K PRICE DROP
    • 3 Beds
    • 2.5 Baths
    • 1,985 Sq Ft

    85 Little Branch Dr, Lillington, NC 27546
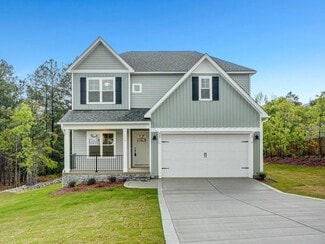
    Malbec Home Plan With Private Screened-In Porch!The Malbec is a new construction single-family home designed with an open-concept layout, a versatile second-level loft, and an attached two-car garage, offering both functionality and flexibility for modern living. This thoughtfully designed plan creates a natural flow between spaces.The main level centers around a spacious kitchen with a

    DRB Homes Builder
    85 Little Branch Dr, Lillington, NC 27546
  • /31

    $339,990

    New Construction $23K PRICE DROP
    • 5 Beds
    • 2.5 Baths
    • 2,818 Sq Ft

    112 Westerly Way, Lillington, NC 27546

    Welcome to 112 Westerly Way at Westerly in Lillington, NC! Introducing The Hanover, a distinguished two-story residence that offers 2,804 square feet of thoughtfully designed living space, including 5 bedrooms, 3 full bathrooms, and a 2-car garage. Upon entry, a welcoming foyer leads past a main-level bedroom and full bath, providing a private and convenient space for guests or multi-generational

    D.R. Horton Builder
    112 Westerly Way, Lillington, NC 27546
  • /3

    $317,990

    New Construction Open Wed 2PM - 6PM
    • 3 Beds
    • 2 Baths
    • 1,725 Sq Ft

    65 Jewel Tower Ln, Lillington, NC 27546

    Welcome to McDougald Downs and the ''EMBARK'' home plan by Dream Finders Homes! With 3 spacious bedrooms and 2 thoughtfully designed bathrooms, this single-story layout with 9 Ft. smooth ceilings, allows for easy movement and accessibility, making it a great choice for individuals of all ages. The seamless flow between the family room, dining area, and kitchen creates a sense of unity, making it

    Team Dream Dream Finders Realty LLC

    65 Jewel Tower Ln, Lillington, NC 27546
  • /26

    $335,000

    New Construction
    • 4 Beds
    • 2.5 Baths
    • 1,906 Sq Ft

    Lyon Plan at Oakmont, Lillington, NC 27546

    The Lyon is a thoughtfully designed two-story single-family home offering 1,906 square feet, 4 bedrooms, and 2.5 bathrooms! The welcoming front porch opens to a cozy foyer that leads into a functional mudroom with built-in drop zone, perfect for keeping coats, shoes, and daily essentials organized. Just off the mudroom is a private powder room, thoughtfully placed for guests. The main living area

    Ascot Homes Builder
    508 Executive Dr Unit 36450031, Lillington, NC 27546
  • /38

    $389,900

    New Construction $10K PRICE DROP
    • 5 Beds
    • 3 Baths
    • 3,945 Sq Ft

    86 Open Meadow Ct Unit 92p, Lillington, NC 27546

    Proposed semi-custom build in sought-after Nathan's Ridge—where scenic surroundings and quality craftsmanship meet. Big on Space. Introducing The TA4000 by True Homes, a proposed semi-custom home in the sought-after Eagles Crest community. This spacious 3,945 sq. ft. floor plan offers 5 bedrooms, 3 bathrooms, and an open-concept design perfect for various lifestyles. The dining room seamlessly

    Adam Martin TLS Realty LLC

    86 Open Meadow Ct Unit 92p, Lillington, NC 27546
  • /37

    $327,706

    New Construction Open Sat 1PM - 3PM $27K PRICE DROP
    • 4 Beds
    • 2.5 Baths
    • 1,920 Sq Ft

    145 Hookbill Ln Unit Lot 13, Lillington, NC 27546

    Buyer Incentives Available! Located within 30 mins of Ft. Bragg, this new construction home is the perfect blendof space, comfort, and style. Situated on a spacious 0.46 -acre level lot in a peaceful cul-de-sac, the 4-bedroom, 2.5-bath Maplewood Model is quickly becoming a favorite among homebuyers. This thoughtfully designed new construction home features an inviting rocking chair front

    April Stephens eXp Realty, LLC - C

    145 Hookbill Ln Unit Lot 13, Lillington, NC 27546
  • /26

    $314,900

    New Construction $17K PRICE DROP
    • 4 Beds
    • 2.5 Baths
    • 2,053 Sq Ft

    142 Smith Farms Dr, Lillington, NC 27546

    Memorial Day Savings are Here!! Smith Douglas Homes proudly presents the Coleman B plan at Reedy Branch. This exquisite floorplan delivers elegance from the moment you arrive, set on an expansive homesite exceeding half an acre. A covered porch welcomes you into a refined foyer, where a private dining room offers the perfect setting for formal gatherings. The foyer transitions seamlessly into the

    Smith Douglas Homes Builder
    142 Smith Farms Dr, Lillington, NC 27546
  • /27

    $379,000

    New Construction
    • 4 Beds
    • 2.5 Baths
    • 2,305 Sq Ft

    Argyle Plan at Oakmont, Lillington, NC 27546

    Welcome to The Argyle! A beautiful single family Craftsman style home that defines functional living meets luxury. The Argyle, one of Ascot Homes’ most popular layouts, features a flex room with a half bath or an optional guest bedroom with a full bath on the main level. This versatile space is perfect for an in-law suite, overnight guests, a home office, or even a playroom. The options are

    Ascot Homes Builder
    508 Executive Dr Unit 36471658, Lillington, NC 27546
  • /33

    $359,900

    New Construction
    • 4 Beds
    • 3 Baths
    • 2,983 Sq Ft

    173 Jones Creek Ln, Lillington, NC 27546

    $10K BUYER INCENTIVE OFFERED!! The Rose plan with 2,983 sq ft!, Get ready to be WOWED! This home is nestled in friendly, idyllic Jone Creek Meadows. This delightful residence offers the perfect blend of comfort, style with Lots of Living space!! Open concept layout downstairs with Flex space, formal dining with coffered ceiling, plus a bedroom with full bath!! The kitchen boast with a large

    Corinne Smith COLDWELL BANKER ADVANTAGE - FAYETTEVILLE

    173 Jones Creek Ln, Lillington, NC 27546
  • /2

    $375,000

    • 4 Beds
    • 2.5 Baths
    • 2,526 Sq Ft

    14 Darley Ct, Lillington, NC 27546

    Step into this spacious 4-bedroom home in Trotters Ridge, where thoughtful design and open living spaces make everyday life feel just a little easier. From the moment you walk in, you're greeted by hardwood floors, a flexible front room behind French doors, and a formal dining space with coffered ceilings and detailed trim that adds just the right amount of character. The kitchen is set up for

    Kyle Roth ROTH REALTY

    14 Darley Ct, Lillington, NC 27546
  • /30

    $335,990

    New Construction $7K PRICE DROP
    • 4 Beds
    • 3.5 Baths
    • 2,427 Sq Ft

    59 Greenbay St, Lillington, NC 27546

    The Prelude floor plan is a spacious and well-designed home spanning 2,433 square feet across two levels, offering four bedrooms, three full baths, and a variety of functional spaces. This layout features separate study areas, perfect for working from home or focused activities, along with a versatile loft on the second floor that can serve as a playroom or media center. The home also includes a

    Dream Finders Homes Builder
    59 Greenbay St, Lillington, NC 27546
  • /2

    $319,990

    New Construction $5K PRICE INCREASE
    • 3 Beds
    • 2.5 Baths
    • 1,744 Sq Ft

    54 Jewel Tower Ln, Lillington, NC 27546

    The Engage floor plan is a thoughtfully designed two-story home that combines functionality and style. The exterior features a one-car garage and a charming covered porch, perfect for welcoming guests. On the first floor, the open living space includes a kitchen with a spacious corner pantry, ideal for all your storage needs. A conveniently located powder room on the first floor is ideal for

    Dream Finders Homes Builder
    54 Jewel Tower Ln, Lillington, NC 27546
  • /25

    $325,000

    New Construction
    • 4 Beds
    • 3 Baths
    • 2,517 Sq Ft

    47 Baldwin St, Lillington, NC 27546

    Welcome to Gregory Village! This move-in ready Adalynn A floor plan offers 2,517 square feet of expertly designed living space, combining modern style with the flexibility you need. The heart of the home is a stunning open-concept main level, featuring a Gourmet Kitchen equipped with a massive pantry and a central island perfect for meal prep and casual seating. The seamless flow into the living

    Davidson Homes Builder
    47 Baldwin St, Lillington, NC 27546
  • /53

    $334,900

    $5K PRICE DROP
    • 3 Beds
    • 2.5 Baths
    • 2,011 Sq Ft

    64 Widgeon Way, Lillington, NC 27546

    Up to $13,000 in buyer incentive money! Must use seller's preferred lender and closing attorney. Well-maintained two-story home in Lillington offering 3 bedrooms, 2.5 bathrooms, and over 2,000 square feet of comfortable living space on a spacious lot of over half an acre. This move-in ready home features a functional layout with hardwood-look flooring throughout the main living areas and great

    John Cole Integra Realty

    64 Widgeon Way, Lillington, NC 27546
  • /23

    $305,990

    New Construction
    • 3 Beds
    • 2 Baths
    • 1,725 Sq Ft

    42 Sir David Way, Lillington, NC 27546

    The Embark floor plan offers a blend of comfort and modern design, featuring a one-car garage that provides both parking and additional storage space. The welcoming covered porch is perfect for enjoying outdoor relaxation. Inside, the open-concept living area seamlessly integrates the family room, dining area, and kitchen, creating a spacious and inviting atmosphere ideal for family gatherings

    Dream Finders Homes Builder
    42 Sir David Way, Lillington, NC 27546
  • /2

    $394,990

    New Construction
    • 4 Beds
    • 2.5 Baths
    • 1,982 Sq Ft

    398 Grand Griffon Way, Lillington, NC 27546

    Welcome to Griffon Pointe! A Dream Finders Homes Community, where thoughtfully designed new construction meets the tranquility of expansive homesites surrounded by natural beauty. The Kent floor plan offers 4 bedrooms, 2.5 bathrooms, and approximately 1,982 square feet of well-balanced living space that delivers both sophistication and everyday livability. The main level features a private

    Corinne Smith COLDWELL BANKER ADVANTAGE - FAYETTEVILLE

    398 Grand Griffon Way, Lillington, NC 27546
  • /40

    $360,000

    New Construction Open Fri 1PM - 4PM $20K PRICE DROP
    • 3 Beds
    • 2.5 Baths
    • 2,574 Sq Ft

    154 Harriette Ct, Lillington, NC 27546

    MOVE-IN READY home with space and PRIVACY! This home has multiple flex rooms, 3bedrooms and 2.5 baths. Spacious 2,574 sq ft of thoughtfully designed living space. Located in a growing community with easy access to Fort Bragg, Campbell University and Downtown Raleigh.

    TIANA THOMPSON Fonville Morisey & Barefoot

    154 Harriette Ct, Lillington, NC 27546
  • /4

    $315,900

    New Construction
    • 3 Beds
    • 2.5 Baths
    • 2,683 Sq Ft

    Getty Plan at Stonebarrow, Lillington, NC 27546

    The 2,6832,696 sq. ft. Getty floorplan is versatile, with plenty of attractive and usable space for all you want to do. A large first-floor flex room provides plenty of separate space for hobbies, crafts, study or remote work, while the combined Great Room, dining room and kitchen with breakfast bar offer lots of interconnected space for family time. Upstairs, a large loft area means even more

    Mattamy Homes Builder
    274 Little Creek Dr Unit 36477177, Lillington, NC 27546
  • /36

    $325,900

    New Construction
    • 3 Beds
    • 3 Baths
    • 2,404 Sq Ft

    The Avery Plan at Reedy Branch, Lillington, NC 27546

    The Avery is a best-selling, single-story home offering three bedrooms and three full baths. Gathering spaces are large and open, while bedrooms afford privacy, especially the owner's suite at the rear of the home. Buyers love the Avery's curb appeal and its expansive mud room at the garage entrance. Some photos & videos shown are of previously built model homes and could feature elements that

    Smith Douglas Homes Builder
    7356 N Carolina 27 Lillington Nc 27546 St Unit 36765611, Lillington, NC 27546
  • /2

    $300,000

    • 3 Beds
    • 2 Baths
    • 1,603 Sq Ft

    40 Pine St E, Lillington, NC 27546

    Well built brick home in a great location in quiet, popular Pine Hills Subdivision on half acre lot. Home is ready to move in or could be updated to create more equity. With just over 1600 sq ft and includes an attached garage, large deck, fireplace, storage building on a beautiful lot with mature trees.

    Hannah Smith NCRE Group Inc.

    40 Pine St E, Lillington, NC 27546
  • /33

    $334,490

    New Construction $12K PRICE DROP
    • 5 Beds
    • 3 Baths
    • 2,511 Sq Ft

    133 Westerly Way, Lillington, NC 27546

    Welcome to 133 Westerly Way at Westerly in Lillington, NC! The Hayden is a thoughtfully designed two-story home which features 2,511 square feet of living space, 5 bedrooms, 3 full bathrooms, and a 2-car garage- perfect for households that need both space and versatility. Step inside to a welcoming foyer that leads past a flex room, accented with charming French doors, ideal for a home office,

    D.R. Horton Builder
    133 Westerly Way, Lillington, NC 27546
  • /31

    $369,900

    New Construction
    • 4 Beds
    • 3 Baths
    • 2,305 Sq Ft

    114 Kingwood Ct, Lillington, NC 27546

    $15,000 use as you choose with partner lender!ASCOT Homes presents The Argyle Plan in the welcoming Oakmont Community! This beautiful home offers the perfect blend of comfort, space, and modern finishes on a generous .69-acre lot — and best of all, NO city taxes!This stunning single-family home offers a thoughtfully designed layout that blends comfort and convenience. On the main level,

    TEAM ACC POWERED BY AC REALTY AC REALTY

    114 Kingwood Ct, Lillington, NC 27546
  • 508 Executive Dr Unit 36467170, Lillington, NC 27546

    $379,000

    New Construction
    • 4 Beds
    • 3 Baths
    • 2,383 Sq Ft

    Humber Plan at Oakmont, Lillington, NC 27546

    Meet The Humber! A thoughtfully designed 4-bedroom, 3-bath, two-story new construction home crafted for comfort, flexibility, and every chapter of life. With 2,383 square feet of beautifully planned living space, this single-family home offers a seamless blend of style, functionality, and room to grow. Step inside from the charming covered front porch and you’re greeted by a welcoming foyer with

    Ascot Homes Builder
    508 Executive Dr Unit 36467170, Lillington, NC 27546
  • /35

    $399,700

    New Construction
    • 4 Beds
    • 2.5 Baths
    • 2,010 Sq Ft

    146 Eagle Rock Dr, Lillington, NC 27546

    The Smithfield at Duncan's Creek is designed for the way you live today. With 4 bedrooms, 2.5 baths, and 2,010 sq. ft., this home on over half an acre offers both room to spread out and spaces designed for gathering. The 2-car front-load garage and extended front porch add welcoming curb appeal, while inside, every detail balances comfort and style. The heart of the home is the open family room,

    Evan Childress New Home Inc LLC

    146 Eagle Rock Dr, Lillington, NC 27546
  • /25

    $319,990

    New Construction
    • 3 Beds
    • 2.5 Baths
    • 1,925 Sq Ft

    17 Jewel Tower Ln, Lillington, NC 27546

    The Freelance floor plan is a well-designed two-story home offering 1,925 square feet of versatile living space. This layout features four bedrooms, providing ample room for family members or guests, along with two full baths and one half bath for added convenience. The main level is thoughtfully arranged to maximize flow and functionality, with living spaces that are perfect for both everyday

    Dream Finders Homes Builder
    17 Jewel Tower Ln, Lillington, NC 27546
  • /27

    $328,000

    $17K PRICE DROP
    • 4 Beds
    • 2.5 Baths
    • 1,900 Sq Ft

    272 Day Song Ct, Lillington, NC 27546

    Better Than New & Move-In Ready with Thousands in UPGRADES = Value Included!! HOME WARRANTY INCLUDED!Why wait for new construction for the wildly popular 4 bed/ 2.5 bath plus flex CEDAR plan when you can move into a nearly-new home that already includes everything builders typically charge extra for!This beautifully maintained home offers white cabinets, LVP flooring in the kitchen and living

    Ashlyn Thompson RE/MAX Signature Realty

    272 Day Song Ct, Lillington, NC 27546
  • /40

    $319,900

    New Construction Open Mon 1PM - 6PM $3K PRICE DROP
    • 3 Beds
    • 2 Baths
    • 1,707 Sq Ft

    21 Shoreline Dr, Lillington, NC 27546

    Move-in Ready! Welcome to this stunning 1,707 sq. ft. one-story home offering 3 bedrooms and 2 full baths in a thoughtfully designed split-bedroom layout. The primary suite is located on one side of the home for added privacy, while the remaining bedrooms are on the opposite side. Step inside to soaring 10-foot ceilings and a spacious entryway that flows into the open-concept living area. The

    Khouri Anderson Adams Homes Realty, Inc

    21 Shoreline Dr, Lillington, NC 27546
  • /28

    $302,900

    New Construction
    • 3 Beds
    • 2.5 Baths
    • 1,909 Sq Ft

    70 Oyster Tabby Dr, Lillington, NC 27546

    Smith Douglas Homes proudly presents The Buford II A plan at Cape Overlook, a scenic new community nestled on the banks of the Cape Fear River. THIS HOME IS UNDER CONSTRUCTION, ESTIMATED COMPLETION AUGUST. ***REPRESENTATIONAL PHOTOS-HOUSE UNDER CONSTRUCTION**** Beautifully designed home with a welcoming foyer that opens into a spacious, light-filled family room, enhanced by abundant natural light

    Smith Douglas Homes Builder
    70 Oyster Tabby Dr, Lillington, NC 27546
  • /41

    $384,700

    New Construction $15K PRICE DROP
    • 4 Beds
    • 2.5 Baths
    • 1,957 Sq Ft

    510 Beacon Hill Rd, Lillington, NC 27546

    Discover the perfect balance of comfort, convenience, and style at 510 Beacon Hill Rd in the Duncan's Creek community of Lillington. This Brunswick plan offers 4 bedrooms, 2.5 baths, 1,950 sq. ft., and a 2-car garage, designed with the way today's families live in mind. The Craftsman-inspired exterior welcomes you into an airy first floor centered around the wrap-around kitchen island—perfect for

    Evan Childress New Home Inc LLC

    510 Beacon Hill Rd, Lillington, NC 27546
  • /2

    $399,990

    New Construction
    • 4 Beds
    • 2.5 Baths
    • 1,982 Sq Ft

    575 Grand Griffon Way, Lillington, NC 27546

    Welcome to Griffon Pointe! A Dream Finders Homes Community, where thoughtfully designed new construction meets the tranquility of expansive homesites surrounded by natural beauty. The Kent floor plan offers 4 bedrooms, 2.5 bathrooms, and approximately 1,982 square feet of well-balanced living space that delivers both sophistication and everyday livability. The main level features a private

    Corinne Smith COLDWELL BANKER ADVANTAGE - FAYETTEVILLE

    575 Grand Griffon Way, Lillington, NC 27546
  • /33

    $334,900

    New Construction $11K PRICE DROP
    • 3 Beds
    • 2.5 Baths
    • 2,237 Sq Ft

    135 Oyster Tabby Dr, Lillington, NC 27546

    Smith Douglas Homes proudly presents The Greenbrier II C in Cape Overlook, a scenic new community nestled on the banks of the Cape Fear River. THIS HOME IS UNDER CONSTRUCTION, ESTIMATED COMPLETION, JULY. ***REPRESENTATIONAL PHOTOS-HOUSE IS UNDER CONSTRUCTION**** Charming curb appeal begins with the welcoming covered front porch of the Greenbrier II, setting the tone for the thoughtfully designed

    Smith Douglas Homes Builder
    135 Oyster Tabby Dr, Lillington, NC 27546

Showing Results 81 - 120, Page 3 of 8

How to Buy a Home How to Finance a Home How to Sell a Home