482

Lillington, NC Homes for Sale under $400,000

Section Image Section Image
  • /2

    $358,990

    New Construction
    • 4 Beds
    • 3 Baths
    • 2,368 Sq Ft

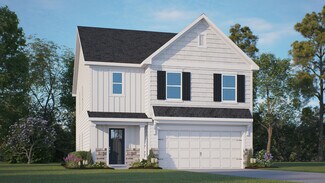
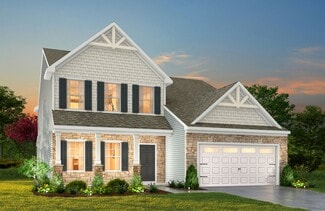
    ROBIE Plan at Mason Ridge, Spring Lake, NC 28390

    The Robie floorplan, at Mason RIdge, is a two-story home that boasts an impressive level of comfort, luxury, and style. The home offers 2,368 sq ft of living space, 4 bedrooms, 3 bathrooms, and a 2-car garage. Upon entering the home, you will be greeted by a spacious open-concept design seamlessly integrating the home and a staircase inviting you to explore the exquisite second floor. At the

    D.R. Horton Builder
    49 Calebs Corner Place Unit 36205156, Spring Lake, NC 28390
  • /38

    $305,990

    New Construction
    • 4 Beds
    • 2 Baths
    • 1,764 Sq Ft

    Cali Plan at Westerly, Lillington, NC 27546

    The Cali is a single-story home featured at Westerly in Lillington, NC. Offering approximately 1,764 square feet, this thoughtfully designed floor plan features 4 bedrooms, 2 bathrooms, and a 2-car garage. The heart of the home is a bright and open living space where the kitchen, dining area, and family room come together to support both everyday routines and entertaining. The kitchen is finished

    D.R. Horton Builder
    258 Matthews Rd Unit 36205239, Lillington, NC 27546
  • /2

    $392,852

    New Construction
    • 5 Beds
    • 3 Baths
    • 2,539 Sq Ft

    23 Chestnut Oak Ln, Lillington, NC 27546

    Experience elevated living in this stunning, two-story home, which showcases an open floor plan with durable fiber cement siding. Inside, discover an open floor plan with 9-ft. ceilings and luxury vinyl plank flooring. Culinary enthusiasts will appreciate the kitchen, which boasts Whirlpool stainless steel appliances, an island and 42-in. upper cabinets with added door hardware. Outdoors, a large

    KB Home Builder
    23 Chestnut Oak Ln, Lillington, NC 27546
  • /32

    $349,000

    $26K PRICE DROP
    • 3 Beds
    • 2.5 Baths
    • 2,735 Sq Ft

    281 Mamie Ferguson Dr, Lillington, NC 27546

    Beautiful home on large, private lot with no HOA dues! Three bedrooms per septic but could easily be a 5 bedroom per floorplan. There is so much room in this house! High ceilings, primary bedroom on the main floor, beautiful hardwood flooring, new carpet. Excellent opportunity for multifamily living or work from home space. New refrigerator conveys!

    Hannah Smith NCRE Group Inc.

    281 Mamie Ferguson Dr, Lillington, NC 27546
  • /2

    $341,990

    New Construction
    • 3 Beds
    • 2.5 Baths
    • 2,267 Sq Ft

    36 Jewel Tower Place, Lillington, NC 27546

    The Wayfare floor plan offers a spacious and flexible design across two levels, encompassing 2,267 square feet of living space. The main level features a study, perfect for a home office, along with flow-through living spaces that seamlessly connect the kitchen, dining, and living areas. A convenient half bath is also located on this level. Upstairs, all three bedrooms are situated alongside two

    Dream Finders Homes Builder
    36 Jewel Tower Place, Lillington, NC 27546
  • /26

    $319,990

    New Construction $10K PRICE INCREASE
    • 3 Beds
    • 2.5 Baths
    • 1,744 Sq Ft

    Engage Plan at McDougald Downs, Lillington, NC 27546

    The Engage floor plan is a thoughtfully designed two-story home that combines functionality and style. The exterior features a one-car garage and a charming covered porch, perfect for welcoming guests. On the first floor, the open living space includes a kitchen with a spacious corner pantry, ideal for all your storage needs. A conveniently located powder room on the first floor is ideal for

    Dream Finders Homes Builder
    2103 McDougald Rd Unit 40512842, Lillington, NC 27546
  • /34

    $325,000

    • 4 Beds
    • 2.5 Baths
    • 2,476 Sq Ft

    199 Botanical Ct, Bunnlevel, NC 28323

    Welcome to 199 Botanical Court in Bunnlevel, NC — a beautifully updated 4-bedroom, 2.5-bath home offering functional living space, modern finishes, and extensive improvements completed within the last two years. This well-maintained property combines thoughtful updates with a convenient location in Harnett County close to Lillington, Fayetteville, Fort Bragg, shopping, dining, and major commuting

    TIFFANY HILL EXP REALTY LLC

    199 Botanical Ct, Bunnlevel, NC 28323
  • /2

    $282,411

    New Construction
    • 3 Beds
    • 2.5 Baths
    • 1,726 Sq Ft

    47 Cypress Moss Ct, Lillington, NC 27546

    The Marion floorplan offers a bright, open-concept Great Room filled with natural light from an abundance of windows. The kitchen is thoughtfully designed with a large island featuring seating for casual meals and a walk-in pantry that provides generous storage. Just off the dining area, a patio creates the perfect space for outdoor entertaining. Upstairs, the spacious owners suite is

    Mattamy Homes Builder
    47 Cypress Moss Ct, Lillington, NC 27546
  • /2

    $230,935

    New Construction
    • 3 Beds
    • 2 Baths
    • 1,437 Sq Ft

    17 Evie Way, Lillington, NC 27546

    The first floor of this two-story townhome is host to an inviting open-concept floorplan that seamlessly connects a Great Room, dining area and kitchen. There are three bedrooms located upstairs, including the peaceful owner’s suite featuring an en-suite bathroom and walk-in closet. Rounding out the home is a garage for convenient storage space.

    Lennar Builder
    17 Evie Way, Lillington, NC 27546
  • /2

    $340,190

    New Construction
    • 3 Beds
    • 2 Baths
    • 1,910 Sq Ft

    208 Matthew Meadow Ln, Lillington, NC 27546

    Experience comfort, energy efficiency and practical design in this charming, single-story home, which showcases durable fiber cement siding. Inside, discover an open floor plan with luxury vinyl plank flooring at main living areas. A dedicated home office is perfect for remote work. The family room provides access to the kitchen, which is equipped with ample cabinets and countertops for easy meal

    KB Home Builder
    208 Matthew Meadow Ln, Lillington, NC 27546
  • /32

    $342,900

    New Construction
    • 3 Beds
    • 2 Baths
    • 2,136 Sq Ft

    44 Teepee Dr, Lillington, NC 27546

    Step into style and comfort with this beautifully designed 3-bedroom, 2-bath home featuring a bright open-concept layout perfect for modern living. The kitchen is a true standout, showcasing sleek granite countertops, stainless steel appliance, and generous counter space - ideal for cooking, entertaining, and everything in between. Enjoy seamless flow from room to room, creating a welcoming

    Dayne Luck LGI REALTY NC, LLC.

    44 Teepee Dr, Lillington, NC 27546
  • /25

    $279,000

    New Construction
    • 3 Beds
    • 2 Baths
    • 1,647 Sq Ft

    The Franklin C Plan at Wellers Knoll, Lillington, NC 27546

    Within this cozy, one-level home lies a modern use of space. From the kitchen’s large island to the family room’s spacious open-concept, you’re surrounded by owner-centric design. The two-car garage gives you extra storage space, and the covered back porch encourages you to sit down, kick your feet up, and enjoy the breeze. Back inside, the isolated Owner's Suite features a beautiful bathroom

    Davidson Homes Builder
    29 Single Barrel Ct Unit 36446239, Lillington, NC 27546
  • /3

    $254,900

    New Construction
    • 3 Beds
    • 2 Baths
    • 1,366 Sq Ft

    Arabelle Plan at Stonebarrow, Lillington, NC 27546

    The 1,366 sq. ft. Arabelle floorplan has everything you need for the good life, with modern style and effortlessly flowing space. The open-concept Great Room, kitchen and dining area are perfect for everyday meals with family while able to make the most of special occasions, gatherings or celebrations. Enjoy vast, luxurious space in the owners suite with its own private bath and walk-in closet.

    Mattamy Homes Builder
    274 Little Creek Dr Unit 36475990, Lillington, NC 27546
  • /11

    $293,637

    New Construction
    • 3 Beds
    • 2 Baths
    • 1,400 Sq Ft

    154 Thomas Trail, Lillington, NC 27546

    MOVE-IN BY THIS FALL! This Ranch floorplan offers open-concept living with a spacious family room and eat-in kitchen, complete with a large center island, ample storage, and seamless flow for everyday living and entertaining. A private primary suite with walk-in closet and en-suite bath is thoughtfully separated from secondary bedrooms, creating a comfortable and functional layout. Additional

    TIANA THOMPSON Fonville Morisey & Barefoot

    154 Thomas Trail, Lillington, NC 27546
  • /36

    $325,000

    New Construction
    • 3 Beds
    • 2.5 Baths
    • 2,278 Sq Ft

    298 Gregory Village Dr, Lillington, NC 27546

    Experience expansive living in the highly anticipated Gavin A floor plan at Gregory Village. This thoughtfully designed two-story home, estimated for an August 2026 completion, maximizes every square inch of its 2,278 square feet to provide a seamless flow and abundant natural light throughout the main level. The heart of this home is the chef-inspired kitchen, featuring elegant quartz

    Davidson Homes Builder
    298 Gregory Village Dr, Lillington, NC 27546
  • /27

    $324,990

    New Construction
    • 5 Beds
    • 3 Baths
    • 2,551 Sq Ft

    43 Gianna Dr, Lillington, NC 27546

    Time to design. Welcome to the Hazel at Partridge Village by Ryan Homes in Lillington, NC. This beautiful home sits on over a quarter-acre lot, offering plenty of backyard space to enjoy the beauty of the neighborhood. This spacious floor plan includes five bedrooms, featuring a first-floor guest suite. Upstairs are three secondary bedrooms along with a standout primary suite that includes two

    Daxay Malkan Esteem Properties

    43 Gianna Dr, Lillington, NC 27546
  • /2

    $292,310

    New Construction
    • 2 Beds
    • 2 Baths
    • 1,519 Sq Ft

    218 Blossom Trail, Lillington, NC 27546

    The Vantage floor plan offers a perfect blend of comfort and style, providing 1,519 square feet of thoughtfully designed living space. This inviting home features two well-appointed bedrooms and two full baths, making it an ideal choice for those who value both privacy and shared spaces. The layout is designed for easy living, with an open concept that seamlessly connects the kitchen, dining, and

    Dream Finders Homes Builder
    218 Blossom Trail, Lillington, NC 27546
  • /8

    $157,000

    $6K PRICE DROP
    • Land
    • 4.75 Acres
    • $33,053 per Acre

    3528 Old Us Highway 421, Lillington, NC 27546

    Great Price Reduction! $157000.004.75 acres of beautiful land right outside of Lillington city limits! Land is ready for a new owner and a home! Soil Report on file. No restrictions! Zone RA-30 Great place to build, have animals and maybe a garden. Plenty of room.The property has a fence around . Driveway has been put in. Lots of work has been done on this property. 2 parcels Per Harnett

    Reisha Lasater NorthGroup Real Estate, Inc.

    3528 Old Us Highway 421, Lillington, NC 27546
  • /18

    $374,900

    New Construction
    • 3 - 5 Beds
    • 2.5 - 4.5 Baths
    • 2,656+ Sq Ft

    Wayne Plan at Nathan's Ridge, Lillington, NC 27546

    Discover The Wayne, a versatile floorplan ranging in size from 2,656 square feet, accommodating the diverse needs of your family. This flexible design offers 3 to 5 bedrooms and 2.5 to 4 bathrooms, providing the perfect space for your lifestyle. On the first floor, The Wayne welcomes you with an elegant Master Down layout. The entrance features a Study Office Area, ideal for remote work or

    True Homes Builder
    26 Maple Ct Unit 36893465, Lillington, NC 27546
  • /27

    $324,990

    New Construction $5K PRICE INCREASE
    • 3 Beds
    • 2.5 Baths
    • 1,925 Sq Ft

    Freelance Plan at McDougald Downs, Lillington, NC 27546

    The Freelance floor plan is a well-designed two-story home offering 1,925 square feet of versatile living space. This layout features four bedrooms, providing ample room for family members or guests, along with two full baths and one half bath for added convenience. The main level is thoughtfully arranged to maximize flow and functionality, with living spaces that are perfect for both everyday

    Dream Finders Homes Builder
    2103 McDougald Rd Unit 40512843, Lillington, NC 27546
  • /24

    $313,900

    New Construction $18K PRICE DROP
    • 3 Beds
    • 2 Baths
    • 1,679 Sq Ft

    52 Chardonnay Dr, Lillington, NC 27546

    Smith Douglas Homes proudly presents the Bradley C plan at Dry Creek Village. THIS HOME IS UNDER CONSTRUCTION, ESTIMATED COMPLETION, AUGUST. ***REPRESENTATIONAL PHOTOS-HOUSE UNDER CONSTRUCTION**** Discover the charm and convenience of ranch-style living in this beautifully appointed new construction home located in the growing community of Dry Creek Village. Designed with comfort and everyday

    Smith Douglas Homes Builder
    52 Chardonnay Dr, Lillington, NC 27546
  • /16

    $149,000

    $26K PRICE DROP
    • 2 Beds
    • 1 Bath
    • 866 Sq Ft

    603 S 10th St, Lillington, NC 27546

    Great investment opportunity in the heart of Lillington! This 2-bedroom, 1-bath home is situated on a private homesite, offering a peaceful setting while still being conveniently located near local amenities, shopping, and dining.The home is in need of repairs and updates, making it an ideal project for investors, renovators, or buyers looking to customize a property to their vision. With the

    Joelle W. Poole Ann Milton Realty

    603 S 10th St, Lillington, NC 27546
  • /33

    $340,900

    New Construction
    • 3 Beds
    • 2.5 Baths
    • 2,505 Sq Ft

    The Chestnut Plan at North Main - Retreat at North Main, Buies Creek, NC 27546

    From its spacious porch to its front columns, The Chestnut introduces its open floor plan with a stunning exterior. Inside, the light-filled kitchen with large pantry overlooks an open-concept living/dining space. Upstairs, the isolated Owner’s Suite is complete with an impressive walk-in closet and Owner’s Bath. The Chestnut also features a first floor Study, a second floor Loft and a pair of

    Davidson Homes Builder
    0 Main St Unit 37215639, Buies Creek, NC 27546
  • /24

    $307,935

    New Construction Open Sat 1PM - 4PM
    • 3 Beds
    • 2.5 Baths
    • 1,924 Sq Ft

    284 Womble Dr, Lillington, NC 27546

    The Chadwick at Caitlin Crossing - Stylish Living in a Prime Location! Welcome to The Chadwick, a thoughtfully designed two-story home offering 1,924 sq. ft. of modern, functional living space in the desirable Caitlin Crossing community. This 3-bedroom, 2.5-bath home features an open-concept main level with a spacious great room that flows seamlessly into the kitchen and casual dining area--ideal

    Haley Allen Lennar Carolinas LLC

    284 Womble Dr, Lillington, NC 27546
  • /40

    $389,000

    New Construction $10K PRICE DROP
    • 4 Beds
    • 3 Baths
    • 2,483 Sq Ft

    77 Charred Oak Ct, Lillington, NC 27546

    Discover modern luxury on a spacious .50+ acre homesite in the sought-after Wellers Knoll community. This Willow D floor plan, currently under construction with a September 2026 completion date, offers 2,353 square feet of thoughtfully designed living space perfectly situated for an easy commute to Fort Bragg. The exterior welcomes you with an impressive front porch, leading into an open-concept

    Davidson Homes Builder
    77 Charred Oak Ct, Lillington, NC 27546
  • /25

    $390,000

    New Construction $5K PRICE INCREASE
    • 4 Beds
    • 3.5 Baths
    • 2,719 Sq Ft

    191 Tenure Ln, Lillington, NC 27546

    Davidson Homes welcomes you to experience the Hickory II C at Retreat at North Main, ready for move-in this August 2026. This 2,719-square-foot home features an open floor plan bathed in natural light from expansive windows. The kitchen offers abundant counter space and overlooks a spacious living room centered around a cozy fireplace. Work from home in the dedicated home office behind elegant

    Davidson Homes Builder
    191 Tenure Ln, Lillington, NC 27546
  • /20

    $399,000

    New Construction $25K PRICE DROP
    • 5 Beds
    • 4 Baths
    • 2,719 Sq Ft

    85 Charred Oak Ct, Lillington, NC 27546

    Experience the perfect blend of space and privacy in the Hickory II B, currently under construction in the sought-after Wellers Knoll community. Situated on a sprawling lot of over half an acre, this home offers a rare wooded backyard view on a quiet cul-de-sac. The heart of the home is a chef's dream, featuring a gourmet kitchen that flows effortlessly into the breakfast area and a bright living

    Davidson Homes Builder
    85 Charred Oak Ct, Lillington, NC 27546
  • /25

    $254,900

    New Construction
    • 2 - 3 Beds
    • 2 Baths
    • 1,409 Sq Ft

    The Carter A Plan at Gregory Village, Lillington, NC 27546

    Charming single-story ranch home with welcoming front porch. Potential for as many as three bedrooms all on one level. Kitchen complete with oversized island and ample cabinetry. Entertaining is made easy with this open design.

    Davidson Homes Builder
    30 Village Edge Dr Unit 36492168, Lillington, NC 27546
  • 30 Village Edge Dr Unit 36449832, Lillington, NC 27546

    $283,900

    New Construction
    • 3 Beds
    • 2.5 Baths
    • 1,812 Sq Ft

    The Durham Plan at Gregory Village - Townhomes, Lillington, NC 27546

    Welcome to the Durham! Inside this end-unit design, you’re greeted by the expansive foyer hallway and open-concept family room flooded with natural light. The kitchen is a modern cook's dream, showcasing ample counter space and a breakfast area that's perfect for casual dining. Just beyond the family room, the door opens onto a charming patio. Heading upstairs, you’ll find a flexible loft space,

    Davidson Homes Builder
    30 Village Edge Dr Unit 36449832, Lillington, NC 27546
  • /38

    $369,900

    New Construction
    • 3 Beds
    • 2.5 Baths
    • 2,058 Sq Ft

    32 Black Duck (Lot 119) Ln, Lillington, NC 27546

    The Graham Floor plan CC2058. Situated on a spacious 0.67 acre lot, this home offers a versatile flex room with French doors and a convenient half bath just off the foyer. The open layout connects the kitchen, breakfast area, and great room that opens to a rear grill patio. The kitchen includes an eat-in island, shaker cabinets, granite countertops, deluxe pantry featuring an additional sink and

    Kevin Grullon COLDWELL BANKER ADVANTAGE - FAYETTEVILLE

    32 Black Duck (Lot 119) Ln, Lillington, NC 27546
  • /24

    $325,000

    • 4 Beds
    • 2.5 Baths
    • 1,812 Sq Ft

    24 Thimbleweed Ln, Lillington, NC 27546

    Step into this beautifully renovated Lillington home where every detail has been thoughtfully refreshed to deliver the style, comfort, and modern finishes today's buyers crave. Flooded with natural light and offering generous interior space, the home feels bright and inviting from the moment you enter. Fresh, cohesive finishes carry from room to room, with both levels showcasing contemporary

    Kitzie Smith Choice Residential Real Estate

    24 Thimbleweed Ln, Lillington, NC 27546
  • 30 Village Edge Dr Unit 36495497, Lillington, NC 27546

    $265,900

    New Construction
    • 3 Beds
    • 2.5 Baths
    • 1,713 Sq Ft

    The Warren Plan at Gregory Village - Townhomes, Lillington, NC 27546

    As you step into The Warren, you're greeted by a spacious foyer that leads to the stunning open-concept space that houses the breakfast area, family room, and kitchen. The breakfast area is cozy yet spacious, while the family room is a flexible area designed for comfort and relaxation. Just around the corner is a convenient one-car garage. Completing the main level is a lovely patio accessible

    Davidson Homes Builder
    30 Village Edge Dr Unit 36495497, Lillington, NC 27546
  • /49

    $390,105

    New Construction
    • 4 Beds
    • 3 Baths
    • 2,696 Sq Ft

    324 Peach Grove Way, Lillington, NC 27546

    The Drayton is a thoughtfully designed new construction home in The Farm at Neill's Creek, offering 4 bedrooms, 3 bathrooms, a 2-car garage, and approximately 2,696 square feet of flexible living space. Designed to accommodate a variety of lifestyles, this home combines open-concept living, versatile gathering spaces, and private retreats in a convenient Lillington location.A covered front

    DRB Homes Builder
    324 Peach Grove Way, Lillington, NC 27546
  • /41

    $369,900

    New Construction
    • 5 Beds
    • 3 Baths
    • 2,427 Sq Ft

    121 Barn Door Dr, Lillington, NC 27546

    This nearly 2,500-square-foot home is the perfect choice for any family in search of a new place to call theirs. The Poppy is a spacious open-concept home with a total of five bedrooms. When you step off the covered front porch, you will step into a long foyer leading to the vast great room, dining room, and kitchen. While one bedroom and full bath are downstairs, up the stairs we find three more

    Chesapeake Homes Builder
    121 Barn Door Dr, Lillington, NC 27546
  • /27

    $292,900

    New Construction
    • 3 - 4 Beds
    • 2.5 Baths
    • 1,925 Sq Ft

    Freelance Plan at Magnolia Ridge, Lillington, NC 27546

    The Freelance floor plan is a well-designed two-story home offering 1,925 square feet of versatile living space. This layout features four bedrooms, providing ample room for family members or guests, along with two full baths and one half bath for added convenience. The main level is thoughtfully arranged to maximize flow and functionality, with living spaces that are perfect for both everyday

    Dream Finders Homes Builder
    1383 Micro Tower Rd Unit 36494105, Lillington, NC 27546
  • /26

    $334,310

    New Construction $14K PRICE DROP
    • 4 Beds
    • 2.5 Baths
    • 2,372 Sq Ft

    74 Chardonnay Dr, Lillington, NC 27546

    Smith Douglas Homes proudly presents the McGinnis A plan at Dry Creek Village. THIS HOME IS UNDER CONSTRUCTION, ESTIMATED COMPLETION, SEPTEMBER. ***REPRESENTATIONAL PHOTOS-HOUSE UNDER CONSTRUCTION**** Welcome home to the perfect place to begin your next chapter. Thoughtfully designed with comfort, warmth, and connection in mind, this beautiful home offers the space and features that make everyday

    Smith Douglas Homes Builder
    74 Chardonnay Dr, Lillington, NC 27546
  • /29

    $375,000

    New Construction
    • 3 Beds
    • 2.5 Baths
    • 2,243 Sq Ft

    2243 Great Smoky Place, Lillington, NC 27546

    PRE-SALE OPPORTUNITY - CHOOSE YOUR HOMESITE, FLOORPLAN & FINISHES! Discover the flexibility of building the Elmhurst on spacious homesites starting at a minimum of 0.57 acres, with available three-car garage options. This presale opportunity allows you to fully personalize your new home--from selecting your ideal homesite to making structural choices with your floorplan and interior finishes. The

    Korey Stickney DRB Group North Carolina LLC

    2243 Great Smoky Place, Lillington, NC 27546
  • /15

    $175,000

    • 2 Beds
    • 1 Bath
    • 912 Sq Ft

    1087 Adams Rd, Lillington, NC 27546

    Charming home set on a private lot with peaceful rural views, yet conveniently located near local amenities. The interior has bee fully updated, offering a fresh, modern feel throughout. A separate living room, accentuated by a stylish barn door, provides flexible space that could easily serve as a spacious bedroom. The home also features a generously sized laundry room for added convenience.

    Shaylan Good Mark Spain Real Estate

    1087 Adams Rd, Lillington, NC 27546
  • /20

    $180,000

    • Land
    • 11.43 Acres
    • $15,748 per Acre

    0 Leaflet Church Rd, Lillington, NC 27546

    One of three available tracts. Discover the opportunity to own approximately 11.43 acres on Leaflet Church Road in Lillington. This tract offers a combination of open land and wooded acreage, providing flexibility for a variety of potential uses. Enjoy the beauty of rural Harnett County while remaining conveniently located to Lillington, Sanford, Fayetteville, and Fort Bragg. Acreage, boundaries,

    Mercedes Johnson EXP REALTY LLC

    0 Leaflet Church Rd, Lillington, NC 27546
  • /39

    $384,700

    New Construction
    • 4 Beds
    • 2.5 Baths
    • 1,957 Sq Ft

    56 Eagle Rock Dr, Lillington, NC 27546

    The Brunswick at Duncan's Creek offers 1,957 square feet of thoughtfully designed living space on a 0.57-acre homesite in one of Harnett County's most connected new home communities. This four-bedroom, two-and-a-half-bath home with a two-car garage is projected for a Fall 2026 move-in. The main level is organized for the way people actually live. A fireplace anchors the open family room, and cafe

    Evan Childress New Home Inc LLC

    56 Eagle Rock Dr, Lillington, NC 27546

Showing Results 321 - 360, Page 9 of 13

How to Buy a Home How to Finance a Home How to Sell a Home