301

Lillington, NC Homes for Sale under $400,000

Section Image Section Image
  • /42

    $364,706

    New Construction Open Sat 1PM - 3PM $22K PRICE DROP
    • 4 Beds
    • 2.5 Baths
    • 2,240 Sq Ft

    423 Black Duck Ln Unit (Lot 100), Lillington, NC 27546

    Ask about buyer incentives! Fantastic New Construction Home with Open Floor Plan. First-Floor consisting of a Formal Dining Room/Flex Room w/ a Coffered Ceiling; a Spacious Family Room open to the Kitchen w/ Pantry & Breakfast Area; & a Roomy Mudroom w/ Cubbies. Three nice size Bedrooms plus the large Owners Suite with Ensuite Bath featuring a Double Vanity, Separate Shower, Garden Tub & Walk-In

    April Stephens eXp Realty, LLC - C

    423 Black Duck Ln Unit (Lot 100), Lillington, NC 27546
  • /52

    $359,800

    • 4 Beds
    • 2.5 Baths
    • 2,652 Sq Ft

    260 Chestnut Oak Ln, Lillington, NC 27546

    Seller Paid Concessions Offered!!! Spacious and inviting 4-bedroom, 2.5 bath home offering 2,652 sq ft of comfortable living! This .29-acre corner lot features a fully fenced backyard, perfect for entertaining, pets or simply enjoying your own private outdoor space. Inside you will find a well-designed layout with plenty of room to spread out, making it ideal for everyday living. The kitchen

    April Stephens eXp Realty, LLC - C

    260 Chestnut Oak Ln, Lillington, NC 27546
  • /50

    $400,000

    • 4 Beds
    • 3 Baths
    • 1,920 Sq Ft

    282 Braddock Dr, Lillington, NC 27546

    Home offers main level living with bedroom/ bonus room upstairs. New upgrades include refinished hardwoods, granite in the kitchen and the bathrooms, and fresh paint throughout the home. Spacious kitchen with pantry, mudd area off the garage entrance, laundry room, fireplace, dual sinks in primary with stand up shower and tub, walk in closet in primary, deck, 2 car side entry garage, very large

    Lucia C Turlington Turlington Real Estate Group

    282 Braddock Dr, Lillington, NC 27546
  • /35

    $329,706

    New Construction Open Sat 1PM - 3PM $7K PRICE INCREASE
    • 3 Beds
    • 2.5 Baths
    • 1,992 Sq Ft

    309 Black Duck Ln Unit (Lot 97), Lillington, NC 27546

    Discover the charm of our Magnolia Model--a perfect blend ofcountryside tranquility and convenient living just minutes from it all.This beautifully designed 3-bedroom, 2.5-bath home welcomes youwith a bright, open family room featuring built-in bookcases flanking acozy fireplace--creating the perfect spot to unwind or entertain. Thespace flows effortlessly into a stylish

    April Stephens eXp Realty, LLC - C

    309 Black Duck Ln Unit (Lot 97), Lillington, NC 27546
  • /28

    $311,900

    New Construction
    • 4 - 5 Beds
    • 2 - 3.5 Baths
    • 2,372 Sq Ft

    The McGinnis Plan at Dry Creek Village, Lillington, NC 27546

    The McGinnis is a two-story plan with a welcoming wide entry leading to a traditional dining room perfect for entertaining. The kitchen and family room live to the rear of the home, with convenient access to the yard. Upstairs, you'll find the spacious owner's suite and three secondary bedrooms, each with walk-in closets. A large secondary bathroom and ample laundry room are located off the open

    Smith Douglas Homes Builder
    103 Dry Creek Rd Unit 36765718, Lillington, NC 27546
  • /35

    $347,240

    New Construction
    • 5 Beds
    • 3 Baths
    • 2,511 Sq Ft

    114 Lone Star Dr, Lillington, NC 27546

    Welcome to 114 Lone Star Drive at Westerly in Lillington, NC! The Hayden is a thoughtfully designed two-story home which features 2,511 square feet of living space, 5 bedrooms, 3 full bathrooms, and a 2-car garage- perfect for households that need both space and versatility. Step inside to a welcoming foyer that leads past a flex room, accented with charming French doors, ideal for a home office,

    Janet Rogers D.R. Horton, Inc.

    114 Lone Star Dr, Lillington, NC 27546
  • /43

    $378,498

    New Construction
    • 4 Beds
    • 2.5 Baths
    • 2,724 Sq Ft

    88 Pikewood Ct, Lillington, NC 27546

    Welcome to plan CL2724 in Creekside Oaks South from trusted builder, Caviness Land Development! Now offering $15,000 BUYER INCENTIVE! - Use as YOU Choose! Can be used for Closing Costs, Rate Buy Down, or Builder Provided Fence, Blinds, Fridge, Washer, or Dryer! LVP flooring upgrade in main living areas, vinyl in bathrooms.Enter from the covered front porch into a welcoming foyer that is open to

    Jennifer Ritchie EVERYTHING PINES PARTNERS LLC

    88 Pikewood Ct, Lillington, NC 27546
  • /42

    $374,898

    New Construction
    • 4 Beds
    • 2.5 Baths
    • 2,695 Sq Ft

    74 Pikewood Ct, Lillington, NC 27546

    Welcome to plan CL2695 in Creekside Oaks South from trusted builder, Caviness Land Development! NOW INCLUDING FULLY SODDED YARD + $15,000 BUYER INCENTIVE! - Use as YOU Choose! Can be used for Closing Costs, Rate Buy Down, or Builder Provided Fence, Blinds, Fridge, Washer, or Dryer! LVP flooring upgrade in main living areas, vinyl in bathrooms. Enter from the covered front porch into a welcoming

    Jennifer Ritchie EVERYTHING PINES PARTNERS LLC

    74 Pikewood Ct, Lillington, NC 27546
  • /29

    $342,000

    New Construction
    • 3 - 5 Beds
    • 2.5 - 3.5 Baths
    • 2,340 Sq Ft

    The Willow B Plan at Wellers Knoll, Lillington, NC 27546

    The Willow’s impressive front porch welcomes you into a modern, open space, complete with a formal Dining Room and Study. The Kitchen overlooks an open-concept Family Room. The second floor features a spacious Owner’s Suite with a large walk-in closet and Owner’s Bath along with two additional Bedrooms with ample walk-ins closets of their own. Make it your own with The Willow’s flexible floor

    Davidson Homes Builder
    29 Single Barrel Ct Unit 36465869, Lillington, NC 27546
  • /4

    $354,415

    New Construction $2K PRICE INCREASE
    • 3 Beds
    • 2 Baths
    • 1,777 Sq Ft

    156 Appleseed Dr, Lillington, NC 27546

    Our Cooper plan offers an Open concept First floor with 3 beds (owners suite on main level), 2baths, and loft upstairs! LVP flooring throughout the first level of home and carpet on stairs and throughout second level bonus room. Upgraded cabinets and Quartz countertops Stainless appliances and gas oven, concrete patio slab, tile shower with a seat in the owner's bath. Call today before it is

    Randy Fuhs DRB Group North Carolina LLC

    156 Appleseed Dr, Lillington, NC 27546
  • /20

    $335,990

    New Construction
    • 4 Beds
    • 3.5 Baths
    • 2,267 Sq Ft

    124 Blossom Trail, Lillington, NC 27546

    The Wayfare floor plan offers a spacious and flexible design across two levels, encompassing 2,267 square feet of living space. The main level features a study, perfect for a home office, along with flow-through living spaces that seamlessly connect the kitchen, dining, and living areas. A convenient full bath is also located on this level. Upstairs, the bedrooms are situated alongside two full

    Dream Finders Homes Builder
    124 Blossom Trail, Lillington, NC 27546
  • /23

    $309,990

    New Construction
    • 3 Beds
    • 2 Baths
    • 1,725 Sq Ft

    41 Lawbacher Dr, Lillington, NC 27546

    The Embark floor plan offers a blend of comfort and modern design, featuring a one-car garage that provides both parking and additional storage space. The welcoming covered porch is perfect for enjoying outdoor relaxation. Inside, the open-concept living area seamlessly integrates the family room, dining area, and kitchen, creating a spacious and inviting atmosphere ideal for family gatherings

    Dream Finders Homes Builder
    41 Lawbacher Dr, Lillington, NC 27546
  • /6

    $382,990

    New Construction
    • 5 Beds
    • 3 Baths
    • 3,147 Sq Ft

    Plan 3147 at Matthews Ridge, Lillington, NC 27546

    * Den * Flex Space * Game room * Walk-in kitchen pantry * Powder bath * Large walk-in closet at primary suite * Open floor plan * Granite kitchen countertops * Kitchen USB charging port * Spacious family room * Upstairs laundry room * ENERGY STAR certified home * Near local schools * Commuter-friendly location * Biking trails nearby * Close to popular restaurants * Near beautiful lakes * Swimming

    KB Home Builder
    51 Norman Ave Unit 36514340, Lillington, NC 27546
  • /24

    $378,000

    $12K PRICE DROP
    • 3 Beds
    • 2 Baths
    • 1,762 Sq Ft

    1909 Raven Rock Rd, Lillington, NC 27546

    Move-In Ready Luxury Ranch on 1.5 Acres Near Raven Rock State Park Set on 1.5 acres of privacy, this thoughtfully designed 3-bedroom, 2-bath ranch offers comfort, functionality, and standout details throughout. The open living area features a custom recessed TV wall framed with stacked stone and accent lighting, creating a polished built-in look that's perfect for relaxing or entertaining. The

    Kayla Prince Southern Belle Realty & Associ

    1909 Raven Rock Rd, Lillington, NC 27546
  • /25

    $328,900

    New Construction
    • 3 Beds
    • 2 Baths
    • 1,679 Sq Ft

    255 Smith Farms Dr, Lillington, NC 27546

    Smith Douglas Homes proudly presents the Bradley C plan at Reedy Branch. THIS HOME IS UNDER CONSTRUCTION. ESTIMATED COMPLETION, AUGUST. ***REPRESENTATIONAL PHOTOS-HOUSE UNDER CONSTRUCTION**** Enjoy comfortable single-level living on a spacious .57-acre homesite in this beautifully designed and highly sought-after floorplan. Offering an abundance of living space, this stunning home features a

    Smith Douglas Homes Builder
    255 Smith Farms Dr, Lillington, NC 27546
  • /35

    $342,240

    New Construction
    • 5 Beds
    • 3 Baths
    • 2,511 Sq Ft

    115 Lone Star Dr, Lillington, NC 27546

    Welcome to 115 Lone Star Drive at Westerly in Lillington, NC! The Hayden is a thoughtfully designed two-story home which features 2,511 square feet of living space, 5 bedrooms, 3 full bathrooms, and a 2-car garage- perfect for households that need both space and versatility. Step inside to a welcoming foyer that leads past a flex room, accented with charming French doors, ideal for a home office,

    D.R. Horton Builder
    115 Lone Star Dr, Lillington, NC 27546
  • /25

    $328,990

    New Construction $1K PRICE DROP
    • 3 Beds
    • 2.5 Baths
    • 1,925 Sq Ft

    173 Lawbacher Dr, Lillington, NC 27546

    The Freelance floor plan is a well-designed two-story home offering 1,925 square feet of versatile living space. This layout features four bedrooms, providing ample room for family members or guests, along with two full baths and one half bath for added convenience. The main level is thoughtfully arranged to maximize flow and functionality, with living spaces that are perfect for both everyday

    Dream Finders Homes Builder
    173 Lawbacher Dr, Lillington, NC 27546
  • /23

    $325,000

    New Construction $14K PRICE DROP
    • 3 Beds
    • 2.5 Baths
    • 2,024 Sq Ft

    57 Fellow Dr, Lillington, NC 27546

    Davidson Homes welcomes you to the Grace C at The Retreat at North Main. This move in ready 2 story home features an open floorplan perfect for entertaining. The gourmet kitchen is a chef's dream with gas cooking and ample meal prep. Cozy fireplace in the family room for those chilly winter nights. Upstairs the Owners suite is a true oasis with spa shower with bench seat and 2 spacious closets. 2

    Davidson Homes Builder
    57 Fellow Dr, Lillington, NC 27546
  • /42

    $359,898

    New Construction $17K PRICE DROP
    • 4 Beds
    • 3.5 Baths
    • 2,560 Sq Ft

    251 Harborwood St, Lillington, NC 27546

    Now with FENCED BACK YARD + SODDED FRONT AND BACK YARD + $13,000 USE AS YOU CHOOSE INCENTIVE! Can be used for Closing Costs, Rate Buy Down, or Builder-Provided Fridge, Blinds, Washer, or Dryer!Discover your dream home in Creekside Oaks South, a brand-new community in Harnett County featuring sidewalk-lined streets and a welcoming neighborhood feel. This beautifully designed 2-story home offers 4

    Jennifer Ritchie EVERYTHING PINES PARTNERS LLC

    251 Harborwood St, Lillington, NC 27546
  • /27

    $389,900

    New Construction
    • 4 Beds
    • 2 Baths
    • 1,871 Sq Ft

    92 Camp Rock Rd, Lillington, NC 27546

    Welcome to this stunning 4-bedroom ranch home nestled on a spacious .63-acre lot! Featuring a desirable split-bedroom floor plan, this home offers the perfect blend of privacy and functionality. The open-concept living area is ideal for entertaining, highlighted by a valued family room and soaring 9' ceilings that create a bright, airy feel. The kitchen provides the latest modern convenience with

    Dayne Luck LGI REALTY NC, LLC.

    92 Camp Rock Rd, Lillington, NC 27546
  • /21

    $309,990

    New Construction
    • 3 Beds
    • 2.5 Baths
    • 1,995 Sq Ft

    300 Beachcomber Dr, Lillington, NC 27546

    This new two-story home offers a main level with an open-concept layout. A convenient, covered porch by the front door is great for a sitting area or package drop-off. Luxury vinyl plank flooring extends among the Great Room, dining area and kitchen, leading to a back patio for outdoor fun. The kitchen is complete with a spacious island, granite countertops, tile backsplash, and stainless-steel

    Lennar Builder
    300 Beachcomber Dr, Lillington, NC 27546
  • /23

    $327,010

    New Construction
    • 4 Beds
    • 3 Baths
    • 2,132 Sq Ft

    292 Beachcomber Dr, Lillington, NC 27546

    This new two-story home has space for the whole family. The main floor features a Great Room for great parties, a dining room for lovely lunches, a kitchen for cooking lessons, a secluded bedroom ideal for guests and a patio for outdoor living. Upstairs are a versatile loft and three bedrooms, including the owner’s suite with a private bathroom and large walk-in closet.

    Lennar Builder
    292 Beachcomber Dr, Lillington, NC 27546
  • /37

    $366,900

    New Construction
    • 4 Beds
    • 2.5 Baths
    • 2,343 Sq Ft

    The Holly Plan at The Farm at Neill's Creek, Lillington, NC 27546

    The Holly layout is a great example of how Chesapeake Homes create spaces that are both functional and beautiful. This 2,343 square feet home provides homeowners with an included three-car garage, an open-concept great room, a kitchen, and a dining room that leads to an outdoor patio. An optional indoor fireplace, sliding glass door to the patio, or rear covered porch allows buyers to make the

    Chesapeake Homes Builder
    83 Hay Field Dr Unit 36924970, Lillington, NC 27546
  • /23

    $305,990

    New Construction
    • 3 Beds
    • 2 Baths
    • 1,725 Sq Ft

    49 Blossomtrail, Lillington, NC 27546

    The Embark floor plan offers a blend of comfort and modern design, featuring a one-car garage that provides both parking and additional storage space. The welcoming covered porch is perfect for enjoying outdoor relaxation. Inside, the open-concept living area seamlessly integrates the family room, dining area, and kitchen, creating a spacious and inviting atmosphere ideal for family gatherings

    Dream Finders Homes Builder
    49 Blossomtrail, Lillington, NC 27546
  • /24

    $326,550

    New Construction $13K PRICE DROP
    • 5 Beds
    • 3 Baths
    • 2,300 Sq Ft

    92 Open Meadow Ct Unit 91p, Lillington, NC 27546

    Proposed semi-custom construction in Nathan's Ridge, the Whitney floorplan offers approximately 2,300 square feet with 5 bedrooms and 3 bathrooms, plus a range of upgraded features and personalization options. The main level includes a spacious secondary bedroom suite near the entry, followed by an open Dining Area, Kitchen, and expansive Great Room designed for everyday living and entertaining.

    Adam Martin TLS Realty LLC

    92 Open Meadow Ct Unit 91p, Lillington, NC 27546
  • /26

    $314,900

    New Construction $13K PRICE DROP
    • 3 Beds
    • 2 Baths
    • 1,826 Sq Ft

    59 Chardonnay Dr, Lillington, NC 27546

    Smith Douglas Homes proudly presents the Crawford B plan at Dry Creek Village. THIS HOME IS UNDER CONSTRUCTION, ESTIMATED COMPLETION, AUGUST. ***REPRESENTATIONAL PHOTOS-HOUSE UNDER CONSTRUCTION**** Experience the ease of single-level living in this beautifully designed new construction ranch home!This thoughtfully crafted floor plan offers a perfect balance of style, comfort, and functionality in

    Smith Douglas Homes Builder
    59 Chardonnay Dr, Lillington, NC 27546
  • /40

    $319,000

    • 3 Beds
    • 1 Bath
    • 1,710 Sq Ft

    5898 Old Us Highway 421, Lillington, NC 27546

    Welcome to your slice of Carolina charm at 5898 Old US 421 in Lillington! This delightful property blends peaceful country living with just the right touch of convenience--perfect for anyone craving a little extra breathing room without losing access to town. Step onto the property and imagine mornings with coffee in hand, surrounded by open skies and the gentle sounds of nature. Inside, you'll

    Jimmy Johnson Johnson Properties Realtors

    5898 Old Us Highway 421, Lillington, NC 27546
  • /28

    $399,900

    New Construction
    • 4 Beds
    • 3.5 Baths
    • 2,560 Sq Ft

    104 Hookbill Ln, Lillington, NC 27546

    The first-floor primary suite features an adjoining bathroom that offers a dual quartz sink vanity, walk-in shower, linen closet, private water closet, and a walk-in closet. The spacious great room opens to the rear covered porch, creating effortless indoor-outdoor living. Off the foyer, a flex room provides a versatile space to suit your needs. The mudroom at the garage entry includes a stacked

    Caviness & Cates Communities Builder
    104 Hookbill Ln, Lillington, NC 27546
  • /31

    $349,990

    New Construction $8K PRICE DROP
    • 5 Beds
    • 3 Baths
    • 2,804 Sq Ft

    121 Westerly Way, Lillington, NC 27546

    Welcome to 121 Westerly Way at Westerly in Lillington, NC! Introducing The Hanover, a distinguished two-story residence that offers 2,804 square feet of thoughtfully designed living space, including 5 bedrooms, 3 full bathrooms, and a 2-car garage. Upon entry, a welcoming foyer leads past a main-level bedroom and full bath, providing a private and convenient space for guests or multi-generational

    D.R. Horton Builder
    121 Westerly Way, Lillington, NC 27546
  • /29

    $389,900

    $60K PRICE DROP
    • 3 Beds
    • 2.5 Baths
    • 2,474 Sq Ft

    1310 Cool Springs Rd, Lillington, NC 27546

    This striking Victorian Revival-style home features a unique 2-story bay window and exceptional curb appeal, situated on a mostly cleared 1.2+ acre lot in the peaceful countryside of Lillington. This modern interpretation of classic Victorian architecture offers steep gabled rooflines, symmetrical windows, and a welcoming covered wraparound porch. The thoughtfully designed interior includes three

    Steven Swanger EXP REALTY OF THE TRIANGLE NC, LLC.

    1310 Cool Springs Rd, Lillington, NC 27546
  • /33

    $343,000

    New Construction
    • 3 - 4 Beds
    • 2.5 - 3.5 Baths
    • 2,401 Sq Ft

    The Ash Plan at Wellers Knoll, Lillington, NC 27546
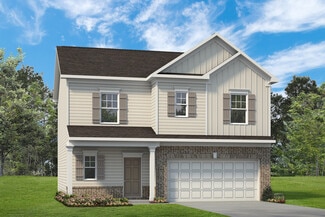
    Inside The Ash’s handsome exterior lies a coveted, open floor plan. The Foyer welcomes guests past an elegant Dining Room and into a stunning Family Room. The rear Porch offers a calm respite, and the first floor Owner’s Suite highlights a massive walk-in closet. On the second floor, the plan offers two additional bedrooms and a generous Bonus Room – perfect for game nights. Make it your own with

    Davidson Homes Builder
    29 Single Barrel Ct Unit 36494607, Lillington, NC 27546
  • /20

    $349,990

    New Construction
    • 3 Beds
    • 2.5 Baths
    • 2,267 Sq Ft

    100 Sir David Way, Lillington, NC 27546

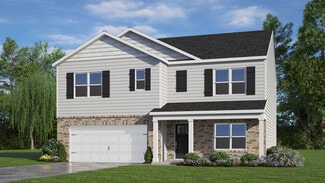
    The Wayfare floor plan offers a spacious and flexible design across two levels, encompassing 2,267 square feet of living space. The main level features a study, perfect for a home office, along with flow-through living spaces that seamlessly connect the kitchen, dining, and living areas. A convenient half bath is also located on this level. Upstairs, all three bedrooms are situated alongside two

    Dream Finders Homes Builder
    100 Sir David Way, Lillington, NC 27546
  • /20

    $334,990

    New Construction
    • 4 Beds
    • 3.5 Baths
    • 2,267 Sq Ft

    99 Blossom Trail, Lillington, NC 27546

    The Wayfare floor plan offers a spacious and flexible design across two levels, encompassing 2,267 square feet of living space. The main level features a study, perfect for a home office, along with flow-through living spaces that seamlessly connect the kitchen, dining, and living areas. A convenient full bath is also located on this level. Upstairs, the bedrooms are situated alongside two full

    Dream Finders Homes Builder
    99 Blossom Trail, Lillington, NC 27546
  • /27

    $370,185

    New Construction
    • 6 Beds
    • 3 Baths
    • 2,541 Sq Ft

    71 Better Day Way, Lillington, NC 27546
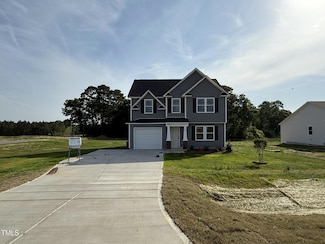
    To be built. Welcome to the Hazel at Partridge Village by Ryan Homes in Lillington, NC. This thoughtfully designed 2,541-square-foot home offers 6 bedrooms, 5 on the second floor and 1 on the main level, along with 3 full bathrooms. The main floor features a versatile flex space ideal for a home office, playroom, or whatever best suits your lifestyle. The open living room and kitchen are spacious

    Linda Shaw Esteem Properties

    71 Better Day Way, Lillington, NC 27546
  • /36

    $309,900

    New Construction
    • 4 - 5 Beds
    • 2 - 3.5 Baths
    • 2,372 Sq Ft

    The McGinnis Plan at Reedy Branch, Lillington, NC 27546

    The McGinnis is a two-story plan with a welcoming wide entry leading to a traditional dining room perfect for entertaining. The kitchen and family room live to the rear of the home, with convenient access to the yard. Upstairs, you'll find the spacious owner's suite and three secondary bedrooms, each with walk-in closets. A large secondary bathroom and ample laundry room are located off the open

    Smith Douglas Homes Builder
    7356 N Carolina 27 Lillington Nc 27546 St Unit 36765658, Lillington, NC 27546
  • /34

    $327,706

    New Construction Open Sat 1PM - 3PM $8K PRICE INCREASE
    • 4 Beds
    • 2.5 Baths
    • 1,920 Sq Ft

    398 Hookbill Ln Unit Lot 73, Lillington, NC 27546

    Buyer Incentives Available! Located within 30 mins of Ft. Bragg, this new construction home is the perfect blendof space, comfort, and style. Situated on a spacious 0.52 -acre level lot in a peaceful cul-de-sac, the 4-bedroom, 2.5-bath Maplewood Model is quickly becoming a favorite among homebuyers. This thoughtfully designed new construction home features an inviting rocking chair front

    April Stephens eXp Realty, LLC - C

    398 Hookbill Ln Unit Lot 73, Lillington, NC 27546
  • /30

    $354,990

    New Construction $2K PRICE INCREASE
    • 3 Beds
    • 2.5 Baths
    • 2,427 Sq Ft

    96 Sir David Way, Lillington, NC 27546

    The Prelude floor plan is a spacious and well-designed home spanning 2,433 square feet across two levels, offering four bedrooms, with one shown as a study, two full and one half bath, and a variety of functional spaces. This layout features separate study areas, perfect for working from home or focused activities, along with a versatile loft on the second floor that can serve as a playroom or

    Dream Finders Homes Builder
    96 Sir David Way, Lillington, NC 27546
  • /31

    $350,900

    $12K PRICE DROP
    • 3 Beds
    • 2 Baths
    • 1,996 Sq Ft

    45 Braddock Dr, Lillington, NC 27546

    45 Braddock is MOVE-IN READY with TONS OF SAVINGS over new construction! Almost new appliances in the kitchen (refrigerators aren't cheap), fully fenced back yard (fences aren't cheap), double-hung shades throughout (window treatments aren't cheap), and ample shelving in the garage (garage shelves aren't cheap). Spacious family room with lots of natural light. Room over garage easily provides for

    Mark Hines Berkshire Hathaway HomeService

    45 Braddock Dr, Lillington, NC 27546
  • /33

    $328,940

    New Construction $9K PRICE DROP
    • 5 Beds
    • 3 Baths
    • 2,511 Sq Ft

    91 Westerly Way, Lillington, NC 27546

    Welcome to 91 Westerly Way at Westerly in Lillington, NC! The Hayden is a thoughtfully designed two-story home features 2,511 square feet of living space, 5 bedrooms, 3 full bathrooms, and a 2-car garage- perfect for households that need both space and versatility. Step inside to a welcoming foyer that leads past a flex room, accented with charming French doors, ideal for a home office, study, or

    D.R. Horton Builder
    91 Westerly Way, Lillington, NC 27546
  • /23

    $324,010

    New Construction
    • 4 Beds
    • 3 Baths
    • 2,132 Sq Ft

    83 Fishing Pier Way, Lillington, NC 27546

    This new two-story home has space for the whole family. The main floor features a Great Room for great parties, a dining room for lovely lunches, a kitchen for cooking lessons, a secluded bedroom ideal for guests and a patio for outdoor living. Upstairs are a versatile loft and three bedrooms, including the owner’s suite with a private bathroom and large walk-in closet.

    Lennar Builder
    83 Fishing Pier Way, Lillington, NC 27546

Showing Results 161 - 200, Page 5 of 8

How to Buy a Home How to Finance a Home How to Sell a Home


