545

Lillington, NC Homes for Sale under $500,000

Section Image Section Image
  • /33

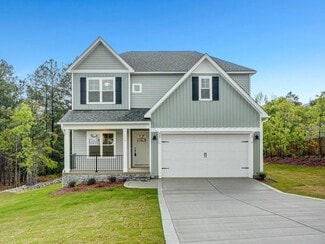
    $374,000

    New Construction $11K PRICE DROP
    • 4 Beds
    • 2.5 Baths
    • 2,771 Sq Ft

    138 Harriette Ct, Lillington, NC 27546

    Welcome to this 4-bedroom, 2.5-bathroom single residence located in the Leander Lee Preserve community in Lillington, NC. This home offers comfortable living space with thoughtful room configuration and convenient 2-car garage parking. Situated on approximately half an acre, the property provides ample outdoor space for outdoor pursuits and entertaining. The practical layout of this residence

    TIANA THOMPSON Fonville Morisey & Barefoot

    138 Harriette Ct, Lillington, NC 27546
  • /7

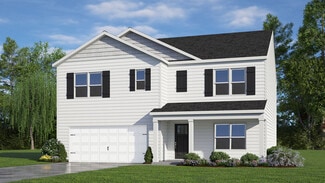
    $328,990

    New Construction
    • 3 Beds
    • 2.5 Baths
    • 2,338 Sq Ft

    Plan 2338 Modeled at Matthews Ridge, Lillington, NC 27546

    * Den * Large loft * 6-panel interior doors * Linen closet at primary bath * Granite kitchen countertops * Whirlpool appliance package * Open floor plan * Spacious family room * Walk-in kitchen pantry * Upstairs laundry room * Expansive primary suite * ENERGY STAR certified home * Near local schools * Commuter-friendly location * Biking trails nearby * Close to popular restaurants * Near

    KB Home Builder
    51 Norman Ave Unit 36514343, Lillington, NC 27546
  • /52

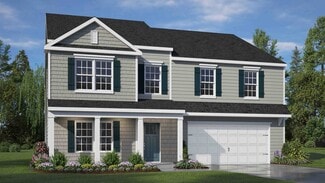
    $289,900

    New Construction $40K PRICE DROP
    • 3 Beds
    • 2.5 Baths
    • 1,790 Sq Ft

    372 Hookbill Ln, Lillington, NC 27546

    *$5K flex cash toward closing costs, rate buydown, design upgrades, &/or price reduction on contracts closing by 8/31/26! Conditions apply; contact builder rep for details. Situated on a spacious 0.51-acre corner lot, this home welcomes you with a charming covered front porch and a bright, open great room. The kitchen showcases shaker cabinets, granite countertops, a large island with sink,

    Caviness & Cates Communities Builder
    372 Hookbill Ln, Lillington, NC 27546
  • /33

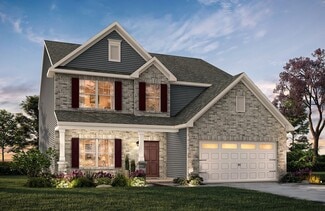
    $359,900

    New Construction
    • 4 Beds
    • 3 Baths
    • 2,983 Sq Ft

    122 Jones Creek Ln, Lillington, NC 27546

    $10K BUYER INCENTIVE OFFERED!! The Rose plan with 2,983 sq ft!, Get ready to be WOWED! This home is nestled in friendly, idyllic Jone Creek Meadows. This delightful residence offers the perfect blend of comfort, style with Lots of Living space!! Open concept layout downstairs with Flex space, formal dining with coffered ceiling, plus a bedroom with full bath!! The kitchen boast with a large

    Corinne Smith COLDWELL BANKER ADVANTAGE - FAYETTEVILLE

    122 Jones Creek Ln, Lillington, NC 27546
  • /30

    $359,390

    New Construction $3K PRICE INCREASE
    • 4 Beds
    • 3.5 Baths
    • 2,427 Sq Ft

    135 Blossom Trail, Lillington, NC 27546

    The Prelude floor plan is a spacious and well-designed home spanning 2,433 square feet across two levels, offering four bedrooms, with one shown as a study, three baths, and a variety of functional spaces. This layout features separate study areas, perfect for working from home or focused activities, along with a versatile loft on the second floor that can serve as a playroom or media center. The

    Dream Finders Homes Builder
    135 Blossom Trail, Lillington, NC 27546
  • /25

    $369,000

    New Construction
    • 4 Beds
    • 2.5 Baths
    • 2,305 Sq Ft

    114 Kingwood Ct, Lillington, NC 27546

    Up to $20,000 to use as you choose on select move-in ready homes — apply it toward an interest rate buydown or closing costs + refrigerator & blinds! Welcome to The Argyle - A beautiful single family craftsman style home that stands as the epitome of functional living meets luxury! Located in Oakmont in Lillington, NC in a Cul-de-sac on a .69 acre homesite. The Argyle features a guest bedroom and

    Ascot Homes Builder
    114 Kingwood Ct, Lillington, NC 27546
  • /2

    $338,575

    New Construction
    • 3 Beds
    • 2.5 Baths
    • 2,267 Sq Ft

    232 Blossom Trail, Lillington, NC 27546

    The Wayfare floor plan offers a spacious and flexible design across two levels, encompassing 2,267 square feet of living space. The main level features a study, perfect for a home office, along with flow-through living spaces that seamlessly connect the kitchen, dining, and living areas. A convenient half bath is also located on this level. Upstairs, all three bedrooms are situated alongside two

    Dream Finders Homes Builder
    232 Blossom Trail, Lillington, NC 27546
  • /29

    $218,000

    $2K PRICE DROP
    • 3 Beds
    • 2.5 Baths
    • 1,502 Sq Ft

    380 Anna St, Lillington, NC 27546

    Welcome to your next chapter in the heart of Lillington--where comfort, convenience, and charm come together at 380 Anna Street.This beautifully designed two-story townhouse offers just over 1,500 square feet of inviting living space, perfectly positioned just minutes from Campbell University. Whether you're a first-time buyer ,investor or simply looking to simplify without sacrificing space,

    Jaclyn Smith HomeTowne Realty

    380 Anna St, Lillington, NC 27546
  • /22

    $321,200

    New Construction $11K PRICE DROP
    • 3 Beds
    • 2 Baths
    • 1,826 Sq Ft

    86 Chardonnay Dr, Lillington, NC 27546

    Smith Douglas Homes proudly presents the Crawford C plan at Dry Creek Village. THIS HOME IS UNDER CONSTRUCTION, ESTIMATED COMPLETION, SEPTEMBER. ***REPRESENTATIONAL PHOTOS-HOUSE UNDER CONSTRUCTION**** Welcome to this beautifully designed 3-bedroom, 2-bath ranch home offering 1,826 square feet of thoughtfully planned living space. A welcoming extended foyer leads into an open-concept layout

    Smith Douglas Homes Builder
    86 Chardonnay Dr, Lillington, NC 27546
  • /26

    $335,000

    New Construction
    • 4 Beds
    • 2.5 Baths
    • 1,906 Sq Ft

    Lyon Plan at Oakmont, Lillington, NC 27546

    The Lyon is a thoughtfully designed two-story single-family home offering 1,906 square feet, 4 bedrooms, and 2.5 bathrooms! The welcoming front porch opens to a cozy foyer that leads into a functional mudroom with built-in drop zone, perfect for keeping coats, shoes, and daily essentials organized. Just off the mudroom is a private powder room, thoughtfully placed for guests. The main living area

    Ascot Homes Builder
    508 Executive Dr Unit 36450031, Lillington, NC 27546
  • /2

    $344,155

    New Construction
    • 3 Beds
    • 2.5 Baths
    • 2,427 Sq Ft

    170 Blossom Trail, Lillington, NC 27546

    The Prelude floor plan is a spacious and well-designed home spanning 2,433 square feet across two levels, offering four bedrooms, with one shown as a study, two full and one half baths, and a variety of functional spaces. This layout features separate study areas, perfect for working from home or focused activities, along with a versatile loft on the second floor that can serve as a playroom or

    Dream Finders Homes Builder
    170 Blossom Trail, Lillington, NC 27546
  • /28

    $349,900

    New Construction
    • 3 Beds
    • 2.5 Baths
    • 2,970 Sq Ft

    92 Nathan Dr Unit 91p, Lillington, NC 27546

    Proposed semi-custom build in sought-after Nathan's Ridge--where scenic surroundings and quality craftsmanship meet. Big on Space. Built for Life. Discover the TA3000--your future begins here. This semi-custom home starts at 2,983 sq. ft. with 3 Bedrooms, 2.5 Baths, and a versatile layout designed for the way you live. The welcoming Foyer with built-in bench flows into a formal Dining Room,

    Adam Martin TLS Realty LLC

    92 Nathan Dr Unit 91p, Lillington, NC 27546
  • /30

    $346,900

    New Construction $53K PRICE DROP
    • 3 Beds
    • 2 Baths
    • 1,930 Sq Ft

    9398 N Carolina 27, Lillington, NC 27546

    OPEN CONCEPT STUNNER WITH GREAT LOCATION! SITUATED ON 1.6 ACRES WITH NO HOA! COME SEE THIS HIDDEN GEM TODAY! THIS NEW CONSTRUCTION STUNNER IS READY AND 100% DONE! BEAUTIFUL LIGHT AND AIRY HOME WITH LARGE GREAT ROOM ANCHORED BY COZY FIREPLACE! TOP OF THE LINE KITCHEN WITH LIGHT CABINETS AND STAINLESS APPLIANCES! PRIMARY WITH LARGE WALK IN BATHROOM ON MAIN! TWO ADDITIONAL BEDROOMS DOWN! NICE SIZED

    Chris Blackmon WEST MAPLE REALTY LLC.

    9398 N Carolina 27, Lillington, NC 27546
  • /27

    $335,990

    New Construction
    • 5 Beds
    • 3 Baths
    • 2,511 Sq Ft

    Hayden Plan at Westerly, Lillington, NC 27546

    The Hayden is a two-story home featured at Westerly in Lillington, NC. Offering approximately 2,511 square feet, this spacious floor plan features 5 bedrooms, 3 bathrooms, and a 2-car garage. The main level is designed to provide flexibility while keeping the primary living spaces connected. The kitchen opens to the dining area and family room, creating a comfortable setting for everyday living

    D.R. Horton Builder
    258 Matthews Rd Unit 36205242, Lillington, NC 27546
  • /38

    $389,900

    New Construction $10K PRICE DROP
    • 5 Beds
    • 3 Baths
    • 3,945 Sq Ft

    86 Open Meadow Ct Unit 92p, Lillington, NC 27546

    Proposed semi-custom build in sought-after Nathan's Ridge—where scenic surroundings and quality craftsmanship meet. Big on Space. Introducing The TA4000 by True Homes, a proposed semi-custom home in the sought-after Eagles Crest community. This spacious 3,945 sq. ft. floor plan offers 5 bedrooms, 3 bathrooms, and an open-concept design perfect for various lifestyles. The dining room seamlessly

    Adam Martin TLS Realty LLC

    86 Open Meadow Ct Unit 92p, Lillington, NC 27546
  • /43

    $329,999

    Open Sat 2PM - 4PM $5K PRICE DROP
    • 3 Beds
    • 2 Baths
    • 1,900 Sq Ft

    20 Turkey Oak Cir, Bunnlevel, NC 28323

    STOP THE CAR!!! This meticulously maintained home in Forest Oaks will not last! Featuring a NEW ROOF, blackout screens throughout, 3 bedrooms, 2 bathrooms a bonus room and 2 car garage on a cul-de-sac! From the moment you step on the front covered patio into the beautiful foyer with coat closet, you feel right at home. Opening into the spacious living room with gas fireplace and access to the

    Tiffany Brock STILL WATERS REAL ESTATE

    20 Turkey Oak Cir, Bunnlevel, NC 28323
  • /37

    $327,706

    New Construction Open Thu 3PM - 5PM $27K PRICE DROP
    • 4 Beds
    • 2.5 Baths
    • 1,920 Sq Ft

    145 Hookbill Ln Unit Lot 13, Lillington, NC 27546

    Buyer Incentives Available! Located within 30 mins of Ft. Bragg, this new construction home is the perfect blend of space, comfort, and style. Situated on a spacious 0.46 -acre level lot in a peaceful cul-de-sac, the 4-bedroom, 2.5-bath Maplewood Model is quickly becoming a favorite among homebuyers. This thoughtfully designed new construction home features an inviting rocking chair front porch

    April Stephens eXp Realty, LLC - C

    145 Hookbill Ln Unit Lot 13, Lillington, NC 27546
  • /27

    $379,000

    New Construction
    • 4 Beds
    • 2.5 Baths
    • 2,305 Sq Ft

    Argyle Plan at Oakmont, Lillington, NC 27546

    Welcome to The Argyle! A beautiful single family Craftsman style home that defines functional living meets luxury. The Argyle, one of Ascot Homes’ most popular layouts, features a flex room with a half bath or an optional guest bedroom with a full bath on the main level. This versatile space is perfect for an in-law suite, overnight guests, a home office, or even a playroom. The options are

    Ascot Homes Builder
    508 Executive Dr Unit 36471658, Lillington, NC 27546
  • /25

    $328,990

    New Construction
    • 3 Beds
    • 2.5 Baths
    • 1,925 Sq Ft

    173 Lawbacher Dr, Lillington, NC 27546

    The Freelance floor plan is a well-designed two-story home offering 1,925 square feet of versatile living space. This layout features four bedrooms, providing ample room for family members or guests, along with two full baths and one half bath for added convenience. The main level is thoughtfully arranged to maximize flow and functionality, with living spaces that are perfect for both everyday

    Dream Finders Homes Builder
    173 Lawbacher Dr, Lillington, NC 27546
  • /33

    $359,900

    New Construction
    • 4 Beds
    • 3 Baths
    • 2,983 Sq Ft

    173 Jones Creek Ln, Lillington, NC 27546

    $10K BUYER INCENTIVE OFFERED!! The Rose plan with 2,983 sq ft!, Get ready to be WOWED! This home is nestled in friendly, idyllic Jone Creek Meadows. This delightful residence offers the perfect blend of comfort, style with Lots of Living space!! Open concept layout downstairs with Flex space, formal dining with coffered ceiling, plus a bedroom with full bath!! The kitchen boast with a large

    Corinne Smith COLDWELL BANKER ADVANTAGE - FAYETTEVILLE

    173 Jones Creek Ln, Lillington, NC 27546
  • /4

    $265,900

    New Construction
    • 3 Beds
    • 2.5 Baths
    • 1,712 Sq Ft

    Marion Plan at Stonebarrow, Lillington, NC 27546

    The Marion floorplan features numerous windows in the open-concept Great Room to let in plenty of light. The kitchen boasts a large island with seating for casual dining, as well as a walk-in pantry for ample storage. The dining area leads out to a patio for outdoor entertaining. The spacious owner's suite is located on the second floor, as well as two additional bedrooms and laundry room. The

    Mattamy Homes Builder
    274 Little Creek Dr Unit 36498337, Lillington, NC 27546
  • /16

    $294,990

    New Construction $4K PRICE DROP
    • 3 Beds
    • 2 Baths
    • 1,519 Sq Ft

    81 Blossom Trail, Lillington, NC 27546

    The Vantage floor plan offers a perfect blend of comfort and style, providing 1,519 square feet of thoughtfully designed living space. This inviting home features three well-appointed bedrooms and two full baths, making it an ideal choice for those who value both privacy and shared spaces. The layout is designed for easy living, with an open concept that seamlessly connects the kitchen, dining,

    Dream Finders Homes Builder
    81 Blossom Trail, Lillington, NC 27546
  • /2

    $242,935

    New Construction
    • 3 Beds
    • 2 Baths
    • 1,437 Sq Ft

    11 Evie Way, Lillington, NC 27546

    The first floor of this two-story townhome is host to an inviting open-concept floorplan that seamlessly connects a Great Room, dining area and kitchen. There are three bedrooms located upstairs, including the peaceful owner’s suite featuring an en-suite bathroom and walk-in closet. Rounding out the home is a garage for convenient storage space.

    Lennar Builder
    11 Evie Way, Lillington, NC 27546
  • /27

    $356,390

    New Construction $20K PRICE DROP
    • 4 Beds
    • 2.5 Baths
    • 2,340 Sq Ft

    78 Charlies Bend Way, Spring Lake, NC 28390

    Welcome to 78 Charlies Bend Way at Mason Ridge located in the Tranquil Spring Lake, NC. This home includes a crawl space and sits on a nearly half acre lot with a deck for entertaining! The Galen is a spacious two-story home which boasts 2,340 sq. ft. of living space, 4 bedrooms, 2.5 bathrooms, and a 2-car garage. The moment you step inside the home you will be greeted by the foyer which connects

    D.R. Horton Builder
    78 Charlies Bend Way, Spring Lake, NC 28390
  • /50

    $299,900

    Open Sat 9AM - 11AM $8K PRICE DROP
    • 3 Beds
    • 2.5 Baths
    • 2,053 Sq Ft

    142 Bluebonnet Oak Ct, Bunnlevel, NC 28323

    New HVAC! New deck! Spacious 2-story home offering 3 bedrooms and 2.5 bathrooms with a functional and flexible layout. The main level features a large open-concept living, kitchen, and dining area, ideal for both everyday living and entertaining. Just off the entry, an oversized flex room provides endless possibilities—perfect for a home office, formal dining room, or playroom. Situated on a

    Nathan Stover KELLER WILLIAMS REALTY (PINEHURST)

    142 Bluebonnet Oak Ct, Bunnlevel, NC 28323
  • /18

    $403,900

    New Construction
    • 4 - 5 Beds
    • 2.5 Baths
    • 3,434+ Sq Ft

    Wakefield Plan at Nathan's Ridge, Lillington, NC 27546

    Discover The Wakefield, a versatile floorplan ranging in size from 3,518 square feet. It offers 4 Bedrooms and 2.5 to 3.5 Bathrooms to accommodate diverse family needs. This floorplan provides ample space for comfortable living, catering to smaller or larger families alike. On the first floor, you'll enter a Formal Dining Room. Moving through the Butler Pantry, you'll find a beautiful kitchen

    True Homes Builder
    26 Maple Ct Unit 36893363, Lillington, NC 27546
  • /29

    $395,990

    New Construction
    • 4 Beds
    • 3.5 Baths
    • 3,108 Sq Ft

    COLUMBIA Plan at Mason Ridge, Spring Lake, NC 28390

    The Columbia is a two-story home featured at Mason Ridge in Spring Lake, NC. Offering approximately 3,108 square feet, this well-designed floor plan features 4 bedrooms, 3.5 bathrooms, and a 2-car garage. The main level offers a comfortable layout with a mix of open living and gathering spaces. The kitchen connects to the breakfast area and family room, creating a central space for everyday

    D.R. Horton Builder
    49 Calebs Corner Place Unit 37029041, Spring Lake, NC 28390
  • /36

    $309,000

    $16K PRICE DROP
    • 3 Beds
    • 2 Baths
    • 1,659 Sq Ft

    212 Woodwater Cir, Lillington, NC 27546

    Better Than New Ranch in Lillington! This stunning ranch home blends classic style with modern updates. Featuring a charming brick front with vinyl siding, the home welcomes you with fresh paint and brand-new waterproof LVP flooring throughout, crown molding, chair rail, and designer trim in the foyer. Step into the spacious living room with soaring 12-foot ceilings and a cozy gas log fireplace.

    Joelle W. Poole Ann Milton Realty

    212 Woodwater Cir, Lillington, NC 27546
  • /28

    $289,900

    New Construction $34K PRICE DROP
    • 3 Beds
    • 2.5 Baths
    • 1,743 Sq Ft

    76 Oyster Tabby Dr, Lillington, NC 27546

    Smith Douglas Homes proudly presents The Manchester II C in Cape Overlook, a scenic new community nestled on the banks of the Cape Fear River. Step into the foyer leading to a spacious family room that opens to the chef's kitchen. The kitchen is upgraded with granite countertops, 36-inch cabinets with crown molding and hardware, and an optional island with pendant lighting that completes the

    Smith Douglas Homes Builder
    76 Oyster Tabby Dr, Lillington, NC 27546
  • /23

    $451,990

    New Construction $2K PRICE INCREASE
    • 4 Beds
    • 3 Baths
    • 2,834 Sq Ft

    517 Grand Griffon Way, Lillington, NC 27546

    Welcome to Griffon Pointe! A Dream Finders Homes Community, where elevated new construction meets the quiet beauty of spacious, private homesites. The Southport floor plan continues to be a standout design, offering 4 bedrooms, 3 full bathrooms, and a refined layout that blends elegance, comfort, and functionality. The main level features a private study, formal dining room with coffered

    Corinne Smith COLDWELL BANKER ADVANTAGE - FAYETTEVILLE

    517 Grand Griffon Way, Lillington, NC 27546
  • /22

    $235,000

    New Construction
    • 3 Beds
    • 2 Baths
    • 1,080 Sq Ft

    1401 S 14th St, Lillington, NC 27546

    Ready NOW! 3 bed 2 bath palace! Welcome to the Nicolas Plan, a modern and open concept with a touch of Southern CHARM;creating a perfect blend of urban and suburban feels. Flooding space with NATURAL LIGHT, This beautiful 3 bedroom 2 Full Bath RANCH Home is certainly built to make life easier. Encounter the sense of SPACIOUSNESS. This is your light and bright space to entertain and enjoy while

    Ashley Braswell Braswell Realty

    1401 S 14th St, Lillington, NC 27546
  • /25

    $414,900

    New Construction
    • 4 Beds
    • 2.5 Baths
    • 2,452 Sq Ft

    2762 Norrington Rd, Lillington, NC 27546

    Introducing the Aiken B plan by A&G Residential, a stunning home featuring 4 bedrooms and 2.5 baths. The main level offers a spacious owner's suite, formal dining room, large kitchen with an island, a vaulted 2-story ceiling in the living room, a powder room, and laundry room. On the second level, you'll find a generous loft area that overlooks the downstairs living room, as well as 3 additional

    JAMES 'ALEX' MCFADYEN COLDWELL BANKER ADVANTAGE - FAYETTEVILLE

    2762 Norrington Rd, Lillington, NC 27546
  • /21

    $273,900

    New Construction
    • 3 Beds
    • 2.5 Baths
    • 1,743+ Sq Ft

    The Manchester II Plan at Cape Overlook - Single Family Homes, Lillington, NC 27546

    The Manchester II offers a thoughtfully planned layout that is not short on style or function. With its open kitchen-dining-living combination and convenient backyard access, you'll find a comfortable living area perfect for spending time indoors or out. The upstairs features an owner's suite complete with a walk-in closet and compartmentalized ensuite. Also, upstairs, two bedrooms, a full bath,

    Smith Douglas Homes Builder
    2095 Ross Rd Unit 36765614, Lillington, NC 27546
  • /30

    $349,390

    New Construction $8K PRICE INCREASE
    • 4 Beds
    • 3.5 Baths
    • 2,427 Sq Ft

    156 Blossom Trail, Lillington, NC 27546

    The Prelude floor plan is a spacious and well-designed home spanning 2,433 square feet across two levels, offering four bedrooms, with one shown as a study, three baths, and a variety of functional spaces. This layout features separate study areas, perfect for working from home or focused activities, along with a versatile loft on the second floor that can serve as a playroom or media center. The

    Dream Finders Homes Builder
    156 Blossom Trail, Lillington, NC 27546
  • /4

    $285,000

    New Construction
    • 3 Beds
    • 2 Baths
    • 1,477 Sq Ft

    98 Ravenwind Ln, Lillington, NC 27546

    Welcome to this three-bedroom, two-bathroom home ready to be built. Situated on a generous over three quarter acre lot, this property offers substantial outdoor space for those seeking room to grow and explore. Whether you're looking for a peaceful retreat or a solid foundation for your next chapter, this lot presents an opportunity worth considering. No HOA or restrictions! There are add-ons and

    Misty Lyons eXp Realty

    98 Ravenwind Ln, Lillington, NC 27546
  • /32

    $335,000

    $15K PRICE DROP
    • 3 Beds
    • 2 Baths
    • 1,828 Sq Ft

    38 Widgeon Way, Lillington, NC 27546

    Beautiful 3 bedroom 2 bath, split floorplan ranch with large 2nd floor bonus and walk in attic. Open floor plan w/gas fireplace and laminate flooring. Eat-in kitchen includes stainless appliances, granite counters, tile backsplash. Separate dining (or home office) has crown and wainscoting. Large primary bedroom with large walk-in closet, double vanity, soaking tub and separate shower. SCREENED

    Hannah Smith NCRE Group Inc.

    38 Widgeon Way, Lillington, NC 27546
  • /3

    $341,900

    New Construction
    • 3 Beds
    • 2.5 Baths
    • 1,623 Sq Ft

    748 Brown Rd, Lillington, NC 27546

    Welcome to your dream home where the perfect blend of rural charm and modern convenience awaits! This beautifully designed 3-bedroom, 2.5 bath home offers 1,623 square feet of comfortable living space, perfectly situated on a .54 acre lot. Step inside to discover a bright and inviting interior featuring quartz countertops throughout, adding a touch of elegance. The open living space area is

    Donna Stanley Fathom Realty NC

    748 Brown Rd, Lillington, NC 27546
  • /53

    $314,900

    $25K PRICE DROP
    • 3 Beds
    • 2.5 Baths
    • 2,011 Sq Ft

    64 Widgeon Way, Lillington, NC 27546

    Seller offering up to $12,500toward buyer closing costs, prepaid expenses, and/or interest rate buydown when using Seller's preferred lender. Incentive subject to lender approval, loan program restrictions, and terms outlined in the executed contract. Well-maintained two-story home in Lillington offering 3 bedrooms, 2.5 bathrooms, and over 2,000 square feet of comfortable living space on a

    John Cole Integra Realty

    64 Widgeon Way, Lillington, NC 27546
  • /41

    $477,800

    New Construction
    • 4 Beds
    • 3.5 Baths
    • 3,030 Sq Ft

    160 Galway Rd, Lillington, NC 27546

    Live the lifestyle you've been dreaming of in Kelly Farms--set on over half an acre, this beautiful 4-bedroom home with a spacious upstairs den and 3-car garage offers the perfect blend of comfort, space, and everyday luxury. Picture yourself starting the day on the rocking chair front porch, coffee in hand, enjoying the quiet and space that only a large homesite can offer. Step inside to a warm

    Lisa Lovato Adams Homes Realty, Inc

    160 Galway Rd, Lillington, NC 27546
  • /4

    $315,900

    New Construction
    • 3 Beds
    • 2.5 Baths
    • 2,683 Sq Ft

    Getty Plan at Stonebarrow, Lillington, NC 27546

    The 2,6832,696 sq. ft. Getty floorplan is versatile, with plenty of attractive and usable space for all you want to do. A large first-floor flex room provides plenty of separate space for hobbies, crafts, study or remote work, while the combined Great Room, dining room and kitchen with breakfast bar offer lots of interconnected space for family time. Upstairs, a large loft area means even more

    Mattamy Homes Builder
    274 Little Creek Dr Unit 36477177, Lillington, NC 27546

Showing Results 121 - 160, Page 4 of 14

How to Buy a Home How to Finance a Home How to Sell a Home