125

Lillington, NC Homes for Sale under $700,000

Section Image Section Image Section Image
  • /33

    $405,000

    • 3 Beds
    • 2 Baths
    • 1,890 Sq Ft

    413 Bayles Rd, Lillington, NC 27546

    If you've been dreaming about chickens instead of traffic, horses instead of HOA rules, and evenings under the stars instead of streetlights... welcome home. Tucked away on approximately 3.5 private acres at the end of a quiet dead-end road, this property offers the freedom to create the country lifestyle you've been dreaming of. Bring the horses, chickens, goats, or simply enjoy room to roam,

    Agent Photo

    Susana Yourcheck

    Flex Realty

    413 Bayles Rd, Lillington, NC 27546
  • /22

    $407,800

    New Construction
    • 4 Beds
    • 3 Baths
    • 2,821 Sq Ft

    207 Kindess Dr, Lillington, NC 27546

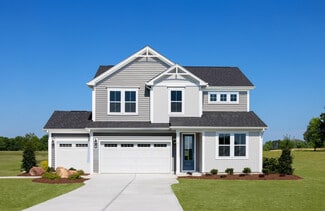
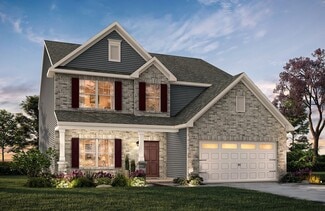
    The 2,821 sq. ft. Sequoia floorplan delivers the perfect blend of space, style, and flexibility ideal for both everyday living and unforgettable gatherings. Step into an open-concept layout featuring a spacious Great Room, dining area, and chef-inspired kitchen with a breakfast bar designed for entertaining. A convenient flex room and main-level den with full bath offer endless possibilities for

    Builder Photo

    Mattamy Homes

    Builder

    207 Kindess Dr, Lillington, NC 27546
  • /63

    $410,000

    $20K PRICE DROP
    • 3 Beds
    • 2.5 Baths
    • 2,213 Sq Ft

    191 Hazelwood Rd, Lillington, NC 27546

    Better than new construction in the desirable South Creek neighborhood in Lillington. This beautifully maintained home features an open layout with three bedrooms and two and a half baths, perfect for both everyday living and entertaining. The yard has been fully established with a combination of sod and hydro seed and is completely fenced in, creating a move in ready outdoor space. Inside, the

    Agent Photo

    Walter Ciucevich

    LPT Realty, LLC

    191 Hazelwood Rd, Lillington, NC 27546
  • /49

    $465,000

    • 3 Beds
    • 2 Baths
    • 1,982 Sq Ft

    594 Keith Hills Rd, Lillington, NC 27546

    Welcome to Keith Hills, Buies Creek's most desirable golf course community! Situated on Orange #2, this beautifully maintained home features hardwood floors, crown molding, tray ceilings, bay windows, a spacious sunroom, screened porch, dining room, and a well-appointed kitchen with a gas cooktop, double ovens, refrigerator, and dishwasher. Additional highlights include a fenced backyard, two-car

    Agent Photo

    Olivia Scarborough

    PEAK REALTY GROUP NC LLC

    594 Keith Hills Rd, Lillington, NC 27546
  • /42

    $624,500

    New Construction $26K PRICE DROP
    • 4 Beds
    • 3.5 Baths
    • 2,760 Sq Ft

    1663 Keith Hills Rd, Lillington, NC 27546

    OFFERING Buyer Incentive PLUS Price Adjustment!!! Exceptional golf course home overlooking Hole #6! This beautifully designed home offers luxury finishes, spacious living areas & stunning fairway views. Open-concept floor plan features a chef's kitchen with quartz countertops, large center island, gas cooktop, SS appliances, abundant cabinetry, breakfast area & inviting family room*Formal dining

    Agent Photo

    Cindy Langdon Heffron

    RE/MAX SOUTHLAND REALTY II

    1663 Keith Hills Rd, Lillington, NC 27546
  • /135

    $509,700

    New Construction
    • 4 Beds
    • 3 Baths
    • 2,900 Sq Ft

    The Raleigh Plan at Duncan's Creek, Lillington, NC 27546

    Whether it’s the simplicity of the Farmhouse elevation, the clean lines of the English Country or Low Country look, or the elegance of the French Country design, The Raleigh says “Welcome!” from the moment you arrive. The optional smart door delivery center allows you to have safe, secure package delivery in a heated/cooled space. Just off the foyer, the flex room is designed for privacy and

    New Home Inc. Builder
    20 Duncan Creek Rd Unit 36500675, Lillington, NC 27546
  • /29

    $410,990

    New Construction
    • 4 - 6 Beds
    • 4.5 - 6.5 Baths
    • 3,501+ Sq Ft

    Townsend Plan at Blake Pond, Lillington, NC 27546

    The Townsend is a thoughtfully designed home with a standard two-car garage and the option to expand to a three-car. Inside, the foyer opens to a formal dining room that creates a sophisticated first impression. Homeowners can personalize this space with optional tray or coffered ceilings, or choose a private study in lieu of the dining room for a quiet work-from-home oasis. The heart of the home

    DRB Homes Builder
    56 Great Smoky Place Unit 36459848, Lillington, NC 27546
  • /6

    $420,990

    New Construction
    • 4 Beds
    • 3.5 Baths
    • 3,186 Sq Ft

    Norris Plan at Blake Pond, Lillington, NC 27546

    The Norris is a SPACIOUS two-level home with the ability to expand to as many as seven bedrooms. From the moment you enter, the Norris makes a strong first impression—A formal dining room and private study sit just off the foyer, with the option to enhance design through tray or coffered ceilings. Convert the study into a bedroom with a full bath for added first-level convenience. Moving further

    DRB Homes Builder
    56 Great Smoky Place Unit 36499015, Lillington, NC 27546
  • /5

    $425,990

    New Construction
    • 4 Beds
    • 3.5 Baths
    • 3,663+ Sq Ft

    Stonehaven Plan at Blake Pond, Lillington, NC 27546

    A formal dining room and elegant living room frame the foyer, creating a sophisticated first impression and providing ideal spaces for hosting. The main level unfolds into a spacious, open-concept living area where the kitchen, breakfast area, and family room come together. The breathtaking kitchen anchors the home with a large island, abundant cabinetry, and a convenient butler’s pantry.

    DRB Homes Builder
    56 Great Smoky Place Unit 36453769, Lillington, NC 27546
  • /49

    $450,000

    • 4 Beds
    • 2.5 Baths
    • 2,508 Sq Ft

    334 Beacon Hill Rd, Lillington, NC 27546

    **Seller is offering $5000 in concessions for buyer to use as they choose.** Welcome to 334 Beacon Hill Rd in Lillington, a spacious 4 bedroom 2.5 bathroom home designed with both comfort and convenience in mind. This thoughtfully designed property features stainless steel appliances, granite countertops, and a wet bar located just outside the walk in pantry, creating a functional and stylish

    Melinda Simpson REDFIN CORP.

    334 Beacon Hill Rd, Lillington, NC 27546
  • /27

    $510,815

    New Construction
    • 4 Beds
    • 4.5 Baths
    • 3,583 Sq Ft

    55 Frost Meadow Way, Lillington, NC 27546

    IMPRESSIVE 3 CAR GARAGE HOME W/37 FT COVERED BACK PATO ON OVER A HALF ACRE! Located in Blake Pond, you'll love the convenience of being just minutes from downtown Lillington and downtown Angier, with easy access to shops, restaurants, parks, and major roadways, everything you need right at your fingertips. The Townsend makes an impression from the moment you walk in where thoughtful design meets

    Korey Stickney DRB Group North Carolina LLC

    55 Frost Meadow Way, Lillington, NC 27546
  • /80

    $454,700

    New Construction
    • 3 Beds
    • 2.5 Baths
    • 2,431 Sq Ft

    The Cary Plan at Duncan's Creek, Lillington, NC 27546

    From the batten board & stone of the French Country style to the simple farmhouse lines of the Low Country look, to the distinctive feel of the Traditional, The Cary plan is the epitome of warmth and hospitality. The front porch is home to the optional smart door delivery center for safe, secure package delivery in a heated/cooled space. Inside, the foyer draws you to the flex room, which can be

    New Home Inc. Builder
    20 Duncan Creek Rd Unit 36467770, Lillington, NC 27546
  • /85

    $494,700

    New Construction
    • 4 Beds
    • 3 Baths
    • 2,836 Sq Ft

    The Apex Plan at Duncan's Creek, Lillington, NC 27546

    The Apex is front-porch living at its finest, from the distinctive Traditional style to the clean lines of the Craftsman look to a Georgian featuring a double-stacked front porch. As you enter, you may find a smart door delivery center for safe, secure package delivery in a heated/cooled space. Inside, just off the foyer, there is a light-filled flex room that can be a study, formal dining room,

    New Home Inc. Builder
    20 Duncan Creek Rd Unit 36481869, Lillington, NC 27546
  • /40

    $504,700

    New Construction
    • 5 Beds
    • 4 Baths
    • 3,029 Sq Ft

    The Garner Plan at Duncan's Creek, Lillington, NC 27546

    The Garner floor plan offers 3,029 sq. ft. of exquisitely designed living space, featuring 5 bedrooms and 4 bathrooms. Thoughtfully crafted for comfort and style, this plan provides everything a modern family needs to live, entertain, and relax in a welcoming atmosphere. Key Features Open Concept Living: The Family Room seamlessly flows into the Kitchen and Cafe, creating an ideal space for

    New Home Inc. Builder
    20 Duncan Creek Rd Unit 36331047, Lillington, NC 27546
  • /52

    $455,100

    New Construction
    • 3 Beds
    • 3.5 Baths
    • 2,497 Sq Ft

    63 Biscayne Ct, Lillington, NC 27546

    BEAUTIFUL 3 CAR GARAGE HOME w/PRIMARY SUITE ON MAIN LEVEL. Located in Blake Pond, you'll love the convenience of being just minutes from downtown Lillington and downtown Angier, with easy access to shops, restaurants, parks, and major roadways, everything you need right at your fingertips. The Middleton. Step into a beautifully designed home that blends comfort, style, and functionality,

    Korey Stickney DRB Group North Carolina LLC

    63 Biscayne Ct, Lillington, NC 27546
  • /85

    $474,700

    New Construction
    • 4 Beds
    • 3 Baths
    • 2,605 Sq Ft

    The Selma Plan at Duncan's Creek, Lillington, NC 27546

    Whether it’s the familiarity of the English Country style, the formality of the Georgian look or the distinctive feel of the Traditional, The Selma plan is instantly “home”. On the front porch you may add the optional smart door delivery center for safe, secure package delivery in a heated/cooled space. Inside, the foyer creates a welcoming hall that leads right to the main living area. The

    New Home Inc. Builder
    20 Duncan Creek Rd Unit 36447535, Lillington, NC 27546
  • /24

    $490,000

    New Construction
    • 4 Beds
    • 4.5 Baths
    • 3,501 Sq Ft

    3501 Great Smoky Place, Lillington, NC 27546

    PRE-SALE OPPORTUNITY - CHOOSE YOUR HOMESITE, FLOORPLAN & FINISHES! Discover the flexibility of building the Townsend on spacious homesites starting at a minimum of 0.57 acres, with available three-car garage options. This presale opportunity allows you to fully personalize your new home from selecting your ideal homesite to making structural choices with your floorplan and interior finishes. The

    Korey Stickney DRB Group North Carolina LLC

    3501 Great Smoky Place, Lillington, NC 27546
  • /58

    $400,990

    New Construction
    • 3 - 5 Beds
    • 2.5 - 3.5 Baths
    • 3,158+ Sq Ft

    Stonefield Plan at Blake Pond, Lillington, NC 27546

    From the moment you step inside, the Stonefield makes a lasting impression. The foyer is flanked by a formal dining room and a versatile living room, which can be transformed into a private study. At the heart of the home, the kitchen, breakfast area, and family room come together to create an impressive space. The kitchen is stunning, boasting a massive center island, abundant cabinetry, and a

    DRB Homes Builder
    56 Great Smoky Place Unit 36459583, Lillington, NC 27546
  • /46

    $507,900

    New Construction
    • 4 Beds
    • 3.5 Baths
    • 3,327 Sq Ft

    227 Galway Rd, Lillington, NC 27546

    Ranch-Style Living with Bonus Space & Room to Roam on .70 Acres! Love the ease of ranch living but crave extra space? This stunning 1.5-story home in Kelly Farms delivers the best of both worlds--luxury living with a relaxed country feel on a spacious .70-acre homesite! Step inside to discover thoughtfully designed main-level living featuring 3 spacious bedrooms and a private study, all with

    Lisa Lovato Adams Homes Realty, Inc

    227 Galway Rd, Lillington, NC 27546
  • /2

    $439,990

    New Construction $23K PRICE DROP
    • 3 Beds
    • 2.5 Baths
    • 2,408 Sq Ft

    574 Grand Griffon Way, Lillington, NC 27546

    574 Grand Griffon Way The Jordan floor plan offers a well-balanced two-story design that spans 2,408 square feet, perfectly blending functionality and comfort. The home features an inviting upstairs loft, ideal for additional living space or a cozy retreat, as well as a separate study that provides a quiet area for work or hobbies. The primary suite is conveniently located on the first floor,

    Dream Finders Homes Builder
    574 Grand Griffon Way, Lillington, NC 27546
  • /43

    $491,850

    New Construction
    • 4 Beds
    • 3.5 Baths
    • 3,320 Sq Ft

    455 Galway Rd, Lillington, NC 27546

    Luxury, space, and unforgettable design come together in this spectacular Adams Homes 3320 Plan, perfectly situated on a picturesque one-acre homesite in the highly desirable Kelly Farms community. From the moment you arrive, the expansive front porch sets the stage for the exceptional craftsmanship and thoughtful design found throughout this stunning home. Step inside to a grand foyer that leads

    Lisa Lovato Adams Homes Realty, Inc

    455 Galway Rd, Lillington, NC 27546
  • /25

    $449,700

    New Construction
    • 3 Beds
    • 3 Baths
    • 2,500 Sq Ft

    198 Eagle Rock Ln, Lillington, NC 27546

    The Guilford (French Country Elevation) at Duncan's Creek delivers the ease of main-level living without giving anything up. At 2,500 sq ft with 3 bedrooms, 3 full bathrooms, and a 2-car garage, Lot 94 is a 0.58-acre homesite in one of Harnett County's most accessible communities, designed around comfort, function, and the way people actually live. A gourmet kitchen with propane-ready gas cooking

    New Home Inc. Builder
    198 Eagle Rock Ln, Lillington, NC 27546
  • /52

    $509,700

    New Construction
    • 4 Beds
    • 3 Baths
    • 2,699 Sq Ft

    252 Bluestone Dr, Lillington, NC 27546

    The Clayton (Craftsman Elevation) at Duncan’s Creek combines timeless Craftsman curb appeal with expansive living spaces and thoughtfully selected upgrades throughout. Offering 2,699 sq ft, 4 bedrooms, and 3 baths , this home features a 3-car garage and is situated on Lot 82, a 0.57-acre homesite that provides outdoor space, flexibility, and a peaceful setting within this growing Lillington

    New Home Inc. Builder
    252 Bluestone Dr, Lillington, NC 27546
  • /18

    $404,900

    New Construction
    • 4 - 5 Beds
    • 2.5 Baths
    • 3,434+ Sq Ft

    Wakefield Plan at Nathan's Ridge, Lillington, NC 27546

    Discover The Wakefield, a versatile floorplan ranging in size from 3,518 square feet. It offers 4 Bedrooms and 2.5 to 3.5 Bathrooms to accommodate diverse family needs. This floorplan provides ample space for comfortable living, catering to smaller or larger families alike. On the first floor, you'll enter a Formal Dining Room. Moving through the Butler Pantry, you'll find a beautiful kitchen

    True Homes Builder
    26 Maple Ct Unit 36893363, Lillington, NC 27546
  • /71

    $429,900

    • 5 Beds
    • 3 Baths
    • 3,530 Sq Ft

    508 Executive Dr, Lillington, NC 27546

    Discover elevated living in this beautifully maintained former builder model home, ideally located within a desirable gated community offering community amenities, including a neighborhood pool. Designed with both comfort and versatility in mind, this impressive home features 5 bedrooms, 3 full bathrooms, and a massive third-floor bonus room, perfect for a media room, playroom, home gym, office,

    Angie Cole LPT Realty LLC

    508 Executive Dr, Lillington, NC 27546
  • /33

    $418,300

    New Construction
    • 4 Beds
    • 3 Baths
    • 2,100 Sq Ft

    238 Galway Rd, Lillington, NC 27546

    Luxury Ranch Living on Over  1⁄2-Acre! Pre-Sale Opportunities Available Plan 2100ATG | Elegant Ranch with Designer Details Greeted by a spacious front porch, this beautifully designed split-floorplan ranch offers both style and functionality from the moment you step inside. Vaulted ceilings create an open, airy feel upon entry, leading into a stunning formal dining room highlighted by tray

    Gretchen Sobha Adams Homes Realty, Inc

    238 Galway Rd, Lillington, NC 27546
  • /35

    $429,900

    New Construction $15K PRICE INCREASE
    • 4 Beds
    • 2.5 Baths
    • 2,452 Sq Ft

    2762 Norrington Rd, Lillington, NC 27546

    $15,000 Lender Incentive! Introducing the Aiken B plan by A&G Residential, a stunning home featuring 4 bedrooms and 2.5 baths. The main level offers a spacious owner's suite, formal dining room, large kitchen with an island, a vaulted 2-story ceiling in the living room, a powder room, and laundry room. On the second level, you'll find a generous loft area that overlooks the downstairs living

    JAMES 'ALEX' MCFADYEN COLDWELL BANKER ADVANTAGE - FAYETTEVILLE

    2762 Norrington Rd, Lillington, NC 27546
  • /44

    $477,800

    New Construction
    • 4 Beds
    • 3.5 Baths
    • 3,030 Sq Ft

    160 Galway Rd, Lillington, NC 27546

    Live the lifestyle you've been dreaming of in Kelly Farms--set on over half an acre, this beautiful 4-bedroom home with a spacious upstairs den and 3-car garage offers the perfect blend of comfort, space, and everyday luxury. Picture yourself starting the day on the rocking chair front porch, coffee in hand, enjoying the quiet and space that only a large homesite can offer. Step inside to a warm

    Lisa Lovato Adams Homes Realty, Inc

    160 Galway Rd, Lillington, NC 27546
  • /42

    $409,990

    New Construction $14K PRICE DROP
    • 3 Beds
    • 2.5 Baths
    • 2,246 Sq Ft

    125 Omie Branch Ln, Lillington, NC 27546

    The Topsail floor plan is a thoughtfully designed two-level home offering 2,300 square feet of comfortable living space. All three bedrooms are conveniently located on the second level, along with a generous loft area perfect for a secondary living space, playroom, or office. The upstairs layout also includes a well-placed laundry room, making daily chores more convenient. On the main level,

    Dream Finders Homes Builder
    125 Omie Branch Ln, Lillington, NC 27546
  • /96

    $519,700

    New Construction
    • 4 Beds
    • 4 Baths
    • 3,029 Sq Ft

    161 Eagle Rock Ln, Lillington, NC 27546

    The Garner (English Country Elevation) at Duncan’s Creek pairs timeless architectural elegance with modern functionality and thoughtfully designed living spaces. Offering 3,029 sq ft, 4 bedrooms, and 4 full baths, this home features a 2-car garage and is situated on Lot 89, a 0.6-acre homesite that provides comfort, flexibility, and outdoor space in a peaceful Lillington setting. Interior

    New Home Inc. Builder
    161 Eagle Rock Ln, Lillington, NC 27546
  • /2

    $454,990

    New Construction
    • 4 Beds
    • 3 Baths
    • 2,834 Sq Ft

    630 Grand Griffon Way, Lillington, NC 27546

    Welcome to Griffon Pointe! A Dream Finders Homes Community, where elevated new construction meets the quiet beauty of spacious, private homesites. The Southport floor plan continues to be a standout design, offering 4 bedrooms, 3 full bathrooms, and a refined layout that blends elegance, comfort, and functionality. The main level features a private study, formal dining room with coffered

    Corinne Smith Coldwell Banker Advantage #1

    630 Grand Griffon Way, Lillington, NC 27546
  • /38

    $459,900

    New Construction $15K PRICE INCREASE
    • 4 Beds
    • 2.5 Baths
    • 2,865 Sq Ft

    2650 Norrington Rd, Lillington, NC 27546

    $15,000 Lender Incentive! Introducing the Pickens plan by A&G Residential, a stunning home featuring 4 bedrooms, 2.5 baths and 3 car garage. The main level offers a formal dining room, large kitchen with an island that opens to the family room, flex room, and 1 bedroom. On the second level, you'll find a large owners suite with sitting room, as well as 2 additional bedrooms, a media room, laundry

    JAMES 'ALEX' MCFADYEN COLDWELL BANKER ADVANTAGE - FAYETTEVILLE

    2650 Norrington Rd, Lillington, NC 27546
  • /66

    $649,000

    $26K PRICE DROP
    • 4 Beds
    • 3.5 Baths
    • 3,635 Sq Ft

    2125 Keith Hills Rd, Lillington, NC 27546

    Fabulous gated community near Campbell University. Custom built brick home on the 7th hole of the beautiful Keith Hills golf course! 3538 Square feet with 4 large bedrooms, 2 offices, 3.5 baths and bonus room. Lovely .57 acre lot. The craftsmanship is top of the line. Spacious downstairs master with a fireplace is connected to a separate office or sitting room. Gourmet kitchen with an island and

    Brad Thomas Wieland Properties, Inc.

    2125 Keith Hills Rd, Lillington, NC 27546
  • /51

    $519,700

    New Construction
    • 4 Beds
    • 3 Baths
    • 3,011 Sq Ft

    270 Bluestone Dr, Lillington, NC 27546

    The Apex (Georgian Elevation) at Duncan’s Creek blends timeless architectural symmetry with expansive living spaces and elevated interior finishes. Offering 3,011 sq ft, 4 bedrooms, and 3 baths, this home features a 3-car garage and is situated on Lot 81, a 0.57-acre homesite that provides flexibility, outdoor space, and a peaceful setting within this growing Lillington community. Interior

    New Home Inc. Builder
    270 Bluestone Dr, Lillington, NC 27546
  • /44

    $497,300

    New Construction
    • 4 Beds
    • 3.5 Baths
    • 3,629 Sq Ft

    200 Galway Rd, Lillington, NC 27546

    Welcome home! Conveniently located near parks & recreation fields, downtown Lillington, and Campbell University, this stunning 3629 floor plan sits on a spacious .57-acre lot and includes a desirable three-car garage. The home features a first-floor primary suite, a covered front porch, and a spacious living room with a fireplace. A formal dining room showcases a tray ceiling, crown molding, and

    Lisa Lovato Adams Homes Realty, Inc

    200 Galway Rd, Lillington, NC 27546
  • /37

    $419,990

    New Construction $8K PRICE DROP
    • 3 Beds
    • 2.5 Baths
    • 2,408 Sq Ft

    89 Omie Branch Ln, Lillington, NC 27546

    The Jordan floor plan offers a well-balanced two-story design that spans 2,408 square feet, perfectly blending functionality and comfort. The home features an inviting upstairs loft, ideal for additional living space or a cozy retreat, as well as a separate study that provides a quiet area for work or hobbies. The primary suite is conveniently located on the first floor, with direct access to the

    Dream Finders Homes Builder
    89 Omie Branch Ln, Lillington, NC 27546
  • /40

    $464,300

    New Construction
    • 4 Beds
    • 3 Baths
    • 2,906 Sq Ft

    104 Galway Rd, Lillington, NC 27546

    Welcome to the 2906 floor plan, a thoughtfully designed single-story home offering 4 bedrooms, 3 full bathrooms, and a 3-car garage with a 4FT extension- perfect for those seeking both space and style. With over 2,900 square feet of open living, this home blends functionality with architectural elegance. Step into a bright and airy layout where the expansive family room flows seamlessly into the

    Gretchen Sobha Adams Homes Realty, Inc

    104 Galway Rd, Lillington, NC 27546
  • /33

    $404,344

    New Construction
    • 4 Beds
    • 2.5 Baths
    • 2,305 Sq Ft

    279 Travelers Way, Lillington, NC 27546

    Up to $20,000 to use as you choose on select move-in ready homes + refrigerator and blinds! Welcome to The Argyle! A beautiful single family Craftsman style home that defines functional living meets luxury. The Argyle, one of Ascot Homes’ most popular layouts, features a flex room with a half bath or an optional guest bedroom with a full bath on the main level. This versatile space is perfect for

    Ascot Homes Builder
    279 Travelers Way, Lillington, NC 27546
  • /36

    $429,000

    New Construction Open Sat 1PM - 5PM
    • 3 Beds
    • 2.5 Baths
    • 2,501 Sq Ft

    78 Tenure Ln, Lillington, NC 27546

    Experience ranch living in this Magnolia II B home, ready for move-in this August 2026. Located in the Retreat at North Main, this open floor plan features a gourmet kitchen with quartz countertops and a seamless flow into the living room. A cozy fireplace serves as the focal point for the main living area, while French doors lead to a private study. The primary suite offers a restful retreat

    Davidson Homes Builder
    78 Tenure Ln, Lillington, NC 27546
  • /45

    $479,990

    New Construction $12K PRICE DROP
    • 4 Beds
    • 2.5 Baths
    • 3,000 Sq Ft

    541 Grand Griffon Way, Lillington, NC 27546

    The Dogwood floor plan offers spacious two-story living with a well-thought-out design spanning 3,000 square feet. On the second floor, you'll find all the bedrooms surrounding a central loft space, providing a cozy retreat for relaxation or play. The laundry room is conveniently located upstairs for easy access. The first floor features an inviting open layout, with a dedicated study perfect for

    Dream Finders Homes Builder
    541 Grand Griffon Way, Lillington, NC 27546

Showing Results 1 - 40, Page 1 of 4

Home Price Trends

Median Sale Price
$328,045
Median Single Family Sale Price
$335,000
Median Townhouse Sale Price
$226,145
Median 2 Bedroom Sale Price
$225,000
Median 1 Bedroom Sale Price
$650,000
Average Price Per Sq Ft
$163
Number of Homes for Sale
550
Last 12 months Home Sales
1,440
Months of Supply
4.60
Median List Price
$339,995
Median Change From 1st List Price
1%
Median Home Sale Price YoY Change
-2%
How to Buy a Home How to Finance a Home How to Sell a Home