549

Lillington, NC Homes for Sale under $500,000

Section Image Section Image
  • /6

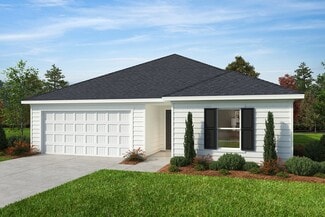
    $289,990

    New Construction
    • 3 Beds
    • 2.5 Baths
    • 1,808 Sq Ft

    Plan 1808 at Matthews Ridge, Lillington, NC 27546

    * Open floor plan * Spacious loft * Powder bath * Expansive primary bedroom * Large walk-in closet at primary suite * Linen closet at primary bath * Kitchen USB charging port * Dedicated laundry room * 6-panel interior doors * WaterSense labeled faucets * Low-E windows * ENERGY STAR certified home * Near local schools * Commuter-friendly location * Biking trails nearby * Close to popular

    KB Home Builder
    51 Norman Ave Unit 36514339, Lillington, NC 27546
  • /102

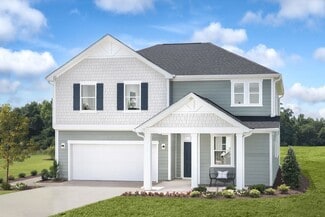
    $389,700

    New Construction
    • 3 Beds
    • 2 Baths
    • 1,871 Sq Ft

    The Clayton Plan at Duncan's Creek, Lillington, NC 27546

    The Clayton is single floor living at its best, starting from the welcoming front porches of the Craftsman and Low Country styles to the classic stone entry of the French Country look. At the front door, you may find an optional smart door delivery center for safe, secure package delivery in a heated/cooled space. Inside, just off the foyer, there is a flex room that can be anything, from a study

    New Home Inc. Builder
    20 Duncan Creek Rd Unit 36446789, Lillington, NC 27546
  • /18

    $273,500

    New Construction
    • 2 - 3 Beds
    • 2 Baths
    • 1,519 Sq Ft

    Vantage Plan at Magnolia Ridge, Lillington, NC 27546

    The Vantage floor plan offers a perfect blend of comfort and style, providing 1,519 square feet of thoughtfully designed living space. This inviting home features two well-appointed bedrooms and two full baths, making it an ideal choice for those who value both privacy and shared spaces. The layout is designed for easy living, with an open concept that seamlessly connects the kitchen, dining, and

    Dream Finders Homes Builder
    1383 Micro Tower Rd Unit 36489999, Lillington, NC 27546
  • /29

    $334,900

    New Construction
    • 4 Beds
    • 2.5 Baths
    • 2,567 Sq Ft

    Shenandoah Plan at Seagrass Landing, Lillington, NC 27546

    *Parade of Homes winning floorplan* The 2,567-square-foot Shenandoah is designed with all the features that fit your active, everyday lifestyle. Its open-concept Great Room, dining area, and kitchen with a breakfast island provide the perfect space to cook, connect, and entertain. Just off the foyer, a versatile flex room can be personalized as a study or an additional 5th bedroom. Upstairs, a

    Mattamy Homes Builder
    402 Tim Currin Rd Unit 37727038, Lillington, NC 27546
  • /20

    $381,900

    New Construction
    • 3 - 4 Beds
    • 2 - 3.5 Baths
    • 2,764+ Sq Ft

    Kipling Plan at Nathan's Ridge, Lillington, NC 27546

    Introducing The Kipling floorplan, a versatile layout ranging in size from 2,764 to 2,835 square feet, featuring 3 to 4 bedrooms and 2.5 to 3 bathrooms, designed to accommodate various family needs. This floorplan offers ample space for both smaller and larger families. As you enter The Kipling, you're greeted by a spacious Study. From there, you'll move into the open Dining Room and then into

    True Homes Builder
    26 Maple Ct Unit 36893560, Lillington, NC 27546
  • /7

    $278,990

    New Construction
    • 3 Beds
    • 2 Baths
    • 1,445 Sq Ft

    Plan 1445 Modeled at Matthews Ridge, Lillington, NC 27546

    * Open floor plan with spacious kitchen * Dedicated laundry room * Whirlpool appliance package * Solid-surface bath countertops * Dual-sink vanity at primary bath * Large walk-in closet at primary suite * Front porch * Kitchen USB charging port * 6-panel interior doors * Smart thermostat * WaterSense labeled faucets * ENERGY STAR certified home * Near local schools * Commuter-friendly location *

    KB Home Builder
    51 Norman Ave Unit 36514348, Lillington, NC 27546
  • /28

    $342,900

    New Construction
    • 2 - 4 Beds
    • 2 - 4 Baths
    • 1,847+ Sq Ft

    Montcrest Plan at Nathan's Ridge, Lillington, NC 27546
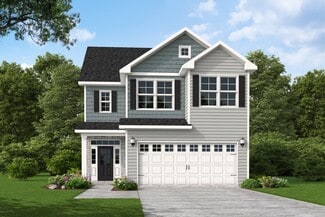
    The Montcrest was the first ranch floorplan that we ever designed, and it has continued to be our most popular floorplan. The Montcrest boasts a flexible range in size, spanning from 1,836 to 3,073 square feet, accommodating 3 to 6 Bedrooms and 2 to 4.5 Bathrooms. As you step inside, you're welcomed by Bedroom 2 and a Full Bath on the left, followed by a stunning formal Dining Room. Beyond that

    True Homes Builder
    26 Maple Ct Unit 36893487, Lillington, NC 27546
  • /7

    $269,990

    New Construction
    • 3 Beds
    • 2 Baths
    • 1,446 Sq Ft

    Plan 1446 at Elyse Meadows, Lillington, NC 27546

    * Open floor plan * Expansive kitchen * Solid-surface bath countertops * Large walk-in closet at primary suite * Dedicated laundry room * Multiple linen closets * Spacious family room * Kitchen USB charging port * Low-E windows * ENERGY STAR certified home * WaterSense labeled faucets * Spacious laundry room * Commuter-friendly location * Hiking trails nearby * Near local schools * Close to

    KB Home Builder
    11 Spence Way Ln Unit 36596366, Lillington, NC 27546
  • /26

    $410,990

    New Construction
    • 4 - 6 Beds
    • 4.5 - 6.5 Baths
    • 3,501+ Sq Ft

    Townsend Plan at Blake Pond, Lillington, NC 27546

    The Townsend is a thoughtfully designed home with a standard two-car garage and the option to expand to a three-car. Inside, the foyer opens to a formal dining room that creates a sophisticated first impression. Homeowners can personalize this space with optional tray or coffered ceilings, or choose a private study in lieu of the dining room for a quiet work-from-home oasis. The heart of the home

    DRB Homes Builder
    56 Great Smoky Place Unit 36459848, Lillington, NC 27546
  • /25

    $334,900

    New Construction
    • 3 - 4 Beds
    • 2.5 - 3.5 Baths
    • 2,098+ Sq Ft

    Devin Plan at Nathan's Ridge, Lillington, NC 27546
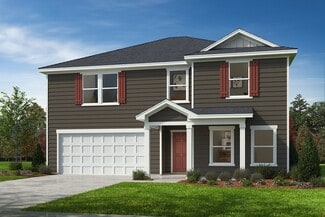
    Discover The Devin, a versatile floorplan ranging in size from 2,098 to 2,398 square feet, including 3 to 4 Bedrooms and 2.5 to 3.5 Bathrooms to accommodate diverse family needs. This floorplan provides ample space for comfortable living, catering to smaller or larger families alike. On the First Floor, The Devin welcomes you with a Formal Dining Room as you enter the front door. Continue through

    True Homes Builder
    26 Maple Ct Unit 36893565, Lillington, NC 27546
  • /28

    $324,900

    New Construction
    • 4 Beds
    • 2.5 Baths
    • 2,300 Sq Ft

    Whitney Plan at Nathan's Ridge, Lillington, NC 27546

    Discover The Whitney, a versatile floorplan ranging in size from 2,307 square feet, offering 5 Bedrooms and 3.5 Bathrooms to accommodate diverse family needs. On the First Floor, you'll find a spacious Secondary Bedroom Suite upon entering the home. Continuing through, you'll pass into the Dining Area, Kitchen, and an expansive Great Room. A built-in Pantry and a convenient Bench are located by

    True Homes Builder
    26 Maple Ct Unit 39812329, Lillington, NC 27546
  • /17

    $354,900

    New Construction
    • 3 - 4 Beds
    • 2 - 2.5 Baths
    • 2,309+ Sq Ft

    Jasper Plan at Nathan's Ridge, Lillington, NC 27546

    Introducing The Jasper, a flexible floorplan from 2,471 to 2,482 square feet, offers 3 to 4 bedrooms and 2 to 2.5 bathrooms to accommodate various family needs. This versatile layout ensures comfort for both smaller and larger households. Upon entering The Jasper, a private Formal Dining Room sets the tone for your home. Transitioning through a brilliant Butler's Pantry, you'll enter the

    True Homes Builder
    26 Maple Ct Unit 36893484, Lillington, NC 27546
  • /25

    $282,500

    New Construction
    • 3 Beds
    • 2 Baths
    • 1,725 Sq Ft

    Embark Plan at Magnolia Ridge, Lillington, NC 27546

    The Embark floor plan offers a blend of comfort and modern design, featuring a one-car garage that provides both parking and additional storage space. The welcoming covered porch is perfect for enjoying outdoor relaxation. Inside, the open-concept living area seamlessly integrates the family room, dining area, and kitchen, creating a spacious and inviting atmosphere ideal for family gatherings

    Dream Finders Homes Builder
    1383 Micro Tower Rd Unit 36500830, Lillington, NC 27546
  • /26

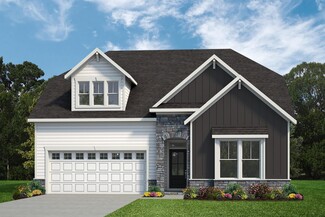
    $287,900

    New Construction
    • 4 Beds
    • 2.5 Baths
    • 2,053 Sq Ft

    The Coleman Plan at Dry Creek Village, Lillington, NC 27546

    The Coleman greets you with a covered front porch entry that opens to a welcoming dining room, or study if you prefer. Expansive sight lines across the back of the home connect the family room, breakfast nook, and kitchen with an optional center island. Upstairs you'll find four bedrooms including an owner's suite with a large walk-in closet, a secondary bathroom with compartmentalized space

    Smith Douglas Homes Builder
    103 Dry Creek Rd Unit 36765735, Lillington, NC 27546
  • /7

    $349,990

    New Construction
    • 3 Beds
    • 2.5 Baths
    • 2,491 Sq Ft

    Burton Plan at The Farm at Neill's Creek, Lillington, NC 27546

    The Burton is a thoughtfully designed new construction single-family home that combines open-concept living, spacious bedrooms, and versatile spaces that adapt to a variety of lifestyles. Featuring an attached two-car garage, welcoming covered entry, and flexible floor plan options, the Burton offers the perfect balance of comfort, functionality, and modern design.At the center of the home,

    DRB Homes Builder
    57 Hay Field Dr Unit 36487700, Lillington, NC 27546
  • /44

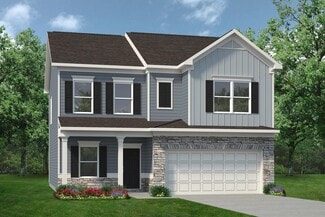
    $375,000

    New Construction $7K PRICE DROP
    • 4 Beds
    • 2.5 Baths
    • 2,771 Sq Ft

    94 Harriette Ct, Lillington, NC 27546

    MOVE-IN READY! Designed for SPACE and PRIVACY! With mutiple flex rooms, 4 big bedrooms, 2.5 bathrooms there's plenty of room to grow and thrive. About a Half of an acre of yard space with tree lines in the front AND back of your home there's plenty of opportunities for quiet and private moments. This is a home you'll truly enjoy coming back to. Text or call Tiana Thompson at 919-623-4645 for a

    TIANA THOMPSON Fonville Morisey & Barefoot

    94 Harriette Ct, Lillington, NC 27546
  • /6

    $286,990

    New Construction
    • 3 Beds
    • 2 Baths
    • 1,582 Sq Ft

    Plan 1582 at Matthews Ridge, Lillington, NC 27546

    * Dedicated laundry room * Dual-sink vanity at primary bath * Solid-surface bath countertops * 6-panel interior doors * Granite kitchen countertops * Large walk-in closet at primary bath * Open floor plan * Kitchen USB charging port * Low-E windows * Smart thermostat * WaterSense labeled faucets * ENERGY STAR certified home * Near local schools * Commuter-friendly location * Biking trails nearby

    KB Home Builder
    51 Norman Ave Unit 36514347, Lillington, NC 27546
  • /6

    $420,990

    New Construction
    • 4 Beds
    • 3.5 Baths
    • 3,186 Sq Ft

    Norris Plan at Blake Pond, Lillington, NC 27546

    The Norris is a SPACIOUS two-level home with the ability to expand to as many as seven bedrooms. From the moment you enter, the Norris makes a strong first impression—A formal dining room and private study sit just off the foyer, with the option to enhance design through tray or coffered ceilings. Convert the study into a bedroom with a full bath for added first-level convenience. Moving further

    DRB Homes Builder
    56 Great Smoky Place Unit 36499015, Lillington, NC 27546
  • /36

    $324,700

    New Construction
    • 3 Beds
    • 2 Baths
    • 1,431 Sq Ft

    The Hanover Plan at Duncan's Creek, Lillington, NC 27546

    Welcome to The Hanover, where luxury meets functionality in a meticulously designed floor plan that boasts 1431 square feet of pure elegance. With 3 bedrooms, 2 bathrooms, and a 2-car garage, this thoughtfully crafted abode offers a harmonious blend of style, comfort, and practicality. As you step into The Hanover, you are greeted by vaulted ceilings that span across the kitchen, family room, and

    New Home Inc. Builder
    20 Duncan Creek Rd Unit 36483022, Lillington, NC 27546
  • /45

    $307,990

    New Construction
    • 4 Beds
    • 2.5 Baths
    • 2,018 Sq Ft

    Cameron Plan at The Farm at Neill's Creek, Lillington, NC 27546

    The Cameron is a thoughtfully designed new construction home featuring open-concept living, flexible spaces, and a layout that supports both everyday comfort and entertaining. With connected gathering areas and multiple personalization opportunities, this home is designed to adapt to a variety of lifestyles.The main level showcases an open-concept kitchen that seamlessly connects to the

    DRB Homes Builder
    57 Hay Field Dr Unit 36456596, Lillington, NC 27546
  • /16

    $296,731

    New Construction
    • 4 Beds
    • 2.5 Baths
    • 1,816 Sq Ft

    163 Thomas Trail, Lillington, NC 27546

    Welcome to the Guilford in Leander Lee Preserve, a thoughtfully planned new home offering 4 bedrooms, 2.5 baths, and approximately 1,816 square feet of interior space on half an acre lot. This two-story plan features a flexible front space ideal for a home office or dining room, an open kitchen with walk-in pantry, and a spacious family room, while upstairs offers a convenient laundry room and

    TIANA THOMPSON Fonville Morisey & Barefoot

    163 Thomas Trail, Lillington, NC 27546
  • /5

    $425,990

    New Construction
    • 4 Beds
    • 3.5 Baths
    • 3,663+ Sq Ft

    Stonehaven Plan at Blake Pond, Lillington, NC 27546

    A formal dining room and elegant living room frame the foyer, creating a sophisticated first impression and providing ideal spaces for hosting. The main level unfolds into a spacious, open-concept living area where the kitchen, breakfast area, and family room come together. The breathtaking kitchen anchors the home with a large island, abundant cabinetry, and a convenient butler’s pantry.

    DRB Homes Builder
    56 Great Smoky Place Unit 36453769, Lillington, NC 27546
  • /8

    $343,990

    New Construction
    • 4 Beds
    • 2.5 Baths
    • 2,539 Sq Ft

    Plan 2539 Modeled at Matthews Ridge, Lillington, NC 27546

    * Den * Large loft * Powder bath * Dedicated laundry room * Oversized walk-in kitchen pantry * Walk-in closet at primary suite * Granite kitchen countertops * Smart thermostat * 6-panel interior doors * WaterSense labeled faucets * Low-E windows * ENERGY STAR certified home * Near local schools * Commuter-friendly location * Biking trails nearby * Close to popular restaurants * Near beautiful

    KB Home Builder
    51 Norman Ave Unit 36514342, Lillington, NC 27546
  • /46

    $359,700

    New Construction
    • 3 Beds
    • 2.5 Baths
    • 2,010 Sq Ft

    The Smithfield Plan at Duncan's Creek, Lillington, NC 27546

    From the batten board & stone of the French Country style to the simple farmhouse lines of the Low Country look, to the distinctive feel of the English Country, The Smithfield plan is the epitome of warmth and hospitality. The front porch is home to the optional smart door delivery center for safe, secure package delivery in a heated/cooled space. Inside, the foyer draws you back into the hub of

    New Home Inc. Builder
    20 Duncan Creek Rd Unit 36486777, Lillington, NC 27546
  • /26

    $370,900

    New Construction
    • 5 Beds
    • 3.5 Baths
    • 3,185 Sq Ft

    Voyageur Plan at Seagrass Landing, Lillington, NC 27546

    The3,185-square-foot Voyageurmaximizes space with a thoughtful blend of open gathering areas and private retreats. Off the foyer, a flexible room adapts easily to your needs, while the open Great Room, dining area, and kitchen with breakfast island create the perfect setting for entertaining. A first-floor 5th bedroom makes an ideal guest suite. Upstairs, a spacious loft offers even more room to

    Mattamy Homes Builder
    402 Tim Currin Rd Unit 37727025, Lillington, NC 27546
  • /49

    $450,000

    • 4 Beds
    • 2.5 Baths
    • 2,508 Sq Ft

    334 Beacon Hill Rd, Lillington, NC 27546

    **Seller is offering $5000 in concessions for buyer to use as they choose.** Welcome to 334 Beacon Hill Rd in Lillington, a spacious 4 bedroom 2.5 bathroom home designed with both comfort and convenience in mind. This thoughtfully designed property features stainless steel appliances, granite countertops, and a wet bar located just outside the walk in pantry, creating a functional and stylish

    Melinda Simpson REDFIN CORP.

    334 Beacon Hill Rd, Lillington, NC 27546
  • /128

    $399,900

    New Construction
    • 4 Beds
    • 3.5 Baths
    • 2,560 Sq Ft

    Clayton Plan at Ducks Landing, Lillington, NC 27546

    The Clayton - Embark Collection offers convenient first-floor living with a private primary suite featuring a walk-in closet and an ensuite bath with a dual sink vanity, walk-in shower, linen closet, and private water closet. The open-concept kitchen overlooks the great room and breakfast area, complete with an island, pantry, and plenty of space for gathering. A versatile flex room near the

    Caviness & Cates Communities Builder
    2747 Darroch Rd Unit 40232558, Lillington, NC 27546
  • /16

    $327,900

    New Construction
    • 3 Beds
    • 2 Baths
    • 2,339 Sq Ft

    Clearwater Plan at Seagrass Landing, Lillington, NC 27546

    The 2,339 sq. ft. Clearwater floorplan delivers spacious, ranch-style living with thoughtful design throughout. From the welcoming covered porch, step into a foyer that opens to a flex room and two secondary bedrooms. The heart of the home features a bright, open Great Room, dining area, and kitchenperfect for gatherings and everyday living. The private primary suite includes a walk-in closet and

    Mattamy Homes Builder
    402 Tim Currin Rd Unit 37727036, Lillington, NC 27546
  • /15

    $308,652

    New Construction $4K PRICE INCREASE
    • 3 Beds
    • 2.5 Baths
    • 2,250 Sq Ft

    221 Thomas Trail, Lillington, NC 27546

    This two-story home has four bedrooms and three bathrooms. Immediately inside the entryway, the great room leads into the kitchen and eat-in area. A flex space behind the eat-in area. Upstairs are three more bedrooms, two with walk-in closets, that share a full bathroom and a convenient laundry room. The primary bedroom connects to a primary bathroom and walk-in linen and clothes closets.

    TIANA THOMPSON Fonville Morisey & Barefoot

    221 Thomas Trail, Lillington, NC 27546
  • /118

    $323,900

    New Construction
    • 3 Beds
    • 2.5 Baths
    • 1,885 Sq Ft

    Onslow Plan at Ducks Landing, Lillington, NC 27546

    This thoughtfully designed home welcomes you with a foyer that includes convenient access to a powder room with a pedestal sink and mirror. The bright and spacious great room offers optional additional windows and an optional fireplace, creating a warm and inviting gathering space. The open kitchen features a pantry, bar seating at the countertop, and flows seamlessly into the dining area, where

    Caviness & Cates Communities Builder
    2747 Darroch Rd Unit 36784964, Lillington, NC 27546
  • /35

    $309,700

    New Construction
    • 3 Beds
    • 2.5 Baths
    • 1,471 Sq Ft

    The Durham Plan at Duncan's Creek, Lillington, NC 27546

    From the board and batten farmhouse style to the simple traditional lines of the Low Country look, to the distinctive feel of the English Country, The Durham plan is the epitome of warmth and hospitality. The foyer opens into the main living area, where the family room, kitchen, and cafe create a convenient family hub. There are several options for personalizing this space, including a pet palace

    New Home Inc. Builder
    20 Duncan Creek Rd Unit 36494292, Lillington, NC 27546
  • /29

    $288,900

    New Construction
    • 3 Beds
    • 2 Baths
    • 2,007 Sq Ft

    Glades Plan at Stonebarrow, Lillington, NC 27546

    The Glades floorplan offers an inspiring amount of living space with plenty of natural light and style. The combined Great Room, dining room and kitchen with breakfast island and walk-in pantry make a perfect setting for special gatherings or just enjoying everyday meals together. The first-floor owners suite offers convenient privacy, with a huge bathroom and generous walk-in closet. A flex room

    Mattamy Homes Builder
    274 Little Creek Dr Unit 36474313, Lillington, NC 27546
  • /17

    $222,900

    New Construction
    • 3 Beds
    • 2.5 Baths
    • 1,627 Sq Ft

    The Pierce Plan at Cape Overlook - Townhomes, Lillington, NC 27546

    A covered entry welcomes you home in this popular townhome plan. The Pierce features an expansive family room and a generous kitchen with a walk-in pantry. Upstairs, you'll find a conveniently located laundry room and three bedrooms, including a generous owner's suite with a walk-in closet and soaking tub.

    Smith Douglas Homes Builder
    2090 Ross Rd Unit 36765641, Lillington, NC 27546
  • /38

    $304,900

    New Construction
    • 3 Beds
    • 2.5 Baths
    • 2,398 Sq Ft

    Summit Plan at Stonebarrow, Lillington, NC 27546

    The 2,3982,412 sq. ft. Summit floorplan is thoughtfully configured to complement all your lifes special occasions and everyday moments. The stylish porch and foyer lead to an impressive, combined space comprised of the Great Room, dining area and kitchen with breakfast bar. A nearby flex room serves as a remote work, study or crafting space. Upstairs, theres more room for family fun in the loft,

    Mattamy Homes Builder
    274 Little Creek Dr Unit 36453604, Lillington, NC 27546
  • /44

    $369,900

    New Construction
    • 5 Beds
    • 3 Baths
    • 2,427+ Sq Ft

    The Poppy Plan at The Farm at Neill's Creek, Lillington, NC 27546

    This nearly 2,500-square-foot home is the perfect choice for any family in search of a new place to call theirs. The Poppy is a spacious open-concept home with a total of five bedrooms. When you step off the covered front porch, you will step into a long foyer leading to the vast great room, dining room, and kitchen. Want to step up your cooking game or host a home warming party at the top of

    Chesapeake Homes Builder
    83 Hay Field Dr Unit 36924474, Lillington, NC 27546
  • /19

    $362,047

    New Construction
    • 4 Beds
    • 2.5 Baths
    • 2,985 Sq Ft

    134 Thomas Trail, Lillington, NC 27546

    MOVE-IN BY THIS FALL! This home offers 5 bedrooms, 2.5 baths, and nearly 3,000 square feet of well-designed living space. This two-story home features an open-concept layout with flex space, formal dining, spacious kitchen with island and walk-in pantry, upstairs loft, and a private primary suite with large walk-in closet. Located in Lillington, NC, this community offers spacious homesites and

    TIANA THOMPSON Fonville Morisey & Barefoot

    134 Thomas Trail, Lillington, NC 27546
  • /7

    $326,990

    New Construction
    • 4 Beds
    • 2.5 - 3.5 Baths
    • 2,539 Sq Ft

    Plan 2539 at Elyse Meadows, Lillington, NC 27546

    * Den * Large loft * Dedicated laundry room * Powder bath * Oversized walk-in kitchen pantry * Walk-in closet at primary suite * 6-panel interior doors * Granite kitchen countertops * Smart thermostat * Low-E windows * WaterSense labeled faucets * ENERGY STAR certified home * Commuter-friendly location * Hiking trails nearby * Near local schools * Close to popular restaurants * Near beautiful

    KB Home Builder
    11 Spence Way Ln Unit 36596384, Lillington, NC 27546
  • /15

    $200,100

    New Construction
    • 3 Beds
    • 2.5 Baths
    • 1,338 Sq Ft

    Lucas TH Plan at Buies Creek Townhomes, Lillington, NC 27546

    Discover the Lucas Townhome, a versatile floorplan featuring 1,338 square feet, offering 3 Bedrooms and 2.5 Bathrooms to accommodate diverse family needs. This floorplan provides ample space for comfortable living, catering to smaller or larger families alike. On the First Floor, you'll find an open Great Room, Kitchen, and Dining Nook with a Powder Room attached. The Second Floor offers a

    True Homes Builder
    47 Camel Crazies Place Unit 36893069, Lillington, NC 27546
  • /61

    $332,990

    New Construction
    • 3 Beds
    • 2.5 Baths
    • 2,696 Sq Ft

    Drayton Plan at The Farm at Neill's Creek, Lillington, NC 27546

    The Drayton is a versatile new construction home designed with flexible living spaces, open flow, and a wide range of structural options to fit evolving lifestyles. A covered front entry leads into a welcoming layout featuring a spacious flex room that can function as a secondary living area, private study, library, or main-level bedroom with a full bath.The main living area centers around an

    DRB Homes Builder
    57 Hay Field Dr Unit 36476725, Lillington, NC 27546
  • /61

    $345,990

    New Construction
    • 3 - 5 Beds
    • 2.5 Baths
    • 2,696+ Sq Ft

    Drayton Plan at Blake Pond, Lillington, NC 27546

    The Drayton is a versatile new construction home designed with flexible living spaces, open flow, and a wide range of structural options to fit evolving lifestyles. A covered front entry leads into a welcoming layout featuring a spacious flex room that can function as a secondary living area, private study, library, or main-level bedroom with a full bath.The main living area centers around an

    DRB Homes Builder
    56 Great Smoky Place Unit 36461453, Lillington, NC 27546

Showing Results 41 - 80, Page 2 of 14

How to Buy a Home How to Finance a Home How to Sell a Home