543

Homes for Sale in 95648

Section Image Section Image
  • 4285 Tall Oak Ct Unit 36358702, Bickford Ranch, CA 95648

    $1,174,995

    New Construction
    • 5 Beds
    • 4.5 Baths
    • 3,906 Sq Ft

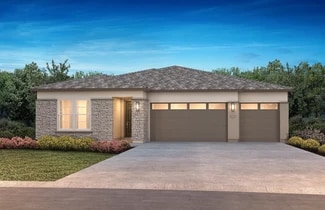
    Morganton Plan at Toll Brothers at Bickford - Ridgeline, Bickford Ranch, CA 95648

    Welcome home to the Morganton, a sophisticated retreat that exudes elegance and comfort. A grand two-story foyer presents stunning views of the two-story casual dining area and expansive wraparound outdoor living space. Overlooking the relaxing great room, the kitchen is well-equipped with a large center island with breakfast bar, plenty of counter space, and a walk-in pantry. On the second floor

    Toll Brothers, Inc. Builder
    4285 Tall Oak Ct Unit 36358702, Bickford Ranch, CA 95648
  • 4285 Tall Oak Ct Unit 36358701, Bickford Ranch, CA 95648

    $1,119,995

    New Construction
    • 4 Beds
    • 4.5 Baths
    • 3,328 Sq Ft

    Carlsberg Plan at Toll Brothers at Bickford - Ridgeline, Bickford Ranch, CA 95648

    The Carlsberg offers stylish living spaces indoor and out. A welcoming foyer leads to the gorgeous main living area, complete with a spacious flex room, great room, and casual dining area with access to the luxurious outdoor living space. A well-appointed kitchen features ample cabinet space, a sizeable center island with breakfast bar seating, and a desirable walk-in pantry. The restful primary

    Toll Brothers, Inc. Builder
    4285 Tall Oak Ct Unit 36358701, Bickford Ranch, CA 95648
  • 4285 Tall Oak Ct Unit 36358700, Bickford Ranch, CA 95648

    $1,050,995

    New Construction
    • 3 Beds
    • 3.5 Baths
    • 3,153 Sq Ft

    Austen Plan at Toll Brothers at Bickford - Ridgeline, Bickford Ranch, CA 95648

    The Austen home design is an exquisite blend of elegance and practicality. An inviting foyer leads past a versatile flex room ideal for work, hobbies, and more. At the heart of the home is a casual dining area and a sophisticated great room, creating a space where meals and conversation can intertwine. The well-equipped kitchen flows seamlessly into the beautiful outdoor living space and features

    Toll Brothers, Inc. Builder
    4285 Tall Oak Ct Unit 36358700, Bickford Ranch, CA 95648
  • /6

    $432,990

    New Construction
    • 3 Beds
    • 2.5 Baths
    • 1,373 Sq Ft

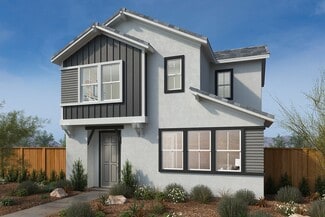
    Plan 1373 at Aurora Heights at Twelve Bridges, Lincoln, CA 95648

    * Walk-in closet at all bedrooms * Dual-sink vanity at primary bath * Quartz kitchen countertops * Luxury vinly plank flooring * Upstairs laundry room * Power bath downstairs * Kitchen USB charging port * Open floor plan * Spacious great room * Smart thermostat * WaterSense labeled faucets * ENERGY STAR certified home * Close to golf courses * Close to medical facilities * Master-planned

    KB Home Builder
    2310 Starlight Ln Unit 36334006, Lincoln, CA 95648
  • /6

    $459,990

    New Construction
    • 3 Beds
    • 2.5 Baths
    • 1,718 Sq Ft

    Plan 1718 at Aurora Heights at Twelve Bridges, Lincoln, CA 95648

    * Loft * Dual-sink vanity at primary bath * Walk-in closet at primary bedroom * Quartz kitchen countertops * Open kitchen overlooking great room * Upstairs laundry room * Open floor plan * Smart thermostat * WaterSense labeled faucets * Low-E windows * Kitchen USB charging port * ENERGY STAR certified home * Close to golf courses * Close to medical facilities * Master-planned community * Near

    KB Home Builder
    2310 Starlight Ln Unit 36333667, Lincoln, CA 95648
  • /7

    $493,525

    New Construction
    • 3 Beds
    • 2.5 Baths
    • 1,803 Sq Ft

    Plan 1803 Modeled at Aurora Heights at Twelve Bridges, Lincoln, CA 95648

    * Covered patio * Loft * Walk-in closet at primary bedroom * Dual-sink vanity at primary bath * Open kitchen overlooking great room * Upstairs laundry room * Kitchen USB charging port * Open floor plan * Smart thermostat * WaterSense labeled faucets * Kitchen island * ENERGY STAR certified home * Close to golf courses * Close to medical facilities * Master-planned community * Near popular

    KB Home Builder
    2310 Starlight Ln Unit 36333664, Lincoln, CA 95648
  • /7

    $454,990

    New Construction
    • 3 Beds
    • 2.5 Baths
    • 1,507 Sq Ft

    Plan 1507 Modeled at Aurora Heights at Twelve Bridges, Lincoln, CA 95648

    * Large walk-in kitchen pantry * Dual-sink vanity at primary bath * Walk-in closet at primary bedroom * Quartz kitchen countertops * Open kitchen overlooking great room * Upstairs laundry room * Kitchen island * Kitchen USB charging port * Smart thermostat * Spacious great room * WaterSense labeled faucets * ENERGY STAR certified home * Close to golf courses * Close to medical facilities *

    KB Home Builder
    2310 Starlight Ln Unit 36333645, Lincoln, CA 95648
  • /6

    $460,120

    New Construction
    • 3 Beds
    • 2.5 Baths
    • 1,622 Sq Ft

    Plan 1622 at Aurora Heights at Twelve Bridges, Lincoln, CA 95648

    * Upstairs laundry room * Dual-sink vanity at primary bath * Two walk-in closets at primary bedroom * Quartz kitchen countertops * Open kitchen overlooking great room * Smart thermostat * Kitchen island * Kitchen USB charging port * WaterSense labeled faucets * Spacious great room * Open floor plan * ENERGY STAR certified home * Close to golf courses * Close to medical facilities * Master-planned

    KB Home Builder
    2310 Starlight Ln Unit 36333689, Lincoln, CA 95648
  • /17

    $525,990

    New Construction
    • 4 Beds
    • 2.5 Baths
    • 1,811 Sq Ft

    Plan 1811 at Jasper, Lincoln, CA 95648

    Explore the exquisite features of the Clementine Plan, a dream home perfectly designed for comfort and modern living. This approximately 1,811 square foot residence boasts 4 bedrooms, 2.5 bathrooms, and a 2-car garage across two well-appointed stories.The first floor of this home invites you through the entryway, which opens seamlessly into the great room. At the heart of the home, the

    D.R. Horton Builder
    1941 Nicolaus Rd Unit 36207006, Lincoln, CA 95648
  • /3

    $500,990

    New Construction
    • 4 Beds
    • 2.5 Baths
    • 1,678 Sq Ft

    Plan 1678 at Jasper, Lincoln, CA 95648

    Explore the exquisite features of the Cardinal Plan, a dream home perfectly designed for comfort and modern living. This approximately 1,678 square foot residence boasts 4 bedrooms, 2.5 bathrooms, and a 2-car garage across two well-appointed stories.The first floor of this home invites you through the entryway, which opens seamlessly into the great room. At the heart of the home, the

    D.R. Horton Builder
    1941 Nicolaus Rd Unit 36207005, Lincoln, CA 95648
  • /15

    $494,990

    New Construction
    • 3 Beds
    • 2.5 Baths
    • 1,547 Sq Ft

    Plan 1547 at Jasper, Lincoln, CA 95648

    Discover the Muir Plan, a sophisticated 2-story home encompassing 1,547 sq. ft. Designed for contemporary living, this home features 3 bedrooms, 2.5 baths, and a 2-car garage.The first floor of this home invites you through the entryway, which opens seamlessly into the great room. At the heart of the home, the modern kitchen boasts quartz countertops and stainless-steel appliances and

    D.R. Horton Builder
    1941 Nicolaus Rd Unit 36207004, Lincoln, CA 95648
  • /3

    $585,990

    New Construction
    • 5 Beds
    • 3 Baths
    • 2,311 Sq Ft

    Plan 2311 at Jasper, Lincoln, CA 95648

    Discover the Montara Plan, a spacious 5-bedroom, 3-bathroom home ideal for modern living. This 2-story residence spans 2,311 sq. ft. and features a thoughtful layout with 1 bedroom downstairs and 4 upstairs, including a loft space.Enjoy the convenience of walk-in closets on both levels, along with a suite of Whirlpool appliances in the kitchen, including a freestanding range,

    D.R. Horton Builder
    1941 Nicolaus Rd Unit 36207007, Lincoln, CA 95648
  • /29

    $464,900

    • Land
    • 15,028 Sq Ft
    • $1,347,536 per Acre


    394 Lincoln Blvd, Lincoln, CA 95648

    Welcome to Historic Downtown Lincoln! Come take advantage of this incredible opportunity to purchase 1 of the last remaining vacant downtown city lots on Lincoln Blvd in the heart of Historic Lincoln on Lincoln Blvd! This incredible lot sits adjacent to the historic Jansen Building and has incredible commercial frontage on Lincolns busiest thoroughfare that is ideal for those creative business

    Rich Silvas eXp Realty of California Inc.

    394 Lincoln Blvd, Lincoln, CA 95648
  • /11

    $926,910

    New Construction
    • 3 Beds
    • 2.5 Baths
    • 2,332 Sq Ft

    4590 Club Vista Way, Bickford Ranch, CA 95648

    55+ Resort Community, Home Includes Over $175,000 in Upgrades, Beautiful Polished Calcatta Capella Quartz Kitchen Countertops , Stunning Deluxe Built-In Kitchen with Wrapped Island, Upgraded Cabinet in Laundry Room, Gorgeous Upgraded Flooring in Main Living Areas, Expansive Extended Rear Patio , Beautiful Primary Bathroom with Shea Shower with Tile Surrounds, Stunning Tile Surrounds in Secondary

    Shea Homes Builder
    4590 Club Vista Way, Bickford Ranch, CA 95648
  • /12

    $915,768

    New Construction
    • 3 Beds
    • 2.5 Baths
    • 2,207 Sq Ft

    4669 Starglow Dr, Bickford Ranch, CA 95648

    55+ Resort Living, Home Includes Over $191,000 in Upgrades, Entry opens into a space that feels open at first glance, then more defined as you move through it, The kitchen holds the center of the home, with an island that naturally becomes the place everyone leans in, Clean-lined cabinetry in a soft tone keeps the room bright without feeling stark or overdone, Quartz surfaces carry just enough

    Shea Homes Builder
    4669 Starglow Dr, Bickford Ranch, CA 95648
  • /12

    $973,392

    New Construction
    • 3 Beds
    • 2.5 Baths
    • 2,141 Sq Ft

    4724 Starglow Dr, Bickford Ranch, CA 95648

    55+ Resort Community, Home Includes Over $172,000 In Upgrades, Entry sets a calm, grounded tone before opening into the main living space, The kitchen feels purposeful, with an island designed more for living than display, Espresso toned cabinetry adds depth, giving the space a warmer, more anchored feel, Expanded pantry keeps everything within reach but out of sight, Quartz surfaces and brick

    Shea Homes Builder
    4724 Starglow Dr, Bickford Ranch, CA 95648
  • /13

    $671,427

    New Construction
    • 2 Beds
    • 2.5 Baths
    • 1,448 Sq Ft

    4656 Vintage Oak Dr, Lincoln, CA 95648

    55+ Resort Community, Home Includes Over $116,000 in Upgrades, Entry opens into a bright, welcoming space that immediately feels like home, Kitchen sits at the center, with an island that draws people in, Custom cabinetry wraps the kitchen, creating a seamless, built in feel, Quartz countertops and tile backsplash add a clean, refined backdrop, Under cabinet lighting brings warmth and subtle

    Shea Homes Builder
    4656 Vintage Oak Dr, Lincoln, CA 95648
  • /16

    $906,059

    New Construction
    • 3 Beds
    • 2.5 Baths
    • 2,141 Sq Ft

    4600 Club Vista Way, Bickford Ranch, CA 95648

    55+ Resort Community, Home Includes Over $167,000 in Upgrades, Entry opens into a space that feels open, with a natural flow from one room to the next, The kitchen draws attention without trying, anchored by an island that feels lived in, Deep denim cabinetry brings contrast, giving the room a richer, more collected look, Quartz surfaces carry soft movement, adding interest without overpowering

    Shea Homes Builder
    4600 Club Vista Way, Bickford Ranch, CA 95648
  • /30

    $1,033,770

    New Construction
    • 3 Beds
    • 2.5 Baths
    • 2,705 Sq Ft

    5214 Turnberry Dr, Lincoln, CA 95648

    Plan 2705 boasts a unique layout that offers the ultimate in indoor and outdoor living. Upon entering the home off the covered front porch, homeowners and their visitors will be immediately greeted by views of a private courtyard and covered back patio, letting in sought-after natural light. Off the main entrance is a laundry room, which provides access to the three-car garage. Past a coat

    Elliott Homes Builder
    5214 Turnberry Dr, Lincoln, CA 95648
  • /10

    $649,499

    New Construction $124K PRICE DROP
    • 2 Beds
    • 2.5 Baths
    • 1,868 Sq Ft

    4679 Starglow Dr, Bickford Ranch, CA 95648

    55+ Resort Community, Home Includes $142,000 in Upgrades, Stunning chef’s kitchen with JennAir 36 French door refrigerator and built-in appliance suite, Gorgeous Calacatta Capella polished quartz countertops elevating the kitchen aesthetic, Beautiful custom tile backsplash with refined pencil rail detailing, Smartly designed soft-close cabinetry throughout with pull-out trash, pot & pan drawers,

    Shea Homes Builder
    4679 Starglow Dr, Bickford Ranch, CA 95648
  • /31

    $1,034,570

    New Construction
    • 3 Beds
    • 2.5 Baths
    • 2,705 Sq Ft

    5233 Turnberry Dr, Lincoln, CA 95648

    Plan 2705 boasts a unique layout that offers the ultimate in indoor and outdoor living. Upon entering the home off the covered front porch, homeowners and their visitors will be immediately greeted by views of a private courtyard and covered back patio, letting in sought-after natural light. Off the main entrance is a laundry room, which provides access to the three-car garage. Past a coat

    Elliott Homes Builder
    5233 Turnberry Dr, Lincoln, CA 95648
  • /14

    $743,301

    New Construction $101K PRICE DROP
    • 3 Beds
    • 2.5 Baths
    • 2,048 Sq Ft

    4687 Starglow, Bickford Ranch, CA 95648

    55+ Resort Community, Home Includes Over $189,000 in Upgrades, A welcoming entry sets an easy tone the moment you step inside, The kitchen becomes a natural gathering place, anchored by a sculpted island, Rich smoked gray cabinetry introduces contrast and a more modern edge, Soft veined quartz surfaces layer in warmth without feeling overworked, A wrapped island detail gives the kitchen a more

    Shea Homes Builder
    4687 Starglow, Bickford Ranch, CA 95648
  • /9

    $9,900,000

    • Land
    • 255 Acres
    • $38,824 per Acre

    725 W Wise Rd, Lincoln, CA 95648

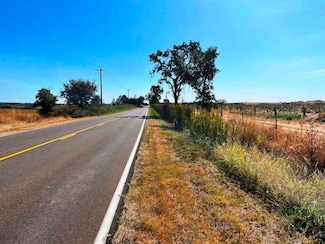
    This property is comprised of approximately 256+/- Acres of budded pistachios planted in 2022. The varieties are Golden Hills and the rootstock is Platinum. It currently sits within the Village 2 boundary for the city of Lincoln's General Plan. Village 2 is approximately 1,700+/- acres of land adjacent to the City of Lincoln's northern boundary, and is anticipated to be a suburban

    Amar Ashby Sutter Equities

    725 W Wise Rd, Lincoln, CA 95648

Showing Results 521 - 543, Page 14 of 14

How to Buy a Home How to Finance a Home How to Sell a Home