479

Homes for Sale in 95648

Section Image Section Image
  • /37

    $725,000

    New Construction
    • 5 Beds
    • 3.5 Baths
    • 3,173 Sq Ft

    Residence 3 Plan at Liberty at Lincoln - Legacy, Lincoln, CA 95648

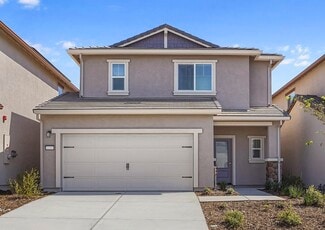
    This two-story home offers an expansive open concept living and dining space. With a 3-bay tandem garage, upstairs loft, downstairs flex room, and five bedrooms, everyone has a space to truly make their own.

    Meritage Homes Builder
    0 Coming Soon St Unit 37124012, Lincoln, CA 95648
  • /21

    $675,000

    New Construction
    • 5 Beds
    • 3 Baths
    • 2,805 Sq Ft

    Residence 2 Plan at Liberty at Lincoln - Legacy, Lincoln, CA 95648

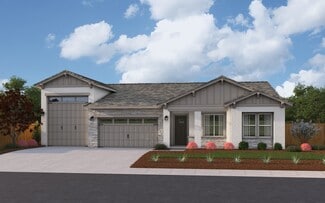
    Overnight guests will be comfortable in the first-floor bedroom and adjacent bathroom. Use the roomy upstairs loft for game night or relaxing with a good read.

    Meritage Homes Builder
    0 Coming Soon St Unit 37124007, Lincoln, CA 95648
  • /26

    $639,000

    New Construction
    • 4 Beds
    • 3.5 Baths
    • 2,484 Sq Ft

    Residence 1 Plan at Liberty at Lincoln - Legacy, Lincoln, CA 95648

    Host guests with this spacious open-concept kitchen, dining, and great room. You'll love the extra storage spaces in the downstairs closet and upstairs, in the large walk-in laundry room.

    Meritage Homes Builder
    0 Coming Soon St Unit 37123945, Lincoln, CA 95648
  • /39

    $509,990

    New Construction
    • 3 Beds
    • 2 Baths
    • 1,250 Sq Ft

    Plan 1250 at Glenfield at Placer One, Roseville, CA

    JMC Homes Builder
    0 Fiddyment Rd Unit 37110026, Roseville, CA
  • /66

    $739,990

    New Construction
    • 4 Beds
    • 3 Baths
    • 2,243 Sq Ft

    Plan 2243 at Deerfield at Placer One, Roseville, CA

    Welcome to Plan 2243 at Overland Village at Sierra Vistaa beautifully crafted single-story home designed for executive-style luxury, effortless comfort, and an intelligent layout. Perfectly sized at 2,243 square feet, this flexible single-story floor plan offers 2 to 4 bedrooms, 3 bathrooms, and a spacious 3 to 4-car garage.Enter a grand sense of space with a magnificent open-concept great room

    JMC Homes Builder
    0 Deerfield at Placer One St Unit 37110036, Roseville, CA
  • /94

    $849,990

    New Construction
    • 5 Beds
    • 3 Baths
    • 2,825 Sq Ft

    Plan 2825 at Deerfield at Placer One, Roseville, CA

    Welcome to Plan 2825a stunning, thoughtfully crafted two-story home designed for modern living, effortless entertaining, and ultimate relaxation. Spanning a generous 2,825 square feet, this flexible floor plan features 4 to 5 bedrooms, 3 bathrooms, and a spacious 3-car garage, making it the perfect setting for a growing family or anyone who loves a bit of extra breathing room.The center of daily

    JMC Homes Builder
    0 Deerfield at Placer One St Unit 37110029, Roseville, CA
  • /69

    $699,990

    New Construction
    • 3 Beds
    • 2 Baths
    • 2,042 Sq Ft

    Plan 2042 at Deerfield at Placer One, Roseville, CA

    JMC Homes Builder
    0 Deerfield at Placer One St Unit 37110025, Roseville, CA
  • /53

    $559,990

    New Construction
    • 3 Beds
    • 2 Baths
    • 1,502 Sq Ft

    Plan 1502 at Northfield at Placer One, Roseville, CA

    JMC Homes Builder
    0 Northfield at Placer One St Unit 37110035, Roseville, CA
  • /53

    $569,990

    New Construction
    • 4 Beds
    • 3 Baths
    • 1,503 Sq Ft

    Plan 1503 at Northfield at Placer One, Roseville, CA

    JMC Homes Builder
    0 Northfield at Placer One St Unit 37110032, Roseville, CA
  • /37

    $499,990

    New Construction
    • 3 Beds
    • 2 Baths
    • 1,249 Sq Ft

    Plan 1249 at Glenfield at Placer One, Roseville, CA

    JMC Homes Builder
    0 Fiddyment Rd Unit 37110023, Roseville, CA
  • /41

    $499,990

    New Construction
    • 3 Beds
    • 2 Baths
    • 1,251 Sq Ft

    Plan 1251 at Glenfield at Placer One, Roseville, CA

    JMC Homes Builder
    0 Fiddyment Rd Unit 37110024, Roseville, CA
  • /93

    $919,990

    New Construction
    • 5 Beds
    • 4 Baths
    • 3,184 Sq Ft

    Plan 3184 at Deerfield at Placer One, Roseville, CA

    JMC Homes Builder
    0 Deerfield at Placer One St Unit 37110030, Roseville, CA
  • /57

    $559,990

    New Construction
    • 3 Beds
    • 2 Baths
    • 1,501 Sq Ft

    Plan 1501 at Northfield at Placer One, Roseville, CA

    JMC Homes Builder
    0 Northfield at Placer One St Unit 37110020, Roseville, CA
  • /17

    $603,990

    New Construction
    • 4 - 5 Beds
    • 3 - 4 Baths
    • 2,427 Sq Ft

    Triumph Plan at Liberty at Lincoln - Freedom, Lincoln, CA

    The Triumph offers a thoughtfully designed single story layout that blends open living spaces with comfortable private retreats. With approximately 1,103 square feet, this home is ideal for those seeking both efficiency and style. The heart of the home features a bright and connected great room, dining area, and kitchen, creating an inviting space for everyday living and entertaining. The kitchen

    Woodside Builder
    0 Freedom at Liberty St Unit 36851127, Lincoln, CA
  • /19

    $598,990

    New Construction
    • 4 Beds
    • 2.5 Baths
    • 2,419 Sq Ft

    Justice Plan at Liberty at Lincoln - Freedom, Lincoln, CA

    The Justice floorplan offers a well designed two story layout that blends open living spaces with private retreats, creating a home that is both functional and inviting. The main level features a spacious great room that flows seamlessly into the dining area and kitchen, making it ideal for everyday living and entertaining. Thoughtfully designed for convenience, the layout provides easy access to

    Woodside Builder
    0 Freedom at Liberty St Unit 36851120, Lincoln, CA
  • /11

    $580,990

    New Construction
    • 4 Beds
    • 2.5 Baths
    • 2,151 Sq Ft

    Courage Plan at Liberty at Lincoln - Freedom, Lincoln, CA

    The Courage floorplan offers a spacious two story layout designed for modern living, with approximately 2,151 square feet, four bedrooms, and two and a half bathrooms. The main level features an open concept great room, dining area, and kitchen that flow seamlessly together, creating an inviting space for everyday living and entertaining. A dedicated office adds flexibility for work or study,

    Woodside Builder
    0 Freedom at Liberty St Unit 36851111, Lincoln, CA
  • /17

    $557,990

    New Construction
    • 3 Beds
    • 2.5 Baths
    • 1,933 Sq Ft

    Honor Plan at Liberty at Lincoln - Freedom, Lincoln, CA

    The Honor floorplan offers a thoughtfully designed two story layout that combines open living areas with comfortable private spaces, creating a home that feels both inviting and functional. The main level features a spacious great room that flows effortlessly into the dining area and kitchen, providing an ideal setting for everyday living and entertaining. The layout is designed with convenience

    Woodside Builder
    0 Freedom at Liberty St Unit 36851066, Lincoln, CA
  • /7

    $466,990

    New Construction
    • 3 - 4 Beds
    • 2.5 Baths
    • 1,652 Sq Ft

    Plan 1652 Modeled at Aurora Heights at Twelve Bridges, Lincoln, CA 95648

    * Loft * Dual-sink vanity at primary bath * Walk-in closet at primary bedroom * Quartz kitchen countertops * Open kitchen overlooking great room * Upstairs laundry room * Smart thermostat * Kitchen USB charging port * Spacious great room * Kitchen island * WaterSense labeled faucets * ENERGY STAR certified home * Close to golf courses * Close to medical facilities * Master-planned community *

    KB Home Builder
    2310 Starlight Ln Unit 36850298, Lincoln, CA 95648
  • /59

    $1,160,000

    $60K PRICE INCREASE
    • 4 Beds
    • 3 Baths
    • 3,092 Sq Ft

    1408 Riosa Rd, Lincoln, CA 95648

    2 houses for the price of 1, Welcome to 1400 and 1408 Riosa rd. 2 houses on 4.8 acres, both homes are seperate with their own power meter and address and seperate septic. 1st house is 1408 over 2200sq ft. is 3bd 2ba with large entertaining/family area. Kitchen has hickory cabs and dishwasher. New a/c heatpumps. 2bd &1ba upstairs with 1bd &1ba and den downstairs. The 2ed house 884sq. Ft. 2bd 1ba

    Jonathan Minerick HOMECOIN.COM

    1408 Riosa Rd, Lincoln, CA 95648
  • /47

    $586,999

    New Construction
    • 2 - 3 Beds
    • 2 Baths
    • 1,651 Sq Ft

    Willow Plan at Esplanade at Turkey Creek - Classics, Lincoln, CA 95648

    Located in 55+ resort-lifestyle community Esplanade at Turkey Creek, the Willow plan is suited for comfortable living with 1,651 sq. ft. of living space. This home design offers unique possibilities such as 2-3 bedrooms, 2 bathrooms, a flex room, and a 2-car garage. The Willow has unique curb appeal and is beautifully appointed throughout.Enter through the inviting covered porch and you’re

    Taylor Morrison Builder
    1007 Lodge Way Unit 36664130, Lincoln, CA 95648
  • /39

    $705,999

    New Construction
    • 2 Beds
    • 2 - 3.5 Baths
    • 2,363 Sq Ft

    Quail Plan at Esplanade at Turkey Creek - Premiers, Lincoln, CA 95648

    Located in 55+ resort-lifestyle community Esplanade at Turkey Creek, the Quail plan is what dream homes are made of! With 2,363 sq. ft. of living space, 2-3 bedrooms, 2-3.5 bathrooms, and a 2-car garage – there’s plenty of room for storage and extra space.Enter through the welcoming covered porch and into the foyer space, walk past the second bedroom, laundry and you are connected to the

    Taylor Morrison Builder
    1007 Lodge Way Unit 36664128, Lincoln, CA 95648
  • /34

    $693,999

    New Construction
    • 2 - 3 Beds
    • 2 - 3.5 Baths
    • 2,266 Sq Ft

    Mallard Plan at Esplanade at Turkey Creek - Premiers, Lincoln, CA 95648

    The Mallard plan is welcomed with 2,266 sq. ft. of living space, this home design offers endless possibilities, 2-3 bedrooms, 2-3.5 bathrooms, formal dining, and a 2-car garage. Enter through the inviting covered porch and you’re welcomed into the foyer space, walk past bedroom two and the formal dining space and you are connected to the great room and spacious kitchen. The designer kitchen is

    Taylor Morrison Builder
    1007 Lodge Way Unit 36664127, Lincoln, CA 95648
  • /38

    $674,999

    New Construction
    • 2 - 3 Beds
    • 2.5 Baths
    • 2,157+ Sq Ft

    Goldeneye Plan at Esplanade at Turkey Creek - Premiers, Lincoln, CA 95648

    Located in 55+ resort-lifestyle community Esplanade at Turkey Creek, the Goldeneye plan is curated with 2,228 sq. ft. of living space. This home design offers endless possibilities, 2-3 bedrooms, 2.5 bathrooms, formal dining space, and a 2-car garage. The Goldeneye has impressive curb appeal and is beautifully appointed throughout.Enter through the welcoming covered porch and flow into the

    Taylor Morrison Builder
    1007 Lodge Way Unit 36664126, Lincoln, CA 95648
  • /33

    $614,999

    New Construction
    • 2 Beds
    • 2 Baths
    • 1,792 Sq Ft

    Lake Plan at Esplanade at Turkey Creek - Classics, Lincoln, CA 95648

    Located in 55+ resort-lifestyle community Esplanade at Turkey Creek, the Lake plan offers 1,792 sq. ft. of living space. This home design provides endless possibilities, 2 bedrooms, 2 bathrooms, flex room, and a 2-car garage. Enter through the inviting covered porch and you’re welcomed into the foyer space which flows past the flex room and connects you to the dining room and open heart of the

    Taylor Morrison Builder
    1007 Lodge Way Unit 36664124, Lincoln, CA 95648
  • /38

    $626,999

    New Construction
    • 2 - 3 Beds
    • 2 - 2.5 Baths
    • 1,933 Sq Ft

    River Plan at Esplanade at Turkey Creek - Classics, Lincoln, CA 95648

    Located in 55+ resort-lifestyle community Esplanade at Turkey Creek, the River plan is what dream homes are made of! With 1,933 sq. ft. of living space, this home design offers endless possibilities, 2-3 bedrooms, 2.5 bathrooms, flex room, and a 2-car garage. The River has impressive curb appeal and is beautifully appointed throughout.Enter through the inviting covered porch and you’re

    Taylor Morrison Builder
    1007 Lodge Way Unit 36664125, Lincoln, CA 95648
  • /40

    $542,999

    New Construction
    • 2 - 3 Beds
    • 2 Baths
    • 1,651 Sq Ft

    Willow Plan at Esplanade at Turkey Creek - Cottages, Lincoln, CA 95648

    Located in 55+ resort-lifestyle community Esplanade at Turkey Creek, the Willow plan is suited for comfortable living with 1,651 sq. ft. of living space. This home design offers unique possibilities such as 2-3 bedrooms, 2 bathrooms, a flex room, and a 2-car garage. The Willow has unique curb appeal and is beautifully appointed throughout.Enter through the inviting covered porch and you’re

    Taylor Morrison Builder
    1007 Lodge Way Unit 36664123, Lincoln, CA 95648
  • /34

    $532,999

    New Construction
    • 2 Beds
    • 2 Baths
    • 1,529 Sq Ft

    Redwood Plan at Esplanade at Turkey Creek - Cottages, Lincoln, CA 95648

    The Redwood plan is comfortably sized with 1,529 sq. ft. of living space, this home design offers endless possibilities, 2 bedrooms, 2 bathrooms, Study, and a 2-car garage. The Redwood has impressive curb appeal and is beautifully appointed throughout.Enter through the inviting covered porch and you’re welcomed into the foyer space which connects you to the spacious kitchen with plenty of

    Taylor Morrison Builder
    1007 Lodge Way Unit 36664122, Lincoln, CA 95648
  • /3

    $512,999

    New Construction
    • 2 Beds
    • 2 Baths
    • 1,408 Sq Ft

    Cedar Plan at Esplanade at Turkey Creek - Cottages, Lincoln, CA 95648

    Located in 55+ resort-lifestyle community Esplanade at Turkey Creek, the Cedar plan offers 1,408 sq. ft. of living space, 2 bedrooms, 2 bathrooms, and a 2-car garage. Enter through the inviting covered porch and you’re welcomed into the heart of the home. As you walk down the foyer, and pass by the second bedroom, you are immersed into the open-concept kitchen with island, dining and great room

    Taylor Morrison Builder
    1007 Lodge Way Unit 36664121, Lincoln, CA 95648
  • /28

    $944,010

    New Construction
    • 3 Beds
    • 2.5 Baths
    • 2,360 Sq Ft

    2104 Bethpage Dr, Lincoln, CA 95648

    Find everything you need from a home on a single level with Plan 2360. This functional floor plan welcomes you in through the front door off the covered porch or through the laundry room from the attached three-car garage. Off the entryway, youll find built-in cabinetry, a coat closet, and half bathroom. Down the hall are two bedrooms, each with its own walk-in closet, and a shared full bathroom

    Elliott Homes Builder
    2104 Bethpage Dr, Lincoln, CA 95648
  • /3

    $532,990

    New Construction
    • 2 Beds
    • 2 Baths
    • 1,118 Sq Ft

    Plan 5 at Twelve Bridges - Rialto Collection, Lincoln, CA 95648

    The two-bedroom Plan 5 is centered around a large open kitchen, boasting a wraparound countertop and a built-in pantry. The kitchen overlooks a welcoming, sunlit great room that’s perfect for relaxing, gathering, and entertaining. Adjacent, you’ll find the primary suite, featuring a walk-in closet and a private bath. A secondary bedroom and a full bath sit toward the front of the home. Includes

    Century Communities Builder
    1499 Roebling St Unit 36582555, Lincoln, CA 95648
  • /17

    $632,990

    New Construction
    • 4 Beds
    • 3 Baths
    • 2,280 Sq Ft

    Plan 2 at Twelve Bridges - Rialto Collection, Lincoln, CA 95648

    Plan 2 - 2280 at Rialto at Twelve Bridges offers a beautifully structured two-story home spanning 2,280 square feet of living space. The welcoming foyer ushers you into an expansive open-concept great room, complete with dining and living areas, alongside a kitchen featuring an island and extensive corner pantry. Perfect for multi-generational living, the first floor also hosts a bedroom with a

    Century Communities Builder
    1499 Roebling St Unit 36582553, Lincoln, CA 95648
  • /17

    $628,990

    New Construction
    • 4 Beds
    • 3 Baths
    • 2,259 Sq Ft

    Plan 1 at Twelve Bridges - Rialto Collection, Lincoln, CA 95648

    Plan 1 - 2259 at Rialto at Twelve Bridges unfolds across 2,259 square feet of living space, marrying elegance and functionality in a two-story design. The entryway opens to an expansive open-concept great room, incorporating a dining and living area and a kitchen complete with an island and corner pantry. Ideal for multi-generational living, the first floor also includes a bedroom with an

    Century Communities Builder
    1499 Roebling St Unit 36582552, Lincoln, CA 95648
  • /6

    $532,990

    New Construction
    • 3 Beds
    • 2.5 Baths
    • 1,518 Sq Ft

    Plan 4 at Twelve Bridges - Millau Collection, Lincoln, CA 95648

    Introducing our charming two-story home with a total area of 1,518 square feet. This cozy abode boasts three bedrooms and three baths, offering ample space for comfortable living. As you step into the ground floor, you'll be greeted by an inviting dining room, perfect for hosting family dinners or entertaining guests. Adjacent to it, you'll find the spacious great room, ideal for relaxation and

    Century Communities Builder
    1419 Roebling St Unit 36582541, Lincoln, CA 95648
  • /36

    $597,990

    New Construction
    • 3 - 4 Beds
    • 2.5 Baths
    • 1,945 Sq Ft

    Plan 2 at Twelve Bridges - Millau Collection, Lincoln, CA 95648

    Plan 2 - 1945 at Millau at Twelve Bridges spans 1,945 square feet of living space across two well-appointed stories. The entrance foyer unfolds into a spacious open-concept great room, complete with a dining area, living space, and a kitchen featuring an island and a generous corner pantry. A half bathroom and additional storage enhance the first floor's functionality. Upstairs, a versatile loft

    Century Communities Builder
    1419 Roebling St Unit 36582539, Lincoln, CA 95648
  • /3

    $577,990

    New Construction
    • 3 Beds
    • 2.5 Baths
    • 1,706 Sq Ft

    Plan 1 - 1706 at Twelve Bridges - Millau Collection, Lincoln, CA 95648

    Plan 1 - 1706 at Millau at Twelve Bridges offers a two-story layout over 1,706 square feet of living space, beginning with a welcoming foyer that leads to an expansive open-concept great room. This area includes a dedicated dining space, a living area, and a kitchen equipped with an island and a spacious corner pantry. A convenient half bathroom can also be found on the main floor. Upstairs, the

    Century Communities Builder
    1419 Roebling St Unit 36582538, Lincoln, CA 95648
  • /23

    $644,689

    New Construction
    • 4 Beds
    • 3 Baths
    • 2,510 Sq Ft

    Twain Plan at Liberty at Lincoln - Noble, Lincoln, CA 95648

    Boasting significant curb appeal, the smartly designed Twain plan offers a welcoming covered porch, a charming sunroom, and a spacious great room overlooking a serene covered patio. A convenient bedroom and bathroom, and an inviting kitchen with a large island round out the main level. Highlights of the second floor include an airy loft, a convenient laundry, two secondary bedrooms with a shared

    Richmond American Builder
    3251 Splendor Dr Unit 36573833, Lincoln, CA 95648
  • /15

    $655,361

    New Construction
    • 4 Beds
    • 3 Baths
    • 2,760 Sq Ft

    Tourmaline Plan at Liberty at Lincoln - Noble, Lincoln, CA 95648

    The two-story Tourmaline plan greets guests with a charming covered porch. On the main floor, you’ll find an expansive great room that flows into a thoughtfully designed kitchen with a center island and dining nook. There is also a bedroom and a bathroom on this level. Upstairs, enjoy a loft, a laundry and three generous bedrooms—highlighted by a beautiful primary suite with an immense walk-in

    Richmond American Builder
    3251 Splendor Dr Unit 36573792, Lincoln, CA 95648
  • /19

    $1,061,950

    New Construction
    • 3 Beds
    • 2.5 Baths
    • 2,776 Sq Ft

    Plan 2776 at Turkey Creek Estates, Lincoln, CA 95648

    Searching for a high-quality, expertly designed home with a dedicated space to store your RV? Look no further than Plan 2776. This single-level layout is ideal for road warriors needing a place to unwind after time spent on new adventures. Enter through the front door, RV garage, or attached two-car garage. The living spaces include a formal dining room, an open-concept kitchen with a casual

    Elliott Homes Builder
    2036 Pinehurst Dr Unit 36451707, Lincoln, CA 95648
  • /21

    $1,106,950

    New Construction
    • 4 Beds
    • 4.5 Baths
    • 3,255 Sq Ft

    Plan 3255 at Turkey Creek Estates, Lincoln, CA 95648

    Plan 3255 includes the details homeowners in the area are excited about, as well as the functional space they need to call a house a home. Walk down the portico and covered front porch, past your almost enclosed courtyard, to the entryway and be greeted by a formal dining room. Opposite the dining room is a hallway leading to the powder room, a built-in storage area, and two bedrooms, each with

    Elliott Homes Builder
    2036 Pinehurst Dr Unit 36450041, Lincoln, CA 95648
  • /16

    $732,000

    New Construction
    • 3 - 4 Beds
    • 2 Baths
    • 2,293 Sq Ft

    Residence 1 Plan at Cresleigh Havenwood, Lincoln, CA 95648

    Residence One is a 2,293-square-foot single-story home featuring three bedrooms, two bathrooms, a den with an optional fourth bedroom, and an open great room and dining area. The home includes a two-car garage with storage and a covered patio.

    Cresleigh Homes Builder
    758 Havenwood Dr Unit 36454585, Lincoln, CA 95648

Showing Results 401 - 440, Page 11 of 12

How to Buy a Home How to Finance a Home How to Sell a Home