448

Homes for Sale near Lincoln High School

Section Image Section Image Section Image
  • /47

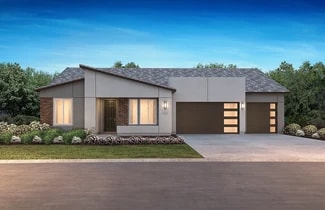
    $675,000

    • 4 Beds
    • 3 Baths
    • 2,369 Sq Ft

    132 Tortosa Ct, Lincoln, CA 95648

    Welcome to Greyson at Twelve Bridges, a beautifully designed home offering 4 bedrooms plus a versatile loft and an expansive open layout ideal for entertaining. Tucked away on a prime cul-de-sac location, this home offers both privacy and a wonderful sense of community. A convenient downstairs bedroom provides the perfect retreat for in-laws or overnight guests, while the kitchen impresses with a

    Agent Photo

    Mark Daya

    Sac Platinum Realty

    132 Tortosa Ct, Lincoln, CA 95648
  • /47

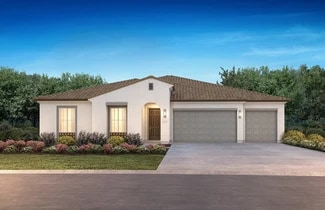
    $655,000

    Open Sat 12PM - 3PM
    • 3 Beds
    • 2 Baths
    • 1,514 Sq Ft

    3484 Dutch Canyon Dr, Rocklin, CA 95765

    Welcome to modern living in Whitney Ranch, one of Rocklin's most vibrant and sought-after master planned communities. Built in 2024 by JMC Homes, this beautifully maintained single-story home offers 3 bedrooms, 2 bathrooms, and one of the builder's most popular floorplans, thoughtfully designed to maximize both comfort and functionality. Inside, you'll find an open-concept layout centered around

    Agent Photo

    Kirsten Clark

    eXp Realty of California, Inc.

    3484 Dutch Canyon Dr, Rocklin, CA 95765
  • /36

    $520,000

    • 2 Beds
    • 2 Baths
    • 1,138 Sq Ft

    886 Meadowhill Ct, Lincoln, CA 95648

    Rare find in Sun City Lincoln Hills! This desirable Millpond model is ideally located near the Clubhouse, placing all the community's premier lifestyle amenities just moments away. Featuring many original custom touches, this home offers warmth, character, and comfort throughout. The inviting kitchen showcases rich maple cabinetry, beautiful granite countertops, and an Italian-themed tile

    Agent Photo

    Dan Morrison

    Morrison Real Estate

    886 Meadowhill Ct, Lincoln, CA 95648
  • /30

    $600,000

    • 3 Beds
    • 2 Baths
    • 1,539 Sq Ft

    1240 Secret Lake Loop, Lincoln, CA 95648

    Located in Sun City Lincoln Hills, this Pinehill model sits on a premium lot backing directly to open space with no rear neighbors. Natural views extend across the greenbelt from the great room, dining area, and extended rear patio a setting that is genuinely uncommon in this community. The single-story floor plan offers 1,539 sq ft with 3 bedrooms, 2 full baths, and a 2+-car garage. The open

    Agent Photo

    Erik Nelson

    HomeSmart ICARE Realty

    1240 Secret Lake Loop, Lincoln, CA 95648
  • /24

    $720,000

    • 4 Beds
    • 3 Baths
    • 2,633 Sq Ft

    1275 Hillwood Loop, Lincoln, CA 95648

    Spacious and well-designed 4-bedroom, 3 full bathroom home offering comfort and functionality The wide and inviting living room provides an ideal space for gatherings, everyday living, or entertaining guests, while two gas-powered fireplaces add warmth and character throughout the home. The large kitchen features generous counter and cabinet space, a gas stove, walk-in pantry, and plenty of room

    Loida Ordonez

    Realty World Golden Hills

    1275 Hillwood Loop, Lincoln, CA 95648
  • /51

    $668,000

    Open Sat 12PM - 3PM
    • 3 Beds
    • 2 Baths
    • 1,514 Sq Ft

    620 Buffalo Trail Ct, Rocklin, CA 95765

    Like new and beautifully upgraded, this exceptional Whitney Ranch home offers the perfect blend of style, comfort, and functionality. Built in 2023, this thoughtfully designed single-story home features 3 bedrooms, 2 bathrooms, 1,514 sq ft, and a true 3-car garage, a rare find in homes of this size. The open-concept floor plan is centered around an impressive kitchen with quartz countertops, a

    Agent Photo

    Kirsten Clark

    eXp Realty of California, Inc.

    620 Buffalo Trail Ct, Rocklin, CA 95765
  • /34

    $560,000

    • 2 Beds
    • 2 Baths
    • 1,449 Sq Ft

    2059 Stonecrest Ln, Lincoln, CA 95648

    Charming and meticulously maintained 2-bedroom, 2-bath home featuring the versatile Almanor floor plan in the desirable Sun City Lincoln Hills active adult community. This 1,449 sq ft residence sits on a super quiet interior lot and faces north/east for excellent energy efficiency, with the added peace of mind of no Kitec plumbing. The spacious great room offers flexible living space that can

    Agent Photo

    Jay Friedman

    eXp Realty of California, Inc.

    2059 Stonecrest Ln, Lincoln, CA 95648
  • /87

    $1,999,988

    • 5 Beds
    • 4 Baths
    • 4,131 Sq Ft

    2990 Ironwood Ln, Lincoln, CA 95648

    Memories to be made are just waiting for new owners. Discover an unparalleled living experience at 2990 Ironwood Ln in Lincoln, CA. This property starts off with a house that is in great condition and offers a timeless elegance with amazing design and top-tier materials throughout. You will feel it when you walk thru the front door and see the high vaulted celings and look through the back

    Agent Photo

    Brian Zufelt

    Realty ONE Group Complete

    2990 Ironwood Ln, Lincoln, CA 95648
  • /51

    $695,000

    $5K PRICE DROP
    • 2 Beds
    • 2 Baths
    • 1,791 Sq Ft

    885 Bridalveil Ln, Lincoln, CA 95648

    Tucked into a quiet setting just a short stroll from the Sports Complex, this desirable Tahoe model offers the best of Sun City Lincoln Hills living with a rare sense of space and privacy. From the moment you arrive, the front yard sets the tone- thoughtfully landscaped with inviting patio seating and mature Japanese maple that adds character and charm. Inside, the home feels fresh and welcoming

    Agent Photo

    Natalie Banning

    HomeSmart ICARE Realty

    885 Bridalveil Ln, Lincoln, CA 95648
  • /50

    $629,000

    $21K PRICE DROP
    • 2 Beds
    • 2 Baths
    • 1,854 Sq Ft

    2683 Kingfisher Ln, Lincoln, CA 95648

    Welcome to 2683 Kingfisher Lane. A 2004, Pulte built home in the upper hills of Sun City Lincoln Hills. This home is reported to not have Kitec Plumbing by Pulte Homes. One of the more mid-sized popular 2 bedroom, den and two car garage models. Large kitchen/living room/dining great room concept. This is the sister plan to the Tahoe Model built by Del Webb earlier in the community. The features

    Agent Photo

    Paula Nelson

    Coldwell Banker Sun Ridge Real Estate

    2683 Kingfisher Ln, Lincoln, CA 95648
  • /37

    $769,000

    $50K PRICE DROP
    • 3 Beds
    • 2.5 Baths
    • 2,266 Sq Ft

    1600 Red Lake Way, Lincoln, CA 95648

    $125,000 in Stunning Designer Upgrades, Including a Brand-New Patio and Beautifully Enhanced Backyard! Welcome to Esplanade at Turkey Creek, a premier 55+ gated community where luxury living meets everyday comfort. This extensively upgraded single-story home offers the perfect blend of sophisticated style, thoughtful design, and resort-inspired amenities in one of the area's most sought-after

    Agent Photo

    Scott Ostrode

    Keller Williams Realty EDH

    1600 Red Lake Way, Lincoln, CA 95648
  • /85

    $699,000

    $50K PRICE DROP
    • 2 Beds
    • 2 Baths
    • 2,083 Sq Ft

    354 Daylily Ln, Lincoln, CA 95648

    Solar included with brand new Inverter! Large price improvement on this Pulte designed Plumas Floorplan in Sun City Lincoln Hills which includes OWNED SOLAR and a LARGE detached Casita and EXTENDED GARAGE. No Kitec plumbing and replaced HVAC! This is the sister plan to the Del Webb Tahoe plan but a larger version! Home exterior painted in 2019 and interior newly painted. Features include the warm

    Agent Photo

    Paula Nelson

    Coldwell Banker Sun Ridge Real Estate

    354 Daylily Ln, Lincoln, CA 95648
  • /2

    $1,319,990

    New Construction
    • 4 Beds
    • 3.5 Baths
    • 3,897 Sq Ft

    3034 Sidewinder Loop, Rocklin, CA 95765

    Builder Photo

    Anthem

    Builder

    3034 Sidewinder Loop, Rocklin, CA 95765
  • /72

    $1,395,000

    Open Sat 12PM - 3PM
    • 2 Beds
    • 2.5 Baths
    • 2,635 Sq Ft

    1986 Deep Springs Ln, Lincoln, CA 95648

    1986 Deep Springs Lane is an escape to the heartbeat of Sun Cities finest location! From our Sonoma plan, you will see sunrises and sunsets as never seen before from this gorgeous hillside overlooking the Sacramento skyline! This oversized Estate lot has been manicured to reflect an earthly park like paradise. Sonoma Floorplan with a large Main Suite, Second ensuite bedroom and a large den! Large

    Agent Photo

    Paula Nelson

    Coldwell Banker Sun Ridge Real Estate

    1986 Deep Springs Ln, Lincoln, CA 95648
  • /15

    $1,129,000

    New Construction
    • 4 - 5 Beds
    • 3.5 Baths
    • 3,216 Sq Ft

    Plan 1, Rocklin, CA 95765

    Builder Photo

    Anthem

    Builder

    0 Whitney Ranch Pkwy Unit 37560979, Rocklin, CA 95765
  • /17

    $557,990

    New Construction
    • 3 Beds
    • 2.5 Baths
    • 1,933 Sq Ft

    Honor Plan at Liberty at Lincoln - Freedom, Lincoln, CA

    The Honor floorplan offers a thoughtfully designed two story layout that combines open living areas with comfortable private spaces, creating a home that feels both inviting and functional. The main level features a spacious great room that flows effortlessly into the dining area and kitchen, providing an ideal setting for everyday living and entertaining. The layout is designed with convenience

    Woodside Homes Builder
    0 Freedom at Liberty St Unit 36851066, Lincoln, CA
  • /39

    $705,999

    New Construction
    • 2 Beds
    • 2 - 3.5 Baths
    • 2,363 Sq Ft

    Quail Plan at Esplanade at Turkey Creek - Premiers, Lincoln, CA 95648

    Located in 55+ resort-lifestyle community Esplanade at Turkey Creek, the Quail plan is what dream homes are made of! With 2,363 sq. ft. of living space, 2-3 bedrooms, 2-3.5 bathrooms, and a 2-car garage – there’s plenty of room for storage and extra space.Enter through the welcoming covered porch and into the foyer space, walk past the second bedroom, laundry and you are connected to the

    Taylor Morrison Builder
    1007 Lodge Way Unit 36664128, Lincoln, CA 95648
  • /49

    $749,999

    $30K PRICE DROP
    • 4 Beds
    • 3 Baths
    • 3,226 Sq Ft

    1505 El Camino Verde Dr, Lincoln, CA 95648

    Price Improvement! Discover your dream home in the desirable Foskett Ranch community! This beautiful two-story residence features 4 bedrooms, a loft, and 3 bathrooms, all conveniently located near great schools and scenic parks. Step inside to find a bright and welcoming space with fresh interior paint. The open floor plan flows effortlessly, perfect for relaxation and entertaining. The lower

    Carrie Cerezo Redfin Corporation

    1505 El Camino Verde Dr, Lincoln, CA 95648
  • /38

    $626,999

    New Construction
    • 2 - 3 Beds
    • 2 - 2.5 Baths
    • 1,933 Sq Ft

    River Plan at Esplanade at Turkey Creek - Classics, Lincoln, CA 95648

    Located in 55+ resort-lifestyle community Esplanade at Turkey Creek, the River plan is what dream homes are made of! With 1,933 sq. ft. of living space, this home design offers endless possibilities, 2-3 bedrooms, 2.5 bathrooms, flex room, and a 2-car garage. The River has impressive curb appeal and is beautifully appointed throughout.Enter through the inviting covered porch and you’re

    Taylor Morrison Builder
    1007 Lodge Way Unit 36664125, Lincoln, CA 95648
  • /40

    $542,999

    New Construction
    • 2 - 3 Beds
    • 2 Baths
    • 1,651 Sq Ft

    Willow Plan at Esplanade at Turkey Creek - Cottages, Lincoln, CA 95648

    Located in 55+ resort-lifestyle community Esplanade at Turkey Creek, the Willow plan is suited for comfortable living with 1,651 sq. ft. of living space. This home design offers unique possibilities such as 2-3 bedrooms, 2 bathrooms, a flex room, and a 2-car garage. The Willow has unique curb appeal and is beautifully appointed throughout.Enter through the inviting covered porch and you’re

    Taylor Morrison Builder
    1007 Lodge Way Unit 36664123, Lincoln, CA 95648
  • /34

    $532,999

    New Construction
    • 2 Beds
    • 2 Baths
    • 1,529 Sq Ft

    Redwood Plan at Esplanade at Turkey Creek - Cottages, Lincoln, CA 95648

    The Redwood plan is comfortably sized with 1,529 sq. ft. of living space, this home design offers endless possibilities, 2 bedrooms, 2 bathrooms, Study, and a 2-car garage. The Redwood has impressive curb appeal and is beautifully appointed throughout.Enter through the inviting covered porch and you’re welcomed into the foyer space which connects you to the spacious kitchen with plenty of

    Taylor Morrison Builder
    1007 Lodge Way Unit 36664122, Lincoln, CA 95648
  • /37

    $999,000

    Open Fri 5PM - 7PM
    • 4 Beds
    • 3 Baths
    • 2,629 Sq Ft

    806 Fairywren Ct, Lincoln, CA 95648

    Resort-style living meets everyday luxury in this stunning home nestled on a quiet cul-de-sac in Twelve Bridges. Spanning 2,629± sq. ft., this meticulously maintained single-story residence offers 4 bedrooms, 3 full baths, and an open, light-filled floor plan designed for modern living. The gourmet kitchen is the heart of the home with granite and quartz countertops, a large entertaining island,

    adriana Perez-Bell Kollab Real Estate

    806 Fairywren Ct, Lincoln, CA 95648
  • /51

    $2,579,950

    New Construction
    • 4 Beds
    • 4.5 Baths
    • 4,047 Sq Ft

    2500 Cherrywood Ln, Lincoln, CA 95648

    Experience luxury single-story living in this spacious 4,047 sq. ft. Elliott Reserve custom home built by local builder Elliott Homes, widely known for quality craftsmanship and timeless design. Located in the private gated community of Turkey Creek Estates adjacent to Turkey Creek Golf Course in Lincoln, this residence blends modern sophistication with everyday comfort and is ideal for both

    Juliana Garcia Elliott Homes

    2500 Cherrywood Ln, Lincoln, CA 95648
  • /78

    $1,099,000

    $101K PRICE DROP
    • 4 Beds
    • 3.5 Baths
    • 2,970 Sq Ft

    2984 Ridgecrest Dr, Lincoln, CA 95648

    Enjoy breathtaking sunsets and sweeping valley and city views from this stunning two-story home, ideally perched high on the hills of the prestigious 12 Bridges Saratoga community. This contemporary 2,970 sq ft residence offers 4 bedrooms and 3.5 bathrooms and is equipped with owned solar. Upon entry, you're welcomed by soaring vaulted ceilings, abundant natural light, and elegant, luxury new

    Mischa Eisner Eisner Real Estate Services

    2984 Ridgecrest Dr, Lincoln, CA 95648
  • /48

    $425,000

    • 2 Beds
    • 2 Baths
    • 1,239 Sq Ft

    850 Sierra View Cir Unit 1, Lincoln, CA 95648

    For those who appreciate beauty in the details. Discover a residence where sophisticated design meets effortless living. Every upgrade has been thoughtfully curated to create a home that feels both elegant and welcoming. The beautifully reimagined kitchen is the centerpiece of the home, featuring rich granite surfaces, expanded island cabinetry, and stainless steel appliances that blend style

    Richard Donnell LPT Realty, Inc

    850 Sierra View Cir Unit 1, Lincoln, CA 95648
  • /7

    $466,990

    New Construction
    • 3 - 4 Beds
    • 2.5 Baths
    • 1,652 Sq Ft

    Plan 1652 Modeled at Aurora Heights at Twelve Bridges, Lincoln, CA 95648

    * Loft * Dual-sink vanity at primary bath * Walk-in closet at primary bedroom * Quartz kitchen countertops * Open kitchen overlooking great room * Upstairs laundry room * Smart thermostat * Kitchen USB charging port * Spacious great room * Kitchen island * WaterSense labeled faucets * ENERGY STAR certified home * Close to golf courses * Close to medical facilities * Master-planned community *

    KB Home Builder
    2310 Starlight Ln Unit 36850298, Lincoln, CA 95648
  • /34

    $693,999

    New Construction
    • 2 - 3 Beds
    • 2 - 3.5 Baths
    • 2,266 Sq Ft

    Mallard Plan at Esplanade at Turkey Creek - Premiers, Lincoln, CA 95648

    The Mallard plan is welcomed with 2,266 sq. ft. of living space, this home design offers endless possibilities, 2-3 bedrooms, 2-3.5 bathrooms, formal dining, and a 2-car garage. Enter through the inviting covered porch and you’re welcomed into the foyer space, walk past bedroom two and the formal dining space and you are connected to the great room and spacious kitchen. The designer kitchen is

    Taylor Morrison Builder
    1007 Lodge Way Unit 36664127, Lincoln, CA 95648
  • /51

    $760,000

    • 4 Beds
    • 2.5 Baths
    • 2,833 Sq Ft

    380 River St, Lincoln, CA 95648

    If you've been searching for that perfect home that checks all of your boxes and happens to have a few more you weren't expecting? You can stop looking. This beautiful home has many upgrades selected @time of building in 2021. To name just a few: Home has owned solar w/newly updated 4 Batteries that are 5kw ea, providing the hm w/a 20kw + EV Charger or 7.04KW System. Never worry about loss of pwr

    Cheryl Thomas Realty ONE Group Complete

    380 River St, Lincoln, CA 95648
  • /34

    $732,000

    New Construction Open Fri 11AM - 5PM $3K PRICE INCREASE
    • 3 Beds
    • 2 Baths
    • 2,293 Sq Ft

    759 Havenwood Dr Unit Lot47, Lincoln, CA 95648

    New construction single-story home in Lincoln, CA design it your way. No HOA, owned solar included, lowest Mello-Roos in the region. Cresleigh Residence One at Havenwood is back with a newly released lot and this one is still early enough in construction that the right buyer can select their own interior finishes from the ground up. That matters more than it sounds. Most new construction

    Nicole Ortiz Next Real Estate Group Inc.

    759 Havenwood Dr Unit Lot47, Lincoln, CA 95648
  • /33

    $614,999

    New Construction
    • 2 Beds
    • 2 Baths
    • 1,792 Sq Ft

    Lake Plan at Esplanade at Turkey Creek - Classics, Lincoln, CA 95648

    Located in 55+ resort-lifestyle community Esplanade at Turkey Creek, the Lake plan offers 1,792 sq. ft. of living space. This home design provides endless possibilities, 2 bedrooms, 2 bathrooms, flex room, and a 2-car garage. Enter through the inviting covered porch and you’re welcomed into the foyer space which flows past the flex room and connects you to the dining room and open heart of the

    Taylor Morrison Builder
    1007 Lodge Way Unit 36664124, Lincoln, CA 95648
  • /16

    $995,999

    New Construction
    • 3 Beds
    • 3.5 Baths
    • 2,546 Sq Ft

    Vertex Plan at Trilogy Bickford Freedom 60 Collection, Bickford Ranch, CA 95648

    55+ Community , Single Story Design, Expansive Great Room, Large Kitchen Island, Office/Den, Covered Patio, Spacious Primary Bedroom, Optional Built-In Kitchen, Optional Shea Shower at Primary Bathroom, Optional Doors at Office/ Den, Optional Laundry Layout, Optional 15' Multi-Slide Door at Great Room, This Plan is Modeled Here

    Shea Homes Builder
    4450 Southview Drive St Unit 36450043, Bickford Ranch, CA 95648
  • /7

    $497,990

    New Construction
    • 3 Beds
    • 2.5 Baths
    • 1,688 Sq Ft

    Plan 1688 Modeled at Westhaven at Whitney Ranch, Rocklin, CA 95765

    * Open kitchen overlooking great room * Dual-sink vanity at primary bath * Walk-in closet at primary bedroom * Quartz kitchen countertops * Powder bath * Luxury vinyl plank flooring * Open floor plan * Kitchen USB charging port * WaterSense labeled faucets * Upstairs laundry room * Extra storage space * ENERGY STAR certified home * Master-planned community * Near top-rated schools * Close to

    KB Home Builder
    1204 Ashera St Unit 36514512, Rocklin, CA 95765
  • /14

    $1,045,999

    New Construction
    • 3 Beds
    • 3.5 Baths
    • 2,850 Sq Ft

    Pinnacle Plan at Trilogy Bickford Freedom 60 Collection, Bickford Ranch, CA 95648

    55+ Community , Single Story Design, Spacious Great Room, Large Kitchen Island, Office/Den, Covered Patio, Optional 15' Multi-Slide Door at Great Room, Optional Doors at Den, Optional Shea Shower at Primary Bathroom, This Plan is Modeled Here

    Shea Homes Builder
    4450 Southview Drive St Unit 36487966, Bickford Ranch, CA 95648
  • /15

    $617,999

    New Construction
    • 2 - 3 Beds
    • 2 Baths
    • 2,048 Sq Ft

    Venture Plan at Trilogy Bickford Freedom 45 Collection, Lincoln, CA 95648

    55+ Community, Single Story Design, Large Great Room, Large Kitchen with Expansive Island, Office/ Den, Spacious Primary Bedroom with Walk-in Closet, Optional Guest Suite, Optional 5 Foot Garage Extension (Homesite Upgrade Required), Optional Covered Patio, Optional Multi-Slide Door at Dining & Great Room, Optional Powder Room, Optional Expanded Laundry Room, This plan is modeled here, *Virtual

    Shea Homes Builder
    4450 Southview Dr Unit 36462955, Lincoln, CA 95648
  • /7

    $482,990

    New Construction
    • 3 Beds
    • 2.5 Baths
    • 1,803 Sq Ft

    Plan 1803 Modeled at Aurora Heights at Twelve Bridges, Lincoln, CA 95648

    * Covered patio * Loft * Walk-in closet at primary bedroom * Dual-sink vanity at primary bath * Open kitchen overlooking great room * Upstairs laundry room * Kitchen USB charging port * Open floor plan * Smart thermostat * WaterSense labeled faucets * Kitchen island * ENERGY STAR certified home * Close to golf courses * Close to medical facilities * Master-planned community * Near popular

    KB Home Builder
    2310 Starlight Ln Unit 36333664, Lincoln, CA 95648
  • /7

    $514,990

    New Construction
    • 3 Beds
    • 2.5 Baths
    • 1,787 Sq Ft

    Plan 1787 Modeled at Westhaven at Whitney Ranch, Rocklin, CA 95765

    * Open kitchen overlooking great room * Under-stair storage * Powder bath * Walk-in closet at primary bedroom * Quartz kitchen countertops * Luxury vinyl plank flooring * Spacious great room * Kitchen island * Low-E windows * Smart thermostat * Upstairs laundry room * ENERGY STAR certified home * Master-planned community * Near top-rated schools * Close to family friendly parks * Close to golf

    KB Home Builder
    1204 Ashera St Unit 36514513, Rocklin, CA 95765
  • /41

    $677,394

    New Construction
    • 5 Beds
    • 3 Baths
    • 3,030 Sq Ft

    Ammolite Plan at Liberty at Lincoln - Noble, Lincoln, CA 95648

    The main floor of the inviting Ammolite plan offers a spacious great room, an elegant dining room, and a well-appointed kitchen with a center island and walk-in pantry. A bedroom, a bathroom and a breakfast nook are also included. Upstairs, discover a central loft, a laundry, and three secondary bedrooms with a shared bath. A lavish primary suite boasting an expansive walk-in closet and private

    Richmond American Homes Builder
    3251 Splendor Dr Unit 36573822, Lincoln, CA 95648
  • /3

    $512,999

    New Construction
    • 2 Beds
    • 2 Baths
    • 1,408 Sq Ft

    Cedar Plan at Esplanade at Turkey Creek - Cottages, Lincoln, CA 95648

    Located in 55+ resort-lifestyle community Esplanade at Turkey Creek, the Cedar plan offers 1,408 sq. ft. of living space, 2 bedrooms, 2 bathrooms, and a 2-car garage. Enter through the inviting covered porch and you’re welcomed into the heart of the home. As you walk down the foyer, and pass by the second bedroom, you are immersed into the open-concept kitchen with island, dining and great room

    Taylor Morrison Builder
    1007 Lodge Way Unit 36664121, Lincoln, CA 95648
  • /49

    $585,000

    $5K PRICE DROP
    • 3 Beds
    • 2 Baths
    • 2,077 Sq Ft

    1662 Benvenito Ln, Lincoln, CA 95648

    Welcome to this beautiful single-story home on a large corner lot in the highly sought-after Sorrento neighborhood of Lincoln with NO HOA! Designed for effortless entertaining, the open floor plan features a spacious living and dining room plus a large family room that flows into the spacious kitchen with granite countertops, abundant cabinetry, double ovens, and a gas cooktop. The oversized

    Megan Laherrere Realty ONE Group Complete

    1662 Benvenito Ln, Lincoln, CA 95648

Showing Results 1 - 40, Page 1 of 12

How to Buy a Home How to Finance a Home How to Sell a Home