382

Newest Homes for Sale in Lincoln, CA

Section Image Section Image
  • /18

    $1,008,950

    New Construction
    • 3 Beds
    • 2.5 Baths
    • 2,705 Sq Ft

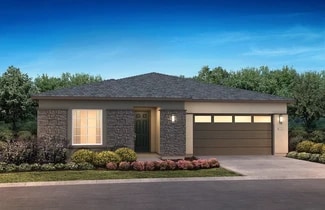
    Plan 2705 at Turkey Creek Estates, Lincoln, CA 95648

    Plan 2705 boasts a unique layout that offers the ultimate in indoor and outdoor living. Upon entering the home off the covered front porch, homeowners and their visitors will be immediately greeted by views of a private courtyard and covered back patio, letting in sought-after natural light. Off the main entrance is a laundry room, which provides access to the three-car garage. Past a coat

    Elliott Homes Builder
    2036 Pinehurst Dr Unit 36483599, Lincoln, CA 95648
  • /14

    $580,999

    New Construction
    • 2 - 3 Beds
    • 2.5 Baths
    • 1,868 Sq Ft

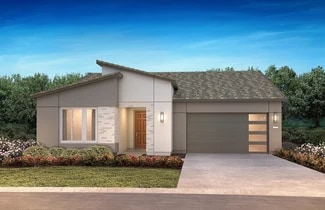
    Explore Plan at Trilogy Bickford Freedom 45 Collection, Lincoln, CA 95648

    55+ Community , Single Story Design, Large Great Room, Large Kitchen with Expansive Island, Den/ Office, Spacious Primary Bedroom with Walk-in Closet, Optional Powder Room, Optional Multi-Slide Door at Great Room, Optional 5 Foot Garage Extension (Homesite Upgrade Required), Optional Built-In Kitchen, This home is modeled here, *Virtual Home Tour & Photos are from Bickford

    Shea Homes Builder
    4450 Southview Dr Unit 36495043, Lincoln, CA 95648
  • /3

    $656,999

    New Construction
    • 2 - 3 Beds
    • 2.5 Baths
    • 2,207 Sq Ft

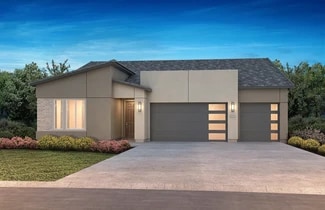
    Discover Plan at Trilogy Bickford Freedom 45 Collection, Lincoln, CA 95648

    55+ Community , Single Story Design, Spacious Great Room, Large Kitchen with Expansive Island, Den/ Office, Powder Room, Optional Guest Suite, Optional Fireplace, Optional Extended Patio, Optional 5 Foot Garage Extension (Homesite Upgrade Required), Optional Multi-Slide Door at Dining & Great Room

    Shea Homes Builder
    4450 Southview Dr Unit 36495494, Lincoln, CA 95648
  • /15

    $739,999

    New Construction
    • 3 Beds
    • 2.5 Baths
    • 2,332 Sq Ft

    Perspective Plan at Trilogy Bickford Freedom 50 Collection, Lincoln, CA 95648

    55+ Community, Single Story Design, Large Kitchen with Expansive Island, 3 Car Garage, Large Primary Bedroom with Walk-in Closet, Den/ Office, Optional Multi-Slide Door at Great Room, Optional Morning Room , Optional 5 Foot Garage Extension (Homesite Upgrade Required), Optional Fireplace at Great Room, Optional Built-In Kitchen, This Plan is Modeled Here

    Shea Homes Builder
    4450 Southview Dr Unit 36494400, Lincoln, CA 95648
  • /10

    $493,999

    New Construction
    • 2 Beds
    • 2 Baths
    • 1,448 Sq Ft

    Unite Plan at Trilogy Bickford Freedom 40 Collection, Lincoln, CA 95648

    55+ Community , Single Story Design, Spacious Great Room, Kitchen Island, Den/ Office, Covered Patio, Spacious Primary Bedroom with Walk-In Closet, Optional Expanded Laundry Room, Optional Built-In Kitchen, Optional Multi-Slide Door at Great Room, Optional 5 Foot Garage Extension (Homesite Upgrade Required), *Photos of the Home are from Trilogy at the Polo Club

    Shea Homes Builder
    4450 Southview Dr Unit 36501662, Lincoln, CA 95648
  • /6

    $432,990

    New Construction
    • 3 Beds
    • 2.5 Baths
    • 1,373 Sq Ft

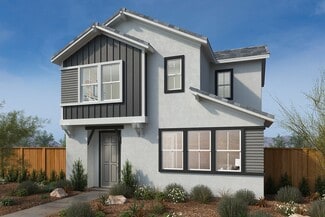
    Plan 1373 at Aurora Heights at Twelve Bridges, Lincoln, CA 95648

    * Walk-in closet at all bedrooms * Dual-sink vanity at primary bath * Quartz kitchen countertops * Luxury vinly plank flooring * Upstairs laundry room * Power bath downstairs * Kitchen USB charging port * Open floor plan * Spacious great room * Smart thermostat * WaterSense labeled faucets * ENERGY STAR certified home * Close to golf courses * Close to medical facilities * Master-planned

    KB Home Builder
    2310 Starlight Ln Unit 36334006, Lincoln, CA 95648
  • /6

    $459,990

    New Construction
    • 3 Beds
    • 2.5 Baths
    • 1,718 Sq Ft

    Plan 1718 at Aurora Heights at Twelve Bridges, Lincoln, CA 95648

    * Loft * Dual-sink vanity at primary bath * Walk-in closet at primary bedroom * Quartz kitchen countertops * Open kitchen overlooking great room * Upstairs laundry room * Open floor plan * Smart thermostat * WaterSense labeled faucets * Low-E windows * Kitchen USB charging port * ENERGY STAR certified home * Close to golf courses * Close to medical facilities * Master-planned community * Near

    KB Home Builder
    2310 Starlight Ln Unit 36333667, Lincoln, CA 95648
  • /7

    $482,990

    New Construction
    • 3 Beds
    • 2.5 Baths
    • 1,803 Sq Ft

    Plan 1803 Modeled at Aurora Heights at Twelve Bridges, Lincoln, CA 95648

    * Covered patio * Loft * Walk-in closet at primary bedroom * Dual-sink vanity at primary bath * Open kitchen overlooking great room * Upstairs laundry room * Kitchen USB charging port * Open floor plan * Smart thermostat * WaterSense labeled faucets * Kitchen island * ENERGY STAR certified home * Close to golf courses * Close to medical facilities * Master-planned community * Near popular

    KB Home Builder
    2310 Starlight Ln Unit 36333664, Lincoln, CA 95648
  • /7

    $454,990

    New Construction
    • 3 Beds
    • 2.5 Baths
    • 1,507 Sq Ft

    Plan 1507 Modeled at Aurora Heights at Twelve Bridges, Lincoln, CA 95648

    * Large walk-in kitchen pantry * Dual-sink vanity at primary bath * Walk-in closet at primary bedroom * Quartz kitchen countertops * Open kitchen overlooking great room * Upstairs laundry room * Kitchen island * Kitchen USB charging port * Smart thermostat * Spacious great room * WaterSense labeled faucets * ENERGY STAR certified home * Close to golf courses * Close to medical facilities *

    KB Home Builder
    2310 Starlight Ln Unit 36333645, Lincoln, CA 95648
  • /6

    $449,990

    New Construction
    • 3 Beds
    • 2.5 Baths
    • 1,622 Sq Ft

    Plan 1622 at Aurora Heights at Twelve Bridges, Lincoln, CA 95648

    * Upstairs laundry room * Dual-sink vanity at primary bath * Two walk-in closets at primary bedroom * Quartz kitchen countertops * Open kitchen overlooking great room * Smart thermostat * Kitchen island * Kitchen USB charging port * WaterSense labeled faucets * Spacious great room * Open floor plan * ENERGY STAR certified home * Close to golf courses * Close to medical facilities * Master-planned

    KB Home Builder
    2310 Starlight Ln Unit 36333689, Lincoln, CA 95648
  • /15

    $525,990

    New Construction
    • 4 Beds
    • 2.5 Baths
    • 1,811 Sq Ft

    Plan 1811 at Jasper, Lincoln, CA 95648

    Explore the exquisite features of the Clementine Plan, a dream home perfectly designed for comfort and modern living. This approximately 1,811 square foot residence boasts 4 bedrooms, 2.5 bathrooms, and a 2-car garage across two well-appointed stories. The first floor of this home invites you through the entryway, which opens seamlessly into the great room. At the heart of the home, the modern

    D.R. Horton Builder
    1941 Nicolaus Rd Unit 36207006, Lincoln, CA 95648
  • /3

    $500,990

    New Construction
    • 4 Beds
    • 2.5 Baths
    • 1,678 Sq Ft

    Plan 1678 at Jasper, Lincoln, CA 95648

    Explore the exquisite features of the Cardinal Plan, a dream home perfectly designed for comfort and modern living. This approximately 1,678 square foot residence boasts 4 bedrooms, 2.5 bathrooms, and a 2-car garage across two well-appointed stories. The first floor of this home invites you through the entryway, which opens seamlessly into the great room. At the heart of the home, the modern

    D.R. Horton Builder
    1941 Nicolaus Rd Unit 36207005, Lincoln, CA 95648
  • /12

    $487,990

    New Construction
    • 3 Beds
    • 2.5 Baths
    • 1,547 Sq Ft

    Plan 1547 at Jasper, Lincoln, CA 95648

    Discover the Muir Plan, a sophisticated 2-story home encompassing 1,547 sq. ft. Designed for contemporary living, this home features 3 bedrooms, 2.5 baths, and a 2-car garage. The first floor of this home invites you through the entryway, which opens seamlessly into the great room. At the heart of the home, the modern kitchen boasts quartz countertops and stainless-steel appliances and elegant

    D.R. Horton Builder
    1941 Nicolaus Rd Unit 36207004, Lincoln, CA 95648
  • /2

    $588,990

    New Construction
    • 5 Beds
    • 3 Baths
    • 2,311 Sq Ft

    Plan 2311 at Jasper, Lincoln, CA 95648

    Discover the Montara Plan, a spacious 5-bedroom, 3-bathroom home ideal for modern living. This 2-story residence spans 2,311 sq. ft. and features a thoughtful layout with 1 bedroom downstairs and 4 upstairs, including a loft space. Enjoy the convenience of walk-in closets on both levels, along with a suite of Whirlpool appliances in the kitchen, including a freestanding range, microwave/hood

    D.R. Horton Builder
    1941 Nicolaus Rd Unit 36207007, Lincoln, CA 95648
  • /29

    $464,900

    • Land
    • 15,028 Sq Ft
    • $1,347,536 per Acre

    394 Lincoln Blvd, Lincoln, CA 95648


    Welcome to Historic Downtown Lincoln! Come take advantage of this incredible opportunity to purchase 1 of the last remaining vacant downtown city lots on Lincoln Blvd in the heart of Historic Lincoln on Lincoln Blvd! This incredible lot sits adjacent to the historic Jansen Building and has incredible commercial frontage on Lincolns busiest thoroughfare that is ideal for those creative business

    Rich Silvas eXp Realty of California Inc.

    394 Lincoln Blvd, Lincoln, CA 95648
  • /3

    $1,150,000

    • 4 Beds
    • 3 Baths
    • 2,976 Sq Ft

    1380 Wise Rd, Lincoln, CA 95648

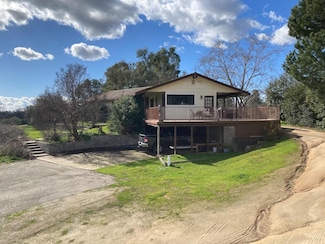
    This property comes with a great business shop -- 3,200 square feet with a cement floor, electricity, and two roll up doors. Great Wise Road location! Three bedrooms and two bathrooms upstairs, with one bedroom and one bathroom in the unfinished basement. The kitchen has been updated.

    Scott Swenson American Home Realty

    1380 Wise Rd, Lincoln, CA 95648
  • /13

    $660,427

    New Construction
    • 2 Beds
    • 2.5 Baths
    • 1,448 Sq Ft

    4656 Vintage Oak Dr, Lincoln, CA 95648

    55+ Resort Community, Home Includes Over $116,000 in Upgrades, Entry opens into a bright, welcoming space that immediately feels like home, Kitchen sits at the center, with an island that draws people in, Custom cabinetry wraps the kitchen, creating a seamless, built in feel, Quartz countertops and tile backsplash add a clean, refined backdrop, Under cabinet lighting brings warmth and subtle

    Shea Homes Builder
    4656 Vintage Oak Dr, Lincoln, CA 95648
  • /30

    $1,033,770

    New Construction
    • 3 Beds
    • 2.5 Baths
    • 2,705 Sq Ft

    5214 Turnberry Dr, Lincoln, CA 95648

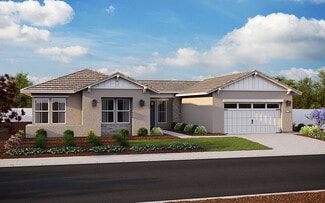
    Plan 2705 boasts a unique layout that offers the ultimate in indoor and outdoor living. Upon entering the home off the covered front porch, homeowners and their visitors will be immediately greeted by views of a private courtyard and covered back patio, letting in sought-after natural light. Off the main entrance is a laundry room, which provides access to the three-car garage. Past a coat

    Elliott Homes Builder
    5214 Turnberry Dr, Lincoln, CA 95648
  • /31

    $1,034,570

    New Construction
    • 3 Beds
    • 2.5 Baths
    • 2,705 Sq Ft

    5233 Turnberry Dr, Lincoln, CA 95648

    Plan 2705 boasts a unique layout that offers the ultimate in indoor and outdoor living. Upon entering the home off the covered front porch, homeowners and their visitors will be immediately greeted by views of a private courtyard and covered back patio, letting in sought-after natural light. Off the main entrance is a laundry room, which provides access to the three-car garage. Past a coat

    Elliott Homes Builder
    5233 Turnberry Dr, Lincoln, CA 95648
  • /29

    $1,034,400

    New Construction
    • 3 Beds
    • 2.5 Baths
    • 2,705 Sq Ft

    5185 Turnberry Dr, Lincoln, CA 95648

    Plan 2705 boasts a unique layout that offers the ultimate in indoor and outdoor living. Upon entering the home off the covered front porch, homeowners and their visitors will be immediately greeted by views of a private courtyard and covered back patio, letting in sought-after natural light. Off the main entrance is a laundry room, which provides access to the three-car garage. Past a coat

    Elliott Homes Builder
    5185 Turnberry Dr, Lincoln, CA 95648
  • /15

    $754,900

    New Construction $34K PRICE DROP
    • 2 Beds
    • 2 Baths
    • 1,868 Sq Ft

    4700 Club Vista Way, Lincoln, CA 95648

    55+ Resort Community, Home Includes Over $137,000 in Upgrades, Entry opens into a straightforward layout that is easy to navigate, Kitchen is centrally placed, keeping everything within reach, Cabinetry in a soft dove gray keeps the space feeling light and clean, Quartz counters hold up to daily use without feeling overly styled, Tile backsplash adds texture while staying neutral and easy to live

    Shea Homes Builder
    4700 Club Vista Way, Lincoln, CA 95648
  • /9

    $9,900,000

    • Land
    • 255 Acres
    • $38,824 per Acre

    725 W Wise Rd, Lincoln, CA 95648

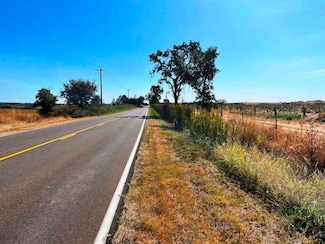
    This property is comprised of approximately 256+/- Acres of budded pistachios planted in 2022. The varieties are Golden Hills and the rootstock is Platinum. It currently sits within the Village 2 boundary for the city of Lincoln's General Plan. Village 2 is approximately 1,700+/- acres of land adjacent to the City of Lincoln's northern boundary, and is anticipated to be a suburban

    Amar Ashby Sutter Equities

    725 W Wise Rd, Lincoln, CA 95648

Showing Results 361 - 382, Page 10 of 10

How to Buy a Home How to Finance a Home How to Sell a Home