297

Lincoln Parish LA Homes for Sale

Section Image Section Image Section Image
  • /4

    $1,200,000

    $50K PRICE DROP
    • Land
    • 13.74 Acres
    • $87,336 per Acre

    1021 Rwe Jones Dr, Grambling, LA 71245

    Don’t miss this rare opportunity to own a highly visible commercial lot located in one of Grambling’s most sought-after and heavily traveled areas. Perfectly positioned for maximum exposure, this lot offers exceptional potential for retail, office space, or a new development. Whether you’re an investor or business owner, this is your chance to secure a prime piece of real estate in a thriving,

    Donna Osborne RE/MAX RESULTS REALTY

    1021 Rwe Jones Dr, Grambling, LA 71245
  • /34

    $495,000

    • Land
    • 31 Acres
    • $15,968 per Acre

    6235 Highway 33, Choudrant, LA 71227

    Hunter Smith United Country - Southern Stat

    6235 Highway 33, Choudrant, LA 71227
  • /49

    $709,000

    $66K PRICE DROP
    • 4 Beds
    • 3.5 Baths
    • 3,412 Sq Ft

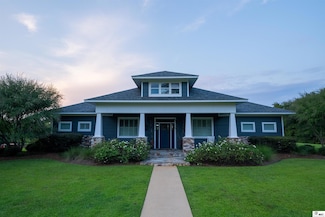
    448 Loblolly Ln, Choudrant, LA 71227

    Welcome to 448 Loblolly Lane. This beautifully designed 4-bedroom, 3.5-bath single-family home located in the exclusive Squire Creek Country Club community in Choudrant, Louisiana. Blending refined comfort with elegant Southern charm, this home offers a warm and inviting atmosphere perfect for families and luxury buyers seeking a truly elevated lifestyle. Step inside to discover spacious living

    Briley Cotton Brasher Group

    448 Loblolly Ln, Choudrant, LA 71227
  • /8

    $115,000

    • Studio

    396 Louisiana 145 Unit 406 Highway 145, 40, Downsville, LA 71234

    Excellent investment opportunity! This property features 3 homes already set up with lights, water, septic, and gas sitting on 3.30 acres. With some cleanup, updates, and repairs each home has immediate rental potential. Perfect for investors looking to generate cash flow quickly or expand their rental portfolio. Don’t miss out on a property that’s ready to start producing income with a little

    Billy Hadder Keller Williams Parishwide Partners

    396 Louisiana 145 Unit 406 Highway 145, 40, Downsville, LA 71234
  • /41

    $280,000

    $45K PRICE DROP
    • 2 Beds
    • 2 Baths
    • 1,881 Sq Ft

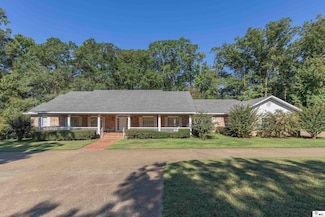
    281 Williams Rd, Downsville, LA 71234

    Owner financing or lease purchase terms available starting at $2,500/mo! In the Choudrant school district, set on just over 5 acres, this beautifully renovated home welcomes you with a covered front porch and charming gazebo in the yard. Step inside to soaring ceilings, a neutral color palette, and no flooring throughout for a clean, modern feel. The spacious living room is filled with natural

    Agent Photo

    Harrison Lilly

    Harrison Lilly

    281 Williams Rd, Downsville, LA 71234
  • /22

    $185,000

    $30K PRICE DROP
    • Land

    0 Sanford Ln Unit 216201, Dubach, LA 71251

    Indian Creek 40 is an affordable mature timber tract located in Western Lincoln Parish just North of Arcadia, LA. The tract is comprised of 90% mature 35+ year old pine plantation and the balance is in hardwood creek bottom. This tract is in an area of Lincoln Parish that is rich in turkey and whitetail deer hunting. There is a nice road leading from Sanford Rd to the large pipeline that

    Hunter Smith United Country - Southern Stat

    0 Sanford Ln Unit 216201, Dubach, LA 71251
  • /8

    $135,000

    • Land
    • 17.6 Acres
    • $7,670 per Acre

    0 Best Rd, Simsboro, LA 71275

    This versatile tract is conveniently located just 3 miles south of the Simsboro I-20 Exit and 10 miles west of Louisiana Tech University. Consisting of a mixture of hardwood and pines of all ages, this property has all the potential to make a beautiful rural home site. Stretching back over 3000 feet from the road frontage, you will find Madden Creek running across the land, creating the perfect

    Adam Teague United Country - Southern Stat

    0 Best Rd, Simsboro, LA 71275
  • /20

    $229,325

    New Construction
    • 3 Beds
    • 2 Baths
    • 1,422 Sq Ft

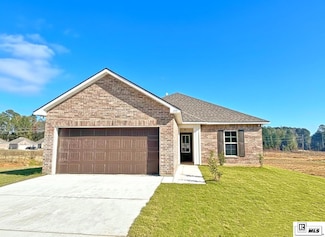
    155 Clear Springs Dr, Grambling, LA 71245

    The PRINCETON IV G in Traditions community offers a 3 bedroom, 2 full bathroom design. Features: walk-in closet in the primary suite, spacious walk-in pantry, covered rear patio, recessed can lighting, undermount kitchen sink, ceiling fans in the living room and primary bedroom are standard, smart connect wi-fi thermostat, smoke and carbon monoxide detectors, automatic garage door with 2 remotes,

    Saun Sullivan Cicero Realty LLC

    155 Clear Springs Dr, Grambling, LA 71245
  • /4

    $220,000

    $30K PRICE DROP
    • Land
    • 2.39 Acres
    • $92,050 per Acre

    0 S Vienna St, Ruston, LA 71270

    2.36 acres near the Ruston Sports Complex on Highway 167 South. New subdivision across the street and new convenience store being built. Come built for your business in this growing business area in Ruston.

    Agent Photo

    Pam Jones

    Louisiana Orchard Realty LLC

    0 S Vienna St, Ruston, LA 71270
  • /4

    $115,000

    $85K PRICE DROP
    • Land
    • 29,185 Sq Ft
    • $171,642 per Acre

    0 E Florida Ave, Ruston, LA 71270

    Great location in Historic Downtown Ruston for single or multi-family development. Walk to all restaurants and shops in Ruston's beautiful downtown. There is road frontage and would make a great investment property.

    Tammy Patterson Vanguard Realty

    0 E Florida Ave, Ruston, LA 71270
  • /2

    $319,990

    New Construction
    • 4 Beds
    • 2 Baths
    • 2,050 Sq Ft

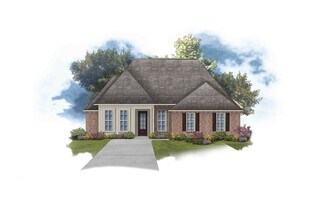
    Delacroix III G Plan at Country Club Estates, Ruston, LA 71270

    The Delacroix III G by DSLD Homes delivers a perfect balance of style, comfort, and energy efficiency with a spacious 2,050 square feet of living area and a total of 2,701 square feet under roof. Designed with everyday living and entertaining in mind, this four-bedroom, two-bathroom home offers a thoughtful open floor plan that flows seamlessly from room to room.The home features a timeless brick

    DSLD Homes Builder
    2124 Sleepy Hollow St Unit 36950554, Ruston, LA 71270
  • /2

    $314,990

    New Construction
    • 4 Beds
    • 2 Baths
    • 1,885 Sq Ft

    Bontemps IV G Plan at Country Club Estates, Ruston, LA 71270

    Enjoy stylish design and smart energy efficiency with the Bontemps IV G floor plan by DSLD Homescrafted for comfort, function, and lasting value.This thoughtfully designed home offers four bedrooms and two bathrooms in a spacious open floor plan, perfect for both daily living and entertaining. With 1,885 square feet of living space and a total area of 2,727 square feet, the Bontemps IV G delivers

    DSLD Homes Builder
    2124 Sleepy Hollow St Unit 36950544, Ruston, LA 71270
  • /2

    $358,990

    New Construction
    • 5 Beds
    • 3 Baths
    • 2,476 Sq Ft

    Harmand III G Plan at Country Club Estates, Ruston, LA 71270

    - Five Bedrooms, Three Bathrooms- Brick & Siding Exterior- Wood Floors in Living and Dining Room- Walk-In Pantry- Boot Bench and Drop Zone in Mud Room- Recessed Can Lighting in Kitchen and Living- Separate Master Shower- Walk-In Master Closet- Two Car Garage- Covered Rear Patio

    DSLD Homes Builder
    2124 Sleepy Hollow St Unit 36950460, Ruston, LA 71270
  • /5

    $92,224

    • Land
    • 8.57 Acres
    • $10,761 per Acre

    0 Louisiana 3074 Unit Tract 1, Ruston, LA 71270

    Beautiful wooded acreage for a single family home with 972 feet of road frontage. Restrictions apply. Property is only minutes from Ruston, LA Tech and Simsboro. Location has easy access to I20.

    Barry Brasher Brasher Group

    0 Louisiana 3074 Unit Tract 1, Ruston, LA 71270
  • /2

    $201,990

    New Construction
    • 3 Beds
    • 2 Baths
    • 1,051 Sq Ft

    Lafleur IV G Plan at Traditions - Cottage, Grambling, LA 71245

    The Lafleur IV G Floor Plan by DSLD Homes offers modern living at its finest, blending style, comfort, and energy efficiency into a beautifully designed home. With 3 spacious bedrooms and 2 full bathrooms across 1051 square feet, this layout provides the ideal space for growing families and those who love to entertain.Exterior features include elegant siding, a covered rear patio perfect for

    DSLD Homes Builder
    1439 Martin Luther King jr Ave Unit 36868675, Grambling, LA 71245
  • /2

    $201,990

    New Construction
    • 3 Beds
    • 2 Baths
    • 1,051 Sq Ft

    Lafleur IV H Plan at Traditions - Cottage, Grambling, LA 71245

    The Lafleur IV H Floor Plan by DSLD Homes offers modern living at its finest, blending style, comfort, and energy efficiency into a beautifully designed home. With 3 spacious bedrooms and 2 full bathrooms across 1051 square feet, this layout provides the ideal space for growing families and those who love to entertain.Exterior features include elegant siding, a covered rear patio perfect for

    DSLD Homes Builder
    1439 Martin Luther King jr Ave Unit 36868676, Grambling, LA 71245
  • /2

    $199,990

    New Construction
    • 3 Beds
    • 2 Baths
    • 1,046 Sq Ft

    Marcus IV G Plan at Traditions - Cottage, Grambling, LA 71245

    The Marcus IV G Floor Plan by DSLD Homes offers modern living at its finest, blending style, comfort, and energy efficiency into a beautifully designed home. With 3 spacious bedrooms and 2 full bathrooms across 1046 square feet, this layout provides the ideal space for growing families and those who love to entertain.Exterior features include elegant siding and a carport. Inside, you'll find an

    DSLD Homes Builder
    1439 Martin Luther King jr Ave Unit 36868673, Grambling, LA 71245
  • /2

    $236,990

    New Construction
    • 3 Beds
    • 2 Baths
    • 1,649 Sq Ft

    Liberty V G Plan at Traditions - Carolina Series, Grambling, LA 71245

    - Brick & Siding Exterior - Covered Rear Patio - Two Car Garage - Open Floor Plan - Three Bedrooms, Two Bathrooms - Recessed Can Lighting in Kitchen - Computer Nook - Double Master Vanity - Separate Master Shower - Walk-In Master Closet

    DSLD Homes Builder
    1439 Martin Luther King jr Ave Unit 36868659, Grambling, LA 71245
  • /2

    $201,990

    New Construction
    • 3 Beds
    • 2 Baths
    • 1,104 Sq Ft

    Salene II G Plan at Traditions - Cottage, Grambling, LA 71245

    - Open Floor Plan- Three Bedrooms, Two Bathrooms- Siding Exterior - Carport- Recessed Lighting in Kitchen, Dining, and Living Room- Walk-In Master Closet

    DSLD Homes Builder
    1439 Martin Luther King jr Ave Unit 36868670, Grambling, LA 71245
  • /2

    $199,990

    New Construction
    • 3 Beds
    • 2 Baths
    • 1,046 Sq Ft

    Marcus IV H Plan at Traditions - Cottage, Grambling, LA 71245

    The Marcus IV H Floor Plan by DSLD Homes offers modern living at its finest, blending style, comfort, and energy efficiency into a beautifully designed home. With 3 spacious bedrooms and 2 full bathrooms across 1046 square feet, this layout provides the ideal space for growing families and those who love to entertain.Exterior features include elegant siding and a carport. Inside, you'll find an

    DSLD Homes Builder
    1439 Martin Luther King jr Ave Unit 36868674, Grambling, LA 71245
  • /2

    $300,990

    New Construction
    • 3 Beds
    • 2 Baths
    • 1,925 Sq Ft

    Roses V G Plan at Country Club Estates, Ruston, LA 71270

    - Open Floor Plan- Three Bedrooms, Two Bathrooms- Two Car Garage- Brick & Siding Exterior- Recessed Can Lighting in Kitchen- Computer Desk / Niche- Double Master Vanity- Separate Master Shower- Double Master Closets

    DSLD Homes Builder
    2124 Sleepy Hollow St Unit 36868390, Ruston, LA 71270
  • /2

    $302,990

    New Construction
    • 4 Beds
    • 2 Baths
    • 1,961 Sq Ft

    Irises V H Plan at Country Club Estates, Ruston, LA 71270

    - Open Floor Plan- Four Bedrooms, Two Bathrooms- Two Car Garage- Brick & Siding Exterior- Recessed Can Lighting in Kitchen- Walk-In Pantry- Double Master Vanity- Separate Master Shower- Walk-In Master Closet

    DSLD Homes Builder
    2124 Sleepy Hollow St Unit 36868389, Ruston, LA 71270
  • /2

    $201,990

    New Construction
    • 3 Beds
    • 2 Baths
    • 1,104 Sq Ft

    Salene II H Plan at Traditions - Cottage, Grambling, LA 71245

    - Open Floor Plan- Three Bedrooms, Two Bathrooms- Siding Exterior - Carport- Recessed Lighting in Kitchen, Dining, and Living Room- Walk-In Master Closet

    DSLD Homes Builder
    1439 Martin Luther King jr Ave Unit 36868671, Grambling, LA 71245
  • /2

    $336,990

    New Construction
    • 4 Beds
    • 3 Baths
    • 2,211 Sq Ft

    Klein III G Plan at Country Club Estates, Ruston, LA 71270

    Step into style and comfort with the Klein III G floor plan by DSLD Homes, where thoughtful design meets energy-efficient living. With 2,211 square feet of living space, this beautifully crafted 4-bedroom, 3-bathroom home is ideal for families seeking a functional layout with upscale features.The open floor plan creates a seamless flow between living spaces, making it perfect for entertaining or

    DSLD Homes Builder
    2124 Sleepy Hollow St Unit 36868371, Ruston, LA 71270
  • /2

    $312,990

    New Construction
    • 3 Beds
    • 2 Baths
    • 1,856 Sq Ft

    Lacombe IV G Plan at Country Club Estates, Ruston, LA 71270

    - Open Floor Plan- Three Bedrooms, Two Bathrooms- Brick & Siding Exterior- Wood Floors in Living Room- Computer Nook and Boot Bench in Mud Room- Recessed Lighting in Kitchen and Living- Double Master Vanity- Separate Master Shower- Walk-In Master Closet- Two Car Garage- Covered Rear Patio

    DSLD Homes Builder
    2124 Sleepy Hollow St Unit 36868375, Ruston, LA 71270
  • /2

    $345,990

    New Construction
    • 4 Beds
    • 3 Baths
    • 2,372 Sq Ft

    Henri III G Plan at Country Club Estates, Ruston, LA 71270

    - Four Bedrooms, Three Bathrooms- Brick and Siding Exterior- Wood Floors in Living and Dining Room- Walk-In Pantry- Boot Bench and Drop Zone - Recessed Can Lighting in Kitchen and Living Room- Separate Master Shower- Tray Ceiling in Master Bedroom- Walk-In Master Closet- Two Car Garage- Covered Rear Patio

    DSLD Homes Builder
    2124 Sleepy Hollow St Unit 36868373, Ruston, LA 71270
  • /2

    $251,990

    New Construction
    • 3 Beds
    • 2 Baths
    • 1,517 Sq Ft

    Raymond IV G Plan at Country Club Estates, Ruston, LA 71270

    - Open Floor Plan- Three Bedrooms, Two Bathrooms- Brick & Siding Exterior- Recessed Can Lighting in Kitchen- Double Master Vanity- Walk-In Master Closet- Two Car Garage- Covered Rear Patio

    DSLD Homes Builder
    2124 Sleepy Hollow St Unit 36868392, Ruston, LA 71270
  • /2

    $363,990

    New Construction
    • 5 Beds
    • 3 Baths
    • 2,720 Sq Ft

    Hickory III H Plan at Country Club Estates, Ruston, LA 71270

    - Open Floor Plan- Five Bedrooms, Three Bathrooms- Recessed Can Lighting in Kitchen & Living Room- Walk-In Pantry- Boot Bench at Garage Entry- Double Master Vanity- Separate Master Shower- Walk-In Master Closet- Brick & Siding Exterior- Covered Rear Porch- Two Car Garage

    DSLD Homes Builder
    2124 Sleepy Hollow St Unit 36868388, Ruston, LA 71270
  • /2

    $336,990

    New Construction
    • 4 Beds
    • 3 Baths
    • 2,211 Sq Ft

    Klein III H Plan at Country Club Estates, Ruston, LA 71270

    Step into style and comfort with the Klein III H floor plan by DSLD Homes, where thoughtful design meets energy-efficient living. With 2,211 square feet of living space, this beautifully crafted 4-bedroom, 3-bathroom home is ideal for families seeking a functional layout with upscale features.The open floor plan creates a seamless flow between living spaces, making it perfect for entertaining or

    DSLD Homes Builder
    2124 Sleepy Hollow St Unit 36868372, Ruston, LA 71270
  • /2

    $261,990

    New Construction
    • 3 Beds
    • 2 Baths
    • 1,656 Sq Ft

    Dogwood IV G Plan at Country Club Estates, Ruston, LA 71270

    The Dogwood IV G floor plan by DSLD Homes combines smart design, stylish finishes, and energy-efficient construction to create a home thats both beautiful and practical. With 1,656 square feet of well-utilized living space and a total area of 2,212 square feet, this single-story home offers an open concept layout that flows seamlessly from room to room, making it perfect for family living and

    DSLD Homes Builder
    2124 Sleepy Hollow St Unit 36868383, Ruston, LA 71270
  • /2

    $338,990

    New Construction
    • 4 Beds
    • 2 Baths
    • 2,280 Sq Ft

    Lombardo IV G Plan at Country Club Estates, Ruston, LA 71270

    - Open Floor Plan- Four Bedrooms, Two Bathrooms- Brick and Siding Exterior- Wood Floors in Living Room- Fireplace- Crown Moulding- Recessed Lighting in Kitchen and Living Room- Walk-In Pantry- Double Master Vanity- Garden Master Tub- Separate Master Shower- Walk-In Master Closet- Tray Ceiling in Master - Boot Bench- Two Car Garage- Covered Rear Porch

    DSLD Homes Builder
    2124 Sleepy Hollow St Unit 36868374, Ruston, LA 71270
  • /2

    $370,990

    New Construction
    • 4 Beds
    • 2.5 Baths
    • 2,811 Sq Ft

    Sycamore IV G Plan at Country Club Estates, Ruston, LA 71270

    The Sycamore IV G Floor Plan by DSLD Homes offers modern living at its finest, blending style, comfort, and energy efficiency into a beautifully designed home. With 4 spacious bedrooms and 2 full bathrooms and one half bathroom and one half bathroom across 2,811 square feet, this layout provides the ideal space for growing families and those who love to entertain.Exterior features include elegant

    DSLD Homes Builder
    2124 Sleepy Hollow St Unit 36868401, Ruston, LA 71270
  • /2

    $300,990

    New Construction
    • 3 Beds
    • 2 Baths
    • 1,925 Sq Ft

    Roses V I Plan at Country Club Estates, Ruston, LA 71270

    - Open Floor Plan- Three Bedrooms, Two Bathrooms- Two Car Garage- Brick & Siding Exterior- Recessed Can Lighting in Kitchen- Computer Desk / Niche- Double Master Vanity- Separate Master Shower- Double Master Closets

    DSLD Homes Builder
    2124 Sleepy Hollow St Unit 36868391, Ruston, LA 71270
  • /2

    $302,990

    New Construction
    • 4 Beds
    • 2 Baths
    • 1,961 Sq Ft

    Irises V G Plan at Country Club Estates, Ruston, LA 71270

    Step into the thoughtfully designed THE IRISES G V PLAN, a stunning new construction by DSLD Homes. This Energy Star Certified new home offers 1961 square feet of efficient, stylish living across four bedrooms and two bathrooms, providing the ideal space for modern families. The attractive exterior features a low-maintenance blend of Brick & Siding Exterior, ensuring lasting quality and curb

    DSLD Homes Builder
    2124 Sleepy Hollow St Unit 36868394, Ruston, LA 71270
  • /2

    $319,990

    New Construction
    • 4 Beds
    • 2 Baths
    • 2,050 Sq Ft

    Delacroix III H Plan at Country Club Estates, Ruston, LA 71270

    The Delacroix III H by DSLD Homes delivers a perfect balance of style, comfort, and energy efficiency with a spacious 2,050 square feet of living area and a total of 2,701 square feet under roof. Designed with everyday living and entertaining in mind, this four-bedroom, two-bathroom home offers a thoughtful open floor plan that flows seamlessly from room to room.The home features a timeless brick

    DSLD Homes Builder
    2124 Sleepy Hollow St Unit 36868370, Ruston, LA 71270
  • /2

    $259,990

    New Construction
    • 3 Beds
    • 2 Baths
    • 1,561 Sq Ft

    Cornel IV H Plan at Country Club Estates, Ruston, LA 71270

    Welcome to the Cornel IV H floor plan by DSLD Homesa thoughtfully crafted, energy-efficient home that offers the ideal combination of modern living and long-term value. With 1,561 square feet of well-utilized space, this home is perfect for families, first-time buyers, or anyone looking to enjoy quality craftsmanship and efficient design in a smartly laid-out floor plan.This inviting open floor

    DSLD Homes Builder
    2124 Sleepy Hollow St Unit 36868378, Ruston, LA 71270
  • /2

    $279,990

    New Construction
    • 3 Beds
    • 2 Baths
    • 1,848 Sq Ft

    Trillium IV H Plan at Country Club Estates, Ruston, LA 71270

    Introducing the Trillium IV H floor plan by DSLD Homes, a beautifully designed home offering a perfect balance of energy-efficient living and modern features. With 1,848 square feet of living space and a total area of 2,459 square feet, this home provides ample room for families who value both style and functionality.The open floor plan connects the kitchen, dining, and living areas seamlessly,

    DSLD Homes Builder
    2124 Sleepy Hollow St Unit 36868385, Ruston, LA 71270
  • /2

    $259,990

    New Construction
    • 3 Beds
    • 2 Baths
    • 1,561 Sq Ft

    Cornel IV G Plan at Country Club Estates, Ruston, LA 71270

    Welcome to the Cornel IV G floor plan by DSLD Homesa thoughtfully crafted, energy-efficient home that offers the ideal combination of modern living and long-term value. With 1,561 square feet of well-utilized space, this home is perfect for families, first-time buyers, or anyone looking to enjoy quality craftsmanship and efficient design in a smartly laid-out floor plan.This inviting open floor

    DSLD Homes Builder
    2124 Sleepy Hollow St Unit 36868377, Ruston, LA 71270
  • /2

    $279,990

    New Construction
    • 4 Beds
    • 2 Baths
    • 1,906 Sq Ft

    Oakstone V G Plan at Country Club Estates, Ruston, LA 71270

    - Open Floor Plan- Four Bedrooms, Two Bathrooms- Two Car Garage- Covered Patio- Brick & Siding Exterior- Double Master Vanity- Walk-In Master Closet- Garden Master Tub- Separate Master Shower

    DSLD Homes Builder
    2124 Sleepy Hollow St Unit 36868395, Ruston, LA 71270
  • /2

    $363,990

    New Construction
    • 5 Beds
    • 3 Baths
    • 2,720 Sq Ft

    Hickory III G Plan at Country Club Estates, Ruston, LA 71270

    - Open Floor Plan- Five Bedrooms, Three Bathrooms- Recessed Can Lighting in Kitchen & Living Room- Walk-In Pantry- Boot Bench at Garage Entry- Double Master Vanity- Separate Master Shower- Walk-In Master Closet- Brick & Siding Exterior- Covered Rear Porch- Two Car Garage

    DSLD Homes Builder
    2124 Sleepy Hollow St Unit 36868387, Ruston, LA 71270

Showing Results 201 - 240, Page 6 of 8

How to Buy a Home How to Finance a Home How to Sell a Home