212

Homes for Sale near Asbury Academy

Section Image Section Image Section Image
  • /27

    $171,000

    $14K PRICE DROP Pre-Foreclosure
    • 4 Beds
    • 2 Baths
    • 1,481 Sq Ft

    3542 Orchard Rd, Iron Station, NC 28080

    Charming 4-bedroom, 2-bath home situated on a spacious lot in the peaceful Iron Station area, offering the perfect blend of privacy and convenience. This property features a functional layout with generous living space, a large kitchen with ample cabinetry and counter space, and plenty of natural light throughout. Step outside to enjoy the expansive yard and rear deck—ideal for relaxing or

    Agent Photo

    Nancy Braun

    Showcase Realty LLC

    3542 Orchard Rd, Iron Station, NC 28080
  • /37

    $199,000

    $11K PRICE DROP
    • 3 Beds
    • 1 Bath
    • 1,362 Sq Ft

    309 Green St, Lincolnton, NC 28092

    Come see 309 Green Street, a warm and inviting home filled with character and updates in this 3 bedroom, 1 bath home. Beautiful hardwood floors run through the living room and bedrooms, creating a timeless feel that buyers love. Natural light pours into the main living space, making it feel bright, comfortable, and easy to call home. Major improvements give peace of mind, including a roof

    Agent Photo

    Tina Clark

    Century 21 Town & Country Rlty

    309 Green St, Lincolnton, NC 28092
  • /40

    $445,000

    $5K PRICE DROP
    • 3 Beds
    • 2.5 Baths
    • 3,190 Sq Ft

    106 Shields Dr, Lincolnton, NC 28092

    Welcome to Lincoln Country Club Villas, where this beautifully appointed 3BR, 2.5BA townhome, built in 2021, offers upscale golf course living with 3,190 sq ft of thoughtfully designed space. This impressive home features a 2-car garage, LVP flooring throughout, blinds, and an open-concept layout ideal for both everyday living and entertaining. The spacious kitchen is a standout with a custom

    Agent Photo

    Travis Repman

    Coldwell Banker Mountain View

    106 Shields Dr, Lincolnton, NC 28092
  • /45

    $1,130,000

    $170K PRICE DROP
    • 3 Beds
    • 3.5 Baths
    • 4,269 Sq Ft

    3249 Ivey Creek Rd, Maiden, NC 28650

    California Contemporary meets Carolina serenity! Architect-designed LEED Energy Green home on 5.25 acres with indoor saltwater lap pool, sauna, and Fire & Water Zen garden. Solar passive design with Andersen windows offers radiant natural light. 3BD, 3.5BA, office, great room, with 11-ft ceilings, Brazilian cherry wood floors, and black medallion rotunda entry. Gourmet Viking kitchen with

    Agent Photo

    Nancy Lewis

    EXP Realty LLC Mooresville

    3249 Ivey Creek Rd, Maiden, NC 28650
  • /45

    $270,000

    $80K PRICE DROP
    • 3 Beds
    • 2 Baths
    • 2,041 Sq Ft

    801 N Grove St, Lincolnton, NC 28092

    Welcome to your peaceful retreat by the water! Nestled right beside the serene Clark's Creek and just a short walk or golf cart ride to downtown Lincolnton, this property offers both charm and convenience. The main home features 3 spacious bedrooms and 2 full bathrooms. Enjoy the added bonus of a 632 sq ft second living quarters with its own private entrance—perfect for multigenerational living,

    Agent Photo

    Lee Huss

    Gilleland Realty Inc

    801 N Grove St, Lincolnton, NC 28092
  • /47

    $372,000

    $57K PRICE DROP
    • 3 Beds
    • 2 Baths
    • 1,540 Sq Ft

    715 Sunridge Dr, Lincolnton, NC 28092

    Beautifully Renovated Single-Level Home in Eastridge | Lincolnton, NC | No HOA, No City Taxes!Welcome to this stunning fully renovated 3-bedroom, 2-bathroom all-brick home offering 1,540 square feet of comfortable single-level living in the established Eastridge subdivision. This move-in ready gem sits on nearly half an acre with a flat, usable backyard perfect for entertaining, gardening, or

    Agent Photo

    Kelsie Blevins

    Realty Executives of Hickory

    715 Sunridge Dr, Lincolnton, NC 28092
  • /42

    $950,000

    $25K PRICE DROP
    • 3 Beds
    • 2.5 Baths
    • 3,046 Sq Ft

    4465 Brancer Ln, Lincolnton, NC 28092

    Welcome to this stunning custom-built ranch with a spacious bonus room upstairs that can easily serve as a 4th bedroom. Thoughtfully designed with high-end finishes and a flowing open-concept layout, this home offers the perfect balance of everyday functionality and luxurious living. From the moment you arrive, you'll be captivated by the curb appeal with beamed columns, stone accents and a

    Agent Photo

    Kristi Vernon

    Keller Williams Lake Norman

    4465 Brancer Ln, Lincolnton, NC 28092
  • /23

    $179,900

    $30K PRICE DROP
    • 4 Beds
    • 2 Baths

    2784 N Carolina 27, Lincolnton, NC 28092

    Investors Take Notice! Here is one parcel with two houses in Boger City. Great investment potential. Addresses are 2784 & 2778 NC 27 Hwy, Lincolnton. One house was built in 1945 and has 2 bedrooms (one with no closet), 1 bath and 1,086 sq ft. The other house was built in 1955 has 2 bedrooms and 1 bath with 709 sq ft. Being sold As-Is, CASH ONLY.

    Agent Photo

    Diane Dick

    Apple Realty of Lincolnton

    2784 N Carolina 27, Lincolnton, NC 28092
  • /5

    $185,000

    $50K PRICE DROP
    • 2,128 Sq Ft

    00 Turner St, Lincolnton, NC 28092

    ATTENTION INVESTORS! Great cash-flowing investment opportunity just minutes from downtown Lincolnton! This mobile home park features three park-owned trailers (built in 1969, 1972, and 1993) with city water and sewer. The property currently generates $23,400 in gross annual revenue with potential to increased. Low overhead, strong rental demand, and proximity to amenities making this a smart

    Agent Photo

    Lee Huss

    Gilleland Realty Inc

    00 Turner St, Lincolnton, NC 28092
  • /24

    $229,000

    • 3 Beds
    • 1 Bath
    • 1,119 Sq Ft

    3139 Gastonia Hwy, Lincolnton, NC 28092

    Great investment opportunity. Home on approximately 2.86 acres with a creek. Charming 1962 home is full of character and waiting for your personal improvements. There are 2 parcels making it easy to build a second home if so desired. Whether you're searching for your next renovation project, an investment opportunity, or a place to create your forever home, this property offers endless

    Agent Photo

    Toni Whiteside

    Toni Whiteside Real Estate LLC

    3139 Gastonia Hwy, Lincolnton, NC 28092
  • /12

    $1,100,000

    $200K PRICE DROP
    • Land
    • 65 Acres
    • $16,923 per Acre

    1862 Salem Church Rd, Lincolnton, NC 28092

    Rarely does an opportunity like this present itself—approximately 65 acres of rolling countryside in one of the most untouched and naturally beautiful areas of Lincoln County. Perfectly positioned just 4–6 miles from downtown Lincolnton, this property offers an exceptional balance of privacy, scale, and accessibility. The property has a 60' easement to access adjoining acreage that is already

    Agent Photo

    Michael Morgan

    RE/MAX Executive

    1862 Salem Church Rd, Lincolnton, NC 28092
  • /13

    $122,779

    $5K PRICE DROP
    • Land
    • 2.19 Acres
    • $56,063 per Acre

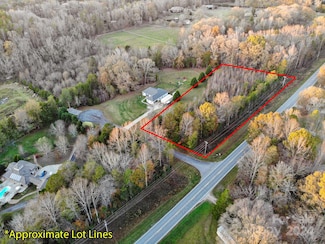
    000 N Carolina 73, Iron Station, NC 28080

    Prime 2.19-acre wooded lot is located on Highway 73, perfectly situated between Lincolnton and Denver, with less than a 15-minute drive to each. Enjoy the best of both worlds, the charm of small-town living and proximity to city conveniences. This location offers easy access to Charlotte Douglas International Airport in 30 minutes and downtown Charlotte in 40 minutes. Ideal for building your

    Agent Photo

    Jimmy Stone

    RE/MAX Crossroads

    000 N Carolina 73, Iron Station, NC 28080
  • /10

    $730,000

    $70K PRICE DROP
    • Land
    • 57.36 Acres
    • $12,727 per Acre

    3078 Summerow Rd, Lincolnton, NC 28092

    Ideally situated between Lincolnton and Maiden, this versatile tract offers outstanding potential for farming, a private homesite, family compound, or future development. The property features valuable road frontage for convenient access and visibility. A large open field provides excellent space for crops, pasture, or building, while the bottomland field adds additional usable acreage and

    Agent Photo

    Lee Huss

    Gilleland Realty Inc

    3078 Summerow Rd, Lincolnton, NC 28092
  • /14

    $125,000

    • Land
    • 1.96 Acres
    • $63,776 per Acre

    1323 Hill Rd, Lincolnton, NC 28092

    Just Listed and what you've been looking for! Approximately 2 acres on Hill Rd in Lincolnton with a little over 1 acre of that already cleared for your perfect homesite location and the rest surrounding you with mature trees giving you that estate feel and privacy. This is a beautiful, relatively flat with a sloping grade that is ideal for a future home with a basement if the new owner desires.

    Agent Photo

    Tracy McAferty

    Premier South

    1323 Hill Rd, Lincolnton, NC 28092
  • /4

    $60,000

    • Land
    • 26,048 Sq Ft
    • $100,334 per Acre

    00 Walker Branch Rd, Lincolnton, NC 28092

    Discover this ideal .60-acre lot to build your dream home! This spacious property offers endless possibilities for custom construction, surrounded by natural beauty and a peaceful setting. Location is convenient to downtown Lincolnton and Hwy 321.

    Agent Photo

    Lee Huss

    Gilleland Realty Inc

    00 Walker Branch Rd, Lincolnton, NC 28092
  • /44

    $299,000

    • 3 Beds
    • 2 Baths
    • 1,286 Sq Ft

    2693 Salem Church Rd, Lincolnton, NC 28092

    Where modern updates, peaceful surroundings, and investment potential come together on 2.3 private acres. This beautifully renovated FULL-BRICK transitional ranch offers 3 bedrooms and 2 bathrooms, featuring thoughtfully designed living spaces that seamlessly blend timeless character with today's most desirable finishes. From the updated interior to the inviting layout, every detail has been

    Agent Photo

    Roxanne Kraemer

    Coldwell Banker Realty

    2693 Salem Church Rd, Lincolnton, NC 28092
  • /33

    $10,000

    • Land
    • 19,558 Sq Ft
    • $22,272 per Acre

    #167 Rolling Rd, Lincolnton, NC 28092

    A nice wooded private lot on a dead-end road in the Magna Vista subdivision. Just under a half-acre available for residential use. Lot slopes down, then back up. May require septic pump for it to perc. Zoned R-SF for single family residence only to be built. Well will be needed also. Restrictions say home needs to be set back at least 50 feet from the center of the road and be a minimum of 1,000

    Agent Photo

    Randy Justice

    EXP Realty LLC Mooresville

    #167 Rolling Rd, Lincolnton, NC 28092
  • /25

    $339,900

    New Construction
    • 3 - 4 Beds
    • 2.5 - 3.5 Baths
    • 2,098+ Sq Ft

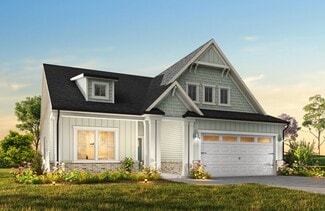
    Devin Plan at Autumn Ridge, High Shoals, NC 28077

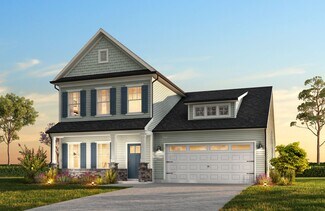
    Discover The Devin, a versatile floorplan ranging in size from 2,098 to 2,398 square feet, including 3 to 4 Bedrooms and 2.5 to 3.5 Bathrooms to accommodate diverse family needs. This floorplan provides ample space for comfortable living, catering to smaller or larger families alike. On the First Floor, The Devin welcomes you with a Formal Dining Room as you enter the front door. Continue through

    True Homes Builder
    1503 Autumn Banks Way Unit 36880844, High Shoals, NC 28077
  • /33

    $315,990

    New Construction
    • 4 Beds
    • 2.5 Baths
    • 2,174 Sq Ft

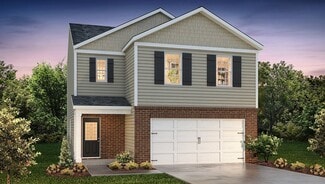
    Elston Plan at Clark Creek Landing, Lincolnton, NC 28092

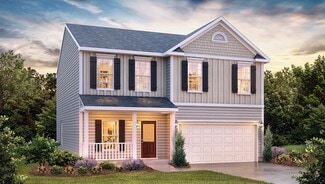
    The Elston is a spacious and modern two story home plans featured at Clark Creek Landing in Lincolnton, NC offering 5 modern elevations. The home features four bedrooms, two and a half bathrooms, and two-car garage. The open concept layer connects the home beautifully, where the inviting foyer will lead you into the heart of the home, where the kitchen and large family room meet to create a

    D.R. Horton Builder
    3008 Ora Smith Rd Unit 36204700, Lincolnton, NC 28092
  • /20

    $369,900

    New Construction $10K PRICE INCREASE
    • 3 - 4 Beds
    • 2 - 3.5 Baths
    • 2,764+ Sq Ft

    Kipling Plan at Autumn Ridge, High Shoals, NC 28077

    Introducing The Kipling floorplan, a versatile layout ranging in size from 2,764 to 2,835 square feet, featuring 3 to 4 bedrooms and 2.5 to 3 bathrooms, designed to accommodate various family needs. This floorplan offers ample space for both smaller and larger families. As you enter The Kipling, you're greeted by a spacious Study. From there, you'll move into the open Dining Room and then into

    True Homes Builder
    1503 Autumn Banks Way Unit 39600981, High Shoals, NC 28077
  • /24

    $339,990

    New Construction
    • 3 Beds
    • 2.5 Baths
    • 2,285 Sq Ft

    Woodruff II Plan at Carpenter Farms - The Trails, Lincolnton, NC 28092

    The Woodruff boasts an open-concept layout that's perfect for entertaining! An expanded kitchen—featuring a center island and a dining area with patio access—opens seamlessly to a spacious great room with an optional fireplace. Additional main-floor highlights include a private study. Upstairs, you'll find comfortable living space in two secondary bedrooms—each with a walk-in closet—and a

    Century Communities Builder
    2313 Carpenter Farms Dr Unit 38114266, Lincolnton, NC 28092
  • /15

    $329,990

    New Construction
    • 4 Beds
    • 2.5 Baths
    • 2,097 Sq Ft

    Mitchell Plan at Carpenter Farms - The Meadows, Lincolnton, NC 28092

    The two-story Mitchell plan offers abundant space in an inviting open-concept layout. On the main floor, an expansive great room flows into a charming dining area and well-appointed kitchen with a generous corner pantry and center island. Additional main-floor highlights include patio access off the dining area. Upstairs, a versatile loft is surrounded by three generous secondary bedrooms and a

    Century Communities Builder
    2313 Carpenter Farms Dr Unit 36581704, Lincolnton, NC 28092
  • /30

    $296,990

    New Construction
    • 4 Beds
    • 2.5 Baths
    • 1,613 Sq Ft

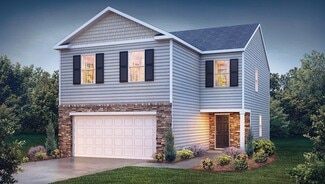
    Taylor Plan at Clark Creek Landing, Lincolnton, NC 28092

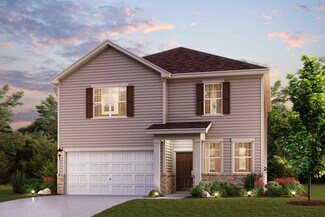
    Introducing Clark Creek Landing, a new home community in the charming town of Lincolnton, NC offering single family homes as well as townhomes. This community is offering 12 single family floorplans that range from 1,764 to 2,820 sq. ft with 3 to 5 bedrooms and 2 car garages. These flexible plans also offer ranch and two-story options. There are also 3 townhome floorplans to choose from offering

    D.R. Horton Builder
    3008 Ora Smith Rd Unit 36204692, Lincolnton, NC 28092
  • /42

    $419,000

    $18K PRICE DROP
    • 6 Beds
    • 6 Baths
    • 2,645 Sq Ft

    108 Carpenter St, Lincolnton, NC 28092

    Versatile investment opportunity in the heart of Lincolnton! This duplex at 108–110 Carpenter Street features two spacious units, each offering 3 bedrooms and 2.5 bathrooms—ideal for comfortable living and strong rental appeal. Thoughtfully designed layouts provide generous living spaces, ample natural light, individually metered utilities and functional flow for everyday living. Perfect for

    Hala Matar Redfin Corporation

    108 Carpenter St, Lincolnton, NC 28092
  • /28

    $336,900

    New Construction
    • 2 - 4 Beds
    • 2 - 4 Baths
    • 1,836 Sq Ft

    Montcrest Plan at Autumn Ridge, High Shoals, NC 28077

    The Montcrest was the first ranch floorplan that we ever designed, and it has continued to be our most popular floorplan. The Montcrest boasts a flexible range in size, spanning from 1,836 to 3,073 square feet, accommodating 3 to 6 Bedrooms and 2 to 4.5 Bathrooms. As you step inside, you're welcomed by Bedroom 2 and a Full Bath on the left, followed by a stunning formal Dining Room. Beyond that

    True Homes Builder
    1503 Autumn Banks Way Unit 36880928, High Shoals, NC 28077
  • /28

    $307,990

    New Construction
    • 4 Beds
    • 2.5 Baths
    • 1,927 Sq Ft

    Aisle Plan at Clark Creek Landing, Lincolnton, NC 28092

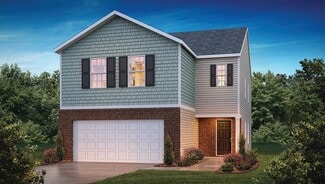
    The Aisle is one of our two-story plans at Clark Creek in Lincolnton, North Carolina, offering 5 elevations. Additionally, the Aisle offers a spacious and modern two-story home designed for open-concept living. It features four bedrooms, two and a half bathrooms, and a two-car garage. Upon entering the home, you'll be greeted by an inviting foyer that leads directly into the heart of the home.

    D.R. Horton Builder
    3008 Ora Smith Rd Unit 36204697, Lincolnton, NC 28092
  • /18

    $316,900

    New Construction
    • 3 - 5 Beds
    • 2 - 4 Baths
    • 1,686+ Sq Ft

    Declan Plan at Autumn Ridge, High Shoals, NC 28077

    Discover The Declan, one of our latest ranch floorplans. It boasts a versatile floorplan ranging in size from 1,686 to 2,515 square feet, offering 2 to 4 Bedrooms and 2 to 3 Bathrooms to accommodate diverse family needs. This floorplan provides ample space for comfortable living, catering to smaller or larger families alike. On the First Floor, as you enter The Declan, you're welcomed by Large

    True Homes Builder
    1503 Autumn Banks Way Unit 36880741, High Shoals, NC 28077
  • /28

    $369,900

    New Construction
    • 2 - 4 Beds
    • 2 - 4 Baths
    • 1,847+ Sq Ft

    Montcrest Plan at Huntington Hills, Lincolnton, NC 28092

    The Montcrest was the first ranch floorplan that we ever designed, and it has continued to be our most popular floorplan. The Montcrest boasts a flexible range in size, spanning from 1,836 to 3,073 square feet, accommodating 3 to 6 Bedrooms and 2 to 4.5 Bathrooms. As you step inside, you're welcomed by Bedroom 2 and a Full Bath on the left, followed by a stunning formal Dining Room. Beyond that

    True Homes Builder
    1845 Hunter Oaks Ln Unit 40350642, Lincolnton, NC 28092
  • /29

    $349,900

    New Construction
    • 3 - 5 Beds
    • 2.5 - 3.5 Baths
    • 2,470 Sq Ft

    Abigale Plan at Autumn Ridge, High Shoals, NC 28077

    Discover the Abigale, a versatile two-story floorplan ranging in size from 2,470 square feet, offering the flexibility of 3-5 bedrooms and 2.5-3 bathrooms to accommodate diverse family needs. This floorplan provides ample space for comfortable living, catering to smaller or larger families alike. On the First Floor, the Abigale opens with an inviting open-concept design that seamlessly integrates

    True Homes Builder
    1503 Autumn Banks Way Unit 36881074, High Shoals, NC 28077
  • /22

    $264,990

    New Construction
    • 3 Beds
    • 2.5 Baths
    • 1,416 Sq Ft

    Newton Plan at Clark Creek Landing - Townhomes, Lincolnton, NC 28092

    The Newton is one of our townhome plans featured in our Clark Creek Landing Townhomes community in Lincolnton, NC. This is a spacious and modern home designed with open concept living in mind. This home offers 3 bedrooms, 2.5 bathrooms, and a 1-car garage. As you enter the foyer you are welcomed by the family room that opens to the the dining room and kitchen creating an inviting feel. The

    D.R. Horton Builder
    3008 Ora Smith Rd Unit 38642922, Lincolnton, NC 28092
  • /19

    $379,900

    New Construction
    • 3 - 5 Beds
    • 2.5 - 4.5 Baths
    • 2,983 Sq Ft

    Gideon Plan at Autumn Ridge, High Shoals, NC 28077

    Discover The Gideon floor plan, a versatile floorplan ranging in size from 2,983 square feet, offering 3 to 5 Bedrooms and 2.5 to 4 Bathrooms to accommodate diverse family needs. On the First Floor, you'll find a warm Foyer area with a built-in Bench, perfect for those rainy days. Continuing into the home, you'll be greeted by a Dining Room and, as you pass through the Butler's Pantry, a spacious

    True Homes Builder
    1503 Autumn Banks Way Unit 36881394, High Shoals, NC 28077
  • /17

    $354,900

    New Construction $18K PRICE INCREASE
    • 3 - 4 Beds
    • 2 - 2.5 Baths
    • 2,471+ Sq Ft

    Jasper Plan at Autumn Ridge, High Shoals, NC 28077

    Introducing The Jasper, a flexible floorplan from 2,471 to 2,482 square feet, offers 3 to 4 bedrooms and 2 to 2.5 bathrooms to accommodate various family needs. This versatile layout ensures comfort for both smaller and larger households. Upon entering The Jasper, a private Formal Dining Room sets the tone for your home. Transitioning through a brilliant Butler's Pantry, you'll enter the

    True Homes Builder
    1503 Autumn Banks Way Unit 39600977, High Shoals, NC 28077
  • /24

    $265,990

    New Construction
    • 3 Beds
    • 2.5 Baths
    • 1,429 Sq Ft

    Maywood Plan at Clark Creek Landing - Townhomes, Lincolnton, NC 28092

    The Maywood is one of our townhome plans featured in our Clark Creek Landing in Lincolnton, NC. This spacious and modern home was designed for open-concept living. It offers 3 bedrooms, 2.5 bathrooms, and a 1-car garage. At the center of the home is the kitchen, which blends the family room and dining room, creating an airy feel. The open kitchen is equipped with stainless steel appliances,

    D.R. Horton Builder
    3008 Ora Smith Rd Unit 38642901, Lincolnton, NC 28092
  • /20

    $384,900

    New Construction
    • 3 - 4 Beds
    • 2 - 4 Baths
    • 2,764+ Sq Ft

    Kipling Plan at Huntington Hills, Lincolnton, NC 28092

    Introducing The Kipling floorplan, a versatile layout ranging in size from 2,764 to 2,835 square feet, featuring 3 to 4 bedrooms and 2.5 to 3 bathrooms, designed to accommodate various family needs. This floorplan offers ample space for both smaller and larger families. As you enter The Kipling, you're greeted by a spacious Study. From there, you'll move into the open Dining Room and then into

    True Homes Builder
    1845 Hunter Oaks Ln Unit 40350653, Lincolnton, NC 28092
  • /26

    $406,900

    New Construction
    • 4 - 5 Beds
    • 2.5 - 4.5 Baths
    • 2,976+ Sq Ft

    Riley Plan at Huntington Hills, Lincolnton, NC 28092

    Discover the Riley, an original floorplan design that has consistently been one of our top-selling plans. The Riley offers a generous range in size from 2,985 to 3,132 square feet, ensuring ample space for your family. With 3 to 5 Bedrooms and 2.5 to 4.5 Bathrooms, this versatile floorplan is designed to accommodate various family needs. On the First Floor, you'll be welcomed by a large open

    True Homes Builder
    1845 Hunter Oaks Ln Unit 40351025, Lincolnton, NC 28092
  • /30

    $324,990

    New Construction
    • 3 Beds
    • 2.5 Baths
    • 1,854 Sq Ft

    Hamilton Plan at Clark Creek Landing, Lincolnton, NC 28092

    Introducing Clark Creek Landing, a new home community in the charming town of Lincolnton, NC offering single family homes as well as townhomes. This community is offering 12 single family floorplans that range from 1,764 to 2,820 sq. ft with 3 to 5 bedrooms and 2 car garages. These flexible plans also offer ranch and two-story options. There are also 3 townhome floorplans to choose from offering

    D.R. Horton Builder
    3008 Ora Smith Rd Unit 36204696, Lincolnton, NC 28092
  • /23

    $389,900

    New Construction
    • 3 - 5 Beds
    • 2 - 3 Baths
    • 1,944+ Sq Ft

    Broadway Plan at Huntington Hills, Lincolnton, NC 28092

    Introducing The Broadway, a ranch-style floorplan designed to cater to your family's diverse needs, with a generous size range of 1,944 to 2,885 square feet, 3 to 5 Bedrooms, and 2 to 4.5 Bathrooms. As you step inside, a formal dining room welcomes you on the right, setting the stage for a home designed for spacious living. Proceed through to the open Great Room, which boasts an optional

    True Homes Builder
    1845 Hunter Oaks Ln Unit 40350784, Lincolnton, NC 28092
  • /23

    $339,900

    New Construction
    • 3 - 4 Beds
    • 2.5 Baths
    • 2,069+ Sq Ft

    Hudson Plan at Autumn Ridge, High Shoals, NC 28077

    Discover the Hudson, a versatile floorplan ranging in size from 2,069 to 2,414 square feet, including 3 to 5 Bedrooms and 2.5 to 3.5 Bathrooms to accommodate diverse family needs. This floorplan provides ample space for comfortable living, catering to smaller or larger families alike. On the First Floor, an extremely large Open Great Room greets you as you enter the Hudson Plan. Continuing

    True Homes Builder
    1503 Autumn Banks Way Unit 37863060, High Shoals, NC 28077
  • /25

    $339,990

    New Construction
    • 3 Beds
    • 2.5 Baths
    • 2,285 Sq Ft

    Woodruff II Plan at Carpenter Farms - The Meadows, Lincolnton, NC 28092

    The Woodruff boasts an open-concept layout that's perfect for entertaining! An expanded kitchen—featuring a center island and a dining area with patio access—opens seamlessly to a spacious great room with an optional fireplace. Additional main-floor highlights include a private study. Upstairs, you'll find comfortable living space in two secondary bedrooms—each with a walk-in closet—and a

    Century Communities Builder
    2313 Carpenter Farms Dr Unit 36581707, Lincolnton, NC 28092
  • /36

    $353,990

    New Construction
    • 4 Beds
    • 2.5 Baths
    • 2,565 Sq Ft

    Winston Plan at Clark Creek Landing, Lincolnton, NC 28092

    The Winston is one of our two-story plans featured at Clark Creek in Lincolnton, NC offering 3 modern elevations. The Winston is a gorgeous, two-story home that boasts an impressive level of comfort, luxury, and style. The home offers four bedrooms, 2.5 bathrooms and a two-car garage. It also includes dual primary suites. Upon entering the home, you’ll be greeted by an inviting foyer connecting

    D.R. Horton Builder
    3008 Ora Smith Rd Unit 38115686, Lincolnton, NC 28092

Showing Results 1 - 40, Page 1 of 6

How to Buy a Home How to Finance a Home How to Sell a Home