118

Newest Homes for Sale in Lino Lakes, MN

Section Image Section Image
  • /41

    $999,000

    $51K PRICE DROP
    • 6 Beds
    • 4.5 Baths
    • 3,977 Sq Ft

    4930 130th Ct NE, Blaine, MN 55449

    Exceptional executive two story home in sought-after Mill Pond offering nearly 4000 finished square feet of thoughtfully designed living space. This custom-built home features 6 bedrooms, 5 bathrooms, and highly desirable open-concept floor plan ideal for both everyday living and entertaining. The gourmet kitchen features granite surfaces, oversized center island, upper level loft area and

    Conrad Gudmundson Keller Williams Classic Realty

    4930 130th Ct NE, Blaine, MN 55449
  • /36

    $664,900

    $10K PRICE DROP
    • 4 Beds
    • 3 Baths
    • 3,152 Sq Ft

    8034 Glenwood Dr, Lino Lakes, MN 55014

    Welcome home to 8034 Glenwood Drive! This beautifully designed one-story home offers 1,891 finished square feet on the main level with high-end finishes and an open-concept layout perfect for everyday living and entertaining. Just off the foyer, you'll find a secondary bedroom and full bath, ideal for guests or a home office. The stunning kitchen features a huge center island, white cabinetry,

    Gretchen Shipman RE/MAX Advantage Plus

    8034 Glenwood Dr, Lino Lakes, MN 55014
  • /26

    $541,990

    New Construction
    • 3 Beds
    • 2 Baths
    • 1,968 Sq Ft

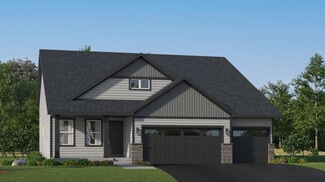
    Birmingham Plan at Watermark - Lifestyle Villa Collection, Hugo, MN 55038

    This new single-story home showcases a contemporary design. It features an open-plan layout among the Great Room, dining room and kitchen in addition to a mudroom with a walk-in closet. Three restful bedrooms include a luxe owner’s suite.

    Lennar Builder
    2059 Norway Ln Unit 40497609, Hugo, MN 55038
  • /8

    $3,150,000

    • Land
    • 80 Acres
    • $39,375 per Acre

    7766 20th Ave N, Hugo, MN 55038

    80 acres of prime mixed-use land featuring a single-family residence and two 40x64 pole barns. Over 1,300 feet of frontage along Interstate 35E, this high-visibility location sits directly across from the new Eagle Brook Church campus. Bordering the 360-acre Lino Lakes comprehensive plan area, the property offers compelling future development potential. Approximately 70 acres are currently leased

    Mike Wilen ™ Coldwell Banker Realty - Lakes

    7766 20th Ave N, Hugo, MN 55038
  • /8

    $3,150,000

    • 2 Beds
    • 1 Bath
    • 864 Sq Ft

    7766 20th Ave, Hugo, MN 55038

    80 acres of prime mixed-use land featuring a single-family residence and two 40x64 pole barns. Over 1,300 feet of frontage along Interstate 35E, this high-visibility location sits directly across from the new Eagle Brook Church campus. Bordering the 360-acre Lino Lakes comprehensive plan area, the property offers compelling future development potential. Approximately 70 acres are currently leased

    Mike Wilen ™ Coldwell Banker Realty - Lakes

    7766 20th Ave, Hugo, MN 55038
  • /24

    $330,000

    $20K PRICE DROP
    • 3 Beds
    • 3 Baths
    • 1,804 Sq Ft

    7247 Dora Dr, Lino Lakes, MN 55038

    Welcome to the Madison floor plan in the highly sought-after Watermark community—where comfort, convenience, and low-maintenance living come together. Enjoy association-maintained lawn care and snow removal, giving you more time to take advantage of the neighborhood’s exceptional amenities. Surrounded by scenic nature areas, ponds, parks, and miles of paved walking trails, this vibrant community

    Beezo Xiong Empire Realty LLC

    7247 Dora Dr, Lino Lakes, MN 55038
  • /95

    $1,195,000

    $100K PRICE DROP
    • 5 Beds
    • 4.5 Baths
    • 4,687 Sq Ft

    22 Leaf Wing Dr, Saint Paul, MN 55127

    One of the finest settings in Rapp Farm, this exceptional walkout two-story is tucked at the end of a quiet cul-de-sac and backs to more than 600 acres of protected wetlands, grasslands, trails, and two scenic lakes—offering breathtaking views and unmatched privacy. Watch the AI video to fully appreciate this remarkable setting.Timeless curb appeal features Hardie siding, stone accents, a

    Melanie Willy Edina Realty, Inc.

    22 Leaf Wing Dr, Saint Paul, MN 55127
  • /11

    $414,900

    $40K PRICE INCREASE
    • 5 Beds
    • 3.5 Baths
    • 2,550 Sq Ft

    939 Lois Ln, Circle Pines, MN 55014

    This 5 BR 4 BTH home on a quiet street in a great location features at least one bathroom on each level, more than a 3/4 acre lot, hardwood floors, a wood burning fireplace, main level laundry, 4 BRs on the upper level (plus 2 bathrooms on the upper level), a massive backyard with plenty of room for RV/boat storage, walkout basement and more. Walkout lower level could easily be turned into a

    Elizabeth Sibet eXp Realty

    939 Lois Ln, Circle Pines, MN 55014
  • /2

    $444,900

    $105K PRICE DROP
    • 6 Beds
    • 4 Baths
    • 2,632 Sq Ft

    8015 4th Ave, Circle Pines, MN 55014

    Rare opportunity for a duplex in this area - no other duplexes have been listed in more than 5 years within miles of this excellent location. Cash or hard money only for this 6 BR 4 BTH duplex project that needs work and is being sold as-is. 3 BRs on same level on each side in the upper level with a full bathroom and main level laundry in each unit near the half bathrooms. Updated entry doors,

    Elizabeth Sibet eXp Realty

    8015 4th Ave, Circle Pines, MN 55014
  • /2

    $674,900

    $25K PRICE DROP Pre-Foreclosure
    • 5 Beds
    • 2.5 Baths
    • 4,506 Sq Ft

    6065 Ware Rd, Circle Pines, MN 55014

    Rare chance for a sprawling one-level living opportunity on 4.75 private acres with a gated entrance, gigantic mudroom entry with an entry closet, main level laundry, rear porch overlooking the scenic view, 4 BRs on one level, multiple fireplaces and privacy on all sides surrounding the home. Fresh interior paint, textured ceilings where popcorn was removed and refinished hardwood floors (some

    Elizabeth Sibet eXp Realty

    6065 Ware Rd, Circle Pines, MN 55014
  • /38

    $639,900

    $10K PRICE DROP
    • 3 Beds
    • 2 Baths
    • 1,873 Sq Ft

    7785 Clydesdale Cir, Circle Pines, MN 55014

    Tired of spending time and money driving to your storage unit/hangar? This immaculate 3 bedroom/2 bath, single-family home features the ease of single level living and storage for all your toys! The 50x50 heated hangar has 16’ ceilings, led lights, an office/flex room and overhead storage. Plenty of room awaits! This home features an open floor plan with a spacious entry for welcoming your

    Mark Kovatch Coldwell Banker Realty

    7785 Clydesdale Cir, Circle Pines, MN 55014
  • /14

    $398,000

    • Land
    • 10 Acres
    • $39,800 per Acre

    6151 20th Ave, Lino Lakes, MN 55038

    LAST OPPORTUNITY to build your dream home on a 10-acre lake lot on Amelia Lake located in Lino Lakes! This is the final lot in the TJB exclusive Lake Amelia Woods development featuring (4) 10-acre homesites with upper bracket homes. This spacious wooded site features an abundance of shoreline and spectacular views of Lk Amelia - DNR Environmental Lake. Enjoy lake life with tranquil waterfront

    Tiffany Ramey Homes USA Realty, Inc.

    6151 20th Ave, Lino Lakes, MN 55038
  • /14

    $541,990

    New Construction
    • 3 Beds
    • 2.5 Baths
    • 2,441+ Sq Ft

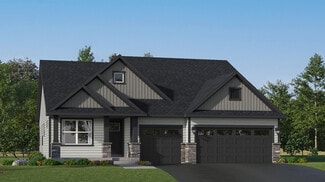
    Elmwood IV Plan at Nature's Refuge, Lino Lakes, MN 55014

    As you pull up to this lovely one-and-a-half-story home, you’ll be impressed with its lovely craftsman-style exterior and gorgeous stone accents on the front elevation. At 2,436 square feet, the Elmwood IV includes a main-floor owner’s suite and two-and-a-half bathrooms. For additional family gathering space, this floorplan features a spacious loft nestled between two bedrooms on the upper level.

    M/I Homes Builder
    8013 Glenwood Dr Unit 37720295, Lino Lakes, MN 55014
  • /17

    $489,990

    New Construction
    • 3 Beds
    • 2 Baths
    • 1,742+ Sq Ft

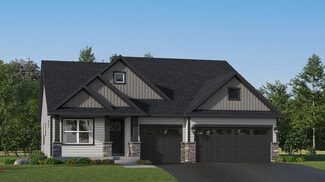
    Cedarwood II Plan at Nature's Refuge, Lino Lakes, MN 55014

    Come and see what single-level living is all about! Step inside this Cedarwood II and be instantly greeted with a large open foyer with double doors leading to the den, which features decorative soffits and an optional window seat. Complete with two bedrooms and two bathrooms, this 1,743 square foot home offers plenty of space and even more options to personalize this home to suit your needs.

    M/I Homes Builder
    8013 Glenwood Dr Unit 37720298, Lino Lakes, MN 55014
  • /14

    $489,990

    New Construction
    • 2 Beds
    • 2 Baths
    • 1,734+ Sq Ft

    Cedarwood Plan at Nature's Refuge, Lino Lakes, MN 55014

    If you're looking for single-level living, the Cedarwood is the perfect floorplan for you! This beautiful home from the Hans Hagen Villa Collection includes two spacious bedrooms, two full bathrooms, and a den. Plus, you'll be able to leave the yard work behind and enjoy a lock-and-leave lifestyle in this association-maintained community. Call today to learn more about building the Cedarwood plan!

    M/I Homes Builder
    8013 Glenwood Dr Unit 37720296, Lino Lakes, MN 55014
  • /20

    $517,990

    New Construction
    • 3 Beds
    • 2 Baths
    • 1,892 Sq Ft

    Willow II Plan at Nature's Refuge, Lino Lakes, MN 55014

    Experience main-level living with the Willow, part of our Hans Hagen Villa Collection. As with our other villas, all of your lawn care and snow removal will be taken care of! If you enjoy covered outdoor space, this floorplan features an extended roof in the back of the home, designed to offer the perfect covered outdoor space for a future patio.

    M/I Homes Builder
    8013 Glenwood Dr Unit 37720297, Lino Lakes, MN 55014
  • /15

    $544,990

    New Construction
    • 2 Beds
    • 2 Baths
    • 1,773+ Sq Ft

    Grayson Plan at Nature's Refuge, Lino Lakes, MN 55014

    Choose from several front elevations, each complementing this attractive floorplan, as you personalize this stunning basement villa floorplan to your liking. The Grayson boasts 1,752 square feet, which includes two main-level bedrooms, two bathrooms, and a den. Use this front den space for a home office or multi-purpose room. The spacious lower level can be finished to include a recreation room,

    M/I Homes Builder
    8013 Glenwood Dr Unit 36493805, Lino Lakes, MN 55014
  • /18

    $580,990

    New Construction
    • 3 Beds
    • 2 Baths
    • 1,891+ Sq Ft

    Sycamore II Plan at Nature's Refuge, Lino Lakes, MN 55014

    Enjoy all of the convenient a one-level home provides in a Sycamore II. Part of the Hans Hagen Villa Collection, the Sycamore is a 1,891 square foot floorplan offering three bedrooms, two bathrooms, and an option to finish the basement. Finishing the basement would add another bedroom, bathroom, and large recreation room, for added functional living space!

    M/I Homes Builder
    8013 Glenwood Dr Unit 36500798, Lino Lakes, MN 55014
  • /44

    $645,990

    New Construction
    • 5 Beds
    • 3 Baths
    • 3,078 Sq Ft

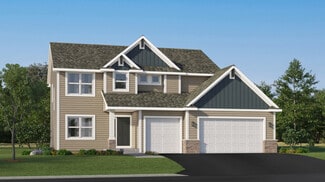
    Itasca Plan at Watermark - Landmark Collection, Hugo, MN 55038

    This new two-story home showcases a gracious design with abundant room to grow and entertain. The first floor offers a formal dining room that complements the spacious Great Room, nook and chef-ready kitchen. Flanking the layout is a private study and a bedroom ideal for overnight guests. Upstairs are the remaining secondary bedrooms, a loft and the luxurious owner’s suite. A desirable three-car

    Lennar Builder
    2062 Norway Ln Unit 36036656, Hugo, MN 55038
  • /32

    $594,990

    New Construction
    • 4 Beds
    • 3 Baths
    • 2,692 Sq Ft

    Lewis Plan at Watermark - Landmark Collection, Hugo, MN 55038

    This spacious two-story home features an open-concept layout with the kitchen overlooking the dining room and Great Room. The first-floor flex space offers endless possibilities. On the second floor are the luxe owner's suite and three secondary bedrooms — all with walk-in closets — while a central loft offers versatility.

    Lennar Builder
    2062 Norway Ln Unit 36036654, Hugo, MN 55038
  • /15

    $576,990

    New Construction
    • 3 Beds
    • 2 Baths
    • 1,920 Sq Ft

    Clearwater Plan at Watermark - Landmark Collection, Hugo, MN 55038

    Conveniently laid out one level, this new home is ideal for entertaining. It features a spacious Great Room for major festivities, a dining room for memorable meals and secondary bedrooms with one at the front of the home that’s ideal for guests. Part of a versatile lower level could be turned into a recreation room for added enjoyment.

    Lennar Builder
    2062 Norway Ln Unit 36036655, Hugo, MN 55038
  • /32

    $556,990

    New Construction
    • 4 Beds
    • 3 Baths
    • 2,692 Sq Ft

    Lewis Plan at Watermark - Discovery Collection, Hugo, MN 55038

    This spacious two-story home features an open-concept layout with the kitchen overlooking the dining room and Great Room. The first-floor flex room offers endless possibilities. On the second floor are the luxe owner's suite and three secondary bedrooms — all with walk-in closets — while a central loft offers versatility.

    Lennar Builder
    2059 Norway Ln Unit 36036644, Hugo, MN 55038
  • /20

    $488,990

    New Construction
    • 3 Beds
    • 3 Baths
    • 1,719 Sq Ft

    Donovan Plan at Watermark - Heritage Collection, Hugo, MN 55038

    This new two-story home offers a lower level that’s full of possibilities and a main level designed for contemporary living with a dining room and kitchen that are seamlessly connected. Upstairs, the family room overlooks the dining room. Also situated on the level are two secondary bedrooms and the amply sized owner’s suite.

    Lennar Builder
    2059 Norway Ln Unit 36036648, Hugo, MN 55038
  • /20

    $511,990

    New Construction
    • 3 Beds
    • 2 Baths
    • 1,862 Sq Ft

    Buckingham Plan at Watermark - Lifestyle Villa Collection, Hugo, MN 55038

    This new single-story home showcases a contemporary design with a lower level that’s full of possibilities. The main level features an open-plan layout among the Great Room, dining room and kitchen in addition to a mudroom with a walk-in closet and three restful bedrooms including the owner’s suite. A covered deck enhances outdoor enjoyment

    Lennar Builder
    2059 Norway Ln Unit 36036659, Hugo, MN 55038
  • /23

    $508,990

    New Construction
    • 2 Beds
    • 2 Baths
    • 1,557 Sq Ft

    Cordoba Plan at Watermark - Lifestyle Villa Collection, Hugo, MN 55038

    This single-level home features a generous open-concept design where the kitchen, dining room and Great Room share a footprint, offering access to the outdoor space through sliding glass doors. The luxe owner’s suite is privately located at the back of the home, while a secondary bedroom can be found off the entry. Rounding out the home is a convenient two-car garage for versatile storage space.

    Lennar Builder
    2059 Norway Ln Unit 36036664, Hugo, MN 55038
  • /20

    $471,990

    New Construction
    • 2 Beds
    • 2 Baths
    • 1,487 Sq Ft

    Corsica Plan at Watermark - Lifestyle Villa Collection, Hugo, MN 55038

    This new home is laid out on a single floor for maximum convenience. The heart of the home showcases an open design among a Great Room made for get-togethers, a dining room for memorable meals and a spacious kitchen for busy cooks. A secondary bedroom is at the front of the home, while the lavish owner’s suite is at the back with a private attached bathroom and walk-in closet.

    Lennar Builder
    2059 Norway Ln Unit 36036660, Hugo, MN 55038
  • /26

    $488,990

    New Construction
    • 4 Beds
    • 2 Baths
    • 2,280 Sq Ft

    Courtland II Plan at Watermark - Heritage Collection, Hugo, MN 55038

    This new two-story home showcases a modern design with a finished lower-level, featuring a recreation room and bedroom with the option to include a full bathroom. On the main-level Great Room and dining room are beautiful vaulted ceilings, which is complemented by a kitchen with a center island and a flex space that offers endless possibilities. The luxe owner’s suite and two secondary bedrooms

    Lennar Builder
    2059 Norway Ln Unit 36036650, Hugo, MN 55038
  • /22

    $468,990

    New Construction
    • 3 Beds
    • 2 Baths
    • 1,582 Sq Ft

    Courtland Plan at Watermark - Heritage Collection, Hugo, MN 55038

    This new two-story home showcases a modern design with an optional lower-level for improved versatility. On the main-level Great Room and dining room are beautiful vaulted ceilings, which is complemented by a kitchen with a center island and a flex space that offers endless possibilities. The luxe owner’s suite and two secondary bedrooms are located on the uppermost level, while a fourth bedroom

    Lennar Builder
    2059 Norway Ln Unit 36036649, Hugo, MN 55038
  • /30

    $585,990

    New Construction
    • 4 Beds
    • 3 Baths
    • 2,487 Sq Ft

    Sinclair Plan at Watermark - Landmark Collection, Hugo, MN 55038

    This new two-story home features a family-friendly design with a lower level that’s full of possibilities. The first floor showcases a Great Room, kitchen with a nook, flex room and mudroom with a walk-in closet. Upstairs are a conveniently situated laundry room, three secondary bedrooms and the owner’s suite, which all have walk-in closets.

    Lennar Builder
    2062 Norway Ln Unit 36036652, Hugo, MN 55038
  • /23

    $496,990

    New Construction
    • 3 Beds
    • 2 Baths
    • 1,734 Sq Ft

    Salerno Plan at Watermark - Lifestyle Villa Collection, Hugo, MN 55038

    This new single-story home offers space for the whole family to thrive. It features a great room with wide windows for sunlit daytime gatherings, a dining room for all occasions and a kitchen for inspired cooking. Included are a luxe owner’s suite and two secondary bedrooms.

    Lennar Builder
    2059 Norway Ln Unit 36036661, Hugo, MN 55038
  • /21

    $535,990

    New Construction
    • 3 Beds
    • 2 Baths
    • 1,783 Sq Ft

    Salem Plan at Watermark - Lifestyle Villa Collection, Hugo, MN 55038

    This new single-story home offers space for the whole family to thrive. It features a Great Room with wide windows for sunlit daytime gatherings, a dining room for all occasions and a kitchen for inspired cooking. Included are a luxe owner’s suite and two secondary bedrooms. A lower level adds versatility.

    Lennar Builder
    2059 Norway Ln Unit 36036662, Hugo, MN 55038
  • /22

    $539,990

    New Construction
    • 4 Beds
    • 2.5 Baths
    • 2,349 Sq Ft

    Markham Plan at Watermark - Discovery Collection, Hugo, MN 55038

    The first floor of this new two-story home features an open-concept Great Room which blends seamlessly into the modern kitchen and dining room, perfect for everyday living and entertainment. Found upstairs is a versatile loft surrounded by all four bedrooms, including the serene owner’s suite with an adjoining bathroom. An enviable three-car garage provides abundant storage space.

    Lennar Builder
    2059 Norway Ln Unit 36036645, Hugo, MN 55038
  • /25

    $552,990

    New Construction
    • 4 Beds
    • 2.5 Baths
    • 2,553 Sq Ft

    Burnham Plan at Watermark - Discovery Collection, Hugo, MN 55038

    On the first floor of this new two-story home is a modern layout shared among a spacious Great Room made for entertainment, a dining area for intimate meals and a fully equipped kitchen. The top floor hosts a versatile loft for additional living space and all four bedrooms, including the private owner’s suite with an adjoining bathroom and walk-in closet. Rounding out the home is an enviable

    Lennar Builder
    2059 Norway Ln Unit 36036646, Hugo, MN 55038
  • /23

    $530,990

    New Construction
    • 4 Beds
    • 3 Baths
    • 2,271 Sq Ft

    Vanderbilt Plan at Watermark - Discovery Collection, Hugo, MN 55038

    This new two-story home features a contemporary design. The first floor showcases a Great Room flowing seamlessly into a nook and kitchen with a corner pantry, while flex space offers versatility. Upstairs are three secondary bedrooms, a luxe owner’s suite and a laundry room.

    Lennar Builder
    2059 Norway Ln Unit 36036643, Hugo, MN 55038
  • /18

    $499,990

    New Construction
    • 2 Beds
    • 2 Baths
    • 1,585 Sq Ft

    Brighton Plan at Watermark - Lifestyle Villa Collection, Hugo, MN 55038

    This new single-story home design is comfortable and elegant. It features a Great Room for get-togethers, a dining room for memorable meals, a kitchen for inspired cooking and a covered patio for outdoor living. The owner’s suite and the secondary bedroom are located in opposite corners of the home for added privacy.

    Lennar Builder
    2059 Norway Ln Unit 36036658, Hugo, MN 55038
  • /21

    $529,990

    New Construction
    • 2 Beds
    • 2 Baths
    • 1,725 Sq Ft

    Brisbane Plan at Watermark - Lifestyle Villa Collection, Hugo, MN 55038

    This new single-story home design is comfortable and elegant. It features a Great Room for get-togethers, a dining room for memorable meals, a kitchen for inspired cooking and a covered patio for outdoor living. The owner’s suite and the secondary bedroom are located in opposite corners of the home for added privacy.

    Lennar Builder
    2059 Norway Ln Unit 36036663, Hugo, MN 55038
  • /5

    $615,000

    • Land
    • 2.79 Acres
    • $220,430 per Acre

    7920 Lake Dr, Lino Lakes, MN 55014

    Shovel ready/ 2.79 acres Zoned General Business for your office, store front or business. Sandy soils and very flat lot. Average daily traffic per day: 12,315. Good access, Good exposure. Easy on, easy off at Kelly Street.

    Cody Cook Bridge Realty, LLC

    7920 Lake Dr, Lino Lakes, MN 55014
  • /14

    $895,000

    • 3 Beds
    • 2 Baths
    • 1,840 Sq Ft

    6478 Fox Rd, Lino Lakes, MN 55014

    To be built in Saddle Club, one level with all the custom features. Many custom plans to choose from. Builders has other model homes to view.

    Kenneth Nietfeld RE/MAX Results

    6478 Fox Rd, Lino Lakes, MN 55014

Showing Results 81 - 118, Page 3 of 3

How to Buy a Home How to Finance a Home How to Sell a Home