$741,925Average Value$232Average Price per Sq Ft29Homes For Sale
Cobblestone Ranch offers suburban living in the rolling hills

Cobblestone Ranch is a residential community tucked in rolling hills. Slightly removed from the bustle of Denver, this neighborhood in Castle Rock offers all the amenities of suburbia—a neighborhood park, walking trails and a community pool—with access points to Colorado Springs, Parker, Franktown and Elizabeth. “You’ve got all the features that suburban towns offer, without feeling like you’re in the thick of it,” says Sarah Futa, a Realtor with Keller Williams.
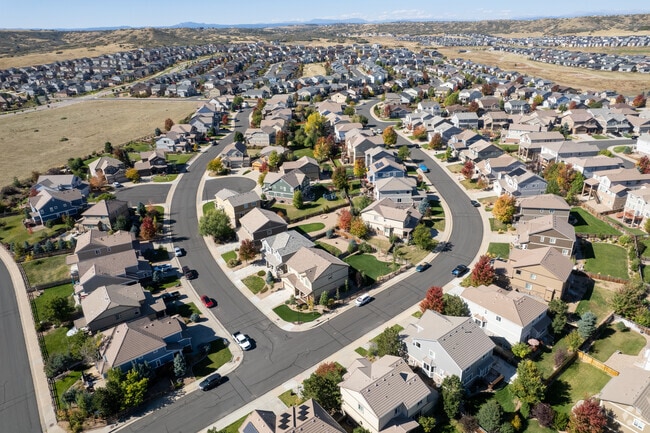
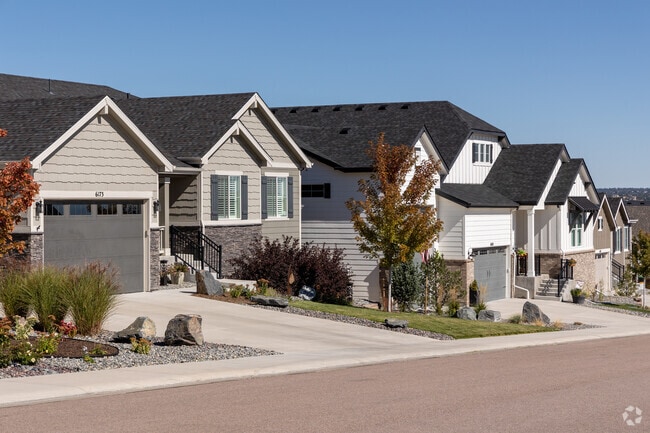
Cobblestone Ranch has modern homes and plenty of amenities close by.
Cobblestone Ranch Park is a small community of newly-constructed homes.
1/2
Spanish-influenced homes near trails and sidewalks
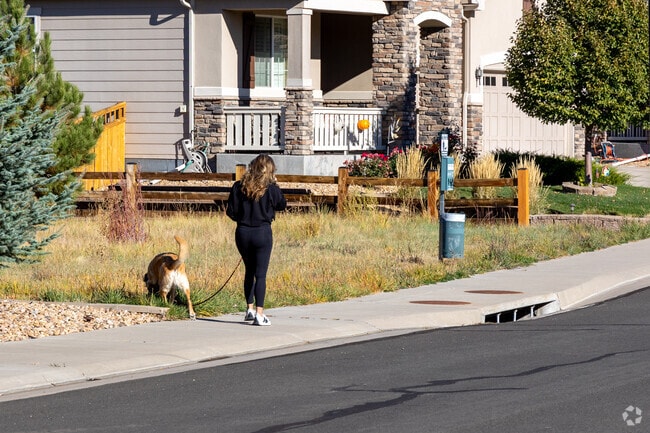
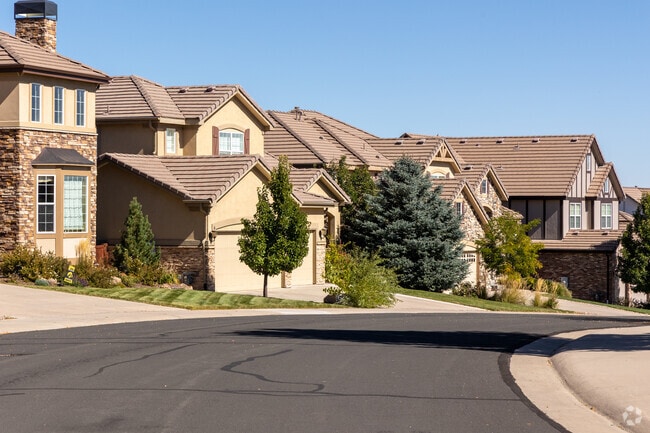
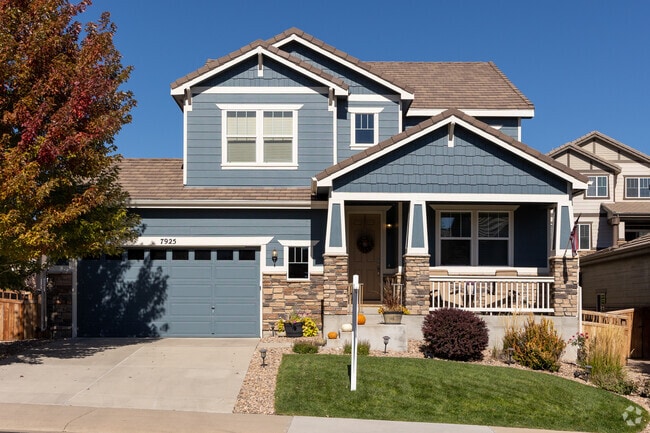
Arts and crafts style homes dominate here, each with differing elements that make them slightly unique, like a stone façade or a fun color. Many homes have a Spanish influence, with adobe materials and stucco roofs. “The neighborhood is a master plan community, but with breathing room. A lot of times, master plan communities will overlap with each other. Cobblestone Ranch is nice because it’s not like that. It’s an off-the-beaten-path community,” says Futa, who lives in the area. The median home price is $716,150, and those with more access to green space in their backyard are in the $900,000 range. There are paved sidewalks on wide, walkable streets and walking trails run through the neighborhood. “Houses typically stay on the market for 30 to 45 days,” says Futa. “There’s a shortage of inventory to keep up with the demands of buyers that are relocating to this market.”
There is a wide variety of home styles and sizes in Cobblestone Ranch.
This split-level home in Cobblestone Ranch features a small yard and a covered porch.
1/2
Students have IB options through the Douglas County School District
Students here are zoned for the Douglas County School District and can attend Franktown Elementary School before moving to Mesa Middle School. Niche gives them both a B-plus rating. Then, they can go to Douglas County High School and complete their academic journey at a B-rated school from Niche. The high school offers an International Baccalaureate (IB) program in which juniors and seniors can opt to enter a comprehensive curriculum that focuses not only on academic excellence but also on character development and a deeper understanding of world issues. IB students often find it easier to gain admission to universities.
Most of Cobblestone Ranches' young students will attend Sage Canyon Elementary School.
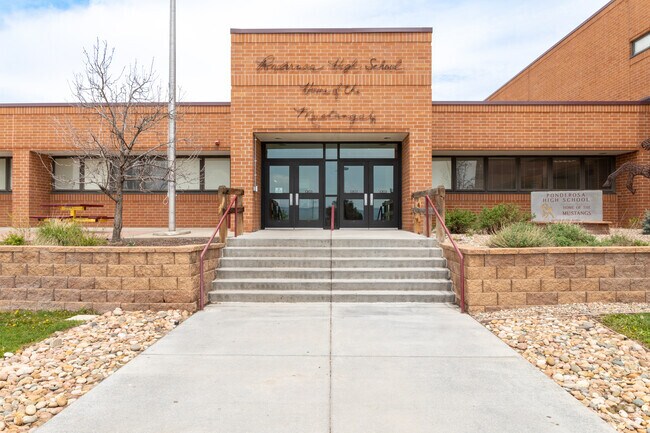
Most Cobblestone Ranch students will graduate from Ponderosa High School.
1/2
Local park, community center and country club provide recreation
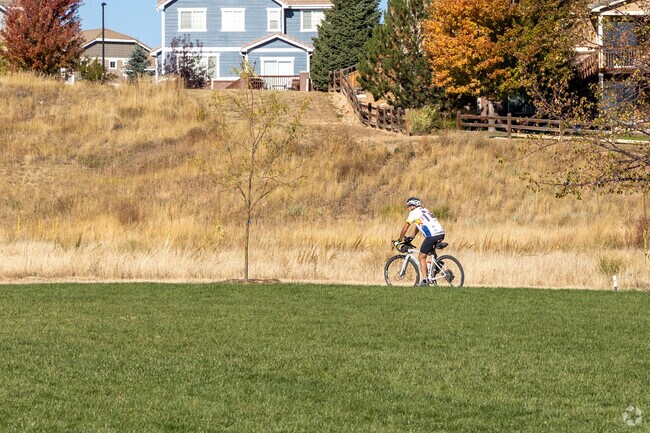
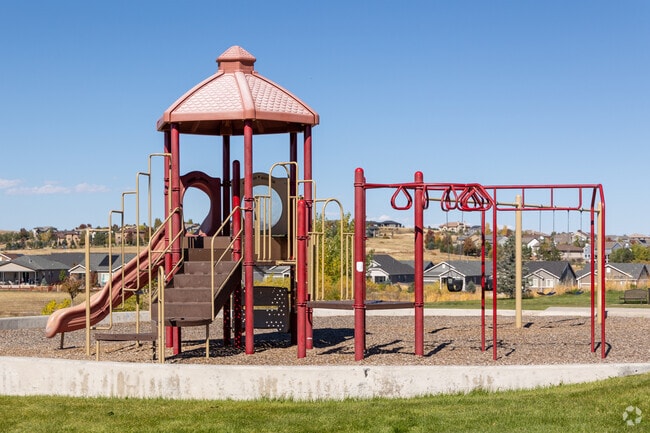
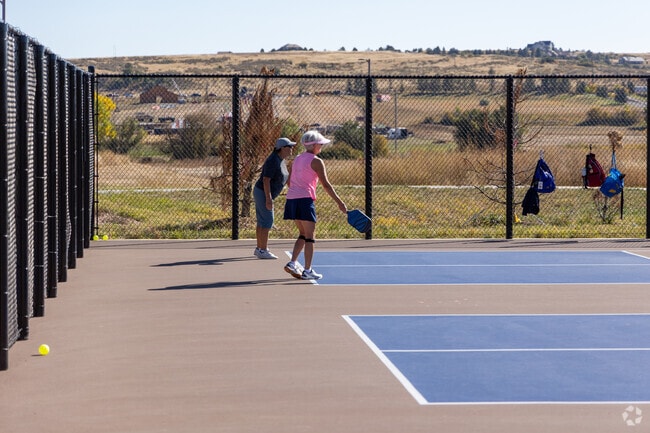
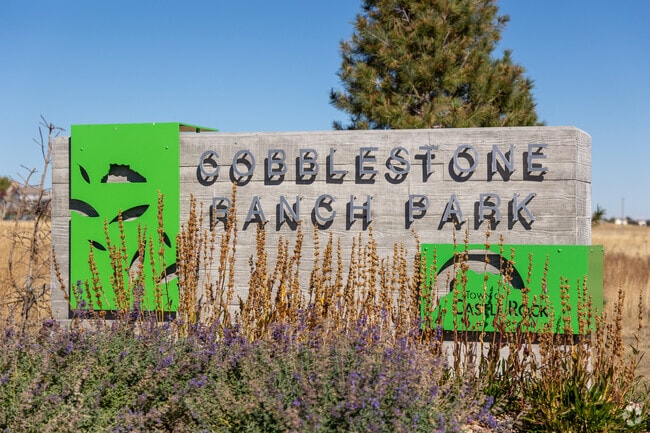
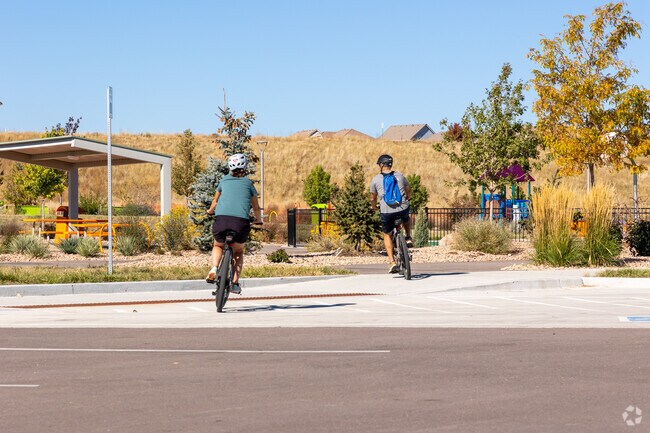
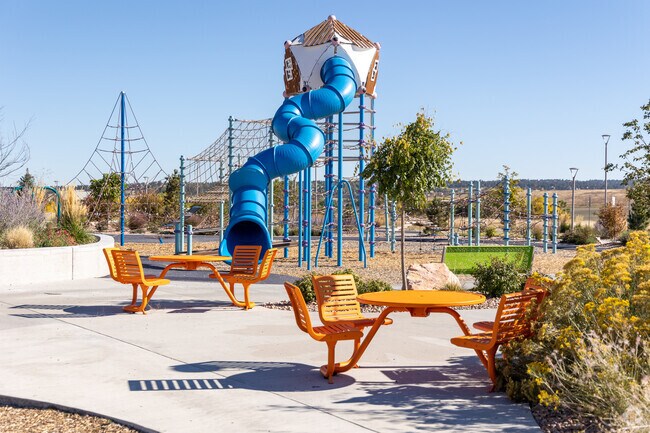
Cobblestone Ranch Park, built in 2022, spans 12 acres and has two massive playgrounds—one for children 2 to 5 and another for kids aged 5 to 12. The younger kids can climb a small rock wall while their older siblings chase each other up rope ladders, tight ropes and bridges—and if they make it to the top, slide down a large, covered slide. Parents can play pickleball on one of the courts or walk the dog on one of the concrete walkways throughout the park. Plus, there’s a large green space and bike skills area with wood ramps and pump tracks for bikes, scooters and skateboards. There’s also a community center in the neighborhood with a clubhouse and pool. Play a round of golf at The Club at Pradera’s links-styles course. This country club in the hills prides itself on its rustic Colorado cabin vibe. Watch the sun set over The Rocky Mountains while you eat dinner in the club’s restaurant with your family, get a workout in at the fitness center or challenge a friend to a game of tennis.
A couple rides their bikes into Cobblestone Ranch Park for a quick game of pickleball.
The giant slide at Cobblestone Ranch Park is popular with the local kids.
1/2
Limited retail nearby but major shopping is a short drive away
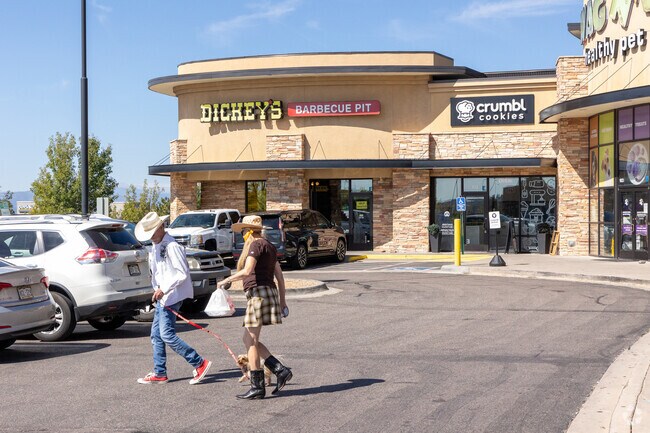
There’s not much shopping or dining in the area; however, travel about 7 miles west and find Natural Grocers and Walmart on Trail Boss Drive, where you can get groceries. A mile further is the Outlets at Castle Rock, the largest open-air shopping center in Colorado, with over 100 name-brand stores ranging from Coach to Columbia to Lululemon and numerous chain restaurants.
Dickey's Barbecue Pit is a Cobblestone Ranch favorite.
Cobblestone Ranch is close to retail and restaurants.
1/2
Highways lead 30 miles to Denver and nearby towns
Commuters can take Colorado State Highway 83 about 30 miles north to Denver. Highway 83 will also take you to Parker, 9 miles north of the neighborhood. Driving about 6 miles to the west will take you into the heart of Castle Rock.
GreatSchools:
The GreatSchools Rating helps parents compare schools within a state based on a variety of school quality indicators and provides a helpful picture of how effectively each school serves all of its students. Ratings are on a scale of 1 (below average) to 10 (above average) and can include test scores, college readiness, academic progress, advanced courses, equity, discipline and attendance data. We also advise parents to visit schools, consider other information on school performance and programs, and consider family needs as part of the school selection process.
View GreatSchools Rating Methodology
Are you familiar with the Cobblestone Ranch neighborhood?
to let others know what life in this neighborhood is like.
Cobblestone Ranch Demographics and Home Trends
On average, homes in Cobblestone Ranch, Castle Rock sell after 68 days on the market compared to the national average of 55 days. The median sale price for homes in Cobblestone Ranch, Castle Rock over the last 12 months is $711,750, consistent with the median home sale price over the previous 12 months.
Exciting News! The seller is offering a 3, 2, 1 buy down to make your dream home even more attainable. This stunning 4-bedroom, 5-bath residence offers 4,616 square feet of thoughtfully designed living space on a spacious 9,714 square foot lot. The open-concept kitchen features granite countertops, stainless steel appliances, an oversized island, and an expansive pantry. Recent updates include
Experience refined living in this beautifully appointed home, where thoughtful design, quality craftsmanship, and elevated finishes come together seamlessly. The chef-inspired kitchen is both stylish and functional, featuring upgraded soft-close cabinetry, under-cabinet lighting, quartz countertops, GE Profile appliances, custom pantry shelving, a striking herringbone subway tile backsplash, an
**!!When you purchase this home, you'll have the exciting opportunity to personalize it at our Design Center. Additional structural options and interior finishes may be offered. Please note that customization choices may affect the final price.!!** The impressive Harmon plan offers a wealth of exciting features, including a welcoming covered entry, formal living and dining rooms, and an inviting
Discover this beautiful Melody home. Included features: a welcoming porch; a gourmet kitchen offering a walk-in pantry, a center island and an adjacent dining area; a spacious great room with a fireplace; a lavish primary suite showcasing a generous walk-in closet and a deluxe bath with double sinks; a finished walkout basement boasting two bedrooms, a bathroom, a storage area and a large rec
Introducing this MASSIVE 5 bed, 5 bath corner lot beauty (with an assumable 2.25% FHA loan) in the quiet and desirable Cobblestone Ranch neighborhood (complete with clubhouse and pool). The exterior features permanent holiday lighting, a beautiful stone facade, a meticulously manicured landscape w/lush sod, and 3 garage spaces (with 100A EV Charging). Around back is an in-ground trampoline, more
The Harris floor plan at The Apex at Cobblestone Ranch offers approximately 4,160 sq. ft. of living space, featuring 4 bedrooms, 3 bathrooms, and a 3-car attached garage. This ranch-style home includes a great room with a fireplace, a professional kitchen with a walk-in pantry and island, a primary bedroom with a deluxe bath, and a finished basement with a recreation room and wet bar. Designed
Welcome to this stunning Hanford home! Included features: a tranquil porch; a formal dining room; two secondary bedrooms; a shared full bath; a convenient laundry; a professional kitchen boasting a generous island, a large walk-in pantry, and a tech center; an adjacent dining nook with access to an extended covered patio; a powder room; an elegant primary suite offering a deluxe bath with dual
Welcome to this beautifully maintained ranch home in Cobblestone Ranch, offering effortless main-level living with 3 bedrooms, 2 bathrooms, and a 2-car garage. Thoughtfully designed with an open layout and upgraded with stylish finishes throughout, this home blends comfort, functionality, and low-maintenance living. Step inside to find wood flooring flowing seamlessly throughout the entire main
The impressive Harmon plan offers a wealth of exciting features, including a dramatic two-story entry, formal living and dining rooms and an inviting great room with built-in bookcases, center-meet patio doors and a fireplace. Just off the professional kitchen, which showcases a generous center island, are a built-in tech center and butler’s and walk-in pantries. A study, convenient laundry and
Welcome to this beautifully designed home in the heart of Castle Rock, where comfort, space, and everyday living come together effortlessly. From the moment you step inside, you’re greeted by rich dark cherry-stained wood floors and a flexible front living space—perfect for a home office, sitting room, or whatever fits your lifestyle. The main level opens up into a warm and inviting great room
The elegant Holbrook plan greets guests with a covered entry and continues to impress with an expansive great room boasting a fireplace and multi-slide doors opening onto a covered patio. A convenient butler’s pantry connects the formal dining room with a professional kitchen featuring a large island and an adjacent nook. The serene primary suite offers an oversized walk-in closet and a deluxe
The inspired Hanford plan boasts attractive curb appeal with a wide covered front porch. Inside, discover a formal dining room and an impressive great room with a fireplace and an adjacent covered patio. The professional kitchen features a sizable center island, a walk-in pantry and a nearby tech center. You’ll also appreciate the secluded primary suite, which boasts a large walk-in closet, a
Recently-Built Single-Family Home With Fenced Yard, Community Amenities, & Finished Basement!QUICK FACTSLocation: Castle Rock / Cobblestone RanchBeds/Baths: 5/3Parking: Attached 2-car garagePets: A maximum of 1 pet consideredLaundry: Washer & dryer includedAvailable: Today!Lease Term: Flexible lease terms available! We will require the initial lease term to end
Property Id: 2403205 Come escape the hustle of busy life with this spacious gem. Open-concept layout so you can enjoy living life with your family. A gourmet chefs kitchen, French inspired complete with double ovens, stainless steel appliances touchless faucet, dine-in kitchen and a butler's pantry; leading to your formal dining room. The space flows beautifully into a spacious vaulted
Welcome to 6782 Petunia PlaceWelcome to this impeccably maintained 5-bedroom, 4.5-bathroom, 3-car garage home located in The Landing at Cobblestone Ranch, ideally situated between Parker, The Pinery, and Castle Rock. With approximately 3,957 square feet of finished living space, this exceptional residence offers two kitchens, two laundry rooms, and a professionally finished walkout basement,
Local Logic measures the walkability, access to public transit and bikeability of any address. CAP Index provides objective, accurate, and consistent data to help measure, compare, and mitigate crime risks.
Disclaimer: Certain information contained herein is derived from information provided by parties other than Homes.com. Our sources include: Accuweather, Public Records and Neustar. All information provided is deemed reliable, but is not guaranteed to be accurate and should be independently verified.