$970,154Average Value$293Average Price per Sq Ft61Homes For Sale
Natural space surrounds Macanta, a planned Castle Rock community
Macanta was built with outdoor recreation in mind, on hilly terrain, about 30 miles south of Denver in Castle Rock. “It’s a new development with a lot of luxury within the homes, a bit higher scale,” says Kellie Peek, a Realtor with Colorado Peek Properties at The Cutting Edge, Realtors, with over four years of experience. Many homes have mountain views, with much of the surrounding landscape yet untouched by development. Although the neighborhood has a rural vibe, the community has a social connection via area events. “That style of community sociability is nice, especially for families or people who might be new to Colorado,” she says. “There’s a sense of community too with being so close to Downtown Castle Rock, Denver, the airport and mountains for skiing.”
New Traditionals and Prairie-style homes with Craftsman features
Taylor Morrison, Lennar and Toll Brothers homes were mass constructed on cul-de-sacs beginning in 2020. Many of the community’s New Traditional and Prairie-style homes have Craftsman features, including exposed stone, front porches and decorative gables. Depending on home design customizations and views from the residences, the New Traditional home prices range from $700,000 to $1.3 million. Prairie-style home prices are impacted similarly, going from $810,000 to $1.9 million. Monthly homeowners association payments of about $100 fund the upkeep of shared green spaces, sidewalks and roads. “It’s a community you can grow in,” Peek says. “Whether you’re a big or small family, there’s much diversity with the NextGen and multi-generational homes.”
The neighborhood’s CAP Index Crime Score is 1 out of 10, which is lower when compared to the national average of 4.
Macanta's New Traditional homes have Craftsman features and sit close together.
Macanta offers Craftsman-style homes with covered front porches.
1/2
Mountain biking, swimming and fitness facilities in Macanta
Gulches and gullies blanket the neighborhood, woven with over 13 miles of mountain biking trails. Macanta Regional Park spans over 450 acres of forest and mountainous terrain and will be connected to the nearby Cobblestone Ranch Open Space by 2028. The connection is the result of a master plan that the Town of Castle Rock and Douglas County Parks created. In 2024, Douglas County approved the construction of trailheads, parking lots with equestrian trailer spots and fitness courses in Macanta Regional Park. An estimated completion date has not yet been shared. The Spoke is the community’s co-working space with a coffee bar, fitness facility and an outdoor pool.
Macanta may be at an elevated wildfires risk since the area is dense with vegetation. The Castle Rock Fire Station is about a mile away.
Cobblestone Ranch Park offers plenty of amenities and open space near Macanta.
The Spoke at Macanta is the central community center for the surrounding developments.
1/2
National retailers and mom-and-pop restaurants in Downtown Castle Rock
Founders Parkway connects Macanta to standalone retailers, including Target and Walmart. A Sprouts Farmers Market is in a shopping center with national fast food chains and dine-in restaurants, such as Parry’s Pizzeria & Taphouse. Major retailers can be found at the Outlets at Castle Rock, less than 5 miles away. “Downtown Castle Rock offers a huge diversity of mom-and-pop style restaurants, and it’s extremely walkable with a river that runs through it,” Peek says. “Scileppi’s at The Old Stone Church has Italian cuisine and pizza. It’s family owned, and they’ve done a good job restoring and maintaining the church's integrity. It’s a historic and iconic place to visit.”
Grab dinner with friends at Parry’s Pizzeria & Taphouse in Macanta.
Scileppi’s at The Old Stone Church offers Italian cuisine for Macanta residents.
1/2
Attending Douglas County schools, boundary changes and AP courses
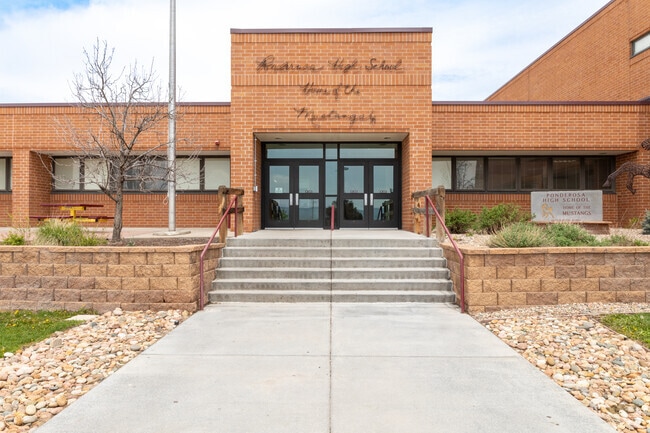
Douglas County School District serves Macanta and offers school choice. The neighborhood is in the attendance area for Legacy Point Elementary, a Niche A-minus-graded school. Other zoned schools include Sagewood Middle School, which earns a B, and Ponderosa High School, which receives a B-plus. New attendance boundaries were brought to the Douglas County Board of Education in April 2025, and they could take effect in the 2026-2027 school year.
Based on the proposed attendance areas, neighborhood schools would shift to the B-plus-graded schools of Sage Canyon Elementary and Mesa Middle. The high school would then become Douglas County High School, which earns a B grade. Ponderosa High School and Douglas County High School both offer Advanced Placement (AP) courses, so regardless of whether the boundaries change, high schoolers are eligible to earn college credits in their zoned school.
Macanta students begin their education at Legacy Point Elementary School.
Sagewood Middle School strives to prepare students for higher learning.
Ponderosa High School offers college preparatory courses.
1/3
Connected to greater Denver and Castle Rock with Crowfoot Valley Road
Crowfoot Valley Road connects Macanta to Founders Parkway in the west and Parker Road in the east. Founders Parkway leads to Interstate 25, a road tying the southern Denver metro area to the city’s center. Front Road branches off the parkway and connects the community to Downtown Castle Rock in about 5 miles. Parker Road travels to Extension 470—also “E-470”—a direct toll road to the Denver International Airport, about 40 miles away.
GreatSchools:
The GreatSchools Rating helps parents compare schools within a state based on a variety of school quality indicators and provides a helpful picture of how effectively each school serves all of its students. Ratings are on a scale of 1 (below average) to 10 (above average) and can include test scores, college readiness, academic progress, advanced courses, equity, discipline and attendance data. We also advise parents to visit schools, consider other information on school performance and programs, and consider family needs as part of the school selection process.
View GreatSchools Rating Methodology
Are you familiar with the Macanta neighborhood?
to let others know what life in this neighborhood is like.
Crime and Safety
1 - Low Crime, 10 - High Crime
Macanta
US
Homicide
3
4
Sexual Assault
1
4
Assault with Weapon
1
4
Robbery
1
4
Burglary
2
4
Motor Vehicle Theft
2
4
Larceny
2
4
Crime Score
1
4
Source: WhatIsMyCrimeRisk.com
Macanta Demographics and Home Trends
On average, homes in Macanta, Castle Rock sell after 109 days on the market compared to the national average of 55 days. The median sale price for homes in Macanta, Castle Rock over the last 12 months is $920,000, down 2% from the median home sale price over the previous 12 months.
What's Special: Landscaped Backyard Included | Cul-de-Sac Lot | Appliances and Blinds Included.New Construction - Ready Now! Built by America's Most Trusted Homebuilder. Welcome to the Steamboat at 3418 Backdrop Court in Macanta Destination Collection! This thoughtfully designed home offers the perfect balance of shared spaces and private retreats. The multi-generational suite includes its
****Contact builder today about Special Financing for this home - terms and conditions apply**Available NOW! Gorgeous Ballesteros ranch plan in Macanta features 3 beds, 3 baths, study, formal dining room, great room, kitchen, unfinished basement & 3 car garage. Beautiful upgrades and finishes throughout including luxury vinyl plank flooring, stainless steel appliances, covered deck and
***Contact builder today about Special Financing for this home - terms and conditions apply**Available NOW! Gorgeous Stonehaven 2-story in beautiful Macanta features 3 beds, 4 baths, great room, spacious kitchen, main floor study, loft, 4 car garage and unfinished basement. Beautiful upgrades and finishes including stainless steel appliances, luxury vinyl plank floor, slab quartz
Welcome to 3238 Wingspan Pt, a beautifully designed custom home in Castle Rock offering elegant finishes, thoughtful design, and exceptional canyon views. Designed with both comfort and functionality in mind, this home features an open floor plan filled with natural light through oversized windows. The main level includes a private office and a spacious primary suite with a custom walk-in closet
Why wait for new construction ?! This home does have an existing structural warranty with the builder , sellers are offering a 1 year home warranty and it has 2 pre plumbed locations for baths in the basement as well as a radon mitigation system!This beautifully upgraded, move-in-ready home offers everything buyers love about a new build—without the wait, added expense, or unfinished
The Silverthorne is a versatile and luxurious two-story home with plenty of room for growing households. The open kitchen, dining area and two-story great room with an optional fireplace are perfect for keeping loved ones connected. Cooking aficionados will enjoy a well-appointed kitchen with an eat-in island and a large walk-in pantry. Just off the kitchen, enjoy soaking in Colorado’s plentiful
The Steamboat Plus offers an elevated approach to multigenerational living, thoughtfully balancing expansive gathering spaces with private retreats. At the heart of the home, a redesigned kitchen enhances functionality, storage, and flow, seamlessly connecting to the casual dining area and gathering room for effortless entertaining. A private study provides the perfect space for work or quiet
The Ridge is one of our most popular ranch floorplans, celebrated for its spacious design, thoughtful versatility, and effortless everyday luxury. From the moment you step inside, grand proportions and an airy open-concept layout create an inviting sense of space. Newly enhanced with included 12-foot ceilings in the kitchen, dining area, and great room, the heart of the home feels even more
This single-story home is host to an open concept design where the Great Room, kitchen and nook share a footprint. A study is ideal for those who need a home office or flexible shared living space. The owner’s suite can be found at the back of the home, while another bedroom is located off the foyer. The option to add a second level with a loft and additional bedroom is available at select
The Vail elevates one of our most sought-after home designs with exceptional scale, flexibility, and refined details throughout. Beyond the private study, a dramatic two-story gathering room creates a stunning focal point, flowing effortlessly into the casual dining area and chef-inspired kitchen with an expansive island, generous pantry, and abundant storage designed for effortless entertaining.
Welcome home to the Windsor! This spacious home design is perfect for growing families and provides unique spaces for the whole household to enjoy. Enjoy this highly livable layout with a large foyer welcoming you into the wow-worthy two-story great room, expansive kitchen with extensive cabinetry, walk-in pantry, and dining area. The main floor also features two secluded flex spaces that can be
Step into the charm of the Keystone II—where timeless elegance meets modern comfort. This thoughtfully crafted open-concept home blends classic elements like a grand foyer and formal dining room with contemporary flex spaces tailored for today's lifestyle. The main level features a stunning great room with vaulted ceilings that flows effortlessly into a spacious kitchen, complete with an eat-in
The stunning Teller offers exceptional living and effortless elegance across two floors. A soaring two-story foyer opens onto a beautiful great room complete with a fireplace. A two-story casual dining area offers direct access to an expansive outdoor covered patio while flowing seamlessly into the gourmet kitchen which offers a large center island and a walk-in pantry. A secluded primary bedroom
The whole household can take delight in luxurious ranch-style living in the Ridge home design. Featuring grand ceilings, spacious bedrooms, and stunning open concept living. With four bedrooms and options for a study, an optional multi-gen suite, and more, this home offers rooms and upgrades designed with you in mind. Catch some vitamin D in your light and bright gathering room adjacent to the
Local Logic measures the walkability, access to public transit and bikeability of any address. CAP Index provides objective, accurate, and consistent data to help measure, compare, and mitigate crime risks.
Disclaimer: Certain information contained herein is derived from information provided by parties other than Homes.com. Our sources include: Accuweather, Public Records and Neustar. All information provided is deemed reliable, but is not guaranteed to be accurate and should be independently verified.