$320,433Average Value$194Average Price per Sq Ft38Homes For Sale
Quiet, hilly living on Charlotte’s east side
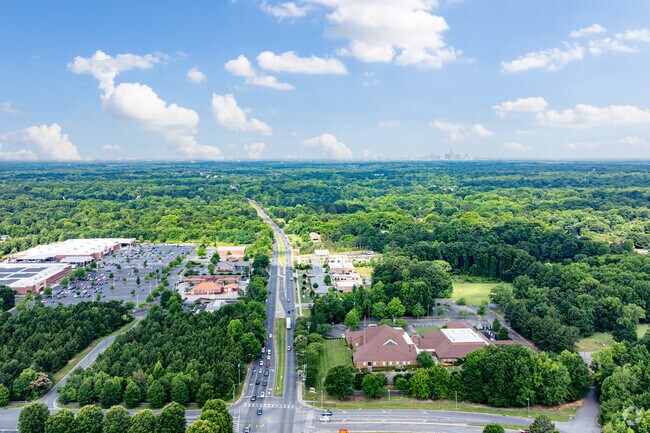
Becton Park stays pretty quiet while still keeping folks connected to the busier Charlotte communities. Albemarle Road cuts through the area and leads to Uptown in around 30 minutes, so commutes and nights out stay manageable. Wetlands and pockets of wooded land nearby give the neighborhood a bit of a tucked-away feel, which many residents say makes it a good spot for families who want some breathing room without moving too far from the city.
Locals in Becton Park can get to Uptown Charlotte by traveling on Albemarle Road.

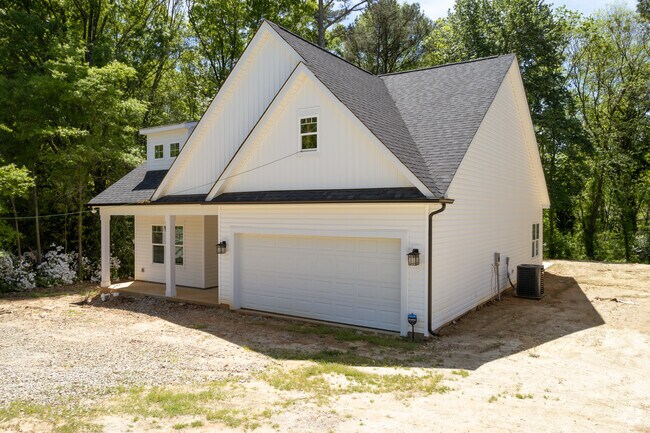
Many ranch homes in Becton Park have attached single car garages.
1/2
Fast-selling condos and family homes near Albemarle Road
Homes around Becton Park come in a mix of styles, from ranch-style homes and New Traditional builds to split-levels, townhomes and condo complexes. “The condo complex units sell quickly. If one comes available, it sells within two months,” says Alysia Austin, a real estate agent with Highscapes Properties who has been selling properties for 16 years.Condos in the area typically sell in the high $100,000s to low $200,000s, while most single-family homes tend to land in the mid $200,000s to high $300,000s.
Recently constructed homes in Becton Park allow for the arrival of incoming residents.
Beautiful condos can be found in many areas of the Becton Park neighborhood.
1/2
Car commutes, express buses and easy access to US 74 and I-485
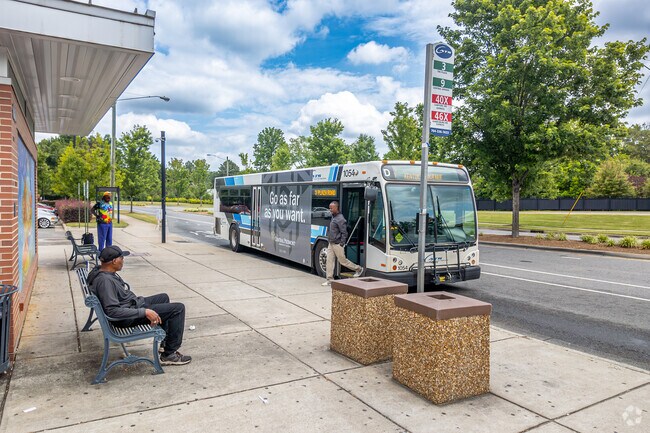
Becton Park is a car-dependent community, but residents can take the Charlotte Area Transit System buses that run along Albemarle and Lawyers roads such as the 40x and 46x express lines. Albemarle Road feeds into US Route 74 in the west and intersects with Interstate 485 in the east. Uptown Charlotte and the shops at SouthPark are roughly 30 minutes away by car. The Charlotte Douglas International Airport is about 16 miles away, or roughly 30 minutes away depending on traffic.
The CATS Bus is the easy way to get from Becton Park to Uptown Charlotte.
Uptown Charlotte is just a short drive on Albemarle Road from Becton Park neighborhood.
1/2
Albemarle Road schools and Independence High’s Academy of Engineering
Students in the area are zoned for Charlotte-Mecklenburg Schools, including Albemarle Road Elementary and Albemarle Road Middle. Independence High serves the area as well and is home to The Academy of Engineering, which gives students the chance to take part in work-based learning and paid internships.
Becton Park includes Albemarle Road Elementary School for its younger children.
Independence High School has one of the highest school ratings in Becton Park.
1/2
Big-box runs and mom-and-pop dining along Albemarle Road
Everyday errands are easy to tackle with big-box spots like Lowe’s, Walmart, Food Lion and Target lined up along Albemarle Road. When it’s time to grab a bite, nearby restaurants include:
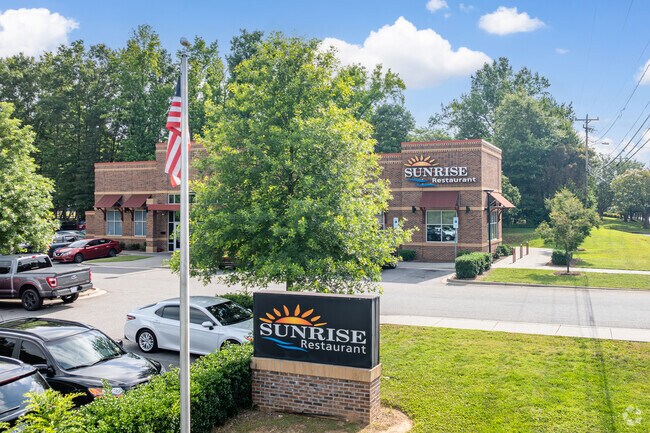
Sunrise Restaurant, a mom-and-pop spot for classic American breakfasts
The Spice Garden, serving Indian vegetarian dishes
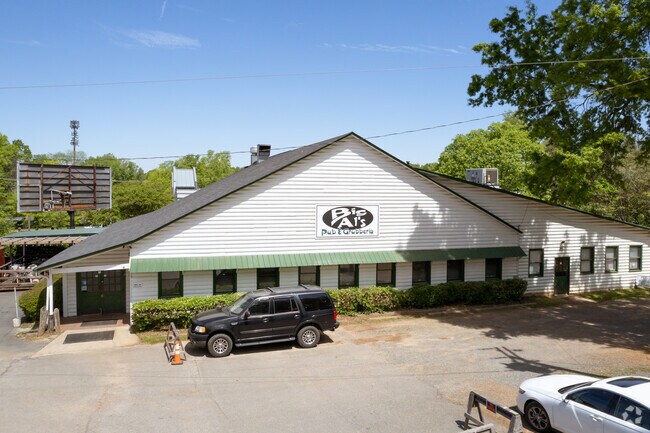
Big Al’s Pub & Grubberia, known for pub grub favorites like wings and fried pickles
“Sunrise Restaurant is a Greek-style mom-and-pop restaurant, and they run a tremendous business,” Austin says. “It attracts an elderly crowd. Some of them could go there three times a day.”
Sunrise Restaurant is a staple when visiting the Becton Park neighborhood.
Big Al’s has been a staple in Becton Park since 1996, a popular restaurant in the area.
1/2
Idlewild Road Park, golf days and neighborhood play spaces
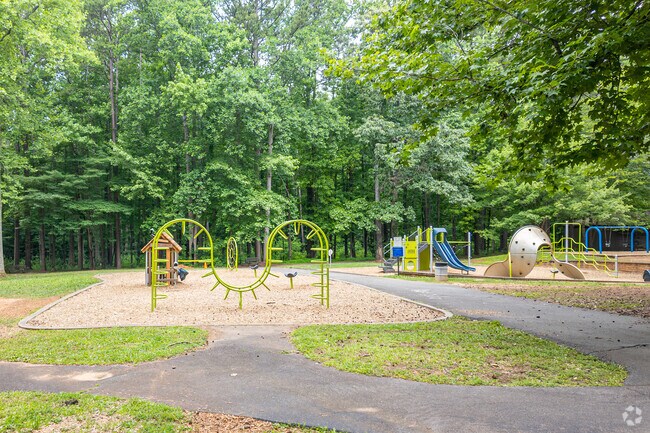
Idlewild Road Park, roughly 5 miles away, is a go-to for younger kids, with about 1 1/2 miles of trails, two large playgrounds and a disc golf course. Golfers can book a tee time at the 18-hole Charles T. Myers Golf Course, which also has a three-hole learners’ course for beginners. Closer to home, Albemarle Park offers about 21 acres of green space with a basketball court and playground.
Locals can bring the kids to Idlewild Road Park in Becton Park, to play on the jungle gym.
Signage sits at the entrance of Idlewild Road Park, just a short drive from Becton Park.
1/2
Mint Hill Madness and small-town festival energy nearby
About 10 minutes from Becton Park, Mint Hill adds another layer of small-town energy to the area. Each October, the town throws Mint Hill Madness, a three-day festival at Mint Hill Veterans Memorial Park that celebrates its founding with carnival rides, food vendors and a big fireworks show to wrap things up.
GreatSchools:
The GreatSchools Rating helps parents compare schools within a state based on a variety of school quality indicators and provides a helpful picture of how effectively each school serves all of its students. Ratings are on a scale of 1 (below average) to 10 (above average) and can include test scores, college readiness, academic progress, advanced courses, equity, discipline and attendance data. We also advise parents to visit schools, consider other information on school performance and programs, and consider family needs as part of the school selection process.
View GreatSchools Rating Methodology
I've lived here for 17 years of my life and I love it. I met my bestest friends living in this neighborhood. We have so much stores, food places, and gas stations near us within a 5 minute range and it is very convenient for me. I would be really sad when I leave this neighborhood.
3.0Niche User
7/16/2016Niche Review
We are respectful and courtious, but we dont spend time together
Are you familiar with the Becton Park neighborhood?
to let others know what life in this neighborhood is like.
Becton Park Demographics and Home Trends
On average, homes in Becton Park, Charlotte sell after 50 days on the market compared to the national average of 55 days. The median sale price for homes in Becton Park, Charlotte over the last 12 months is $314,500, down 3% from the median home sale price over the previous 12 months.
BANKRUPTCY REAL ESTATE AUCTION - PARCEL 1 Online auction opportunity to purchase a three-bedroom, two-and-a-half-bath home located at 5734 Osprey Watch Court in the McAlpine Glen neighborhood of East Charlotte. Situated at the end of a cul-de-sac, this two-story residence was built in 2003 and offers approximately 1,302 square feet of finished living area on a 0.196± acre lot, according to
BANKRUPTCY REAL ESTATE AUCTION - PARCEL 2 Online auction opportunity to purchase a three-bedroom, two-and-a-half-bath home located at 5738 Osprey Watch Court in the McAlpine Glen neighborhood of East Charlotte. Situated at the end of a cul-de-sac, this two-story residence was built in 2003 and offers approximately 1,302 square feet of finished living area on a 0.205± acre lot, according to
Welcome to 6315 Haller St, a 3-bedroom, 2.5-bath townhome with a covered front entry, fenced front yard, and 2-bay rear-load garage designed for easy, everyday living. The open-concept first floor is anchored by a chef-inspired kitchen featuring white cabinetry, white quartz countertops, white subway tile, a large single-bowl stainless steel sink with a Delta Essa Touch faucet, and a GE 30"
Welcome to 6124 Dwightware Blvd! This 3 bedroom, 1.5 bath ranch offers a wonderful opportunity to create a home that reflects your own style. With a comfortable single-level floor plan and great potential, the home is ready for its next chapter. While updates are needed, the possibilities are plentiful for a buyer willing to add their personal touches and improvements.The property is being sold
Welcome to 7130 Stonington Lane, a charming and well-maintained townhouse offering 2 bedrooms and 1.5 bathrooms in a convenient location. This home features a functional layout with comfortable living spaces, a bright kitchen, and a spacious living area ideal for everyday living and entertaining. The upper level includes two generously sized bedrooms and a full bathroom, while the main level
Welcome to 8006 Sheringham Way! This inviting home offers a comfortable open floor plan that makes everyday living and entertaining easy. The living room features a cozy fireplace and flows naturally into the dining and kitchen areas. Tile flooring throughout the interior provides a clean look and easy maintenance, while the kitchen features granite countertops and plenty of space for preparing
Motivated Seller. Discover timeless character and modern luxury in this beautifully maintained 3 bedroom, 2 bathroom home tucked away in a private cul-de-sac! This ranch features NO HOA with a desirable split floor plan for entertainment and optimal privacy! The property boasts an expansive open concept kitchen equipped with brand-new stainless steel appliances that flows seamlessly into the
Currently Tenant Occupied until 12/31/26 for $1,695.00 / Month. Interior Painted and new carpets installed in 12/24 - 3/2 Becton Park - Great open floor plan with vaulted ceiling in family room and recently updated which includes Granite counter tops. Back yard is fenced and private. HOA monthly payment covers Exterior maintenance which includes Roof, painting and exterior siding,water and sewer,
Welcome home ! Offering an ideal blend of suburban peace and urban convenience, this property presents a fantastic opportunity for first-time homebuyers, growing families, or savvy investors looking to add a turn-key home to their portfolio.Step inside to discover a bright and functional layout featuring comfortable living spaces filled with natural light. Step inside to discover a bright and
One or more photo(s) was virtually staged. Three-bedroom, 2.5-bathroom move-in ready home in McAlpine Woods with no rear neighbors!This home features a bright, open-concept layout where the living room and kitchen connect seamlessly, perfect for entertaining. The kitchen has been updated with granite countertops and stainless-steel appliances.All bedrooms are located on the second floor
Welcome to 6319 Haller St, a 3-bedroom, 2.5-bath townhome with a fenced front yard and 2-bay rear-load garage where every detail has been considered. The open-concept first floor centers around a chef-inspired kitchen featuring rich brown cabinetry, white quartz countertops, a horizontally laid 4x4 Zellige backsplash, a large single-bowl stainless steel sink, and a GE electric range. Upstairs, a
Beautifully updated brick ranch situated on a spacious 0.52-acre corner lot, offering an exceptional combination of flexible living space, thoughtful renovations and an expansive backyard designed for everyday enjoyment and entertaining. A gracious front lawn, mature shade trees and established landscaping create an inviting sense of privacy, while the broad, fully fenced rear yard opens to a
The end-unit Conrad at 6326 Haller is one of the better seats in the house — extra windows, a covered front porch, and mailboxes and guest parking conveniently near the home A welcoming hallway opens into a great room where living, dining, and kitchen flow together effortlessly, anchored by dual-tone cabinetry pairing a warm Benton-Arid brown peninsula with crisp white cabinets and quartz
Apply now or schedule your self-tour today and take the first step toward getting more than just a place to live. Rent with FirstKey Homes for a home that's right for you, plus professional service and maintenance, innovative resident programs, and more; that's the power of purple!This 4-bedroom, 2.5-bathroom rental home in Charlotte, NC, might be the perfect fit for your lifestyle. Find
Beautifully manicured grounds greet you in this private condominium community of Trellis Pointe. Trellis Pointe condos live like a home, connected to neighboring units at the garage. Enjoy a Bright, Open Great Room floor plan with Vaulted Ceiling; Large Kitchen with plentiful cabinets and bar-height counter, great for entertaining; Laundry room and Garage access off Kitchen; Large Master Suite
Explore your dream living space at 7519 Lawyers Rd, a charming townhouse nestled in the heart of Charlotte, NC. This elegantly designed 1,410 sq ft home offers three spacious bedrooms, two full bathrooms, and an additional half bath, perfectly accommodating modern living. Step inside to experience the luxury of granite countertops that add both style and functionality to your culinary adventures.
This is a beautiful 4 bedroom, 2.5 bath home located off Ablemarle Road. Just minutes from Downtown Charlotte, Restaurants and lots of specialty shops. Close to I-485. No Smoking and No pets allowed in unit.
Welcome to 8301 Nathanael Greene Ln! This inviting split-level home offers 4 bedrooms, 2.5 bathrooms, and a bright, spacious layout designed for comfortable everyday living. The home features a generous living room with plenty of natural light and ample space for relaxing or entertaining. Enjoy the convenience of an included washer and dryer, along with a large yard offering additional outdoor
Be the very first to live in this just-completed townhome near Idlewild Farms. Featuring 3 bedrooms, 2.5 baths, and 1,410 sq ft of contemporary living with crisp modern finishes throughout. The open-concept main floor is filled with natural light, and the upstairs layout keeps bedrooms private and comfortable. Quick access to Harris Blvd, the YMCA, fitness, and everyday essentials makes commuting
Discover your ideal living space in this charming 998 square foot condominium located in the vibrant heart of Charlotte, NC. Built in 1985, this well-maintained residence offers a perfect blend of comfort and convenience, featuring two spacious bedrooms and two bathrooms. The open layout allows for seamless living, while ample natural light creates a warm and inviting atmosphere. Enjoy the ease
Step into comfort and convenience with this charming 2-story townhome featuring 3 spacious bedrooms and 1.5 baths. The heart of the home shines with upgraded granite kitchen countertops and modern finishes throughout. Enjoy morning coffee or evening unwinding in your private, fenced courtyard—perfect for entertaining or peaceful relaxation. Nestled in a prime location, you're just minutes
Local Logic measures the walkability, access to public transit and bikeability of any address. CAP Index provides objective, accurate, and consistent data to help measure, compare, and mitigate crime risks.
Disclaimer: Certain information contained herein is derived from information provided by parties other than Homes.com. Our sources include: Accuweather, Public Records and Neustar. All information provided is deemed reliable, but is not guaranteed to be accurate and should be independently verified.