$297,557Average Value$189Average Price per Sq Ft31Homes For Sale
Willow Creek has suburban living with easy access for running errands
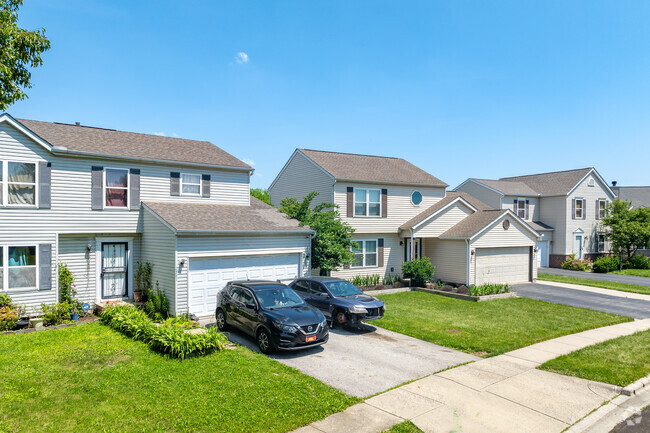
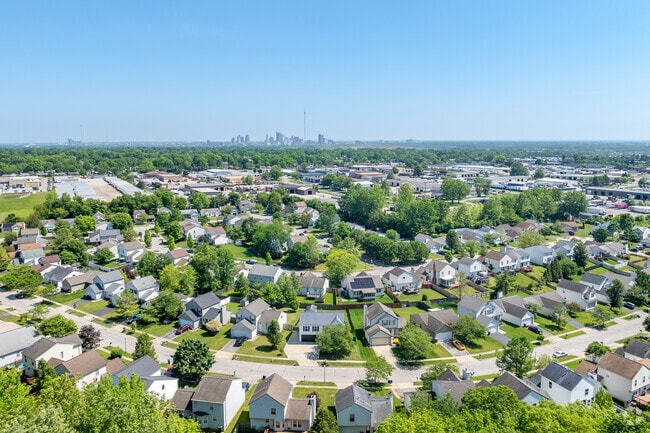
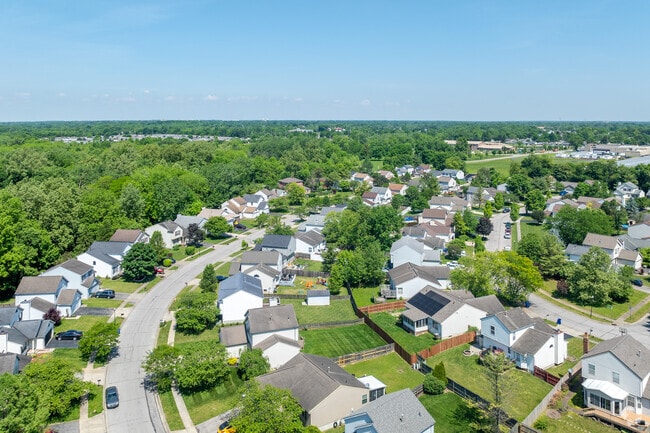
At the crossroads of Interstates 71 and 270, Willow Creek is a popular choice for Columbus commuters who want a quieter, more suburban feel. Home prices here are generally more approachable than nearby Grove City, and the easy highway access makes it simple to get to shopping, dining and other everyday errands. While there’s an industrial park on the north end, most of the neighborhood feels calm and residential, with low-traffic streets and plenty of space for outdoor activities.
Willow Creek is a suburban neighborhood in Columbus, Ohio.
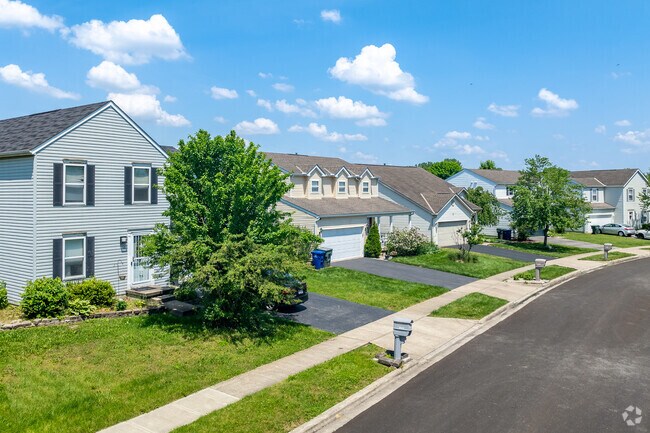
Many homes in Willow Creek were built in the 1960s and 1970s.
1/2
A mix of ranch, split-level and newer builds that fit varied budgets
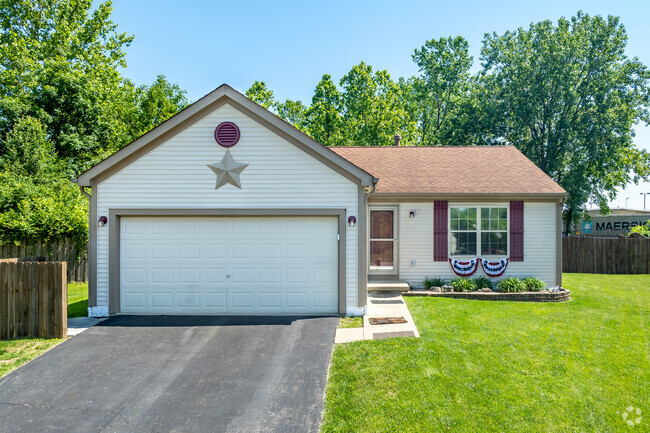
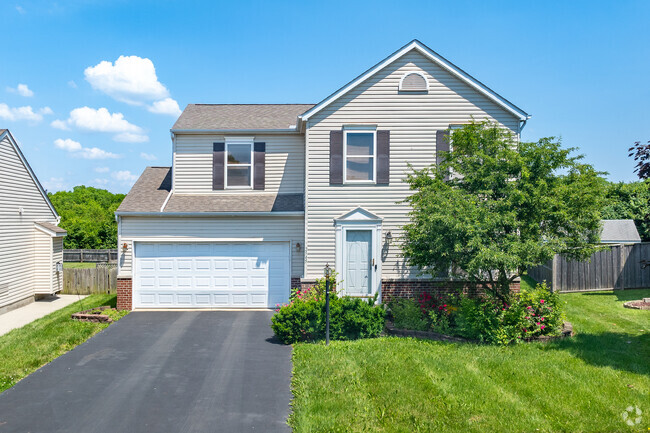
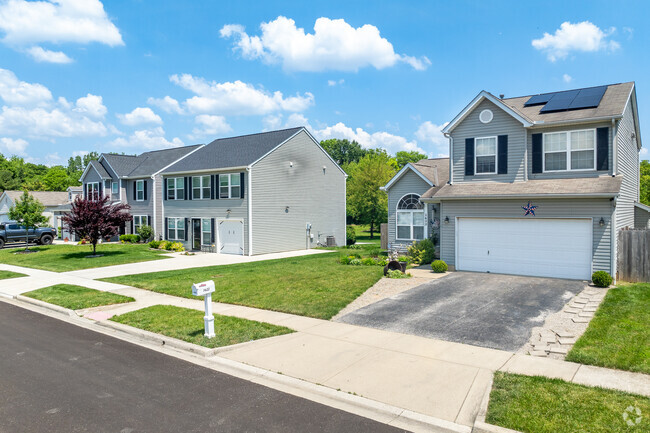
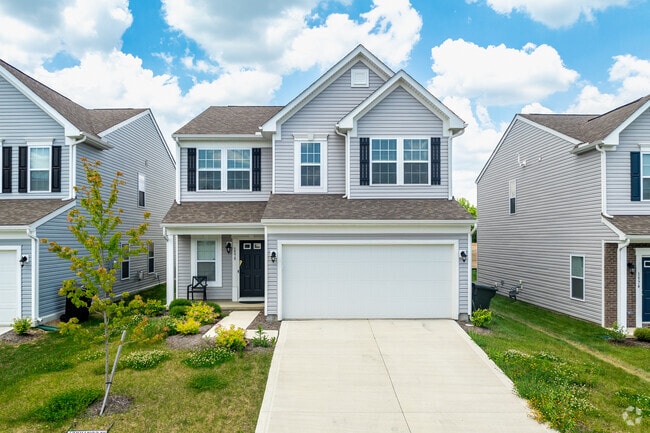
Homes in Willow Creek feel a bit more modern than what you’ll find in some parts of northern Columbus, and Realtor Deanna Stevens of Kay Realty says that goes back to the area’s relatively recent development from farmland. “But now it’s all grown up,” she says. “And when people want to get out of the city but stay close by, they go here.” You’ll see a mix of midcentury ranch-style and split-level homes that usually sell between the mid-$200,000s and the low $300,000s, along with New Traditional homes built from the turn of the 21st century to today that often land between the mid-$200,000s and the low $400,000s, depending on features. The median home price is in the low $300,000s, higher than Riverbend and Brookshire but still below Grove City overall. “It’s a more price-attractive Grove City location,” says Mark Vennitti, a Realtor with Howard Hanna Real Estate Services. “Grove City with the Columbus taxes is a nice combination.” Monthly HOA fees are common in newer subdivisions and usually run around $20, covering basic maintenance and shared spaces.
The neighborhood is located 10 to 20 minutes north of Downtown Columbus, depending on traffic.
Newly built homes are available in the area.
1/2
Local schools earn recognition for academic growth and outreach
Over the past couple of years, the South-Western City School District has picked up statewide recognition, including the Ohio Department of Education and Workforce Momentum Awards for schools that showed clear academic improvement. The district has also been recognized by the Ohio School Public Relations Association for standout communication and community engagement, especially across its social media and digital outreach. Franklin Heights High School receives a B-minus score and welcomes its freshmen with a crew of Link Leaders, upperclassmen who dedicate time toward supporting and mentoring incoming students.
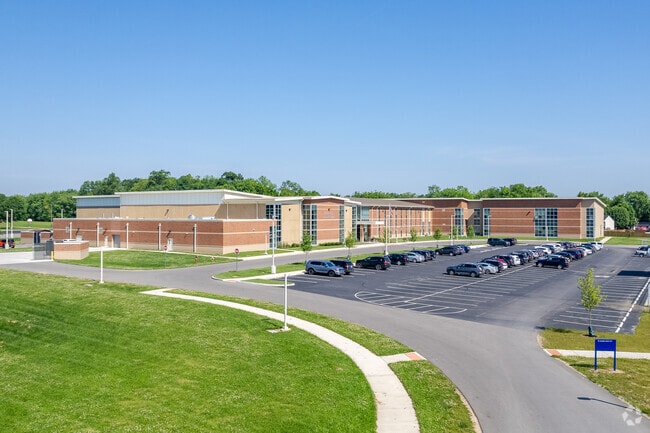
Franklin Heights High School is located in Holly Hill, Columbus, Ohio.
Finland Middle School is located in Grove City, Ohio.
1/2
Interstate 71 connects Willow Creek with downtown Columbus.
Commuters benefit from fast drives to downtown Columbus
Willow Creek is very car-oriented, with no bus stops you can easily walk to, making its highway access even more important. Being right by I-71 and I-270 is a big plus, especially for commuters heading into Columbus. Vennitti puts it this way: “What I like to tell people is that access to downtown from Willow Creek is 10 minutes, whereas north of Columbus, it’s closer to 20 minutes.”
Everyday shopping and dining clustered along Stringtown Road
Most residents shop at the retailers and big-box stores along Stringtown Road, just south of I-270. The same area has lots of chain restaurants and fast food. Ari’s Diner is a classic greasy spoon diner, complete with black-and-white checkerboard tiles, vinyl seating and local memorabilia on the walls. Downtown Grove City is only a few miles away, providing a more diverse assortment of retail, restaurants and entertainment.
Many Willow Creek residents shop for groceries at the Walmart Superstore on Stringtown Road.
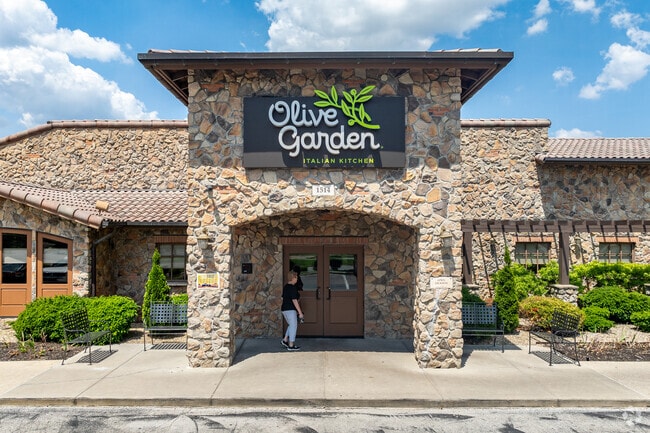
A nearby Olive Garden restaurant
1/2
Local parks offer trails, sports fields and community spaces
There are plenty of parks and athletic fields in the area, offering everything from hiking to community gardens:
Willow Creek Park is the area’s neighborhood hub, with a playground, basketball courts, a picnic area and a nature preserve.
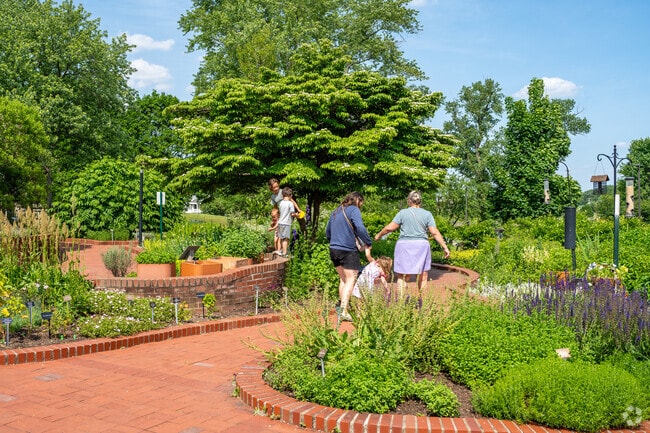
Gantz Park is about a half-mile away, and has walking trails, tennis courts, a sledding hill in the winter and a community garden.
Lou Berliner Sports Park is a popular local spot for baseball, softball, soccer and lacrosse, hosting regular youth events there year-round.
Raymond Memorial Golf Course is a city-run course with 18 holes, a driving range and a clubhouse.
GreatSchools:
The GreatSchools Rating helps parents compare schools within a state based on a variety of school quality indicators and provides a helpful picture of how effectively each school serves all of its students. Ratings are on a scale of 1 (below average) to 10 (above average) and can include test scores, college readiness, academic progress, advanced courses, equity, discipline and attendance data. We also advise parents to visit schools, consider other information on school performance and programs, and consider family needs as part of the school selection process.
View GreatSchools Rating Methodology
Are you familiar with the Willow Creek neighborhood?
to let others know what life in this neighborhood is like.
Willow Creek Demographics and Home Trends
On average, homes in Willow Creek, Columbus sell after 19 days on the market compared to the national average of 55 days. The median sale price for homes in Willow Creek, Columbus over the last 12 months is $329,495, up 1% from the median home sale price over the previous 12 months.
Location, location, location! Welcome to 2557 Loxley Rd., offering a Grove City address with Columbus taxes and a location that puts you minutes from some of Grove City's favorite spots.This well-maintained ranch offers easy first-floor living with 3 bedrooms, 2 full bathrooms and a private primary suite. The kitchen features custom ShelfGenie pull-out shelving, maximizing cabinet space
Discover the Charm of The Daisy Welcome to the Daisy, a thoughtfully designed home featuring 3 bedrooms, 2 to 2.5 bathrooms, and a spacious 2-car garage — all within 1,520 square feet of comfortable living space. The first floor is made for both relaxing and entertaining, with an open, airy family room that seamlessly flows into the kitchen. Customize your kitchen with an optional island, add a
Meet the Petunia – Spacious, Stylish, and Designed for Everyday Living Welcome to the Petunia, a beautiful single-family home offering 2,292 finished sq. ft. of thoughtfully designed living space. With 4 bedrooms, up to 3.5 bathrooms, and a 2-car garage, there’s plenty of room for your lifestyle to flourish. Step into the open-concept floor plan, where natural light fills every corner and
Welcome to the Lotus Spacious, Stylish, and Built for Modern Living Discover the Lotus, a beautifully designed single-family home offering up to 2,692 square feet of finished living space. With up to 5 bedrooms, 3.5 bathrooms, and a 2-car garage, this flexible floor plan provides the space you need to live comfortably and grow confidently. Step inside to an open-concept layout that makes everyday
Welcome to The Aster Spacious. Functional. Built for Modern Living. The Aster by Maronda Homes is a beautifully crafted single-story home offering 1,997 square feet of thoughtfully designed living space. Featuring 4 spacious bedrooms and 2 full bathrooms, this open-concept floor plan provides the perfect blend of comfort, style, and functionality for families and individuals alike. Step inside
Welcome to the Daffodil — Simple, Spacious, and Stylish Experience the ease of our new Daffodil home design, featuring 4 bedrooms, 2 to 2.5 bathrooms, and a 2-car garage — all within 1,680 square feet of thoughtfully designed living space. The first floor is perfect for both comfort and entertaining, with an open, bright family room that flows seamlessly into the kitchen. Customize your kitchen
Welcome home to this spacious split-level, where a comfortable, flowing layout gives everyone room to spread out. The family room invites you to settle in around a working brick fireplace, the perfect spot for cozy evenings and easy get-togethers. Step outside to a patio and fenced yard, ready for morning coffee, weekend cookouts, and room to roam. Behind the scenes, the important work is done:
Meet the Petunia – Spacious, Stylish, and Designed for Everyday Living Welcome to the Petunia, a beautiful single-family home offering 2,292 finished sq. ft. of thoughtfully designed living space. With 4 bedrooms, up to 3.5 bathrooms, and a 2-car garage, there’s plenty of room for your lifestyle to flourish. Step into the open-concept floor plan, where natural light fills every corner and
Discover The Lavender — Style, Comfort, and Space in One Beautiful Design Welcome to The Lavender by Maronda Homes — a thoughtfully designed two-story home offering 1,771 square feet of functional, modern living space. With 4 bedrooms, up to 2.5 bathrooms, and a 2-car garage, this home is perfect for growing families or anyone who craves extra room and contemporary comfort. The exterior features
Beautifully maintained and move-in ready, this home pairs a bright, open layout with warm, timeless finishes. The main level flows effortlessly from the spacious living area into the kitchen and dining space, creating an inviting setting for everyday living and entertaining. Upstairs, a versatile flex space offers endless possibilities as a home office, lounge, playroom, or additional living
Meet the Petunia – Spacious, Stylish, and Designed for Everyday Living Welcome to the Petunia, a beautiful single-family home offering 2,292 finished sq. ft. of thoughtfully designed living space. With 4 bedrooms, up to 3.5 bathrooms, and a 2-car garage, there’s plenty of room for your lifestyle to flourish. Step into the open-concept floor plan, where natural light fills every corner and
Please note, our homes are available on a first-come, first-serve basis and are not reserved until the lease is signed by all applicants and security deposits are collected. Interested in this home? You clearly have exceptional taste. This charming 3.0-bedroom, 2.0-bathroom home is not only pet-friendly, but also equipped with smart home features to make everyday life more convenient and
Brand new built duplex! Be the first to live here. Spacious 3 bedrooms, 2.5 bathrooms. In-unit washer & dryer. Grass cutting is included in the rent. Plenty of storage closets and 1 car garage. Construction is almost complete. August 1st move in date. Interior pictures coming soon! Grass cutting is already included in the lease. Tenant pays all utilities; electric & water. 3 year minimum lease
Completely remodeled! Washer & Dryer INCLUDED! 3 bedrooms & 1 bathroom. New appliances, new flooring, new kitchen cabinets and granite countertops. Southwestern City Schools. Tenant pays for Electric, Water and sewer & grass cutting.
Built in 2024, just like a new brand home! This Beautiful and Spacious 3 bed 2.5 bath home located in the desirable Sussex Place Community of Grove City! A ton of natural light, beautiful flooring and thoughtful updates! Quartz countertop bathroom finishes, LVP flooring, Tall ceilings and Granite kitchen countertops that stand out! Spacious bedrooms with large closets gives each bedroom
Local Logic measures the walkability, access to public transit and bikeability of any address. CAP Index provides objective, accurate, and consistent data to help measure, compare, and mitigate crime risks.
Disclaimer: Certain information contained herein is derived from information provided by parties other than Homes.com. Our sources include: Accuweather, Public Records and Neustar. All information provided is deemed reliable, but is not guaranteed to be accurate and should be independently verified.