$172,675Average Value$121Average Price per Sq Ft25Homes For Sale
A reinvigorated neighborhood near the old Central State Hospital
Hawthorne is an established residential neighborhood on the Near Westside of Indianapolis just minutes from downtown. Residential development began in the early 20th century around the campus of Central State Hospital, which opened in 1848. The state’s first mental hospital closed down in 1994, and the former campus has since become the center of community reinvestment. The Central State Mansion was converted into an apartment complex, and the area around it features newly built single-family homes and townhouses.
New housing has enhanced appeal of the neighborhood
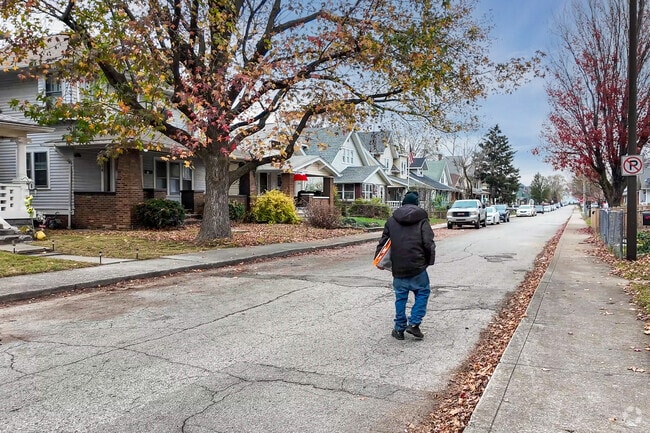
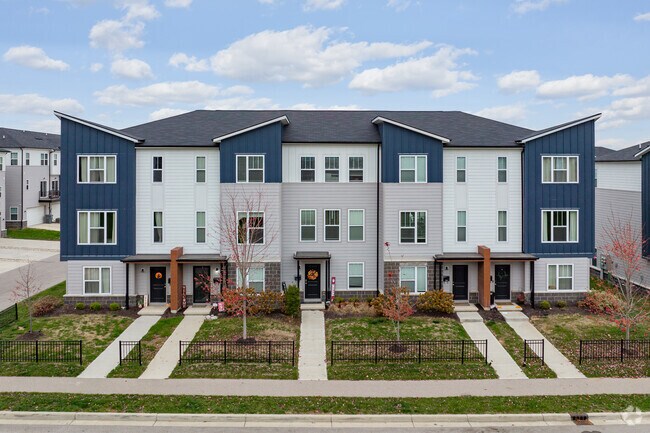
New homes are built close together in planned developments. The typical offering is a multi-level design. Small yards front sidewalks, and backyards include detached garages. Contemporary townhomes, which are among the neighborhood’s more expensive properties, are also multi-level designs that grace quiet, walkable streets. Monthly HOA fees are in the $30 range for single-family homes and range from the mid- to high $100s for townhouses. “Any time you build new homes in an area that helps raise the bar, and it brings new eyes and people willing to move in that direction,” says Mike Lyons of Keller Williams Realty in Carmel. The neighborhood remains anchored by older homes that feature traditional architectural styles. Bungalows and American Foursquares -- many with large, welcoming porches -- are the most prominent among these more affordable options. Reinvestment has had a positive trickle-down effect for the older housing stock. “The old Central State campus has quickly become an anchor for the surrounding area,” says Susan Forrest of New Quantum Realty Group, who lives in the eastside neighborhood of Irvington. “Many of the homes are benefiting by being rehabbed and seeing a renewed future.” Fixer-uppers can be found for under $100,000, but prices typically range from the mid-$100,000s to the low $300,000s. The new housing stock has pushed the neighborhood’s median sales price into the high $100,000s. That’s higher than neighboring Fairfax and Stringtown , but those communities lag in residential development. “Indianapolis as a whole is super affordable, and [Hawthorne] is no different,” Lyons says.
New housing has helped to reinvigorate interest in Hawthorne.
Recently built townhomes are a popular housing option in Hawthorne.
1/2
Easy access to downtown via car or bus
Commuters can drive downtown in about 10 minutes via Michigan Street, which also offers direct bus service. Residents can also take the Washington Street bus into the heart of the city. Downtown’s Washington Street transit center connects commuters to destinations throughout the city, including Indianapolis International Airport. The airport is about a 10-mile drive via Interstate 70, which runs south of the neighborhood about a mile away.
The Workingman's Friend has lived up to the name since 1918

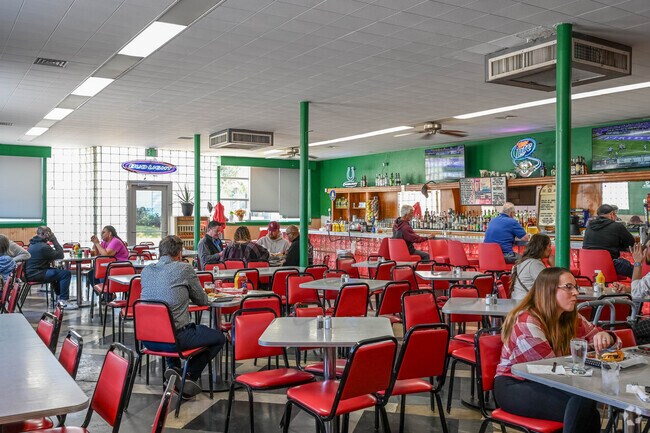
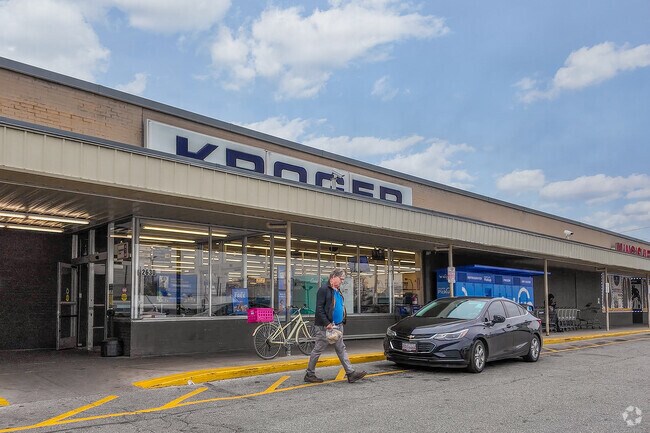
The Workingman’s Friend is a Belmont Avenue diner that has been a Hawthorne staple since 1918, and it is true to its name. “It serves a lot of the local labor force,” Lyons says. “It’s a popular neighborhood stop.” The historic eatery has a well-earned reputation for comfort food that attracts more than just locals. “It has one of the best burgers in town,” says Lyons, who adds that he makes a point to stop there when he is working in the city. Washington Street is a busy commercial corridor that offers a mix of local dining destinations featuring Latin American and African flavors. The Mansion Society is a local coffee shop in one of the historic buildings remaining on the former Central State campus. There’s a Kroger just outside of the neighborhood on Michigan Street.
Workingman's Friend is a beloved Hawthorne eatery that opened in 1918.
The neighborhood Kroger nearby gives residents a convenient place to purchase essential goods.
1/2
George Washington High School is in Hawthorne.
Hawthorne schools offer Montessori and Paideia options
Schools in and around Hawthorne are part of Indianapolis Public Schools, which uses a unified enrollment system that allows students to apply for a spot at any participating school within the district. Ernie Pyle School 90 is a pre-kindergarten through fifth grade school that follows a Paideia curriculum focused on active learning and critical thinking. George Washington Carver Montessori School No. 87 is one of the district's public Montessori schools. For high school, George Washington Community High School has a celebrated athletics program that includes multiple state championships.
Neighborhood green spaces and proximity to downtown attractions
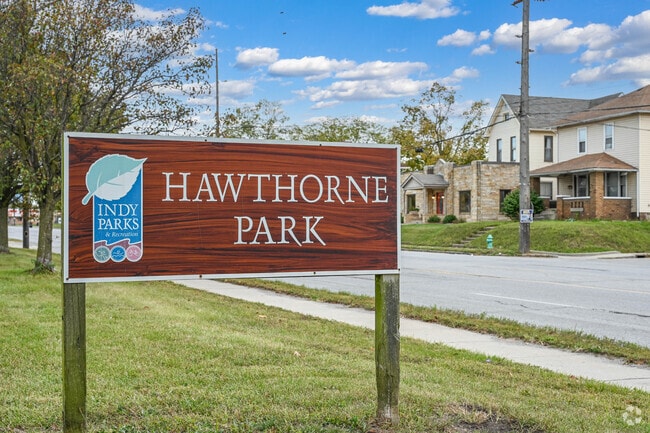
Central Greens Sports Field, which offers new facilities for football, soccer and track, is part of the redevelopment of the former Central State campus. Also in the neighborhood is Max Bahr Park, a large green space with soccer fields, and Hawthorne Park, which has a basketball court and a playground. The nearby Hawthorne Community Center offers youth sports, summer camps and financial education for adults. Outdoors enthusiasts can hop on the B&O trail, a popular paved hiking and biking trail, just north of the neighborhood. Being so close to downtown, residents can easily enjoy popular attractions that include:
The Indianapolis Zoo, which also has an aquarium and a botanical garden
Victory Park, home field of the Indianapolis Indians Triple-A baseball team
Lucas Oil Stadium, premier national sports venue and home of the NFL’s Colts
The Children’s Museum of Indianapolis, the largest such museum in the world
Come shoot some hoops on even the coldest days in Hawthorne Park.
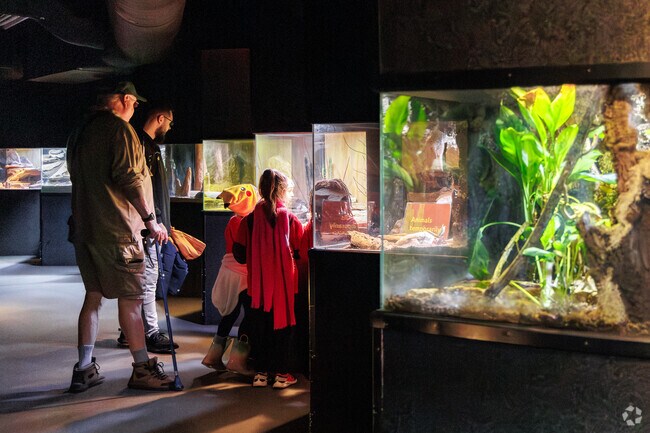
Children love coming to the nearby Indianapolis Zoo, one of many attractions just a short trip from the neighborhood in downtown Indianapolis.
GreatSchools:
The GreatSchools Rating helps parents compare schools within a state based on a variety of school quality indicators and provides a helpful picture of how effectively each school serves all of its students. Ratings are on a scale of 1 (below average) to 10 (above average) and can include test scores, college readiness, academic progress, advanced courses, equity, discipline and attendance data. We also advise parents to visit schools, consider other information on school performance and programs, and consider family needs as part of the school selection process.
View GreatSchools Rating Methodology
Are you familiar with the Hawthorne neighborhood?
to let others know what life in this neighborhood is like.
Hawthorne Demographics and Home Trends
On average, homes in Hawthorne, Indianapolis sell after 54 days on the market compared to the national average of 55 days. The median sale price for homes in Hawthorne, Indianapolis over the last 12 months is $185,500, down 12% from the median home sale price over the previous 12 months.
Housing Trends
Median List Price
$209,950
Median Sale Price
$185,500
Median Single Family Sale Price
$175,000
Median Townhouse Sale Price
$255,500
Median 2 Bedroom Sale Price
$154,900
Median Change From 1st List Price
5%
Last 12 months Home Sales
38
Median Home Sale Price YoY Change
-12%
Average Price Per Sq Ft
$121
Neighborhood Facts
Number of Homes
996
Number of Homes for Sale
25
Median Year Built
1910
Months of Supply
7.90
Average Single Family Home Size Sq Ft
1,605
Below the national average
1,934
Average Townhouse Size Sq Ft
1,596
Average 2 Bedroom Size Sq Ft
1,024
Median Lot Size Sq Ft
4,356
Distribution of Home Values
Source: Public Records
Market Report
Indianapolis Housing Market
The Indianapolis market is seeing modest price gains as inventory expands faster than the national pace.
Welcome to this roomy two-story home featuring 5 bedrooms and 2.5 baths. The main level offers a generous great room, a warm and inviting kitchen, two bedrooms, and 1.5 baths. Upstairs, you'll find three additional bedrooms, including the primary bedroom, along with a full bath. The open backyard provides plenty of outdoor space to enjoy. The home needs some repairs and updates, offering an
This charming home recently has had new paint and flooring with a spacious living room, dining room, and kitchen. One bedroom on the main floor with a bonus room to make a 4th bedroom. Two additional bedrooms upstairs. Large detached two car garage in an up and coming area just a few minutes away from downtown and right next to the new Central State Complex. There are a lot of renovations and
Welcome to 315 Steeples at Bolton Square - a stylish, tech-forward three-story townhome just minutes from downtown Indianapolis and steps from six acres of green space at The Grove and the Central Green sports fields. This meticulously updated home blends modern finishes, thoughtful layout, and extensive smart-home upgrades-ideal for medical professionals seeking quick downtown access, families
MUST SEE! Come check out this beautiful NEW CONSTRUCTION ranch home featuring 3 bedrooms and 2 full baths. The open floor plan with vaulted ceilings offers a bright, welcoming space that's perfect for everyday living and entertaining. You'll love the modern finishes throughout, including the stylish kitchen, comfortable living area, and spacious bathrooms. The kitchen has all NEW appliances and a
Welcome home to this beautifully designed 3-bedroom, 2.5-bath home in Central Greens at Central State. The main level features an open-concept layout where the spacious kitchen, dining, and living areas flow seamlessly together, perfect for entertaining or everyday living. The kitchen includes a large island, pantry, and plenty of counter space, while a convenient coffee bar is tucked just off
Welcome to this stunning contemporary townhome, ideally located just minutes from Downtown Indianapolis. Built in 2021 and offering 1,920 square feet of thoughtfully designed living space, this beautifully maintained home features three bedrooms, three-and-a-half bathrooms, and two spacious primary suites, each with a private ensuite bathroom. The open-concept kitchen and living area is perfect
Don't miss this beautiful home completely new from top to bottom with plenty of space. Enjoy your open concept living with a living room/office space at the entry, a bonus room or main level bedroom, formal dining and family room. This one has a full appliance package, which includes stainless steel fridge, dishwasher, microwave, and gas oven range, and it also includes a washer and dryer. You
Built in 2017 and meticulously maintained, this move-in-ready home offers over 2400 square feet of thoughtfully designed living space with 4 bedrooms, 2.5 bathrooms, and an open-concept layout perfect for today's lifestyle. The spacious kitchen serves as the heart of the home, featuring stainless steel appliances, a large center island, ample cabinetry, and seamless flow into the dining and
Modern urban living meets historic charm! Open Concept living in Indy's growing Bolton Square neighborhood. Welcome home to more than 2,100 square feet 3 bedrooms 2.5 baths, beautifully designed & freshly painted. LVP flooring & stunning new modern lighting flow throughout the main level. At the heart of the home is the showstopping gourmet Kitchen w/Eat-in Area, featuring Quartz counters, a
Welcome to 213 Handley St, a modern 2019-built single-family home located just a few minutes from downtown Indianapolis. The open-concept main floor features a spacious kitchen with stainless steel appliances and a center island, flowing seamlessly into the living area to create an ideal layout for entertaining. A main-level powder room and laundry room add everyday convenience, while the upper
Located at 314 N Warman AVE, INDIANAPOLIS, IN, this single-family residence offers an inviting home, ready for you to move in. The kitchen is designed for both culinary exploration and social gatherings, featuring a large kitchen island that invites conversation, as well as a kitchen bar. Stone countertops offer both beauty and resilience, complemented by shaker cabinets that provide a timeless
Property Id: 2850271 A 3-bedroom apartment is available for rent on the West Side of Indianapolis. Rent: $1,300 per month + security deposit Water: The only utility included is water Pets: No pets allowed Credit Check: No credit checks required Background Check: Required Proof of Income: Required Smoking is permitted to only outside ? Location: *
Welcome to this stunning contemporary townhome, available for rent at $2,400 per month and ideally located just minutes from Downtown Indianapolis. Built in 2021 and offering 1,920 square feet of thoughtfully designed living space, this beautifully maintained home features three bedrooms, three-and-a-half bathrooms, and two spacious primary suites, each with a private ensuite bathroom. The
Modern finished townhome available mid September in near Max Bahr Park. The house is 3 stories height, first floor includes a 2 car garage with additional space for storage, as well as a dedicated bedroom / office space, second floor includes the living area, kitchen with a half bath, and a balcony, third floor has the 2 bedrooms, 2 bathrooms, as well as the laundry room. The house is located at
Not your average rental...this one truly shines! Owner occupied and meticulously cared for, this stunning home is available for lease for the very first time! Built just three years ago in highly desired and downtown-centric M/I Homes community, The Overlook at Central State. This beautifully upgraded residence offers the perfect blend of modern style and comfort. Inside, you'll find thoughtful
Discover an exceptional leasing opportunity at 456 N Centennial St, Indianapolis, IN. This historic, single-family. 5 BR, 2.5 Bath residence, containing 3425 sf, is ready for immediate occupancy, offering a unique blend of historic charm and comfortable living across three stories. The living/family room at the front of the house provides a welcoming atmosphere, centered around a cozy gas
Tomi AdamsA-Plus Property Management & Consulting LLC
This spacious home features the largest single-family home floor plan in Central State - where modern urban living meets historical charm. The upgraded chef's kitchen is the heart of the home with a beverage station and walk-in pantry. Design upgrades in the living room and kitchen make this home feel anything but spec. The fully covered veranda allows for comfortable use of the outdoor space
Local Logic measures the walkability, access to public transit and bikeability of any address. CAP Index provides objective, accurate, and consistent data to help measure, compare, and mitigate crime risks.
Disclaimer: Certain information contained herein is derived from information provided by parties other than Homes.com. Our sources include: Accuweather, Public Records and Neustar. All information provided is deemed reliable, but is not guaranteed to be accurate and should be independently verified.