$251,952Average Value$170Average Price per Sq Ft22Homes For Sale
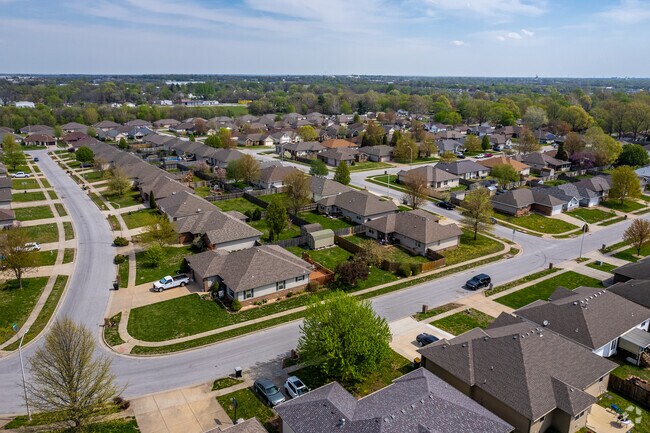
Modern subdivisions and a popular farm park highlight this rural Springfield community
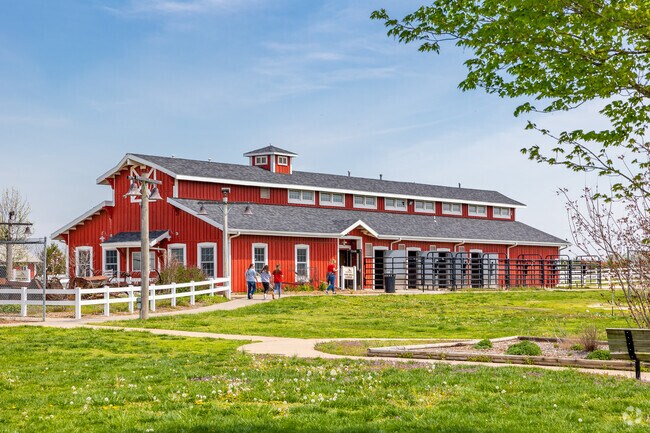
On the far west end of the city of Springfield lies a community where you can hike around the farm, feed the goats and return home to a modern subdivision. The residential neighborhood of Young-Lilly sits just beyond the bales of hay at Rutledge-Wilson Farm Park, run by the Springfield-Greene County Park Board. Rutledge-Wilson is 207 acres of crops, farm animals and agricultural education that’s free to visit. “It’s one of the best features of the neighborhood if not all of Springfield,” David Johnson, owner of Team Real Estate Springfield says. “It’s the bomb of all parks. It’s perfectly set up for kids and young families.” If you go, expect to encounter donkeys, cows and chickens saying hello through the fences, while fish are ready to be reeled in from a fully stocked pond.
Additions Across Young-Lilley Range From Older Construction to New Construction
The Barn at Rutledge-Wilson Farm Park is an Iconic Structure Welcoming Residents in Young-Lilley
1/2
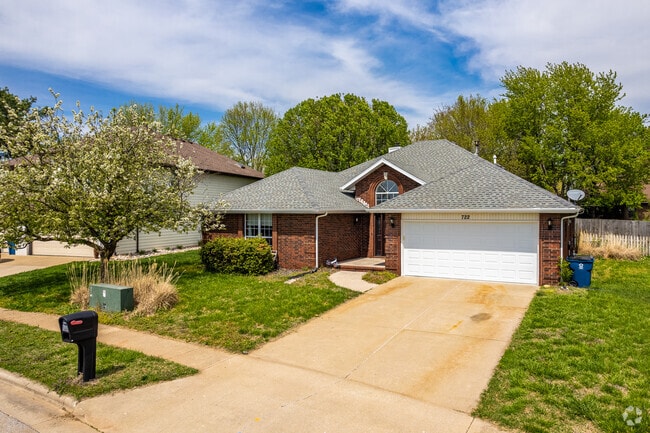
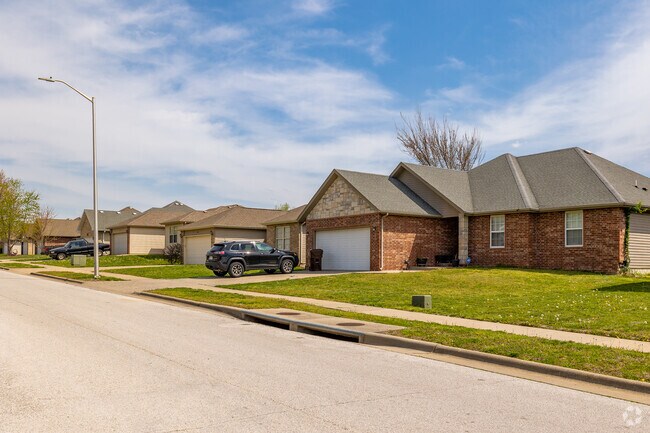
Contemporary homes with brick facades in subdivisions
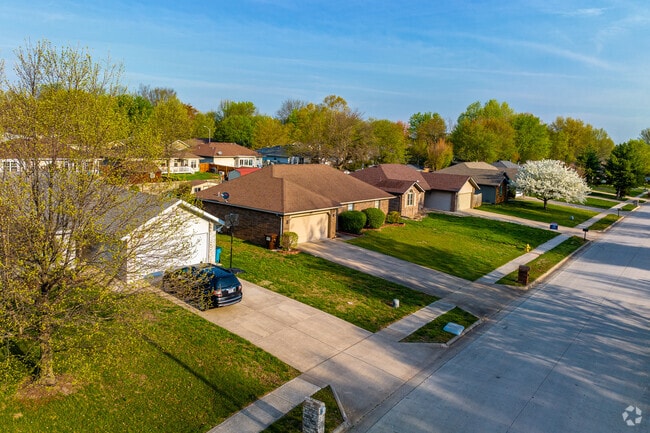
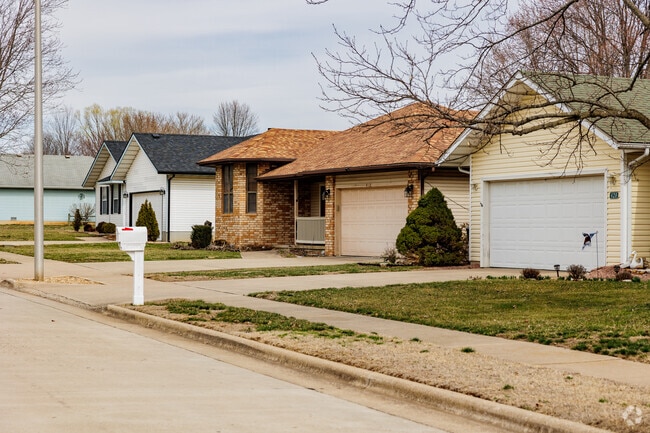
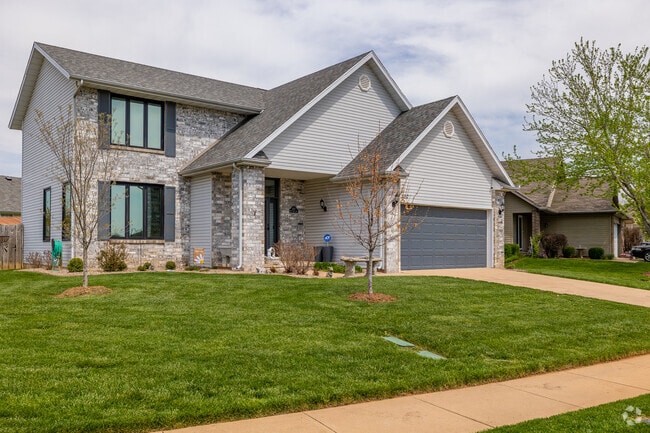
In contrast to the barnyard next door, Young-Lilly is full of subdivisions where sidewalks often line both sides of the streets, homes are nestled close together and pools and playgrounds provide places to gather. These subdivisions are full of contemporary homes with brick facades built from the 1990s to the 2010s. Buyers can score a home for between $150,000 to $400,000. Cul-de-sacs are also a common theme of these subdivisions.
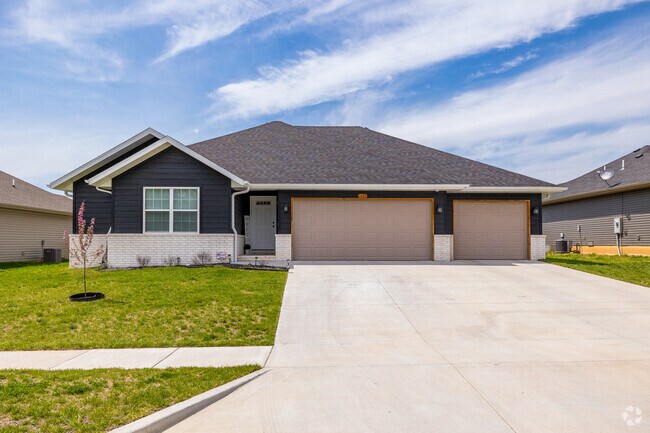
A Newly Constructed Ranch Style Home in the Young-Lilley Neighborhood
Contemporary Ranch Style Homes Line a Neighborhood Street in the Young-Lilley Neighborhood
1/2
Highly regarded Willard R-II School District
Though homes in Young-Lilly come with a Springfield address, they’re planted in the Willard School District. “The Willard School District is held in high regard,” Johnson says. Students start off by attending Willard Orchard Hills Elementary School and Willard Intermediate School South, both of which earned a B-minus or better grade from Niche. Fifth and sixth graders at Willard Intermediate have a wide selection of afterschool activities, like fly fishing with the Youth Hunting and Fishing Club or bringing out their inner engineer at the Lego Club. Prekindergartners through fourth grade students attend Willard Orchard Hills, which opens a “VIP” room of air hockey, ping pong and video games to students who perform well on state tests. For middle School, students head to Willard Middle School, which earned an B-plus grade from Niche. In ninth grade, Willard High School becomes the morning destination. Willard High received a B grade from Niche.
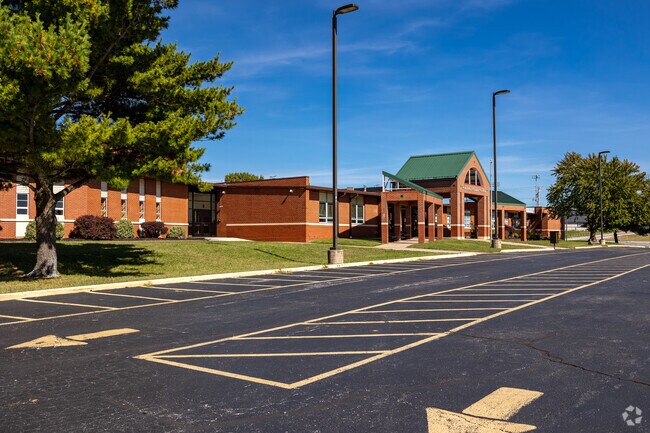
The Entrance Sign Welcomes Students to Willard Intermediate School-South in the Young-Lilley Neighborhood
Average enrollment at Willard Middle School runs around 800 students.
1/2
Proximity to bus stops and Springfield-Branson National Airport
Though Young-Lilly is on the west side of Springfield, bus stops on major thoroughfares Chestnut Expressway and Mount Vernon Street can take residents east toward downtown. Those who need to travel further can cruise onto Interstate 44 from the neighborhood. It’s also less than 5 miles to Springfield-Branson National Airport, where planes are ready to fly you to the big city in Chicago, a business meeting in Atlanta or a sunny vacation in Tampa. For residents seeking medical attention, Cox North Hospital, is a 5-mile drive from Young-Lilly.
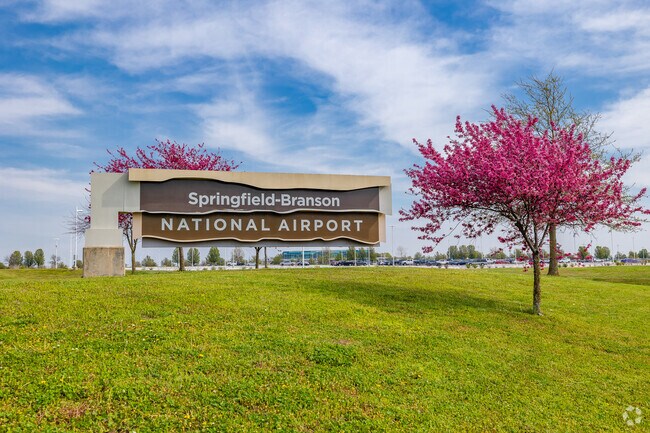
Residents in Young-Lilley are Conveniently Located Near the Springfield-Branson National Airport
Public transportation picks up Young Lilly residents with a number of stops.
1/2
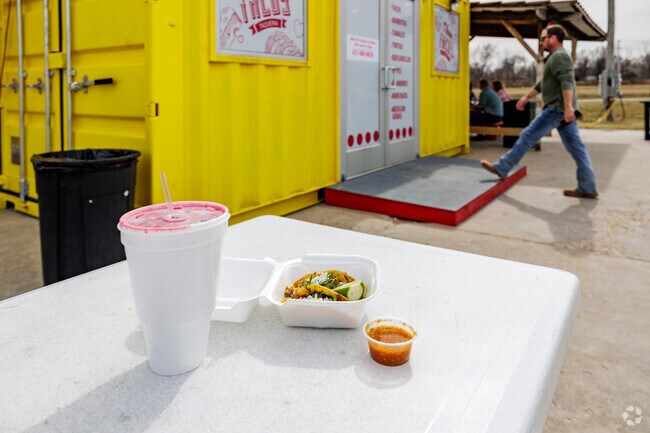
Flavorful carnitas and pastor tacos from I Love Tacos Taqueria
Chestnut Expressway and West Bypass to the north and east give residents several eating and shopping options. If locals prefer a meal on the go, they pull off at I Love Tacos Taqueria. Lines often stretch out the door of the roadside shack, but customers keep coming back for the flavorful carnitas and pastor tacos whipped up inside. Residents looking for a juicy cheeseburger and a milkshake, head over to Black Sheep Burgers and Shakes, just south of downtown. The burger joint, 4 miles from the neighborhood, was named the best burger in Missouri. Grabbing groceries and home goods is painless since Walmart Neighborhood Market and Price Cutter grocery stores are close by too.
I Love Tacos is a simple stop with delicious food across from Young-Lilly.
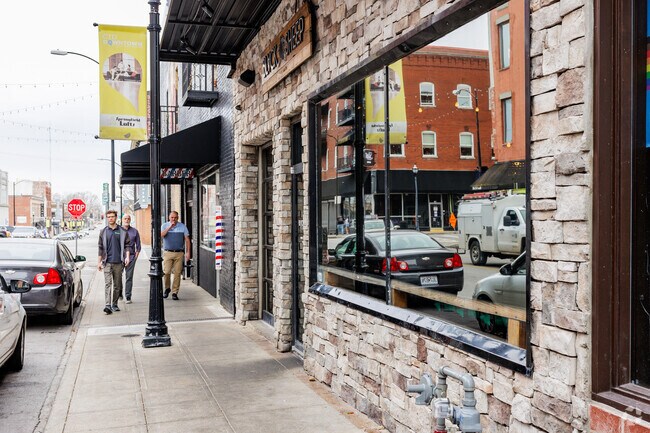
Young-Lilly residents find delicious burgers at Black Sheep in downtown.
1/2
Rutledge-Wilson Farm Park
Run by the Springfield-Greene County Park Board, Rutledge-Wilson Farm Park is 207 acres of crops, farm animals and agricultural education. It’s free for all visitors. Visitors of the park can expect to encounter donkeys, cows, and chickens. Residents looking to play some sports head over to Westport Park, which sports a basketball court, baseball field, tennis court and a swimming pool.
Families Enjoy Free Access to the Rutledge-Wilson Farm Park in the Young-Lilley Neighborhood
Baby goats eager for attention at the Wilson Rutledge Farm Park in Young Lilly.
1/2
Candy Cane Lane event at Rutledge-Wilson Farm Park
Every December, Rutledge-Wilson Farm Park puts on an annual holiday lights display called ‘Candy Cane Lane.’ The event includes farm-themed holiday displays with more than 100,000 lights.
GreatSchools:
The GreatSchools Rating helps parents compare schools within a state based on a variety of school quality indicators and provides a helpful picture of how effectively each school serves all of its students. Ratings are on a scale of 1 (below average) to 10 (above average) and can include test scores, college readiness, academic progress, advanced courses, equity, discipline and attendance data. We also advise parents to visit schools, consider other information on school performance and programs, and consider family needs as part of the school selection process.
View GreatSchools Rating Methodology
Tucked away on a quiet cul-de-sac in the highly sought-after Willard School District, this beautifully updated 3-bedroom, 2-bath home offers comfort, style, and incredible outdoor space! Situated on a large lot with mature shade trees, you'll love the brand-new privacy-fenced backyard, perfect for entertaining, kids, pets, or simply enjoying your own private retreat.Inside, you'll find a
ALL BRICK three-bedroom two-bathroom house in the Willard School District. This house has been completely updated throughout with new flooring, countertops, appliances, light fixtures, and paint. This home is move in ready. The home features an efficient open floor plan and vaulted ceilings in the living room. The master bedroom has its own private bathroom with double vanity and walk in closet.
The Bonnie offers 1,651 sq. ft. of thoughtfully designed living space that seamlessly blends function and beauty. The open-concept layout connects the living, dining, and kitchen areas, perfect for gatherings or everyday family life. Featuring a private master suite and two additional bedrooms, this home offers space for everyone. With its inviting design and high-quality finishes, the Bonnie is
This stunning 3-bedroom, 2-bathroom home spanning 1,520 square feet features an open concept layout. The spacious living area seamlessly flows into a large kitchen with a large island and a convenient walk-in pantry, perfect for both cooking and storage needs. The primary bedroom offers an en-suite bathroom and a spacious walk-in closet, while the two additional bedrooms provide versatility. This
The Claire is a spacious and versatile two-story plan featuring 4 bedrooms, 2.5 baths, and a main-floor study. The open-concept main level offers a stylish kitchen with walk-in pantry, generous dining area, and a bright great room for gathering. Upstairs, the large primary bedroom includes a walk-in shower, private toilet closet, and walk-in closet. With smart storage and flexible living spaces,
The Meredith offers thoughtful design and flexible living across two spacious levels. With 4 bedrooms, 2.5 baths, and an upstairs laundry, it's built for everyday ease. The large primary suite features a walk-in shower, private toilet closet, and spacious walk-in closet. An open-concept main floor connects the kitchen, dining, and great room--ideal for entertaining or relaxing at home. A smart
Welcome to Silver Brook, conveniently located with easy access to anywhere in Springfield or Republic in just minutes! This beautifully maintained, like-new home built by MGM Properties features an open-concept layout with vaulted ceilings extending from the living room into the kitchen, creating a bright and inviting space for everyday living. The kitchen offers granite countertops, stainless
The Bonnie offers 1,651 sq. ft. of thoughtfully designed living space that seamlessly blends function and beauty. The open-concept layout connects the living, dining, and kitchen areas, perfect for gatherings or everyday family life. Featuring a private master suite and two additional bedrooms, this home offers space for everyone. With its inviting design and high-quality finishes, the Bonnie is
Don't miss out on this beautiful home! 1310 sq ft plan, 3 bed, 2 bath, 3 car garage Willard Schools!! Full irrigation, sod front yard! Richly, knotty alder dark stained cabinets. LVT flooring throughout the entire house. Granite countertops in kitchen overlooking an open floorplan. Buyer to due diligence on schools. Some photos are of different house with similar floorplan. Tenant occupied, lease
Welcome to 4329 W La Casa St! Built in 2009, this well maintained home features 3 bedrooms, 2 full bathrooms, a 2 car garage, and a new roof. The thoughtfully designed split bedroom floor plan provides added privacy, while the fully fenced backyard offers plenty of space for playing, entertaining, or relaxing. Located in the desirable Willard School District, this home is ready for its next owner.
Impeccably maintained and filled with pride of ownership, this one-level ranch home has been thoughtfully updated during 30+ years of ownership. You'll appreciate the beautifully remodeled kitchen featuring custom cabinetry, updated countertops, tile backsplash, under-cabinet lighting, and appliances that all convey. Additional improvements include double-pane windows, a 10-year-old HVAC system
A rare opportunity for garage enthusiasts, hobbyists, or anyone needing exceptional workspace and storage! This meticulously maintained home has been lovingly cared for by the same owner for more than 30 years, preserving its original character and charm. Situated on a spacious 0.78-acre lot, the main level offers nearly 2,000 square feet with 3 bedrooms, 2 bathrooms, a formal dining room (or
The Manhattan design is a study in versatility. For the cook who wants to remain connected to their family and guests, the Manhattan's open Kitchen/Dining Area/Great Room is just the thing. Convenience meets great design in the Primary Suite, with its en-suite bathroom, walk-in closet, and a walk-in shower. There is an additional 3 bedrooms and laundry room on the second floor to accommodate
Welcome home to this inviting single-story 3-bedroom, 2-bath rental in the Willard School District! Offered at $1,795/month with a $1,000 deposit, this home features a comfortable and functional layout with plenty of space to enjoy. The living room welcomes you with attractive tray ceilings and flows into a spacious kitchen offering abundant cabinet storage, a convenient bar with room for
Limited-Time Pre-Lease Special: Lease before the home's available date and receive half month's rent FREE!Reserve your future home today for just $500 and lock in your move-in.Don't wait—secure your home before it hits the market!Welcome home to this 3-bedroom, 2-bath home at 620 S Mahn Ave in the North Valley Estates neighborhood of Springfield, offering 1,352 square feet of
Local Logic measures the walkability, access to public transit and bikeability of any address. CAP Index provides objective, accurate, and consistent data to help measure, compare, and mitigate crime risks.
Disclaimer: Certain information contained herein is derived from information provided by parties other than Homes.com. Our sources include: Accuweather, Public Records and Neustar. All information provided is deemed reliable, but is not guaranteed to be accurate and should be independently verified.