74

Lochbuie, CO Homes for Sale

Section Image Section Image
  • /26

    $528,990

    New Construction
    • 5 Beds
    • 3 Baths
    • 2,652 Sq Ft

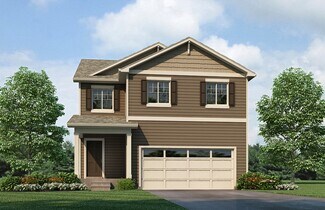
    HENLEY Plan at Silver Peaks, Brighton, CO 80603

    Welcome to the Henley floor plan located in Lochbuie, CO at the Silver Peaks community. This spacious home features 5 bedrooms, 3 bathrooms, a study/flex space. A loft and 2,652 sq. ft. of living space. As you enter the home from the covered front porch you will see the study that can also be used as a formal dining room or flex space. Walking down the foyer you will appreciate the width of the

    D.R. Horton Builder
    738 Gareth Ln Unit 36210493, Brighton, CO 80603
  • /28

    $522,990

    New Construction
    • 4 Beds
    • 3 Baths
    • 2,410 Sq Ft

    The Marion | Residence 39208 Plan at Bella Vista, Lochbuie, CO 80603

    As you walk through the long foyer, the Marion bestows productivity, relaxation and entertainment on all sides. In a linear fashion, the great room, the dining area, and the kitchen are accompanied by a kitchen island with easy access to the patio. Adjacent to the staircase, a delightful private bedroom, a full bath, and a welcoming study create an undisturbed haven. Upstairs, two bedrooms and a

    Century Communities Builder
    2109 Upland St Unit 38081620, Lochbuie, CO 80603
  • /29

    $485,000

    • 4 Beds
    • 2.5 Baths
    • 2,222 Sq Ft

    2028 Jade Ave, Brighton, CO 80603

    Welcome home to this beautifully maintained 4-bedroom, 2.5-bath single-family gem packed with updates and thoughtful details throughout! The main level impresses with soaring cathedral ceilings, beautiful tile floors, and a large living room anchored by a cozy gas fireplace - perfect for gathering. The kitchen features a breakfast bar, brand-new stove and microwave, and all stainless steel

    Abby Renner RE/MAX Nexus

    2028 Jade Ave, Brighton, CO 80603
  • /18

    $545,000

    $5K PRICE DROP
    • 5 Beds
    • 3 Baths
    • 2,696 Sq Ft

    907 William Way, Lochbuie, CO 80603

    Like-New 5 Bed Home in Silver Peaks Built in 2023, this stunning 2-story home offers 5 bedrooms, 3 bathrooms, and 2,652 sq ft of modern living. Enjoy an open-concept layout with a bright great room, stylish kitchen with island, and a main-level bedroom perfect for guests or office space.Upstairs features a spacious primary suite, additional bedrooms, and convenient laundry.Located in the

    Minh Pham Viet Real Estate

    907 William Way, Lochbuie, CO 80603
  • /21

    $327,000

    $23K PRICE DROP
    • 2 Beds
    • 1.5 Baths
    • 1,792 Sq Ft

    15800 E 121st Ave Unit 1, Lochbuie, CO 80603

    Enjoy easy living in this charming Jasper Street Condos townhome designed for a low-maintenance lifestyle with room to grow. Featuring two spacious bedrooms upstairs and an unfinished basement ready for future expansion, this home offers a large great room with high ceilings and a cozy fireplace, flowing seamlessly into a kitchen with black appliances open to the living space&mdashperfect for

    Brittany Rusaw 1st Realty Associates Inc

    15800 E 121st Ave Unit 1, Lochbuie, CO 80603
  • /28

    $365,000

    $30K PRICE DROP
    • 3 Beds
    • 2 Baths
    • 1,400 Sq Ft

    131 Winnipeg St, Lochbuie, CO 80603

    Welcome to this beautifully refreshed home in the heart of Lochbuie! From the moment you arrive, you’ll notice the thoughtful updates that make this property stand out. The inviting newly added front deck is perfect for morning coffee or evening relaxation, while the fresh exterior updates such as recently updated paint and garden space set the tone for what’s inside. Step in and you’ll be

    Orlando Franqui Keller Williams Realty Northern Colorado

    131 Winnipeg St, Lochbuie, CO 80603
  • /39

    $549,900

    • 3 Beds
    • 3 Baths
    • 2,231 Sq Ft

    90 Sabin Way, Brighton, CO 80601

    NO HOA!! Better than new! Already have landscape and window coverings! Built in 2023, this beautifully designed two-story home combines modern style, functional living, and exceptional storage. Offering 4 bedrooms, 2.5 baths, an upper-level loft, and upstairs laundry, the versatile floor plan also includes a main-level bedroom currently used as an office, ideal for remote work, guests, or flex

    Marni Richardson Kelce Compass - Denver

    90 Sabin Way, Brighton, CO 80601
  • /28

    $440,000

    • 3 Beds
    • 2 Baths
    • 1,485 Sq Ft

    373 Whimsical Ave, Brighton, CO 80603

    This inviting 3-bedroom, 2-bath ranch blends modern updates with cozy charm in a peaceful, small-town setting. The kitchen shines with granite countertops and upgraded stainless steel appliances, while ceramic plank tile flooring flows seamlessly throughout the home. Natural light pours in, creating a bright and welcoming atmosphere in every room. The primary suite offers a spacious retreat with

    Terra Paul Colorado Real Estate Associates LLC

    373 Whimsical Ave, Brighton, CO 80603
  • /26

    $494,900

    Open Sat 11AM - 2PM
    • 3 Beds
    • 2.5 Baths
    • 1,805 Sq Ft

    768 Canyon Ln, Brighton, CO 80603

    Welcome to 768 Canyon Lane, a beautifully remodeled home located in the highly desirable Highplains subdivision in Lochbuie, Colorado. This well-maintained residence offers 3 bedrooms, 2.5 bathrooms, and a thoughtfully designed open-concept layout perfect for modern living. The updated kitchen features elegant quartz countertops, ample cabinetry, and a perfectly flow into the spacious living and

    Erik Ledezma Paisano Realty, Inc.

    768 Canyon Ln, Brighton, CO 80603
  • /22

    $450,000

    $20K PRICE DROP
    • 4 Beds
    • 2.5 Baths
    • 1,885 Sq Ft

    1109 Sunrise Dr, Lochbuie, CO 80603

    Opportunity meets potential in this spacious 4-bedroom, 3-bath home tucked into a quiet Lochbuie neighborhood. Offering approximately 1,885 square feet, the layout is open and functional, with plenty of room to spread out, entertain, or create your ideal living space. The main level features a bright, flowing floor plan with a welcoming living area that connects seamlessly to the kitchen,

    Nicholas Monge eXp Realty, LLC

    1109 Sunrise Dr, Lochbuie, CO 80603
  • /38

    $530,000

    • 5 Beds
    • 2.5 Baths
    • 2,350 Sq Ft

    2019 Fletcher Ave, Brighton, CO 80603

    Nestled in the desirable Silver Creek community, this spacious 5-bedroom, 3-bathroom home offers exceptional value and versatility priced to sell! The main floor features a bright, open-concept layout that seamlessly connects the living, dining, and kitchen areas, making it ideal for both everyday living and entertaining. Enjoy easy access to the back deck and expansive backyard, perfect for

    Kevin Shaw Keller Williams Preferred Realty

    2019 Fletcher Ave, Brighton, CO 80603
  • /25

    $485,990

    New Construction
    • 4 Beds
    • 2.5 Baths
    • 1,844 Sq Ft

    Edmon Plan at Silver Peaks, Brighton, CO 80603

    The Edmon is one of our 2-story floorplans featured in the Silver Peaks community in Lochbuie, CO. Featuring 4 bedrooms, 2.5 bathrooms, 2 car garage and 1,844 sq. ft. of living space. With multiple exterior options and open concept design this new home is a popular pick. As you enter the home from the covered patio and walk down the foyer you will pass the guest bathroom, garage door entrance and

    D.R. Horton Builder
    738 Gareth Ln Unit 36210488, Brighton, CO 80603
  • /22

    $315,000

    $15K PRICE DROP
    • 3 Beds
    • 2 Baths
    • 1,280 Sq Ft

    308 Elm St, Lochbuie, CO 80603

    This isn’t a “perfect home”... and that’s exactly why it’s worth a look. If you’ve been searching under $350K in the Denver metro and keep running into condos, HOAs, or tiny lots—this is where things change. At 308 Elm St in Lochbuie, you get something that’s getting harder to find:? Owned land? No HOA? Space for parking, projects, or flexibility And here’s what most buyers miss...

    David Rasmussen eXp Realty, LLC

    308 Elm St, Lochbuie, CO 80603
  • /40

    $425,000

    • 3 Beds
    • 2 Baths
    • 1,485 Sq Ft

    575 Solano Dr, Lochbuie, CO 80603

    Welcome Home to Your Next Chapter From the moment you arrive, this home makes an impression, with a lush front lawn, an inviting covered porch, and undeniable curb appeal that sets the tone for everything inside. Step through the front door and into a bright, thoughtfully designed interior where custom paint, elegant laminate flooring, and an abundance of natural light create a warm and welcoming

    Pamela Devaney Engel & Volkers Denver

    575 Solano Dr, Lochbuie, CO 80603
  • /37

    $500,000

    $20K PRICE DROP
    • 3 Beds
    • 2.5 Baths
    • 1,818 Sq Ft

    1673 Buckskin Ave, Brighton, CO 80603

    Welcome to 1673 Buckskin Avenue, a well maintained and thoughtfully updated home offering space, functionality, and convenience. This three bedroom, three bathroom property features a comfortable and versatile layout designed to fit a variety of lifestyles. Step inside to find new carpet installed in 2025 paired with durable laminate flooring throughout the main living areas. The home has been

    Mirna Herrera Keller Williams Realty Downtown LLC

    1673 Buckskin Ave, Brighton, CO 80603
  • /11

    $433,990

    New Construction
    • 3 Beds
    • 2 Baths
    • 1,291 Sq Ft

    Adair Plan at Silver Peaks, Brighton, CO 80603

    Your new home awaits you in the (community name) community located in Lochbuie, CO. The Adair floor plan is an open concept ranch style home that features 3 bedrooms, 2 bathrooms, and 1,291 sq. ft. of living space. As you enter your new home from the front door and walk through the foyer you will see the two spacious bedrooms and a full bathroom. As you walk further into the and enter the

    D.R. Horton Builder
    738 Gareth Ln Unit 36210490, Brighton, CO 80603
  • /3

    $442,990

    New Construction
    • 3 Beds
    • 2.5 Baths
    • 1,657 Sq Ft

    Hudson (36201) Plan at Bella Vista, Lochbuie, CO 80603

    Designed for easy living, the Hudson plan strikes the perfect balance between comfort and style. The main level welcomes you with an open-concept design that connects the great room, dining space, and kitchen, creating a seamless setting for everyday life and casual entertaining. The kitchen shines with a center island and walk-in pantry, while a conveniently located powder bath adds extra

    Century Communities Builder
    2109 Upland St Unit 38635240, Lochbuie, CO 80603
  • /35

    $543,875

    New Construction
    • 4 Beds
    • 2.5 Baths
    • 2,546 Sq Ft

    1106 Peaks Cir, Lochbuie, CO 80603

    Step into this beautiful Bridgeport floorplan at 1106 Peaks Circle, Lochbuie, Colorado located in our Silver Peaks community. This inviting 4-bedroom, 2.5-bathroom home features a 2-car garage and 2,546 sq. ft. of living space. Entering the home the foyer guides you to the study, coat closet and guest bathroom. With the living room, dining room and kitchen at the heart of the home, entertaining

    D.R. Horton Builder
    1106 Peaks Cir, Lochbuie, CO 80603
  • /33

    $554,325

    New Construction
    • 5 Beds
    • 3 Baths
    • 2,652 Sq Ft

    1031 Alpine St, Lochbuie, CO 80603

    Step into the Henley floorplan at 1031 Alpine St. in Lochbuie’s Silver Peaks community. This beautifully designed two-story home offers 2,652 sq. ft. of thoughtfully planned living space with 5 bedrooms, 3 bathrooms, a main-floor bedroom, private study, and an upstairs loft. The main level welcomes you with a dedicated study—perfect for working from home—along with a spacious bedroom and full

    D.R. Horton Builder
    1031 Alpine St, Lochbuie, CO 80603
  • /42

    $499,900

    $25K PRICE DROP
    • 4 Beds
    • 2.5 Baths
    • 2,299 Sq Ft

    567 Xavier Dr, Lochbuie, CO 80603

    Move-In Ready 2-story residence offers the perfect blend of style, comfort, and functionality: 4 spacious bedrooms and 3 bathrooms Oversized 2-car garage with ample storage Vaulted ceilings that create an airy, open feel kitchen featuring beautiful White quartz countertops White cabinetry with a center island Stainless steel appliances, including a gas stove Full walk-in pantry for maximum

    Julio Mira Brokers Guild Real Estate

    567 Xavier Dr, Lochbuie, CO 80603
  • /31

    $540,000

    • 5 Beds
    • 3 Baths
    • 2,696 Sq Ft

    801 Crest St, Brighton, CO 80603

    Beautiful 5-bedroom, 3-bathroom home featuring a spacious loft and front study, offering the perfect blend of comfort and functionality. This bright, open-concept floor plan is filled with natural light and designed for both everyday living and entertaining. The expansive living areas flow seamlessly into the kitchen and dining spaces, creating a warm and inviting atmosphere. Upstairs, the

    Jasmine Litvak Orchard Brokerage LLC

    801 Crest St, Brighton, CO 80603
  • /2

    $468,150

    New Construction
    • 3 Beds
    • 2.5 Baths
    • 1,657 Sq Ft

    2130 Panorama St, Lochbuie, CO 80603

    Designed for easy living, the Hudson plan strikes the perfect balance between comfort and style. The main level welcomes you with an open-concept design that connects the great room, dining space, and kitchen, creating a seamless setting for everyday life and casual entertaining. The kitchen shines with a center island and walk-in pantry, while a conveniently located powder bath adds extra

    Century Communities Builder
    2130 Panorama St, Lochbuie, CO 80603
  • /2

    $546,320

    New Construction
    • 4 Beds
    • 2.5 Baths
    • 2,094 Sq Ft

    442 Grey Rock St, Brighton, CO 80603

    Highly desired floorplan with mountain exterior. Stone accent gives the perfect curb appeal. Home is 2,094sq ft offering 4 bedrooms, 2.5 bathrooms, pocket office/flex space. Both primary and secondary bath include dual sinks and linen closets for added storage and connivence. Open concept with kitchen opening to dining and living room, great for everyday living and entertaining. All bedrooms and

    Risewell Homes Builder
    442 Grey Rock St, Brighton, CO 80603
  • /2

    $465,535

    New Construction
    • 3 Beds
    • 2.5 Baths
    • 1,657 Sq Ft

    269 Overlook Ave, Lochbuie, CO 80603

    Designed for easy living, the Hudson plan strikes the perfect balance between comfort and style. The main level welcomes you with an open-concept design that connects the great room, dining space, and kitchen, creating a seamless setting for everyday life and casual entertaining. The kitchen shines with a center island and walk-in pantry, while a conveniently located powder bath adds extra

    Century Communities Builder
    269 Overlook Ave, Lochbuie, CO 80603
  • /18

    $1,000,000

    • Land
    • 38.02 Acres
    • $26,302 per Acre

    2 Imboden Rd, Lochbuie, CO 80603

    ntroducing Horse Creek Ranch, an expansive 250-acre property, offering seven 35 acre parcels, zoned A-1, with owned water rights and electricity readily available to the property. This property features breathtaking panoramic mountain views, making it an ideal opportunity for development. With already approved zoning for the development of 47 single-family estate lots, including water rights,

    Ryan J Mulstay LIV Sotheby's International Realty

    2 Imboden Rd, Lochbuie, CO 80603
  • /28

    $250,000

    $25K PRICE DROP
    • 3 Beds
    • 3 Baths
    • 1,584 Sq Ft

    231 Elm St, Lochbuie, CO 80603

    Spacious and full of possibilities, this unique 3-bedroom, 3-bath manufactured home in Lochbuie offers a layout that is hard to find at this price point—each bedroom features its own private bathroom, providing exceptional privacy and flexibility for multi-generational living, guests, or shared living arrangements. Completely remodeled in 2019, this home features a new roof, new windows, updated

    David Rasmussen eXp Realty, LLC

    231 Elm St, Lochbuie, CO 80603
  • /21

    $319,900

    $20K PRICE DROP
    • 3 Beds
    • 2 Baths
    • 1,152 Sq Ft

    1203 Lilac Dr, Lochbuie, CO 80603

    Beautiful remodeled ranch home on permanent foundation! Backs to Wide Open Private Acreage! Custom modern white shaker kitchen, large kitchen island with breakfast bar, Stainless Steel Appliances, Vent Hood, Gas range/oven, modern tile backsplash, undermount sink, New Carpet, New Flooring, New 2 tone paint inside and out, private master bath. Close to I 76 and easy commute into Denver and

    Zach Chicoine The TC Group, LLC

    1203 Lilac Dr, Lochbuie, CO 80603
  • /19

    $494,995

    New Construction
    • 4 Beds
    • 2.5 Baths
    • 1,844 Sq Ft

    1505 Pinnacle Ave, Lochbuie, CO 80603

    Step into the beautiful Edmon floorplan at 1505 Pinnacle Avenue in Lochbuie, Colorado, located in our sought-after Silver Peaks community. This two-story, single-family home offers 1,844 sq. ft. of thoughtfully designed living space with 4 bedrooms and 2.5 bathrooms. The main level features a spacious eat-in kitchen with plenty of prep and gathering space, plus a separate dining area that

    D.R. Horton Builder
    1505 Pinnacle Ave, Lochbuie, CO 80603
  • /37

    $379,500

    $20K PRICE DROP
    • 3 Beds
    • 2 Baths
    • 1,440 Sq Ft

    118 Yakima St, Lochbuie, CO 80603

    Welcome to 118 Yakima Street, a beautifully updated double-wide residence offering turnkey, single-level living in the Lochwood community of Lochbuie. Thoughtfully improved from top to bottom, this home delivers the comfort, feel, and reliability of new construction—without the new-build price point. The exterior has been extensively upgraded with a new roof, new siding, and a new fully fenced

    John Pezzuti MB Pezzuti & Associates

    118 Yakima St, Lochbuie, CO 80603
  • /50

    $589,999

    Open Sat 10AM - 12PM $35K PRICE DROP
    • 5 Beds
    • 3.5 Baths
    • 2,872 Sq Ft

    804 Mulberry Ct, Brighton, CO 80601

    NEW PRICE REDUCTION & SELLER IS OFFERING $5,000 IN CONCESSIONS Beautiful, move-in ready Brighton home offering 5 bedrooms, 3 full bathrooms, and an additional half bath, thoughtfully designed for modern living and effortless entertaining. Amazing newer carpet throughout the entire home creates a fresh, cohesive feel from the moment you walk in. The bright open-concept floor plan is filled with

    Kacey Yescas Key Team Real Estate Corp.

    804 Mulberry Ct, Brighton, CO 80601
  • /48

    $470,000

    $20K PRICE DROP
    • 3 Beds
    • 2.5 Baths
    • 1,896 Sq Ft

    958 Colorado River Ave, Brighton, CO 80601

    This modern two-story paired home sits on a desirable corner location, offering extra light and added privacy. The home features a contemporary open-concept layout with a spacious kitchen, large island, and plenty of cabinetry—plus a sizable pantry and ample storage throughout.Move-in ready with brand-new washer, dryer, and refrigerator included. The garage is EV Level 2 wiring ready and

    Barry Chan Brokers Guild Homes

    958 Colorado River Ave, Brighton, CO 80601
  • /32

    $575,000

    • 3 Beds
    • 2 Baths
    • 1,818 Sq Ft

    6168 Hourglass Dr, Brighton, CO 80601

    Look no further! This beautiful 3 bed, 2 bath residence in Ridgeline Vista is the one or you! Featuring a charming facade w/brick veneer accents, a manicured landscape w/natural turf, 2 car garage, and a welcoming front porch. Inside you will find a spacious great room w/elegant wood-look flooring and neutral palette throughout. Prepare delicious meals in this gourmet kitchen, equipped w/ample

    Obed Avalos Navigate Realty

    6168 Hourglass Dr, Brighton, CO 80601
  • /2

    $567,840

    New Construction
    • 4 Beds
    • 3 Baths
    • 2,228 Sq Ft

    6053 Caribou Dr, Brighton, CO 80601

    This thoughtfully designed home features an open floorplan with a large kitchen island, quartz countertops, and full backsplash. A bedroom and full bath on the main floor offer flexibility, while a spacious loft upstairs provides added living space. The primary suite boasts his and her closets, and the oversized laundry room on the second floor adds convenience. Enjoy outdoor living year-round

    Risewell Homes Builder
    6053 Caribou Dr, Brighton, CO 80601
  • /20

    $571,040

    New Construction
    • 3 Beds
    • 2.5 Baths
    • 1,763 Sq Ft

    6052 Idlewild Place, Brighton, CO 80601

    This beautiful two-story home offers 3 bedrooms and 2.5 baths, thoughtfully designed for modern living. The home features an upgraded color package, complemented by chrome plumbing fixtures and hardware package for a sleek, contemporary touch. Enjoy year-round comfort with included air conditioning and the convenience of an 8-foot garage door for added space and accessibility. A dedicated pocket

    Risewell Homes Builder
    6052 Idlewild Place, Brighton, CO 80601

Showing Results 41 - 74, Page 2 of 2

How to Buy a Home How to Finance a Home How to Sell a Home