545

Louisa County VA Homes for Sale

Section Image Section Image
  • /25

    $669,950

    New Construction
    • 4 Beds
    • 3 Baths
    • 3,004 Sq Ft

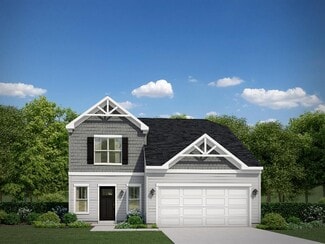
    Orchard Plan at Green Spring Estates, Keswick, VA 22947

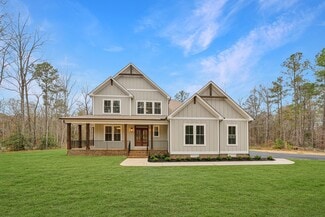
    Vertical Builders Orchard plan is an idyllic blend of modern design and classic elegance, offering 3,004 sqft of versatile living space. With its thoughtful layout and customizable features, this home is designed to grow with you. As you approach the Orchard, youre greeted by a charming front porch that exudes understated beauty with touches of classic charm, perfect for morning coffee or

    Vertical Builders Builder
    215 Glenmore Ln Unit 37293172, Keswick, VA 22947
  • /44

    $650,950

    New Construction
    • 3 Beds
    • 2.5 Baths
    • 3,151 Sq Ft

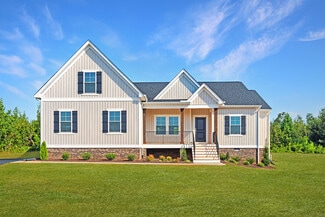
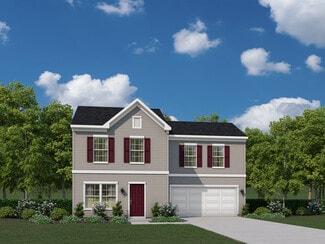
    Windsor Plan at Green Spring Estates, Keswick, VA 22947

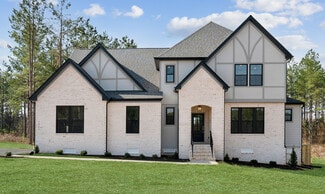
    Welcome to the Windsor, a charming and versatile home designed to surprise and inspire. Offering 2,784+ square feet, this artisan-crafted design combines cottage charm with modern functionality, making it perfect for a wide variety of lifestyles. As you approach the Windsor, youll be welcomed by its carefully curated stone faade and striking craftsman columns, perfectly framing the entryway.

    Vertical Builders Builder
    215 Glenmore Ln Unit 37293171, Keswick, VA 22947
  • /37

    $676,950

    New Construction
    • 4 Beds
    • 2.5 Baths
    • 3,214 Sq Ft

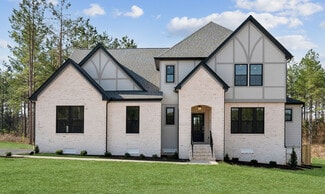
    Crenshaw Plan at Green Spring Estates, Keswick, VA 22947

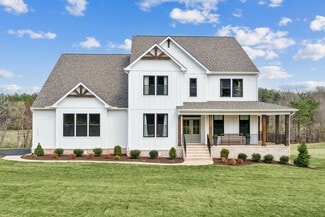
    The Crenshaw is a stunning and versatile design offering 3,214+sqft of luxurious living space. Crafted to blend elegance with functionality, this home is ready to meet your every need. The charm begins at the front porch, a calming space with options to expand it along the house or into a classic wrap-around design. Step inside, and youll be greeted by a stylish foyer that welcomes you into the

    Vertical Builders Builder
    215 Glenmore Ln Unit 37293169, Keswick, VA 22947
  • /39

    $674,950

    New Construction
    • 4 Beds
    • 2.5 Baths
    • 3,226 Sq Ft

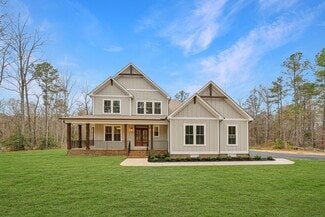
    Leigh Plan at Green Spring Estates, Keswick, VA 22947

    Experience the Leigh, a home that combines the charm of farmhouse aesthetics with the comforts of modern living. Spanning 3,226+sqft., this thoughtfully designed floor plan offers a harmonious blend of functionality and style. The exterior greets you with an artfully-crafted front porch supported by sturdy wooden columns. Perfect for rocking chairs and festive holiday dcor, this inviting space

    Vertical Builders Builder
    215 Glenmore Ln Unit 37293160, Keswick, VA 22947
  • /48

    $730,950

    New Construction
    • 4 Beds
    • 2.5 Baths
    • 3,545 Sq Ft

    Glenwood Plan at Green Spring Estates, Keswick, VA 22947

    Welcome to The Glenwood, a sophisticated and thoughtfully designed home spanning 3,545+sqft. Every detail of this home is crafted with convenience and modern living in mind, making it as functional as it is elegant. As you approach, youre welcomed by a grand covered porch, with the option to expand into a wrap-around design. This versatile outdoor space invites you to unwind and take in the

    Vertical Builders Builder
    215 Glenmore Ln Unit 37292200, Keswick, VA 22947
  • /40

    $744,950

    New Construction
    • 4 Beds
    • 3.5 Baths
    • 3,681+ Sq Ft

    Stratford Plan at Green Spring Estates, Keswick, VA 22947

    The Stratford is a home that perfectly blends sophistication and functionality, offering an expansive 3,681+ sqft across two thoughtfully designed floors. As you approach this beautiful residence, you are greeted by a spacious front porch, with the option to expand it into a charming wrap-around design. This outdoor space provides a serene setting to relax, entertain, or simply enjoy the

    Vertical Builders Builder
    215 Glenmore Ln Unit 37292198, Keswick, VA 22947
  • /64

    $437,950

    New Construction
    • 3 Beds
    • 2 Baths
    • 1,624 Sq Ft

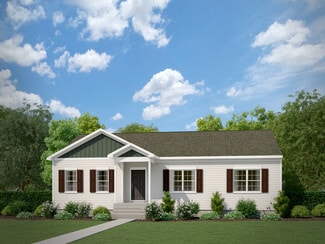
    Harper III Plan at Compass Cove, Mineral, VA 23117

    The Harper III is a home that blends a country twist with a modern platform, offering 1,624 sqft of versatile living space. This intuitively designed floor plan delivers both comfort and character, making it an ideal choice for families and more. As you approach the Harper III, youll be greeted by an attractive front porch, perfect for sipping your morning coffee, welcoming guests, or watching

    Vertical Builders Builder
    820 Buckners Ln Unit 37292124, Mineral, VA 23117
  • /42

    $505,950

    New Construction
    • 3 Beds
    • 2 Baths
    • 1,980 Sq Ft

    Oakdale Plan at Compass Cove, Mineral, VA 23117

    Check out the Oakdale, a unique one-story home offering 1,980+sqft of carefully crafted living space. This layout is meant to impress. Approaching the home, youre greeted by a charming front porch with options to enhance its appeal; you can choose a quaint or extended porch to create the perfect outdoor setting for greeting guests or enjoying your morning coffee. Stepping inside, youll find a

    Vertical Builders Builder
    820 Buckners Ln Unit 37292082, Mineral, VA 23117
  • /51

    $549,950

    New Construction
    • 3 Beds
    • 2.5 Baths
    • 2,431 Sq Ft

    Randolph Plan at Compass Cove, Mineral, VA 23117

    Welcome to the Randolph, a rustic yet modern home that seamlessly blends timeless charm with contemporary flair, offering 2,431+ sqft of meticulously designed living space. Approaching the Randolph, youll be greeted by a covered front porch, perfect for relaxation. For added curb appeal and functionality, you can upgrade to a wrap-around porch, enhancing the homes rustic elegance and inviting

    Vertical Builders Builder
    820 Buckners Ln Unit 37292008, Mineral, VA 23117
  • /25

    $623,950

    New Construction
    • 4 Beds
    • 3 Baths
    • 3,004 Sq Ft

    Orchard Plan at Compass Cove, Mineral, VA 23117

    Vertical Builders Orchard plan is an idyllic blend of modern design and classic elegance, offering 3,004 sqft of versatile living space. With its thoughtful layout and customizable features, this home is designed to grow with you. As you approach the Orchard, youre greeted by a charming front porch that exudes understated beauty with touches of classic charm, perfect for morning coffee or

    Vertical Builders Builder
    820 Buckners Ln Unit 37291948, Mineral, VA 23117
  • /44

    $649,950

    New Construction
    • 3 Beds
    • 2.5 Baths
    • 2,784 Sq Ft

    Windsor Plan at Compass Cove, Mineral, VA 23117

    Welcome to the Windsor, a charming and versatile home designed to surprise and inspire. Offering 2,784+ square feet, this artisan-crafted design combines cottage charm with modern functionality, making it perfect for a wide variety of lifestyles. As you approach the Windsor, youll be welcomed by its carefully curated stone faade and striking craftsman columns, perfectly framing the entryway.

    Vertical Builders Builder
    820 Buckners Ln Unit 37291936, Mineral, VA 23117
  • /37

    $653,950

    New Construction
    • 4 Beds
    • 2.5 Baths
    • 3,214 Sq Ft

    Crenshaw Plan at Compass Cove, Mineral, VA 23117

    The Crenshaw is a stunning and versatile design offering 3,214+sqft of luxurious living space. Crafted to blend elegance with functionality, this home is ready to meet your every need. The charm begins at the front porch, a calming space with options to expand it along the house or into a classic wrap-around design. Step inside, and youll be greeted by a stylish foyer that welcomes you into the

    Vertical Builders Builder
    820 Buckners Ln Unit 37291919, Mineral, VA 23117
  • /39

    $648,950

    New Construction
    • 4 Beds
    • 2.5 Baths
    • 3,226 Sq Ft

    Leigh Plan at Compass Cove, Mineral, VA 23117

    Experience the Leigh, a home that combines the charm of farmhouse aesthetics with the comforts of modern living. Spanning 3,226+sqft., this thoughtfully designed floor plan offers a harmonious blend of functionality and style. The exterior greets you with an artfully-crafted front porch supported by sturdy wooden columns. Perfect for rocking chairs and festive holiday dcor, this inviting space

    Vertical Builders Builder
    820 Buckners Ln Unit 37291896, Mineral, VA 23117
  • /48

    $709,950

    New Construction
    • 4 Beds
    • 2.5 Baths
    • 3,545 Sq Ft

    Glenwood Plan at Compass Cove, Mineral, VA 23117

    Welcome to The Glenwood, a sophisticated and thoughtfully designed home spanning 3,545+sqft. Every detail of this home is crafted with convenience and modern living in mind, making it as functional as it is elegant. As you approach, youre welcomed by a grand covered porch, with the option to expand into a wrap-around design. This versatile outdoor space invites you to unwind and take in the

    Vertical Builders Builder
    820 Buckners Ln Unit 37291879, Mineral, VA 23117
  • /40

    $723,950

    New Construction
    • 4 Beds
    • 3.5 Baths
    • 3,681 Sq Ft

    Stratford Plan at Compass Cove, Mineral, VA 23117

    The Stratford is a home that perfectly blends sophistication and functionality, offering an expansive 3,681+ sqft across two thoughtfully designed floors. As you approach this beautiful residence, you are greeted by a spacious front porch, with the option to expand it into a charming wrap-around design. This outdoor space provides a serene setting to relax, entertain, or simply enjoy the

    Vertical Builders Builder
    820 Buckners Ln Unit 37291844, Mineral, VA 23117
  • /35

    $474,950

    New Construction
    • 3 Beds
    • 2 Baths
    • 1,826 Sq Ft

    Mallory Plan at Compass Cove, Mineral, VA 23117

    Welcome to the Mallory, a charming and versatile home offering 1,826+ sqft of thoughtfully designed space. Its perfect for growing families or anyone seeking both comfort and functionality.Approaching the Mallory, youll be welcomed by an inviting front porch with customizable options like brick or wooden columns, depending on the elevation. The porch provides an idyllic platform perfect for

    Vertical Builders Builder
    820 Buckners Ln Unit 37292093, Mineral, VA 23117
  • /38

    $582,732

    $3K PRICE INCREASE
    • 3 Beds
    • 2 Baths
    • 1,826 Sq Ft

    371 Glenmore Ln Unit LOT 52A, Keswick, VA 22947

    THIS IS A QUICK MOVE HOME. Expected Delivery June 2026.SEE PHOTOS FOR INCL. DESIGN Welcome to the Mallory, a charming home that has been thoughtfully designed. The front porch, an idyllic platform perfect for morning coffee. Inside, the home opens up to an open living area where the family room, dinette, and kitchen flow together seamlessly. The kitchen is both functional and stylish, offering

    Ryan Sedwick HOMETOWN REALTY SERVICES - TWIN HICKORY

    371 Glenmore Ln Unit LOT 52A, Keswick, VA 22947
  • /19

    $531,477

    Open Sun 1PM - 3PM $5K PRICE DROP
    • 4 Beds
    • 2.5 Baths
    • 2,302 Sq Ft

    54 Porkchop Ct, Louisa, VA 23093

    3 BRAND NEW HOMES OPEN @ BYRD MILL RUN, SUN 8/9 ~ 1-3PM! Up to $12,500 in closing costs! Surrounded by farms & rolling pasture w/ Gorgeous Views from the porch of the the Hudson plan located just 5 miles from I64 w/ easy commute to Cville or Short Pump. Highlights include Siding & Front Door upgrades, main level Laminate Floors, Oak Stairs w/ Craftsman Rails, Gourmet Kitchen w/ in-wall microwave

    Tracey McFarlane RE/MAX REALTY SPECIALISTS-CHARLOTTESVILLE
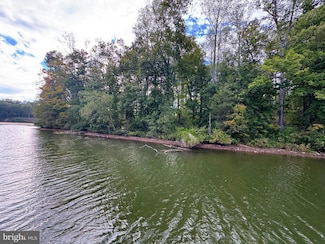
    54 Porkchop Ct, Louisa, VA 23093
  • /26

    $632,744

    $117K PRICE DROP
    • 3 Beds
    • 2 Baths
    • 1,826 Sq Ft

    354 Glenmore Ln Unit Lot 37, Keswick, VA 22947

    THIS IS A PERMITTED HOME, once purchased, delivery is quicker. YOU, CAN CHOOSE YOUR DESIGN, speak with Sales Agent for more information. Welcome to the MALLORY, a charming home offering 1826 sqft INCLUDING AN UNFINISHED BASEMENT with rough in full bath, 2-CAR GARAGE on 1.52 acres. Internal stairs to the basement located near entrance to garage. Inside, the home opens up to an open living area

    Ryan Sedwick HOMETOWN REALTY SERVICES - TWIN HICKORY

    354 Glenmore Ln Unit Lot 37, Keswick, VA 22947
  • /11

    $189,900

    $50K PRICE INCREASE
    • Land
    • 40,946 Sq Ft
    • $202,021 per Acre

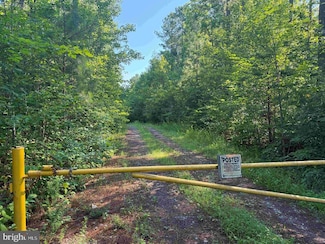
    Lot Unit 68 Compass Cove, Mineral, VA 23117

    BUY DIRECT FROM THE DEVELOPER! Wooded, creek front lot with deeded boat slip (B-14) in community marina within new, highly anticipated Lake Anna, VA community now available! Ready-to-build with underground power, high-speed internet, and state-maintained asphalt roads. Louisa County homesite in prime location, only minutes to historic Mineral with shops & dining. Mature hardwoods. PRIME location

    American LLC American Land Holdings

    Lot Unit 68 Compass Cove, Mineral, VA 23117
  • /10

    $249,900

    • Land
    • 41,382 Sq Ft
    • $263,053 per Acre

    0 Compass Cove Unit 24432199, Mineral, VA 23117

    BUY DIRECT FROM THE DEVELOPER! Wooded, dockable waterfront lot within new, highly anticipated Lake Anna, VA community now available! Ready-to-build with underground power, high-speed internet, and state-maintained asphalt roads. Louisa County homesite in prime location, only minutes to historic Mineral with shops & dining. Mature hardwoods. PRIME location in central Virginia, Compass Cove is less

    American LLC American Land Holdings

    0 Compass Cove Unit 24432199, Mineral, VA 23117
  • /20

    $34,900

    • Land
    • 17,859 Sq Ft
    • $85,122 per Acre

    LOT 132 W Pebble Beach Dr, Gordonsville, VA 22942

    Buildable Lot in Shenandoah Crossing Neighborhood ,Stop on by and check it out Shenandoah Crossing Country Club is a resort community with lots of ammenities The Community offers tennis court, horseback riding, indoor and outdoor pool, golf, restaurants, hiking trails, cabins, guest accommodations, fishing lake, paddle boating, and tons more! Come build your dream home in this dreamlocation

    Ioan Denes CENTURY 21 New Millennium

    LOT 132 W Pebble Beach Dr, Gordonsville, VA 22942
  • /20

    $34,900

    • Land
    • 18,730 Sq Ft
    • $81,163 per Acre

    LOT 260 Oakmont Dr, Gordonsville, VA 22942

    Buildable Lot in Shenandoah Crossing Neighborhood ,Stop on by and check it out Shenandoah Crossing Country Club is a resort community with lots of ammenities The Community offers tennis court, horseback riding, indoor and outdoor pool, golf, restaurants, hiking trails, cabins, guest accommodations, fishing lake, paddle boating, and tons more! Come build your dream home in this dreamlocation

    Ioan Denes CENTURY 21 New Millennium

    LOT 260 Oakmont Dr, Gordonsville, VA 22942
  • /18

    $1,366,252

    • Land
    • 264 Acres
    • $5,175 per Acre

    0 Bannister Town Road (Tract Dtof Louisa), Louisa, VA 23093

    The DTOF Louisa Tract, spanning 264 acres, is located just north of Louisa, off Ellisville Drive (Rt. 669) at the end of Bannister Town Road. This property is conveniently situated, being only 35 minutes from Charlottesville and 55 minutes from Richmond. The land features rolling terrain with Chaney Creek flowing through its northern section and Gold Mine Creek forming the eastern boundary. The

    Carwin Owens ADVANCE LAND AND TIMBER LLC

    0 Bannister Town Road (Tract Dtof Louisa), Louisa, VA 23093
  • /3

    $409,900

    New Construction
    • 3 Beds
    • 2 Baths
    • 1,532 Sq Ft

    Ella Plan at Carlie's Run - Homestead Collection, Mineral, VA 23117

    Atlantic Builders Builder
    0 Zachary Taylor Hwy Unit 36463927, Mineral, VA 23117
  • /37

    $449,900

    New Construction
    • 3 Beds
    • 2.5 Baths
    • 1,554 Sq Ft

    Drew I Plan at Carlie's Run - Homestead Collection, Mineral, VA 23117

    Atlantic Builders Builder
    0 Zachary Taylor Hwy Unit 36483972, Mineral, VA 23117
  • /4

    $429,900

    New Construction
    • 3 Beds
    • 2.5 Baths
    • 1,414 Sq Ft

    Mitchell Plan at Carlie's Run - Homestead Collection, Mineral, VA 23117

    Atlantic Builders Builder
    0 Zachary Taylor Hwy Unit 36493304, Mineral, VA 23117
  • /38

    $449,900

    New Construction
    • 3 Beds
    • 2 Baths
    • 1,465 Sq Ft

    Brooke Plan at Carlie's Run - Homestead Collection, Mineral, VA 23117

    Atlantic Builders Builder
    0 Zachary Taylor Hwy Unit 36479785, Mineral, VA 23117
  • /2

    Price To Be Determined

    New Construction
    • 4 - 5 Beds
    • 3.5 - 4.5 Baths
    • 3,759+ Sq Ft

    Aquinnah Plan at Rock Island Landing, Mineral, VA 23117

    Evergreene Homes Builder
    219 Rock Island Ridge Unit 36476822, Mineral, VA 23117
  • /3

    Price To Be Determined

    New Construction
    • 3 - 5 Beds
    • 2 - 4 Baths
    • 1,767+ Sq Ft

    Halyard Plan at Rock Island Landing, Mineral, VA 23117

    Evergreene Homes Builder
    219 Rock Island Ridge Unit 36479800, Mineral, VA 23117
  • /52

    $469,900

    New Construction
    • 4 Beds
    • 2.5 Baths
    • 1,931 Sq Ft

    Kemper Plan at Carlie's Run - Homestead Collection, Mineral, VA 23117

    Atlantic Builders Builder
    0 Zachary Taylor Hwy Unit 36498779, Mineral, VA 23117
  • /33

    $579,990

    New Construction
    • 4 Beds
    • 2.5 Baths
    • 2,613 Sq Ft

    SALEM Plan at Green Spring Estates, Keswick, VA 22947

    Welcome to the Salem, a beautifully designed 2,618 sq ft home offering a modern open-concept living space that meets all your family’s needs. This spacious home features a family room, kitchen, casual dining space, flex room, laundry room, and powder room on the main level, providing the perfect balance of comfort and functionality. The first-floor primary suite is a true retreat, offering a

    D.R. Horton Builder
    0 Happy Valley Rd Unit 36203868, Keswick, VA 22947
  • /32

    $599,990

    New Construction
    • 5 Beds
    • 3 Baths
    • 2,511 Sq Ft

    HAYDEN Plan at Green Spring Estates, Keswick, VA 22947

    Welcome to the 2511 sq ft Hayden model, offering a modern open-concept living space designed for both comfort and flexibility. The main level features a welcoming living room, a spacious dining room, and a well-appointed kitchen with walk-in pantry, perfect for family gatherings and entertaining. The main floor also includes a full bedroom, a bathroom, and a versatile flex room, allowing you to

    D.R. Horton Builder
    0 Happy Valley Rd Unit 36203866, Keswick, VA 22947
  • /50

    $589,990

    New Construction
    • 4 Beds
    • 2.5 Baths
    • 2,804 Sq Ft

    HANOVER Plan at Green Spring Estates, Keswick, VA 22947

    Welcome to the 2818 sq ft Hanover model, offering a modern open-concept living space designed to meet your family’s needs. The main level features a combined family room and casual dining area, creating a spacious area perfect for entertaining and daily activities. The chef-inspired kitchen boasts a large center island, a walk-in pantry, and ample counter space, making it ideal for cooking and

    D.R. Horton Builder
    0 Happy Valley Rd Unit 36203865, Keswick, VA 22947
  • /5

    $18,500

    $2K PRICE DROP
    • Land
    • 13,939 Sq Ft
    • $57,812 per Acre

    Raw Land Nannie Burton Rd, Louisa, VA 23093

    Land For Sale. a third of an acre, flat with a lot of road frontage. Survey is Available. Great location... Less than 5 minutes from i-64 and about 10-15 minutes to the town of Louisa, 25 minutes to Charlottesville

    Betty Westerlund Town & Country Elite Realty LL

    Raw Land Nannie Burton Rd, Louisa, VA 23093
  • /94

    $556,900

    New Construction
    • 3 - 5 Beds
    • 2.5 - 4.5 Baths
    • 2,097+ Sq Ft

    The Willow Plan at Spring Creek - Single Family, Zion Crossroads, VA 22942

    The Willow by Greenwood Homes is a 1-story single-family home starting at 2.097 sq. ft, 3 bedrooms, and 2.5 bathrooms. This versatile floor plan offers main level living with an optional screened porch! Basement foundation available per neighborhood and homesite. Ask our team more about available options near you!

    Greenwood Homes Builder
    16 Red Pine Dr Unit 36141826, Zion Crossroads, VA 22942

Showing Results 481 - 520, Page 13 of 14

How to Buy a Home How to Finance a Home How to Sell a Home