73

Homes for Sale near Cherry Creek Elementary School

Section Image Section Image Section Image
  • /17

    $375,000

    • Land
    • 9 Acres
    • $41,667 per Acre

    8965 Vergennes St SE, Ada, MI 49301

    Location, location, location! Claim a rare opportunity to create your own private retreat on this stunning 9-acre wooded estate, where peace, privacy, tranquility, and natural beauty surround you. Tucked among mature trees and wildlife, this exceptional property offers a secluded setting while still keeping you close to scenic bike paths and the charm of Ada Village.With 37 feet of road

    Agent Photo

    Sheila Strong

    Strong Properties, LLC

    8965 Vergennes St SE, Ada, MI 49301
  • /114

    $745,000

    Open Fri 5PM - 6:30PM
    • 5 Beds
    • 3.5 Baths
    • 2,744 Sq Ft

    12125 Cherry Creek Ridge NE, Lowell, MI 49331

    Welcome to an exceptional opportunity in the highly sought-after Lowell School District, where privacy, space, thoughtful updates, and an incredible location come together on just under 6 beautiful acres. This stunning 5-bedroom, 4-bathroom home offers gorgeous updates throughout, high-end appliances, and an expansive custom multi-tiered deck designed for entertaining, relaxing, and taking in the

    Agent Photo

    Melissa Perrine

    Bellabay Realty (North)

    12125 Cherry Creek Ridge NE, Lowell, MI 49331
  • /30

    $508,000

    New Construction
    • 4 Beds
    • 2.5 Baths
    • 1,952 Sq Ft

    Avery Plan at Stony Bluff, Lowell, MI 49331
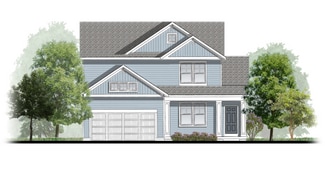
    This is a spectacular two-story home with a welcoming porch that opens to a foyer and large den. The house continues with a spacious living area, with full view of the large kitchen and dining room, complete with a large island and oversized pantry. The upstairs primary suite is complimented with a generous walk-in closet and large vanity in the private bathroom.

    Interra Homes Builder
    1404 Kimber Dr Unit 37478008, Lowell, MI 49331
  • /16

    $581,000

    New Construction
    • 4 Beds
    • 2.5 Baths
    • 2,153 Sq Ft

    Cedarwood Plan at Stony Bluff, Lowell, MI 49331

    Inviting two-story home with open-concept great room, den, dining area, and kitchen features ample cabinet storage, a kitchen island and walk-in corner pantry. The second floor primary suite includes a private bath with dual-sink vanity and attached walk-in closet. The laundry is conveniently located on the second floor with an over-sized folding space.

    JTB Homes Builder
    1404 Kimber Dr Unit 37460647, Lowell, MI 49331
  • /29

    $517,000

    New Construction
    • 4 Beds
    • 2.5 Baths
    • 2,101 Sq Ft

    Remington Plan at Stony Bluff, Lowell, MI 49331

    Stunning two-story home with a welcoming porch that opens to a great size foyer. Continue into a spacious living area, with full view of the large kitchen and dining room, complete with large island and pantry. This plan also offers a main floor primary bedroom suite complete with large walk-in closet and large vanity in the private bath. A powder bath and mudroom with laundry complete the first

    Interra Homes Builder
    1404 Kimber Dr Unit 37478023, Lowell, MI 49331
  • /28

    $565,000

    New Construction
    • 3 - 4 Beds
    • 2 - 3 Baths
    • 1,664 Sq Ft

    Elmwood Plan at Stony Bluff, Lowell, MI 49331

    Welcoming ranch style home with an entry foyer leading into the open-concept great room, dining area and kitchen complete with large snack ledge on the island and a suitable corner pantry. The primary bedroom suite and guest rooms are separated to create privacy. The primary suite features a private bath with dual-sink vanity and over-sized walk-in closet. Optional downstairs bedroom, bathroom

    JTB Homes Builder
    1404 Kimber Dr Unit 37461066, Lowell, MI 49331
  • /19

    $565,000

    New Construction
    • 3 Beds
    • 2 Baths
    • 1,696 Sq Ft

    Sequoia Plan at Stony Bluff, Lowell, MI 49331

    Outstanding craftsman-styled ranch features split bedroom concept. The generous primary suite, complete with a spacious walk-in closet and dual-sink vanity, is tucked away with separation from the secondary bedrooms. Well-appointed kitchen includes walk-in pantry, island with snack ledge and large dining area and great room.Give us a call today at (616) 916-8895

    JTB Homes Builder
    1404 Kimber Dr Unit 37461114, Lowell, MI 49331
  • /24

    $586,000

    New Construction
    • 4 Beds
    • 2.5 Baths
    • 2,297 Sq Ft

    Maplewood Plan at Stony Bluff, Lowell, MI 49331

    Welcoming two-story home with open concept, spacious great room, large kitchen hosts an island with snack ledge, cozy dining space, and convenient walk-in pantry. The exceptional second-floor primary bedroom suite includes an extensive walk-in closet and private bath complete with secluded water closet and linen closet. The mud room provides plenty of storage with a closet and additional bench

    JTB Homes Builder
    1404 Kimber Dr Unit 37461072, Lowell, MI 49331
  • /25

    $600,000

    New Construction
    • 2 Beds
    • 2 Baths
    • 1,668 Sq Ft

    Camden Plan at Stony Bluff, Lowell, MI 49331

    Camden House PlanCozy, 2 bedroom cottage-style ranch home that encompasses the feeling of a large condo, without the association. A nice foyer opens up to a great living space with a huge, executive-style kitchen with a center island, spacious great room, great dining area. The exceptional primary bedroom suite down the hall offers privacy and an expansive walk-in closet, primary bath, and

    JTB Homes Builder
    1404 Kimber Dr Unit 37460486, Lowell, MI 49331
  • /30

    $520,000

    New Construction
    • 4 Beds
    • 2.5 Baths
    • 2,206 Sq Ft

    Cascade Plan at Stony Bluff, Lowell, MI 49331

    This stunning two-story plan greets you with a large open living style family room and kitchen with large center island. A spacious mudroom and flex room offer flexibility and additional space. The second floor features 3 thoughtfully placed bedrooms, a full bathroom, and a convenient laundry room, along with the executive primary suite, complete with large walk-in closet and vanity.

    Interra Homes Builder
    1404 Kimber Dr Unit 37478010, Lowell, MI 49331
  • /23

    $599,000

    New Construction
    • 3 Beds
    • 2.5 Baths
    • 1,740 Sq Ft

    Pentwater Plan at Stony Bluff, Lowell, MI 49331

    Appealing entry porch leads to this ranch home with open living room, dining, and kitchen complete with large pantry and island with snack ledge. There is a convenient separation of the guest rooms and primary suite to ensure privacy. The primary suite features a private bath with a dual-sink vanity, with an attached walk-in closet.

    JTB Homes Builder
    1404 Kimber Dr Unit 37460453, Lowell, MI 49331
  • /38

    $596,000

    New Construction
    • 4 - 5 Beds
    • 2.5 - 3.5 Baths
    • 2,089 Sq Ft

    Sycamore Plan at Stony Bluff, Lowell, MI 49331

    Sycamore House PlanCharming two-story craftsman home with spacious two-story great room, large kitchen hosts an island with snack ledge and useful walk-in pantry. The exceptional main-floor primary suite includes a huge walk-in closet and private bath complete with secluded water closet and linen closet. The mud room provides plenty of storage with a closet and bench & locker system, while

    JTB Homes Builder
    1404 Kimber Dr Unit 37461127, Lowell, MI 49331
  • /37

    $667,000

    New Construction
    • 4 Beds
    • 3.5 Baths
    • 2,762 Sq Ft

    Chestnut Plan at Stony Bluff, Lowell, MI 49331

    The Chestnut is designed for everyone in the family equally. Family is about connecting and enjoying time together at home, so each room is bigger for kids and family activity. There are lots of closet options so each family can customize storage and room use for their needs. There is even an option for a 2nd floor rec room.More and more families are including in-laws or adult children

    JTB Homes Builder
    1404 Kimber Dr Unit 37460981, Lowell, MI 49331
  • /35

    $666,000

    New Construction
    • 4 Beds
    • 2.5 Baths
    • 2,646 Sq Ft

    Bay Harbor Plan at Stony Bluff, Lowell, MI 49331

    Bay Harbor House PlanSpectacular open concept two-story home with grand two-story foyer that leads to a dual staircase. Spacious great room gives way to both the den and dining area with large kitchen complete with a conveniently located corner walk-in pantry and island with snack ledge. The large primary suite has a great sitting area, large bathroom and walk-in closet. Appropriately placed

    JTB Homes Builder
    1404 Kimber Dr Unit 37460361, Lowell, MI 49331
  • /31

    $488,000

    New Construction
    • 3 Beds
    • 2 Baths
    • 1,556 Sq Ft

    Enclave Plan at Stony Bluff, Lowell, MI 49331

    Beautiful ranch style home that offers a front entry leading into a spacious living room, dining area and kitchen with cathedral ceilings. Kitchen has large center island and walk-in pantry, perfect for entertaining! Private primary suite has bath with large vanity and large walk-in closet. Two more large bedrooms and full bathroom, laundry, and mudroom off of two stall garage round out this

    Interra Homes Builder
    1404 Kimber Dr Unit 37478018, Lowell, MI 49331
  • /28

    $537,000

    New Construction
    • 4 Beds
    • 2.5 Baths
    • 2,466 Sq Ft

    Carson Plan at Stony Bluff, Lowell, MI 49331

    Stunning two story home that begins with an open foyer, and leads into a flex room, large family room, open dining area, and kitchen with walk-in pantry. Main floor laundry, half bath and mudroom finish this level. The second level has a primary bedroom suite and bath with large vanity, and spacious walk-in closet. Three more large bedrooms, full bath and bonus loft area.

    Interra Homes Builder
    1404 Kimber Dr Unit 37478009, Lowell, MI 49331
  • /24

    Price To Be Determined

    New Construction
    • 3 Beds
    • 2 Baths
    • 1,457 Sq Ft

    Wilshire Plan at Stony Bluff, Lowell, MI 49331

    Welcome to our Wilshire floor plan! This spacious home is all about convenience, functionality, and affordability. The first floor features a bright, open-concept kitchen, dining area, and living area. Located off of these main living spaces are every feature you could need: a welcoming front entryway with a storage closet, 2 bedrooms, a main floor primary bedroom with ensuite bathroom and

    Interra Homes Builder
    1404 Kimber Dr Unit 37478024, Lowell, MI 49331
  • /32

    Price To Be Determined

    New Construction
    • 3 Beds
    • 2 Baths
    • 1,430 Sq Ft

    Croswell Plan at Stony Bluff, Lowell, MI 49331

    Welcome to our Croswell floor plan! This spacious home is all about convenience, functionality, and affordability. The first floor features a bright, open-concept kitchen, dining area, and living area Located off of these main living spaces are every feature you could need: a welcoming front entryway with a storage closet, a flex room with a nearby full bathroom, a main floor primary bedroom with

    Interra Homes Builder
    1404 Kimber Dr Unit 37478017, Lowell, MI 49331
  • /30

    Price To Be Determined

    New Construction
    • 2 Beds
    • 2 Baths
    • 1,230 Sq Ft

    Linden Plan at Stony Bluff, Lowell, MI 49331

    Welcome to our Linden floor plan! This spacious home is all about convenience, functionality, and affordability. The first floor features a bright, open-concept kitchen, dining area, and living area with vaulted ceilings. Located off of these main living spaces are every feature you could need: a welcoming front entryway with a storage closet, a flex room with a nearby full bathroom, a main floor

    Interra Homes Builder
    1404 Kimber Dr Unit 37478020, Lowell, MI 49331
  • /29

    $567,000

    New Construction
    • 4 Beds
    • 2.5 Baths
    • 2,034 Sq Ft

    Redwood Plan at Stony Bluff, Lowell, MI 49331

    Captivating open-concept two-story home with two-story foyer encompasses a spacious living area, additional flex room and large kitchen complete with snack ledge in the island and pantry. Generous primary suite includes a vast walk-in closet, and private bath complete with dual-sink vanity and linen closet. Conveniently located second floor laundry and linen closet. Mud room contains bench with

    JTB Homes Builder
    1404 Kimber Dr Unit 37461104, Lowell, MI 49331
  • /36

    $484,000

    New Construction
    • 4 Beds
    • 2.5 Baths
    • 1,740 Sq Ft

    Andover Plan at Stony Bluff, Lowell, MI 49331

    Presenting a Classic Series floor plan spanning two stories, highlighted by an expansive family room, a generously sized welcoming foyer, and multiple possibilities for the area adjacent to the entry. Noteworthy elements include a secluded mudroom, a conveniently located laundry room, and a guest half bathroom; all accessible from the garage area. Ascending to the upper level, you'll find 4

    Interra Homes Builder
    1404 Kimber Dr Unit 37478006, Lowell, MI 49331
  • /22

    $512,000

    New Construction
    • 4 Beds
    • 2.5 Baths
    • 2,048 Sq Ft

    Ashton Plan at Stony Bluff, Lowell, MI 49331

    Stunning two-story home with a welcoming porch that opens to a foyer and large den. The journey continues with a spacious living area, with full view of the large kitchen and dining room, complete with large island and oversized pantry. The upstairs primary suite is complete with a large walk-in closet and large vanity in the private bathroom.

    Interra Homes Builder
    1404 Kimber Dr Unit 37478007, Lowell, MI 49331
  • /39

    $587,000

    New Construction
    • 2 Beds
    • 2 Baths
    • 1,622 Sq Ft

    Whitby Plan at Stony Bluff, Lowell, MI 49331

    Cozy, 2 bedroom cottage-style ranch home that encompasses the feeling of a large condo, without the association. A nice foyer opens up to a great living space with spacious great room, dining area, and welcoming kitchen with curved island and snack ledge. The exceptional primary suite offers privacy and an expansive walk-in closet, primary bath, and secluded water closet. Same floor laundry,

    JTB Homes Builder
    1404 Kimber Dr Unit 37460628, Lowell, MI 49331
  • /42

    $309,000

    • 4 Beds
    • 1.5 Baths
    • 2,574 Sq Ft

    415 Hunt St, Lowell, MI 49331

    Welcome to 415 Hunt St SE. This charming mid century home is hitting the market for the very first time. Features include 4 bedrooms, 1 full bathroom, and a partial bathroom in the basement. Just off the kitchen, you'll find a four-season room, complete with double pocket doors that allow you to easily close off the space when desired. The attached two stall garage provides convenient parking and

    William Shrewsberry RE/MAX of Grand Rapids (FH)

    415 Hunt St, Lowell, MI 49331
  • /32

    $275,000

    $5K PRICE DROP
    • 3 Beds
    • 1 Bath
    • 912 Sq Ft

    1548 Sibley St, Lowell, MI 49331

    Welcome to 1548 Sibley! This charming 3-bedroom, 1-bathroom home is move-in ready and waiting for you to make it your own! Featuring brand-new appliances, new flooring, fresh paint throughout and new furnace, this home offers modern updates and peace of mind from day one. Come take a look and see all this home has to offer!

    Tessa Ranville Bellabay Realty LLC

    1548 Sibley St, Lowell, MI 49331
  • /27

    $555,000

    New Construction
    • 4 Beds
    • 2.5 Baths
    • 2,344 Sq Ft

    The Preston Plan at Harvest Meadows, Lowell, MI 49331

    Buildable Home Plan - Photos are Representational Stately and contemporary, the Preston home plan is a two-story design offering 2344 square feet of living space, four bedrooms, and two and a half baths. Step from your new Preston home’s porch into the front entryway with its coat closet and optional bench. From the entryway, the front room offers a flexible space for formal dining or a sitting

    Eastbrook Homes Builder
    12033 Harvest Acre Dr Unit 36462812, Lowell, MI 49331
  • /33

    $520,000

    $5K PRICE DROP
    • 3 Beds
    • 2 Baths
    • 1,561 Sq Ft

    1456 Kimber Dr, Lowell, MI 49331

    Welcome to Stony Bluff in the Lowell School District! This beautifully maintained ranch home offers nearly 1,600 square feet of main-floor living with an open-concept design and soaring cathedral ceilings. The spacious living room flows seamlessly into the dining area and kitchen, featuring a center island and stainless steel appliances. The main level also includes a generous primary suite with

    Cassandra Clark Keller Williams GR East

    1456 Kimber Dr, Lowell, MI 49331
  • /10

    $606,000

    New Construction
    • 3 Beds
    • 2.5 Baths
    • 1,874 Sq Ft

    Harbor Springs Plan at Stony Bluff, Lowell, MI 49331

    Harbor Springs House PlanAppealing entry porch leads to this ranch home with cathedral ceilings. Welcoming open living room, dining, and kitchen complete with large pantry and island with snack ledge. There is a convenient separation of the guest rooms and primary suite to ensure privacy. The primary suite features a private bathroom with a dual-sink vanity, and an attached walk-in closet.

    JTB Homes Builder
    1404 Kimber Dr Unit 37460440, Lowell, MI 49331
  • /29

    $405,000

    New Construction Open Mon 3PM - 5PM
    • 2 Beds
    • 2 Baths
    • 1,542 Sq Ft

    1389 Center Hill Rd Unit 29, Lowell, MI 49331

    Only 2 units remaining in the highly desired Highlands at Cumberland Ridge! This luxury condominium community is nestled on one of the highest elevations in Kent County with unbelievable views from your private patio and backyard. This unique community features custom condominiums located between downtown Ada and historic downtown Lowell. Excellent location with shopping, dining, hospitals and

    Steven Hanson Hanson Real Estate Group

    1389 Center Hill Rd Unit 29, Lowell, MI 49331
  • /32

    $365,000

    • 3 Beds
    • 1.5 Baths
    • 1,584 Sq Ft

    1643 Stonewood Dr SE, Lowell, MI 49331

    Located on a quiet cul-de-sac, this super clean ranch offers a blank slate for personalization. Just over 1⁄4 quarter acre, with a fenced back yard and a maintenance free exterior. Inside you'll discover newer flooring and fresh paint. The partially finished basement adds to the total living space and there's still room for storage. Great location just 7 minutes to downtown Lowell, 12 minutes to

    Chad Sytsma Crown Real Estate Partners Inc

    1643 Stonewood Dr SE, Lowell, MI 49331
  • /42

    $349,900

    • 3 Beds
    • 2.5 Baths
    • 1,818 Sq Ft

    1314 Highland Hill, Lowell, MI 49331

    Welcome home to this well-maintained 3-bedroom, 2.5-bath tri-level nestled in a desirable Lowell neighborhood! Thoughtfully designed with a functional layout and plenty of natural light, this home offers comfortable everyday living with room to make it your own. The main level provides an inviting space for gathering, while the unfinished lower level is a blank canvas ready for your

    Seth Railsback Bellabay Realty (North)

    1314 Highland Hill, Lowell, MI 49331
  • /41

    $490,000

    New Construction $25K PRICE DROP
    • 3 Beds
    • 2 Baths
    • 1,556 Sq Ft

    7931 Cresswell Ct SE Unit 29, Caledonia, MI 49316

    Welcome to Dutton Preserve where Interra Homes is proud to present the Enclave ranch plan. This home offers nearly 1,600 sq. ft. on the main floor with cathedral ceilings and an open layout connecting the living room, dining area, and kitchen. The kitchen includes a center island, solid-surface counters in Misterio, elegant white cabinets, matte-black hardware, and a slide-in gas range with a

    Connie Bennett Kensington Realty Group Inc.

    7931 Cresswell Ct SE Unit 29, Caledonia, MI 49316
  • /28

    $591,000

    New Construction
    • 4 Beds
    • 2.5 Baths
    • 2,244 Sq Ft

    The Hearthside Plan at Harvest Meadows, Lowell, MI 49331

    Buildable Home Plan – Photos are Representational The Hearthside design is an inviting two-story home with ample space and lots of opportunity for personalization and expansion. This plan includes 2244 square feet of finished space includes four bedrooms and two and a half baths, offering you plenty of flexible living space. The elegant pillared porch and two-story foyer leads to a flex room that

    Eastbrook Homes Builder
    12033 Harvest Acre Dr Unit 36498162, Lowell, MI 49331
  • /15

    $150,000

    • 3 Beds
    • 2 Baths
    • 1,514 Sq Ft

    1760 Veronica St SE, Lowell, MI 49331

    Welcome to 1760 Veronica St, where the ease of low-maintenance living meets the comfort and space of a brand-new home! Built in 2025 and offering over 1,500 sq ft, this 3-bedroom, 2-bath home features a bright, functional layout designed for everyday living and entertaining. Enjoy the peace of mind that comes with a new furnace, A/C, hot water heater, appliances, and more—all completed in 2025.

    Alexandria Ritzenhein Keller Williams GR East

    1760 Veronica St SE, Lowell, MI 49331
  • /14

    $508,000

    New Construction
    • 3 Beds
    • 2 Baths
    • 1,592 Sq Ft

    The Grayson Plan at Harvest Meadows, Lowell, MI 49331

    Buildable Home Plan – Photos are Representational Welcome to this newly improved, Americana Series home plan, the Grayson! Enter your new Grayson home from the front porch into the main entryway, or through the two-car garage into the mudroom. The conveniently located mudroom includes a coat closet and an optional bench and connects with the entryway in the hall. The front hall opens into the

    Eastbrook Homes Builder
    12033 Harvest Acre Dr Unit 36501396, Lowell, MI 49331
  • /33

    $678,000

    New Construction
    • 4 Beds
    • 2.5 Baths
    • 2,466 Sq Ft

    Northport Plan at Stony Bluff, Lowell, MI 49331

    Outstanding two-story home with grand two-story foyer and great room that gives way to the dining area and kitchen with walk-in pantry and island with over-sized snack ledge. The den is conveniently secluded to be used as an office or secondary living space. The main floor primary bedroom suite includes a private bath with a dual-sink vanity, separate water closet, and substantial walk-in closet.

    JTB Homes Builder
    1404 Kimber Dr Unit 37460446, Lowell, MI 49331
  • /28

    $613,000

    New Construction
    • 3 Beds
    • 2.5 Baths
    • 2,220 Sq Ft

    The Fitzgerald Plan at Harvest Meadows, Lowell, MI 49331

    Buildable Home Plan - Photos are Representational The Fitzgerald home plan is an elegant, contemporary ranch style home with three bedrooms, two full baths, one half bathroom and 2220 finished square feet. Walk into your new Fitzgerald home from the pillared front porch to the main entryway. The formal dining area is positioned just off the front hall and can be transformed into an office with

    Eastbrook Homes Builder
    12033 Harvest Acre Dr Unit 36479068, Lowell, MI 49331
  • /28

    $559,000

    New Construction
    • 3 Beds
    • 2 Baths
    • 1,928 Sq Ft

    The Maxwell Plan at Harvest Meadows, Lowell, MI 49331

    Buildable Home Plan – Photos are Representational The Maxwell home plan is a contemporary ranch style home. Walk into your new Maxwell home from the front porch to the main entryway. The dining area is positioned just off the front hall and can be transformed into an office with stylish French doors. The dining room and entryway lead into the family room, which can be further enhanced with one of

    Eastbrook Homes Builder
    12033 Harvest Acre Dr Unit 36468760, Lowell, MI 49331
  • /28

    $540,000

    New Construction
    • 2 Beds
    • 2 Baths
    • 1,773 Sq Ft

    The Balsam Plan at Harvest Meadows, Lowell, MI 49331

    Buildable Home Plan – Photos Are Representational The Balsam, named after the most fragrant fir tree, evokes freshness and a feeling of open spaces. The Balsam is our latest ranch plan, featuring 1773 of flexible living space. Enter the Balsam home through your front porch or through the two-car garage, immediately finding the mudroom to your left. The conveniently located mudroom includes a coat

    Eastbrook Homes Builder
    12033 Harvest Acre Dr Unit 36452577, Lowell, MI 49331
  • /13

    $67,000

    • Land
    • 12,109 Sq Ft
    • $241,007 per Acre

    222 S Division St, Lowell, MI 49331

    Located just one quarter mile from the Grand River, this vacant residential lot offers a prime opportunity to build a custom home in the heart of Lowell. The property is situated within comfortable close distance of the historic downtown district, providing easy access to local shops, dining, and community events. This lot is ready for construction and sits in an established neighborhood that

    Larry Martin Keller Williams Realty Rivertown

    222 S Division St, Lowell, MI 49331

Showing Results 1 - 40, Page 1 of 2

How to Buy a Home How to Finance a Home How to Sell a Home