1,324

Homes for Sale near Ridgewood Elementary School

Section Image Section Image
  • /2

    $110,000

    • Land
    • 1 Acre
    • $110,000 per Acre

    9301 County Rd 6875, Lubbock, TX 79407

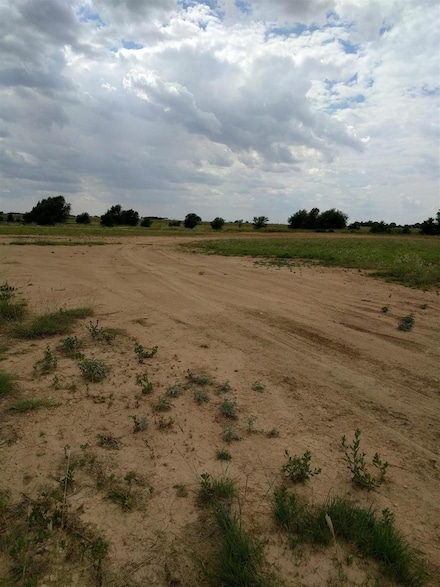
    Welcome to Verrado Estates, where country living is reimagined with the finest features of city life. Nestled west of the loop at 50th and FM 179, this exclusive community offers luxury lots designed for discerning homeowners. Revel in the high-quality well water, roll-up curbs and gutters, underground utilities, and seamless Wi-Fi connectivity. Verrado Estates boasts a multi-use community

    Amy Cox ALL Real Estate, LLC

    9301 County Rd 6875, Lubbock, TX 79407
  • /15

    $162,350

    New Construction $15K PRICE DROP
    • 1 Bed
    • 1 Bath
    • 700 Sq Ft

    2013 Tractor Ave, Wolfforth, TX 79382

    The 700 square-foot Emma floor plan is designed to make everyday living easier. - Brick and vinyl exterior with covered entry - Luxury vinyl plank flooring in main areas - Granite countertop - Stainless steel appliances (stovetop & oven, dishwasher) - Ultra large stacked LG washer and dryer included

    Betenbough Homes Builder
    2013 Tractor Ave, Wolfforth, TX 79382
  • /5

    $2,500,000

    • Land
    • 9.16 Acres
    • $272,926 per Acre

    7401 66th St, Lubbock, TX 79407

    66th & Upland - Hard Corner 3 Point Commercial is proud to present 9.16 acres (399,009.6 SF) located at the major intersection of 66th Street and Upland Avenue in West Lubbock. This high-exposure corner sees an average daily traffic count of 10,936 vehicles and sits directly in the path of the city's westward expansion. The site is strategically positioned between multiple high-growth drivers,

    Daniel Emre Duncan Real Estate Co.

    7401 66th St, Lubbock, TX 79407
  • /2

    $100,000

    • Land
    • 1.24 Acres
    • $80,952 per Acre

    9309 County Rd 6850, Lubbock, TX 79407

    Welcome to Verrado Estates, where country living is reimagined with the finest features of city life. Nestled west of the loop at 50th and FM 179, this exclusive community offers luxury lots designed for discerning homeowners. Revel in the high-quality well water, roll-up curbs and gutters, underground utilities, and seamless Wi-Fi connectivity. Verrado Estates boasts a multi-use community

    Amy Cox ALL Real Estate, LLC

    9309 County Rd 6850, Lubbock, TX 79407
  • /63

    $195,000

    • 3 Beds
    • 2 Baths
    • 1,965 Sq Ft

    5327 31st St, Lubbock, TX 79407

    This Property is Priced to Sell. Welcome to this spacious and well maintained 3-bedroom, 2-bathroom home situated on a desirable corner lot in a convenient Lubbock location. Offering a 2-car garage, this home features tons of storage, two living areas and two dining spaces, providing excellent flexibility for entertaining, relaxing, or working from home. New Roof installed in November 2025,

    Chris Brooks Exit Realty of Lubbock

    5327 31st St, Lubbock, TX 79407
  • /3

    $36,000

    • Land
    • 5,501 Sq Ft
    • $285,036 per Acre

    1504 Upland Ave, Lubbock, TX 79416

    Build in one of Southwest Lubbock's expanding communities. Located in Brown Estates, this vacant land is well suited for single-family residential development and offers a desirable location near Terra Vista Middle School, 19th Street, and West Loop 289. With continued growth throughout the surrounding area, this property presents an outstanding opportunity for builders and developers alike. This

    David Powell Keller Williams Realty

    1504 Upland Ave, Lubbock, TX 79416
  • /60

    $149,000

    $16K PRICE DROP
    • 3 Beds
    • 2 Baths
    • 1,698 Sq Ft

    4316 45th St, Lubbock, TX 79413

    Exceptional opportunity to transform a spacious home with outstanding potential in a centrally located neighborhood. Filled with natural light from numerous large windows, this property offers generous living spaces, newer windows, beautiful plantation shutters, and a stunning oversized fireplace that serves as the focal point of the living room. The home's floor plan and solid bones provide the

    Lisa Victor Trebbiano Realty

    4316 45th St, Lubbock, TX 79413
  • /23

    $254,000

    New Construction $19K PRICE DROP
    • 4 Beds
    • 2 Baths
    • 1,700 Sq Ft

    7113 14th St, Lubbock, TX 79416

    Buy NOW and get up to $8,000 Use-It-Your-Way Cash + a 4.99% interest rate with our designated preferred lender if you close before August 17, 2026! This is only available for FHA and VA loans with no down payment assistance. This beautiful home features a brick exterior with warm cedar accents and a welcoming covered entryway. Inside, luxury vinyl plank flooring flows through the open-concept

    Hillary Martin Avenue Real Estate

    7113 14th St, Lubbock, TX 79416
  • /11

    $309,950

    New Construction
    • 4 Beds
    • 2 Baths
    • 2,050 Sq Ft

    Layla Plan at Escondido Crossing, Lubbock, TX 79407

    The 2,050 sq ft Layla floor plan is a step up in space and comfort, with a layout built for how you actually live. - Brick exterior and covered entry - Luxury vinyl plank flooring in main areas - Open-concept kitchen, living, and dining area - Granite or quartz countertops throughout - Spacious kitchen island with bar seating - Stainless steel appliances - Large enclosed pantry - Corner brick

    Betenbough Homes Builder
    5864 Virginia Ave Unit 36475603, Lubbock, TX 79407
  • /29

    $520,000

    • 4 Beds
    • 3 Baths
    • 2,853 Sq Ft

    6404 89th St, Lubbock, TX 79424

    Seller is offering a 10K allowance to the buyer!! Ventura Homes built -- welcome to this immaculate 4-bedroom, 3-bath home with a versatile bonus room, filled with natural light and abundant storage throughout. The open-concept living, dining, and kitchen area is ideal for modern living, showcasing a spacious kitchen with ample counter space, a large island, and a breakfast bar perfect for

    Stuart Bartley Taylor Reid Realty

    6404 89th St, Lubbock, TX 79424
  • /38

    $258,000

    Open Sat 2PM - 4PM
    • 3 Beds
    • 2 Baths
    • 1,763 Sq Ft

    10103 Virginia Ave, Lubbock, TX 79424

    Welcome to **10103 Virginia Avenue**, where thoughtful design and everyday convenience come together in one exceptional home. Offering **3 bedrooms, 2 bathrooms, a 2-car garage, and 1,763 square feet**, this inviting residence is designed for comfortable living with features you'll appreciate every day. The spacious **Primary Suite** is a true retreat, complete with a direct connection to the

    Sharon Mirll Exit Realty of Lubbock

    10103 Virginia Ave, Lubbock, TX 79424
  • /38

    $479,000

    • 3 Beds
    • 3 Baths
    • 2,684 Sq Ft

    621 N 11th St, Wolfforth, TX 79382

    Exceptional custom home by Dan Wilson Homes located in the prestigious Preston Manor community. Thoughtfully designed with both elegance and functionality in mind, this beautiful residence offers 3 spacious bedrooms and 3 full bathrooms, creating a comfortable and well-balanced layout for everyday living and entertaining. The home features a versatile formal dining room that can easily serve as a

    Amy Cox ALL Real Estate, LLC

    621 N 11th St, Wolfforth, TX 79382
  • /25

    $181,850

    New Construction
    • 2 Beds
    • 2 Baths
    • 850 Sq Ft

    8309 25th St, Lubbock, TX 79407

    The 850 square-foot Scout floor plan offers everything you love in a space that fits your life. - Brick and vinyl exterior with covered entry - Luxury vinyl plank flooring in main areas - Granite countertop - Stainless steel appliances (stovetop & oven, dishwasher) - Ultra large stacked LG washer and dryer included

    Betenbough Homes Builder
    8309 25th St, Lubbock, TX 79407
  • /19

    $215,000

    $10K PRICE DROP
    • 3 Beds
    • 2 Baths
    • 1,767 Sq Ft

    6546 87th St, Lubbock, TX 79424

    Jeremias Torres Lubbock Discount Realty

    6546 87th St, Lubbock, TX 79424
  • /21

    $428,520

    New Construction $27K PRICE DROP
    • 4 Beds
    • 3 Baths
    • 2,660 Sq Ft

    2907 Tractor Ave, Wolfforth, TX 79382

    A home that feels different the moment you walk in. The 2,660 sq ft Vanessa floor plan delivers a higher level of design, space, and comfort throughout. - Luxury vinyl plank flooring in main areas - Open-concept kitchen, living, and dining area - Granite or quartz countertops throughout - Spacious kitchen island with bar seating - Stainless steel appliances, including double oven and built-in

    Betenbough Homes Builder
    2907 Tractor Ave, Wolfforth, TX 79382
  • /37

    $389,900

    • 3 Beds
    • 2.5 Baths
    • 2,878 Sq Ft

    8010 Wayne Ave, Lubbock, TX 79424

    Rare opportunity! This beautiful 3-bedroom, 2.5-bath home is ideally located within walking distance of LakeRidge Country Club and nestled among the mature trees and picturesque setting of Woodland Park. Enjoy the spacious floor plan and vaulted ceilings that feature 2 living areas and a tastefully updated kitchen. Designed for both relaxation and entertaining, the backyard is a true retreat,

    Omar Mora Exit Realty of Lubbock

    8010 Wayne Ave, Lubbock, TX 79424
  • /14

    $223,830

    New Construction
    • 3 Beds
    • 2 Baths
    • 1,316 Sq Ft

    8302 25th St, Lubbock, TX 79407

    The 1,300 square-foot Gracie floor plan is a spacious, well-connected layout with the flexibility to fit your day-to-day. - Brick and vinyl exterior with covered entry - Luxury vinyl plank flooring in main areas - Open-concept kitchen, living, and dining area - Granite or quartz countertops - Spacious kitchen island with bar seating - Stainless steel appliances - Enclosed pantry - Private primary

    Betenbough Homes Builder
    8302 25th St, Lubbock, TX 79407
  • /2

    $796,000

    New Construction
    • 12 Beds
    • 8 Baths
    • 5,300 Sq Ft

    7029 40th St, Lubbock, TX 79407

    Exceptional Investment Opportunity featuring a newly constructed 4 unit Townhome building in one of West Lubbock's fastest-growing areas. Ideally located within walking distance of Frenship Memorial High School and just minutes from Canyon West Shopping Center, residents will enjoy convenient access to shopping, dining, and entertainment. Designed for long-term, low maintenance ownership, these

    Melissa Brouillette Aycock Realty Group, LLC

    7029 40th St, Lubbock, TX 79407
  • /25

    $174,950

    New Construction
    • 2 Beds
    • 2 Baths
    • 850 Sq Ft

    Laney Plan at Harvest, Wolfforth, TX 79382

    The 850 square-foot Laney floor plan offers everything you love in a space that fits your life. - Brick and vinyl exterior with covered entry - Luxury vinyl plank flooring in main areas - Granite countertop - Stainless steel appliances (stovetop & oven, dishwasher) - Ultra large stacked LG washer and dryer included

    Betenbough Homes Builder
    621 E 31st St Unit 40569516, Wolfforth, TX 79382
  • /34

    $409,000

    $16K PRICE DROP
    • 3 Beds
    • 2 Baths
    • 2,159 Sq Ft

    7810 55th St, Lubbock, TX 79407

    Welcome to this beautifully designed 3-bedroom, 2-bathroom home with an Office and 2,159 square feet of bright, functional living space. Interior highlights include high living room ceilings and 8-foot doors. The home features a versatile Bonus room or Office space, and the living room is anchored by a custom glass fireplace with doors. Kitchen upgrades include soft-close cabinet doors and

    Cole Whisenhunt Keller Williams Realty

    7810 55th St, Lubbock, TX 79407
  • 2016 Tractor Ave Unit 41318473, Wolfforth, TX 79382

    $293,950

    New Construction
    • 4 Beds
    • 2 Baths
    • 2,050 Sq Ft

    Gloria Plan at Harvest, Wolfforth, TX 79382

    More space to spread out. More comfort to come home to. The 2,050 sq ft Gloria floor plan brings it all together with a layout designed for everyday living. - Brick exterior and covered entry - Luxury vinyl plank flooring in main areas - Open-concept kitchen, living, and dining area - Granite or quartz countertops throughout - Spacious kitchen island with bar seating - Stainless steel appliances

    Betenbough Homes Builder
    2016 Tractor Ave Unit 41318473, Wolfforth, TX 79382
  • /33

    $815,703

    New Construction $12K PRICE DROP
    • 4 Beds
    • 3.5 Baths
    • 3,225 Sq Ft

    The Carter Plan at Escondido Ranch - The Vineyards at Escondido Ranch, Lubbock, TX 79407

    At 3,225 square feet, The Carter is a standout design HOME, offering both elegance and versatility. This 4-bedroom, 3.5-bathroom, 3-car garage, 2-story home is crafted with upscale finishes and thoughtfully designed spaces. With premium selection options like wood tile or wood flooring, GE Café appliances, and customized lighting and countertop choices, this home can be tailored to your unique

    HOME by Lyons Builder
    7702 46th St Unit 39054328, Lubbock, TX 79407
  • /53

    $444,000

    • 5 Beds
    • 3.5 Baths
    • 3,127 Sq Ft

    1511 Yorkshire Ave, Wolfforth, TX 79382

    Cool off this summer in your own private backyard retreat featuring a beautiful, refreshing pool, all tucked away on a quiet cul-de-sac with no backyard neighbors. Inside, this spacious 5-bedroom, 3.5-bath home offers overabundant living space with two living areas, two primary suites, and a versatile fifth bedroom that can easily serve as a home office. A soaring entry welcomes you inside with a

    Taylor Stephens Reside Real Estate Co.

    1511 Yorkshire Ave, Wolfforth, TX 79382
  • /25

    $169,950

    New Construction
    • 2 Beds
    • 2 Baths
    • 850 Sq Ft

    Scout Plan at Cypress Ranch, Lubbock, TX 79416

    The 850 square-foot Scout floor plan offers everything you love in a space that fits your life. - Brick and vinyl exterior with covered entry - Luxury vinyl plank flooring in main areas - Granite countertop - Stainless steel appliances (stovetop & oven, dishwasher) - Ultra large stacked LG washer and dryer included

    Betenbough Homes Builder
    8418 10th Place Unit 40569475, Lubbock, TX 79416
  • /15

    $241,700

    New Construction
    • 3 Beds
    • 2 Baths
    • 1,450 Sq Ft

    705 E 21st St, Wolfforth, TX 79382

    The 1,450 square-foot Tiffany floor plan is a spacious, well-connected layout with room for everyone to feel at home. - Brick exterior with covered front porch - Luxury vinyl plank flooring in main areas - Open-concept kitchen, living, and dining area - Granite or quartz countertops throughout - Spacious kitchen island with bar seating - Stainless steel appliances - Enclosed pantry - Private

    Betenbough Homes Builder
    705 E 21st St, Wolfforth, TX 79382
  • /23

    $179,900

    • 3 Beds
    • 2 Baths
    • 1,434 Sq Ft

    5601 37th St, Lubbock, TX 79407

    Move-in ready. You get hard surface flooring throughout the home & neutral colors. The living area is large with a fireplace. There is a separate dining area. The kitchen has been updated (7/26) with stainless steel appliance . . . a new dishwasher, cooktop, oven, sink and a new disposal. The backyard is large and has a large pecan tree.

    Rusty DeLoach Realty Refined

    5601 37th St, Lubbock, TX 79407
  • /38

    $232,000

    $38K PRICE DROP
    • 4 Beds
    • 2 Baths
    • 1,772 Sq Ft

    7808 97th St, Lubbock, TX 79424

    This is the absolute best offer the bank is willing to accept! Bring us a contract! Welcome to the Landyn floor plan built by DreamBuilt Homes. Located in Everest Heights and Frenship Schools. This 4/2/2 open concept plan provides a spacious great room and fantastic kitchen. You'll enjoy features such as granite countertops, large covered patio, oversized 2 car garage and vinyl plank flooring in

    Rachel Smith Keller Williams Realty

    7808 97th St, Lubbock, TX 79424
  • /32

    $199,950

    $5K PRICE DROP
    • 3 Beds
    • 2 Baths
    • 1,845 Sq Ft

    4520 54th St, Lubbock, TX 79414

    Charming & Spacious Living in Lubbock! Discover this beautifully maintained 1,845 sq. ft. home featuring 3 bedrooms, 2 bathrooms, and a convenient side-entry 2-car garage. The inviting living room immediately captures your attention with its dramatic vaulted, beamed ceiling, a gorgeous brick fireplace, and a custom-built-in bookcase. Nearby, the bright kitchen/dining combo showcases freshly

    Michael Hutton West Sage, REALTORS

    4520 54th St, Lubbock, TX 79414
  • /22

    $169,150

    New Construction $7K PRICE DROP
    • 2 Beds
    • 2 Baths
    • 850 Sq Ft

    2006 Tractor Ave, Wolfforth, TX 79382

    The 850 square-foot Jane floor plan offers everything you love in a space that fits your life. - Brick and vinyl exterior with covered entry - Luxury vinyl plank flooring in main areas - Granite countertop - Stainless steel appliances (stovetop & oven, dishwasher) - Ultra large stacked LG washer and dryer included

    Betenbough Homes Builder
    2006 Tractor Ave, Wolfforth, TX 79382
  • /23

    $201,499

    New Construction $18K PRICE DROP
    • 3 Beds
    • 2 Baths
    • 1,402 Sq Ft

    1004 Good Prairie Ave, Wolfforth, TX 79382

    This single-level home showcases a spacious open floorplan shared between the kitchen, dining area and family room for easy entertaining during gatherings. An owner’s suite enjoys a private location in a rear corner of the home, complemented by an en-suite bathroom and walk-in closet. There are two secondary bedrooms along the side of the home, which are comfortable spaces for household members

    Lennar Builder
    1004 Good Prairie Ave, Wolfforth, TX 79382
  • /32

    $255,000

    $5K PRICE DROP
    • 3 Beds
    • 2 Baths
    • 1,845 Sq Ft

    4906 18th St, Lubbock, TX 79416

    Welcome home to this beautifully remodeled 3-bedroom, 2-bathroom, 2-car garage home nestled in the highly sought-after Rush neighborhood! From the moment you arrive, you'll appreciate the modern updates, stylish finishes, and move-in-ready condition. Inside, you'll find a bright, open layout featuring a stunning remodeled kitchen with quartz countertops, white cabinetry, gold hardware, stainless

    Andi Dunlap Black Pearl Realty

    4906 18th St, Lubbock, TX 79416
  • /20

    $450,290

    New Construction $15K PRICE DROP
    • 4 Beds
    • 3 Baths
    • 2,660 Sq Ft

    1208 E 31st St, Wolfforth, TX 79382

    A home that feels different the moment you walk in. The 2,660 sq ft Kendra floor plan delivers a higher level of design, space, and comfort throughout. - Luxury vinyl plank flooring in main areas - Open-concept kitchen, living, and dining area - Granite or quartz countertops throughout - Spacious kitchen island with bar seating - Stainless steel appliances, including double oven and built-in

    Betenbough Homes Builder
    1208 E 31st St, Wolfforth, TX 79382
  • /12

    $240,950

    New Construction
    • 3 Beds
    • 2 Baths
    • 1,450 Sq Ft

    Kenlie Plan at Escondido Crossing, Lubbock, TX 79407

    The 1,450 square-foot Kenlie floor plan is a spacious, well-connected layout with room for everyone to feel at home. - Brick exterior with covered front porch - Luxury vinyl plank flooring in main areas - Open-concept kitchen, living, and dining area - Granite or quartz countertops throughout - Spacious kitchen island with bar seating - Stainless steel appliances - Enclosed pantry - Private

    Betenbough Homes Builder
    5864 Virginia Ave Unit 36501725, Lubbock, TX 79407
  • /10

    $315,950

    New Construction $5K PRICE DROP
    • 4 Beds
    • 3 Baths
    • 1,848 Sq Ft

    Luna Plan at The Reserve at June Estates, Lubbock, TX 79424

    The 1,850 square-foot Luna floor plan is made for gathering, with a warm, open layout full of character. - Brick exterior and covered front porch - Luxury vinyl plank flooring in main areas - Open-concept kitchen, living, and dining area - Granite or quartz countertops throughout - Spacious kitchen island with bar seating - Stainless steel appliances - Large enclosed pantry - Brick fireplace -

    Betenbough Homes Builder
    12015 Kirby Ave Unit 40772791, Lubbock, TX 79424
  • /45

    $259,950

    $39K PRICE DROP
    • 3 Beds
    • 2 Baths
    • 2,270 Sq Ft

    5202 20th St, Lubbock, TX 79407

    This 3 bedroom 2 bath brick home offers a fantastic location just 10 minutes from Texas Tech, Lubbock Christian University, the medical district, West End shopping, Costco, and numerous grocery stores and restaurants. The home features saltillo tile throughout the open living and kitchen areas, creating a warm and inviting space for everyday living and entertaining. Granite counters throughout as

    Brian Aycock Aycock Realty Group, LLC

    5202 20th St, Lubbock, TX 79407
  • /17

    $287,500

    $3K PRICE DROP
    • 3 Beds
    • 2 Baths
    • 1,991 Sq Ft

    6717 89th St, Lubbock, TX 79424

    Dennis Carrizales Coldwell Banker Trusted Adviso

    6717 89th St, Lubbock, TX 79424
  • /15

    $244,950

    New Construction
    • 3 Beds
    • 2 Baths
    • 1,622 Sq Ft

    Adalynn Plan at Harvest, Wolfforth, TX 79382

    The 1,600 square-foot Adalynn floor plan offers a spacious, well-designed layout with room to grow into what’s next. - Brick exterior - Luxury vinyl plank flooring in main areas - Open-concept kitchen, living, and dining area - Granite or quartz countertops throughout - Spacious kitchen island with bar seating - Stainless steel appliances - Enclosed pantry - Three additional storage closets -

    Betenbough Homes Builder
    621 E 31st St Unit 36467338, Wolfforth, TX 79382
  • /29

    $311,990

    New Construction
    • 5 Beds
    • 2.5 Baths
    • 2,173 Sq Ft

    The Jaxson Plan at Overlook West, Wolfforth, TX 79382

    The Jaxson offers 5 bedrooms, 2.5 baths, and an open - concept living area perfect for entertaining. The modern kitchen features a center island and connects seamlessly to the dining and family room, leading to covered patio for outdoor enjoyment. The private master bedroom includes a large walk-in closet and a luxurious bath. Additional highlights include a 2- car garage, convenient laundry

    D.R. Horton Builder
    204 E 15th St Unit 38088764, Wolfforth, TX 79382
  • /39

    $264,000

    $5K PRICE DROP
    • 3 Beds
    • 2 Baths
    • 1,957 Sq Ft

    5701 90th St, Lubbock, TX 79424

    Beautiful 3/2/2 with office within walking distance to Phil Hoel Park. Recently updated living area, large kitchen, and office space. Features a large covered patio in backyard. Home is in great shape and is in a wonderful location in south Lubbock.

    Jeremias Torres Lubbock Discount Realty

    5701 90th St, Lubbock, TX 79424
  • /15

    $275,950

    New Construction $3K PRICE DROP
    • 3 Beds
    • 2 Baths
    • 1,600 Sq Ft

    Jennifer Plan at Westmont, Lubbock, TX 79407

    The 1,600 square-foot Jennifer floor plan offers a spacious, well-designed layout with room to grow into what’s next. - Brick exterior with covered front porch - Luxury vinyl plank flooring in main areas - Open-concept kitchen, living, and dining area - Granite or quartz countertops throughout - Spacious kitchen island with bar seating - Stainless steel appliances - Enclosed pantry - Three

    Betenbough Homes Builder
    6823 54th St Unit 41113267, Lubbock, TX 79407

Showing Results 321 - 360, Page 9 of 18

How to Buy a Home How to Finance a Home How to Sell a Home