236

Homes for Sale in 84044

Section Image Section Image
  • /26

    $985,240

    New Construction
    • 3 Beds
    • 2.5 Baths
    • 2,847 Sq Ft

    Hollyhock Prairie Plan at Terraine, West Jordan, UT 84081

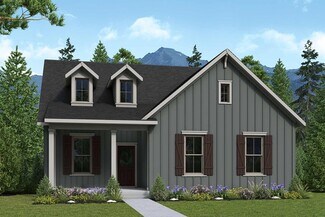
    The Hollyhock Prairie is an open-concept floor plan with strong horizontal lines that emulate the expansive Midwestern plains. Classic exterior elements, including a low-pitched roof and linear masonry, give way to a modern interior with a dedicated home office, two bedrooms, and a space-saving staircase at the front of the home. The great room is anchored by a cozy hearth flanked by two windows.

    Ivory Homes Builder
    7188 W Hidden Hills Way Unit 38635617, West Jordan, UT 84081
  • /19

    $398,900

    New Construction
    • 2 Beds
    • 2.5 Baths
    • 1,111 Sq Ft

    7802 W Alta Springs Ln, Magna, UT 84044

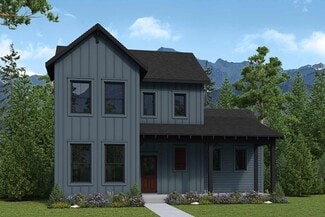
    Ivory townhomes give you lots of space without the hassle of yard maintenance, and the Bellevue does it with style. A popular and affordable plan, the Bellevue gives you a nice transition from family room to dining nook to kitchen offering room to entertain, but at the same time keeping that cozy, intimate feeling. Main floor features include recessed lighting, a large breakfast bar and pantry

    Ivory Homes Builder
    7802 W Alta Springs Ln, Magna, UT 84044
  • /19

    $398,900

    New Construction $39K PRICE DROP
    • 2 Beds
    • 2.5 Baths
    • 1,111 Sq Ft

    7808 W Alta Springs Ln, Magna, UT 84044

    Ivory townhomes give you lots of space without the hassle of yard maintenance, and the Bellevue does it with style. A popular and affordable plan, the Bellevue gives you a nice transition from family room to dining nook to kitchen offering room to entertain, but at the same time keeping that cozy, intimate feeling. Main floor features include recessed lighting, a large breakfast bar and pantry

    Ivory Homes Builder
    7808 W Alta Springs Ln, Magna, UT 84044
  • /22

    $419,900

    New Construction $47K PRICE DROP
    • 3 Beds
    • 3.5 Baths
    • 1,697 Sq Ft

    7806 W Alta Springs Ln, Magna, UT 84044

    Ivory townhomes give you lots of space without the hassle of yard maintenance, and the Bellevue does it with style. A popular and affordable plan, the Bellevue gives you a nice transition from family room to dining nook to kitchen offering room to entertain, but at the same time keeping that cozy, intimate feeling. Main floor features include recessed lighting, a large breakfast bar and pantry

    Ivory Homes Builder
    7806 W Alta Springs Ln, Magna, UT 84044
  • /16

    $389,900

    New Construction
    • 1 Bed
    • 1.5 Baths
    • 1,157 Sq Ft

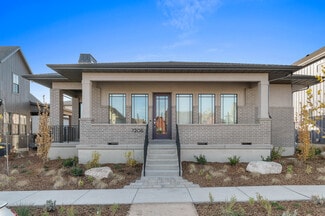
    7253 S Campion Dr, West Jordan, UT 84081

    The Keetley is an affordable townhouse designed with flexibility in mind. Whether built as a duplex-style townhome or in a row, its symmetrical facade features a covered porch that welcomes guests at the front door. Homeowners can enter the townhouse directly from the 2-car garage in the back. The first-floor flex space can serve as a formal living room, home office, or another purpose. An

    Ivory Homes Builder
    7253 S Campion Dr, West Jordan, UT 84081
  • /16

    $389,900

    New Construction
    • 1 Bed
    • 1.5 Baths
    • 1,157 Sq Ft

    7241 S Campion Dr, West Jordan, UT 84081

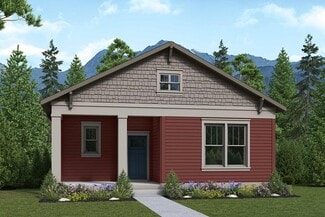
    The Keetley is an affordable townhouse designed with flexibility in mind. Whether built as a duplex-style townhome or in a row, its symmetrical facade features a covered porch that welcomes guests at the front door. Homeowners can enter the townhouse directly from the 2-car garage in the back. The first-floor flex space can serve as a formal living room, home office, or another purpose. An

    Ivory Homes Builder
    7241 S Campion Dr, West Jordan, UT 84081
  • /17

    $417,145

    New Construction
    • 2 Beds
    • 2.5 Baths
    • 1,561 Sq Ft

    7239 S Campion Dr, West Jordan, UT 84081

    The Keetley is an affordable townhouse designed with flexibility in mind. Whether built as a duplex-style townhome or in a row, its symmetrical facade features a covered porch that welcomes guests at the front door. Homeowners can enter the townhouse directly from the 2-car garage in the back. The first-floor flex space can serve as a formal living room, home office, or another purpose. An

    Ivory Homes Builder
    7239 S Campion Dr, West Jordan, UT 84081
  • /18

    $389,900

    New Construction
    • 2 Beds
    • 2 Baths
    • 1,561 Sq Ft

    Terraine Towns 170 Plan at Terraine - Towns, West Jordan, UT 84081

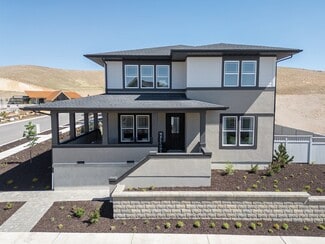
    Opening in early 2025, this exciting community is the perfect blend of modern convenience and natural beauty. Visit the Terraine community website at terrainelife.com to stay informed about Terraine and discover your dream home. The Hamilton is one of Ivory's most popular homes and provides what so many are looking for with today's lifestyles; the beauty of a two-story with the convenience of

    Ivory Homes Builder
    7188 W Hidden Hills Way Unit 38411017, West Jordan, UT 84081
  • /14

    $439,480

    $50K PRICE DROP
    • 3 Beds
    • 2.5 Baths
    • 1,736 Sq Ft

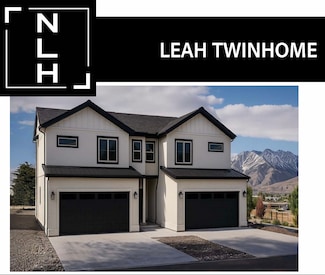
    2837 S 9150 W Unit 2, Magna, UT 84044

    Welcome Home! This 1736 sq ft twin home in Magna is the perfect fit for first time home buyers, those wanting less hassle, or a potential investment opportunity. Featuring modern finishes and thoughtful details throughout. Enjoy the spacious kitchen with 42" upper cabinets and sleek, wholly smooth walls that create a clean, contemporary feel. Energy efficiency shines with a 95% efficient gas

    Troy Noble COMMUNIE RE

    2837 S 9150 W Unit 2, Magna, UT 84044
  • /28

    $584,000

    $26K PRICE DROP
    • 5 Beds
    • 3 Baths
    • 3,318 Sq Ft

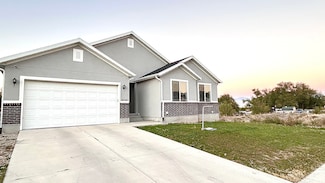
    9024 W Newhouse Dr, Magna, UT 84044

    PRICE IMPROVEMNT! Great home in a new stablished neighborhood. Priced to sell fast! Basement finished by the Builder! Original Owners, Corner lot. This house features an open floor plan, vaulted ceilings, lots of natural light, walking closets in most of the bedrooms. Solar panels will be paid in full at closing by the seller. Square footage figures are provided as a courtesy estimate only and

    Fernando Mosquera Utah Key Real Estate, LLC (Beehive)

    9024 W Newhouse Dr, Magna, UT 84044
  • /25

    $985,240

    New Construction
    • 3 Beds
    • 2.5 Baths
    • 2,411 Sq Ft

    7208 S Ramble Rd, West Jordan, UT 84081

    The Hollyhock Prairie is an open-concept floor plan with strong horizontal lines that emulate the expansive Midwestern plains. Classic exterior elements, including a low-pitched roof and linear masonry, give way to a modern interior with a dedicated home office, two bedrooms, and a space-saving staircase at the front of the home. The great room is anchored by a cozy hearth flanked by two windows.

    Ivory Homes Builder
    7208 S Ramble Rd, West Jordan, UT 84081
  • /32

    $899,000

    $226K PRICE DROP
    • 8 Beds
    • 4 Baths
    • 3,600 Sq Ft

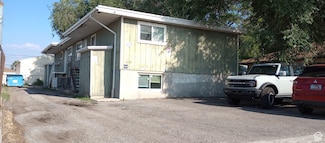
    2739 S Buccaneer Dr, Magna, UT 84044

    Nice 4-plex in Magna near historic Main Street. Next door to Fire station and and Police department. Near downtown shopping, Free ways, Public transportation and schools. Cyprus High school within walking distance. The Building has been well maintained and each apartment has two entrances a front and back door. All four units have stainless steel appliances, washer and dryer hook ups, Large

    Larron Falkner Equity Real Estate

    2739 S Buccaneer Dr, Magna, UT 84044
  • /10

    $898,000

    • Land
    • 33,541 Sq Ft
    • $1,166,234 per Acre

    7382 W 3500 S, Magna, UT 84044

    Perfect for the savvy Land / Multifamily investor, this property is strategically located in the desirable Magna area and is zoned R-2-6.5, offering great potential for multifamily development. With its prime zoning designation, this parcel presents an exceptional opportunity for building residential units that cater to the growing demand for high-quality housing in the area. The property's ideal

    Elliot Abel Investment Realty Advisors LLC

    7382 W 3500 S, Magna, UT 84044
  • /17

    $439,761

    New Construction
    • 2 Beds
    • 2.5 Baths
    • 1,508 Sq Ft

    Haven Plan at Terraine, West Jordan, UT 84081

    The Haven is a cozy two-bedroom townhome designed for comfortable living. Each bedroom has its own private bathroom, offering convenience and privacy. With a two-car garage and a thoughtful layout, this home is perfect for those seeking a peaceful retreat in the rooted community of Terraine.

    Sego Homes Builder
    7143 S Ramble Rd Unit 36923265, West Jordan, UT 84081
  • /20

    $519,000

    New Construction
    • 3 Beds
    • 2.5 Baths
    • 1,912 Sq Ft

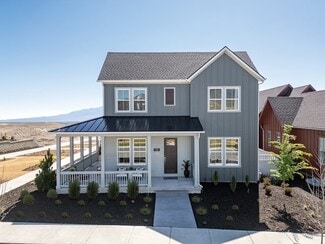
    Wildwood Plan at Terraine, West Jordan, UT 84081

    The Wildwood is a two-story townhome designed for both comfort and stunning views. Nestled in the hills on the West Bench, it features a third-floor deck, perfect for taking in the scenic surroundings. The owner’s suite offers a luxurious feel with vaulted ceilings and is separated from the other bedrooms for added privacy. With the main living area conveniently located just off the garage,

    Sego Homes Builder
    7143 S Ramble Rd Unit 36923245, West Jordan, UT 84081
  • /27

    $489,000

    New Construction
    • 3 Beds
    • 2.5 Baths
    • 1,685 Sq Ft

    Solace Plan at Terraine, West Jordan, UT 84081

    The Solace townhome is a thoughtfully designed modern home that balances everyday functionality with elevated living. With main-floor entry directly off the garage, a spacious walk-in pantry, and a private owner’s suite upstairs, every detail is crafted for comfort and convenience. A rooftop deck offers the perfect spot to enjoy views and extend your living space outdoors.

    Sego Homes Builder
    7143 S Ramble Rd Unit 36923229, West Jordan, UT 84081
  • /19

    $620,990

    New Construction
    • 3 - 5 Beds
    • 2.5 - 4.5 Baths
    • 2,146 Sq Ft

    Stonehaven Plan at Sky Ranch - Cascade, West Jordan, UT 84081

    Find your perfect match with the Stonehaven, which offers 3 bedrooms and 2.5 bathrooms in 2,188 square feet of flexible living space. You can personalize your home with options like a separate living room, enjoy everyday convenience with an organized mud room, and unwind at the end of the day in the multi-faceted loft. The Stonehaven is designed to evolve along with your needs and interests

    Woodside Builder
    6874 W Holly Lake Dr Unit 36456243, West Jordan, UT 84081
  • /16

    $510,990

    New Construction
    • 3 - 4 Beds
    • 2.5 - 3.5 Baths
    • 1,619+ Sq Ft

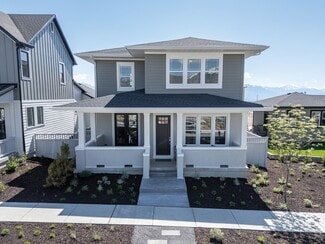
    Elm Plan at Sky Ranch - Boulder, West Jordan, UT 84081

    Make room for everyone in Elm, offering 1,619 square feet of flexible space. With 3 bedrooms and 2.5 bathrooms, this home has room for it all. Family and friends will appreciate the loft area for playtime, while you can retreat to your covered patio. The open concept dining area makes it easy to spend time together, and thoughtful touches like fireplace option, luxury laundry complete the design.

    Woodside Builder
    6882 W Holly Lake Dr Unit 36459327, West Jordan, UT 84081
  • /16

    $575,990

    New Construction
    • 3 - 6 Beds
    • 2.5 - 4.5 Baths
    • 1,558 Sq Ft

    Hanbury Plan at Sky Ranch - Cascade, West Jordan, UT 84081

    Experience the best of home with the Hanbury, which offers 1,558 square feet of beautifully designed space. With 3 bedrooms and 2 bathrooms, this home is ideal for young families. You can host parties in the spacious great room, or enjoy quiet moments in your private primary suite. Other options, like a cozy fireplace, a dedicated office space, and a covered patio make the Hanbury the perfect

    Woodside Builder
    6874 W Holly Lake Dr Unit 36471427, West Jordan, UT 84081
  • /2

    $714,990

    New Construction
    • 3 - 6 Beds
    • 2 - 3 Baths
    • 2,040+ Sq Ft

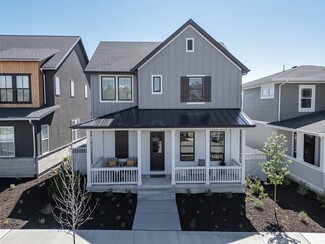
    Chisolm Plan at Terraine - Reverie Collection, West Jordan, UT 84006

    Build your future with the top-quality comforts and craftsmanship of The Chisolm floor plan by David Weekley Homes in Terraine. Vibrant space and limitless potential make the open family and dining areas a decorator’s dream. The graceful kitchen provides an easy culinary layout for the resident chef, who can stay in the conversation thanks to the open views extending to the covered porch. Two

    David Weekley Homes Builder
    7163 S Ramble Rd Unit 36484872, West Jordan, UT 84006
  • /3

    $735,990

    New Construction
    • 3 - 5 Beds
    • 2.5 - 3.5 Baths
    • 2,422+ Sq Ft

    Halstead Plan at Terraine - Reverie Collection, West Jordan, UT 84006

    Dedication to craftsmanship informs every inch of The Halstead floor plan by David Weekley Homes in Terraine. Open sight lines and flowing traffic patterns allow for breezy movement through the kitchen, dining and family spaces to make entertaining guests effortless. The functional kitchen island and adjacent dining area offer a streamlined ease for quick snacks and elaborate dinners. An open

    David Weekley Homes Builder

    7163 S Ramble Rd Unit 36470864, West Jordan, UT 84006
  • /21

    $655,990

    New Construction
    • 3 - 6 Beds
    • 2.5 - 4.5 Baths
    • 2,356 Sq Ft

    Hampton Estate Plan at Sky Ranch - Cascade, West Jordan, UT 84081

    Welcome to the Hampton Estate, a stunning family home offering 2,451 square feet of versatile space. With 3 bedrooms and 2.5 bathrooms, and the option to add additional rooms, this floor plan has plenty of space for everyone. Kids will love the loft for play time, while parents can retreat to their luxurious primary suite. The open-concept living and dining area makes it easy to spend time

    Woodside Builder

    6874 W Holly Lake Dr Unit 36460932, West Jordan, UT 84081
  • /2

    $599,990

    New Construction
    • 3 - 4 Beds
    • 2.5 - 3.5 Baths
    • 1,920 Sq Ft

    Hemingford Plan at Terraine - Aura Collection, West Jordan, UT 84006

    Bring your design and lifestyle inspirations to life with The Hemingford floor plan by David Weekley Homes in Terraine. Create cherished memories and host unforgettable celebrations in the sunny kitchen, family and dining spaces of the first floor. At the end of a long day, the upstairs Owner’s Retreat with an en suite bath and walk-in closet will make a great place to rest and refresh. Two

    David Weekley Homes Builder

    7163 S Ramble Rd Unit 36448118, West Jordan, UT 84006
  • /8

    $616,990

    New Construction
    • 3 - 4 Beds
    • 2.5 - 3.5 Baths
    • 1,902 Sq Ft

    Sycamore Plan at Sky Ranch - Cascade, West Jordan, UT 84081

    Experience the best of home with the Sycamore, which offers 3 bedrooms and 2.5 bathrooms, in 1,947 square feet of beautifully designed space. A great fit for your family, you can host parties in the spacious great room, or enjoy quiet moments in your luxurious primary suite. Other options, like a flexible bonus room, or a gourmet kitchen, make the Sycamore the ideal combination of convenience,

    Woodside Builder
    6874 W Holly Lake Dr Unit 36454258, West Jordan, UT 84081
  • /19

    $599,900

    New Construction
    • 3 - 4 Beds
    • 2.5 - 3.5 Baths
    • 2,037 Sq Ft

    Sanders Plan at Mahogany Ridge, Magna, UT 84044

    The Sanders is an affordable two-story cottage with flex space to fit changing lifestyles. A loft area on the upper level of the small house floor plan can be used as a craft area, homework station, gaming area, etc. The loft is centrally located among three bedrooms. The primary bedroom has an en suite bath with a separate water closet and a large walk-in closet. The second and third bedrooms

    Ivory Homes Builder
    8199 W Gallatin Peak Rd Unit 36454773, Magna, UT 84044
  • /2

    $599,990

    New Construction
    • 3 - 5 Beds
    • 2 - 3 Baths
    • 1,509+ Sq Ft

    Abington Plan at Terraine - Aura Collection, West Jordan, UT 84006

    Timeless and inventive design combine to create The Abington floor plan by David Weekley Homes in Terraine. Sunlight shines on the open concept family and dining spaces thanks to the expertly proportioned and energy-efficient windows overlooking the backyard. A center island and open sight lines contribute to the culinary layout of the contemporary kitchen. Two junior bedrooms are quietly

    David Weekley Homes Builder
    7163 S Ramble Rd Unit 36457720, West Jordan, UT 84006
  • /10

    $738,990

    New Construction
    • 4 - 7 Beds
    • 4 Baths
    • 2,580+ Sq Ft

    Rosenwald Plan at Terraine - Reverie Collection, West Jordan, UT 84006

    The Rosenwald floor plan by David Weekley Homes in Terraine delights discerning Homeowners and first-time Homebuyers alike. Start each day refreshed in the Owner’s Retreat, which includes a large walk-in closet and a serene Owner’s Bath. The open family and dining spaces provide a splendid setting for special celebrations and enjoying your day-to-day life to the fullest. Two secondary bedrooms

    David Weekley Homes Builder
    7163 S Ramble Rd Unit 36472888, West Jordan, UT 84006
  • /19

    $580,990

    New Construction
    • 3 Beds
    • 2 Baths
    • 1,590 Sq Ft

    Edgewater Plan at Sky Ranch - Cascade, West Jordan, UT 84081

    Find your perfect fit with the Edgewater, which offers 3 bedrooms and 2 bathrooms in 1,626 square feet of flexible living space. You can personalize your home with options like vaulted ceilings, enjoy everyday convenience with a built-in desk in the kitchen, and unwind at the end of the day on your covered deck. The Edgewater is designed to evolve along with your needs and interests today,

    Woodside Builder
    6874 W Holly Lake Dr Unit 36463647, West Jordan, UT 84081
  • /25

    $564,990

    New Construction
    • 3 - 6 Beds
    • 2.5 - 4.5 Baths
    • 1,902+ Sq Ft

    Sycamore Plan at Sky Ranch - Boulder, West Jordan, UT 84081

    Discover the charm of Sycamore, offering 1,947 square feet of thoughtfully designed living space. This home includes 3 bedrooms and 2.5 bathrooms, with highlights like an open concept living area, spacious loft, and oversized primary closet. Whether you?re preparing meals on your extended kitchen island or unwinding in your primary suite, Sycamore offers the perfect balance of comfort,

    Woodside Builder
    6882 W Holly Lake Dr Unit 36464656, West Jordan, UT 84081
  • /20

    $527,990

    New Construction
    • 3 - 5 Beds
    • 2.5 - 4.5 Baths
    • 1,680+ Sq Ft

    Gambel Oak Plan at Sky Ranch - Boulder, West Jordan, UT 84081

    Woodside Builder
    6882 W Holly Lake Dr Unit 36481989, West Jordan, UT 84081
  • /10

    $703,990

    New Construction
    • 4 - 5 Beds
    • 3 - 4 Baths
    • 2,369+ Sq Ft

    Egret Plan at Terraine - Reverie Collection, West Jordan, UT 84006

    Exceptional craftsmanship combines with genuine comforts in The Egret floor plan by David Weekley Homes in Terraine. Hosting holiday gatherings and relaxing into quiet evenings in will both be impressive in the beautiful family and dining spaces. Birthday cakes, holiday celebrations, and shared memories will all begin in the lovely kitchen. The Owner’s Retreat and Owner’s Bath feature a large

    David Weekley Homes Builder
    7163 S Ramble Rd Unit 36462467, West Jordan, UT 84006
  • /18

    $499,990

    New Construction
    • 3 - 4 Beds
    • 2.5 - 3.5 Baths
    • 1,529+ Sq Ft

    Cedar Plan at Sky Ranch - Boulder, West Jordan, UT 84081

    Woodside Builder
    6882 W Holly Lake Dr Unit 36500031, West Jordan, UT 84081
  • /3

    $675,990

    New Construction
    • 4 - 6 Beds
    • 3.5 - 4.5 Baths
    • 2,564 Sq Ft

    Alta Plan at Sky Ranch - Cascade, West Jordan, UT 84081

    The Alta lets you experience the luxuriousness of a home that offers 2,551 square feet of exquisitely designed living space. 4 bedrooms and 3.5 bathrooms are just the beginning. Expansive features throughout, like a convenient office space, soaring ceilings, and 2 separate walk-in-closets in the primary bedroom are just some of the finer things you?ll enjoy every day. You can entertain guests in

    Woodside Builder
    6874 W Holly Lake Dr Unit 36476075, West Jordan, UT 84081
  • /11

    $649,990

    New Construction
    • 3 - 4 Beds
    • 2.5 - 3.5 Baths
    • 2,076+ Sq Ft

    Parkmoor Plan at Terraine - Aura Collection, West Jordan, UT 84006

    Comfort and luxury inspire every lifestyle refinement of The Parkmoor floor plan by David Weekley Homes in Terraine. A welcoming view of the sunny family and dining spaces greets you from the moment you open the front door. The streamlined kitchen creates an easy culinary layout for the resident chef while granting an open view of the adjacent living spaces. A contemporary Owner’s Bath and

    David Weekley Homes Builder
    7163 S Ramble Rd Unit 36478557, West Jordan, UT 84006
  • /15

    $540,990

    New Construction
    • 3 - 5 Beds
    • 2.5 - 4.5 Baths
    • 1,865+ Sq Ft

    Birch Plan at Sky Ranch - Boulder, West Jordan, UT 84081

    Experience the best of home with Birch, which offers 3 bedrooms and 2.5 bathrooms, in 1,865 square feet of beautifully designed space. Imagine hosting parties in the spacious great room, or enjoy quiet moments in your nook. Other options, like an oversized pantry, a spacious primary closet and a spa-like bath, add extra convenience and style, making Birch a balance of comfort and convenience.

    Woodside Builder
    6882 W Holly Lake Dr Unit 36503632, West Jordan, UT 84081
  • /10

    $612,990

    New Construction
    • 3 - 4 Beds
    • 2.5 - 3.5 Baths
    • 1,794+ Sq Ft

    Inglenook Plan at Terraine - Aura Collection, West Jordan, UT 84006

    Energy efficiency, individual privacy and elegant gathering spaces grace The Inglenook floor plan by David Weekley Homes in Terraine. A tasteful kitchen rests at the heart of this home, balancing style and function while maintaining an open design. Whether you’re creating new memories with those you love or merely going about your day-to-day life, the open family and dining spaces will provide a

    David Weekley Homes Builder
    7163 S Ramble Rd Unit 36499533, West Jordan, UT 84006

Showing Results 201 - 236, Page 6 of 6

How to Buy a Home How to Finance a Home How to Sell a Home