63

Magnolia, DE Homes for Sale with Garage

Section Image Section Image Section Image
  • /34

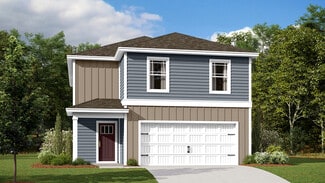
    $425,000

    • 5 Beds
    • 3 Baths
    • 2,458 Sq Ft

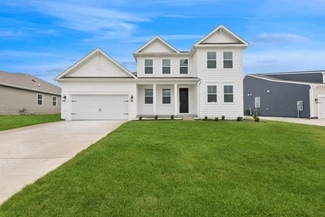
    529 Currant Cir, Magnolia, DE 19962

    Welcome to Loganberry Village in Camden! Built in 2023, this spacious 5-bedroom, 3-bath home offers over 2,450 sqft of modern living with an open layout filled with natural light. The stylish kitchen features stainless steel appliances, a large island, and plenty of space to gather. A rare first-floor bedroom and full bath make the perfect setup for guests, multigenerational living, or a home

    Agent Photo

    Chris Burgos

    Keller Williams Realty Central-Delaware

    529 Currant Cir, Magnolia, DE 19962
  • /86

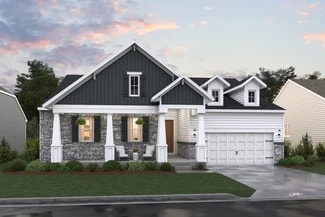
    $519,900

    • 4 Beds
    • 3.5 Baths
    • 2,604 Sq Ft

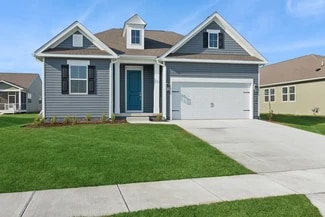
    43 Autumn Terrace, Magnolia, DE 19962

    Discover elegance in this move-in ready home. This 4-bedroom, 3 1/2-bathroom home with a second floor family room loft is located in one of the most desirable communities celebrated for its tranquil surroundings and resort like amenities. Enter through a grand foyer into an expansive, elegant floor plan with soaring ceilings and designer lighting that create an atmosphere of timeless style. A

    Agent Photo

    Laura Walker

    Walker Realty Group LLC

    43 Autumn Terrace, Magnolia, DE 19962
  • /47

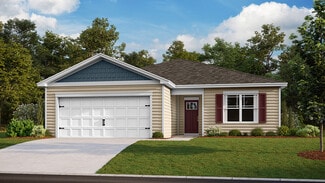
    $165,000

    $8K PRICE DROP
    • 2 Beds
    • 2 Baths
    • 1,384 Sq Ft

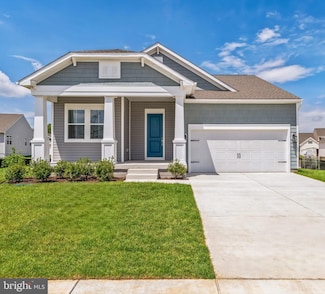
    106 Foxtail Ln Unit 32, Magnolia, DE 19962

    Welcome to 106 Foxtail Lane, located in the quiet 55+ Community of Southern Meadows! This well-maintained Wisteria model features 2 bedrooms + an office that could be used as a 3rd bedroom, and 2 full bathrooms. The primary bedroom is complete with an en-suite bathroom with dual vanities and a walk-in shower. The large living area includes a spacious family room open to the eat-in kitchen and

    Agent Photo

    Jenna LaFermine

    Burns & Ellis Realtors

    106 Foxtail Ln Unit 32, Magnolia, DE 19962
  • /38

    $499,900

    • 4 Beds
    • 2.5 Baths
    • 3,537 Sq Ft

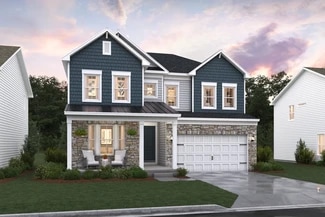
    87 Trapper Ln, Magnolia, DE 19962

    Close to Jonathan's Landing Golf Course, Dover Air Base, downtown Dover, fine dining, many of Delaware Bay Beaches and In the Caesar Rodney School District- 87 Trapper Lane with it's 4 BR/ 2.5 BA Colonial will certainly "Wow" you when you walk in the front door. Custom paint, upgraded kitchen, granite counters, and luxury vinyl planking throughout the downstairs will make you want to stay.

    Agent Photo

    Joseph Lingo

    Patterson-Schwartz-Rehoboth

    87 Trapper Ln, Magnolia, DE 19962
  • /30

    $496,990

    New Construction
    • 4 Beds
    • 2.5 Baths
    • 3,196 Sq Ft

    Providence w/ Basement Plan at Chaselynd Hills, Magnolia, DE 19962

    This new two-story home is host to an inviting open-concept floorplan, with a secluded study off the foyer ideal as a studio or home office. All four bedrooms are located on the second floor surrounding a versatile loft, including the lavish owner’s suite with a full bathroom and walk-in closet. A finished basement is perfect for entertaining or enjoying personal hobbies.

    Lennar Builder
    0 Clapham Rd Unit 36041459, Magnolia, DE 19962
  • /19

    $440,990

    New Construction
    • 3 Beds
    • 2 Baths
    • 1,778 Sq Ft

    Asheville Plan at Four Seasons at Hatteras Hills, Magnolia, DE 19962

    Beautiful kitchen with large island and spacious pantry. Stunning Looks options available in kitchen. Spacious great room with vaulted ceiling, perfect for entertaining. Luxurious primary suite with triple windows and tray ceiling. Relaxing primary bath with dual sinks and walk-in closet.

    K. Hovnanian Homes Builder
    30 Buxton Cir Unit 36489764, Magnolia, DE 19962
  • /15

    $492,990

    New Construction
    • 4 Beds
    • 2 Baths
    • 2,344 Sq Ft

    Barcelona Plan at Four Seasons at Hatteras Hills, Magnolia, DE 19962

    Private home office off foyer for working from home. Beautiful kitchen with large island and rear dining area. Stunning Looks options available in kitchen. Spacious great room with vaulted ceiling, perfect for entertaining. Luxurious primary suite with triple windows and tray ceiling. Relaxing primary bath with dual sinks and walk-in closet.

    K. Hovnanian Homes Builder
    30 Buxton Cir Unit 36457987, Magnolia, DE 19962
  • /32

    $575,990

    New Construction
    • 4 Beds
    • 2.5 Baths
    • 4,200 Sq Ft

    Grier w/ Basement & Sun Room Plan at Chaselynd Hills, Magnolia, DE 19962

    Presenting the largest floorplan in the community. A useful flex space greets residents off the foyer. The kitchen is a chef’s dream and flows into the dining area, spacious Great Room and sun room, perfect for casual living and entertaining. A large loft upstairs provides a versatile living space easily accessible from three secondary bedrooms. The owner’s suite is a true retreat with a spacious

    Lennar Builder
    0 Clapham Rd Unit 36041456, Magnolia, DE 19962
  • /24

    $452,990

    New Construction
    • 3 Beds
    • 2 Baths
    • 1,951 Sq Ft

    Aberdeen Plan at Four Seasons at Hatteras Hills, Magnolia, DE 19962

    Extended foyer perfect for greeting guests. Beautiful kitchen with large island overlooking dining area. Stunning Looks options available in kitchen. Spacious great room, perfect for entertaining. Luxurious primary suite with triple windows. Relaxing primary bath with dual sinks and walk-in closet.

    K. Hovnanian Homes Builder
    30 Buxton Cir Unit 36482256, Magnolia, DE 19962
  • /13

    $502,990

    New Construction
    • 4 Beds
    • 3.5 Baths
    • 2,737 Sq Ft

    Cordoba Plan at Four Seasons at Hatteras Hills, Magnolia, DE 19962

    Extra Suite with private bath for overnight guests. Private home office off foyer for working from home. Striking kitchen with large island overlooking great room. Beautiful Looks options available in kitchen. Luxurious primary suite with walk-in closet. Relaxing primary bath with dual sinks.

    K. Hovnanian Homes Builder
    30 Buxton Cir Unit 36445839, Magnolia, DE 19962
  • /39

    $451,990

    New Construction
    • 4 Beds
    • 2.5 Baths
    • 2,804 Sq Ft

    HANOVER Plan at Magnolia Estates, Magnolia, DE 19962

    The Hanover, a contemporary 2,804 square feet two-story home, features four bedrooms, two and a half bathrooms, a flex room, a home office and a two-car garage. As you step into the distinct foyer you will appreciate the office with French doors that provides the perfect space for a home office or a private den. The flex room is versatile and could be used for a formal dining room or a playroom.

    D.R. Horton Builder
    29 Avery Blvd Unit 36203281, Magnolia, DE 19962
  • /35

    $459,900

    $15K PRICE DROP
    • 4 Beds
    • 2.5 Baths
    • 3,238 Sq Ft

    29 Trumpeter Swan Way, Magnolia, DE 19962

    Welcome to Point Landing in the highly sought-after Caesar Rodney School District. Built in 2016, this spacious 4-bedroom, 2.5-bath home offers over 2,500 sq. ft. plus a fully finished basement with approximately 665 sq. ft. of additional living space, ideal for a second living area, home office, media room, or gym. An inviting front porch welcomes you in, and from there the home opens up with

    Angela Bautista-Diaz Iron Valley Real Estate at The Beach

    29 Trumpeter Swan Way, Magnolia, DE 19962
  • 29 Avery Blvd Unit 36203280, Magnolia, DE 19962

    $395,990

    New Construction
    • 4 Beds
    • 2.5 Baths
    • 1,649 Sq Ft

    GLENDALE Plan at Magnolia Estates, Magnolia, DE 19962

    The Glendale is a 1,649 square foot, open concept two-story home that offers four bedrooms, two and a half bathrooms and a two-car garage. You will immediately feel at home as you enter the foyer and make your way into the spacious family room. This living space flows nicely into the eat-in kitchen with plenty of cabinets and a peninsula island overlooking the family room, so you’ll never miss a

    D.R. Horton Builder
    29 Avery Blvd Unit 36203280, Magnolia, DE 19962
  • /14

    $469,990

    New Construction $40K PRICE DROP
    • 3 Beds
    • 3 Baths
    • 1,778 Sq Ft

    43 Wanchese Dr, Magnolia, DE 19962

    Welcome to the Asheville, a thoughtfully designed home blending an open-concept layout with timeless classic details. Scheduled for settlement in June 2026, this 3-bedroom, 3-bath home with a 2-car garage offers the perfect balance of style, comfort, and functionality. A beautiful classic feature wall adds character and charm, while the trey ceilings in the foyer and primary bedroom create an

    Barbara Heilman Delaware Homes Inc

    43 Wanchese Dr, Magnolia, DE 19962
  • /21

    $512,186

    New Construction
    • 3 Beds
    • 2 Baths
    • 1,778 Sq Ft

    71 Frisco Dr, Magnolia, DE 19962

    Efficient kitchen featuring white cabinetry, center island, & corner pantry.Spacious great room with beautiful vaulted ceiling.Charming dining area adjacent kitchen makes mornings easy.Private primary suite & bath featuring generous walk-in closet.Versatile screened deck for relaxing with friends.Finished basement with bath provides additional living space.Attached 2-car

    K. Hovnanian Homes Builder
    71 Frisco Dr, Magnolia, DE 19962
  • /21

    $456,000

    $19K PRICE DROP
    • 4 Beds
    • 3.5 Baths
    • 2,350 Sq Ft

    176 Bellflower Ln, Magnolia, DE 19962

    Check out 176 Bellflower Ln, a residence designed for everyday practicality and comfort within its layout. The interior features a central fireplace, and the primary bathroom provides double sinks along with a separate tub and shower for enhanced utility. An outdoor patio expands the available living space, connecting to the exterior environment. This property combines thoughtful elements and

    Daniel Beirne Open Door Brokerage, LLC

    176 Bellflower Ln, Magnolia, DE 19962
  • /28

    $464,990

    New Construction
    • 4 Beds
    • 2.5 Baths
    • 2,578 Sq Ft

    Charleston w/ Basement Plan at Chaselynd Hills, Magnolia, DE 19962

    Upon entry into this charming single-family home is a flexible study to easily adapt to needs. The main living area is open and inviting, making it perfect for everyday living and entertaining. The Great Room flows seamlessly into the dining area and a fully equipped kitchen. Upstairs features a loft, large owner's suite and three secondary bedrooms sharing a centrally located bathroom. To top it

    Lennar Builder
    0 Clapham Rd Unit 36041462, Magnolia, DE 19962
  • /21

    $479,990

    New Construction $55K PRICE DROP
    • 3 Beds
    • 2 Baths
    • 1,778 Sq Ft

    30 Frisco Dr, Magnolia, DE 19962

    Charming kitchen with medium-tone stained cabinetry & floating shelves.Vast center island, perfect for prepping family meals.Spacious great room featuring vaulted ceiling, stained beams, & cozy fireplace.Convenient dining area with direct access to screened deck.Lavish primary suite & bath featuring generous walk-in closet.Finished basement provides additional living space.

    K. Hovnanian Homes Builder
    30 Frisco Dr, Magnolia, DE 19962
  • /14

    $406,990

    New Construction
    • 3 Beds
    • 2 Baths
    • 1,627 Sq Ft

    Daffodil V Plan at Four Seasons at Hatteras Hills, Magnolia, DE 19962

    Striking kitchen with large island and adjacent dining area. Spacious great room with optional fireplace. Convenient sliding door leading to optional screened deck. Luxurious primary suite with walk-in closet. Relaxing primary bath with optional dual sinks. Unfinished basement with optional rec room and bath.

    K. Hovnanian Homes Builder
    30 Buxton Cir Unit 36476341, Magnolia, DE 19962
  • /22

    $360,000

    • 3 Beds
    • 2 Baths
    • 1,327 Sq Ft

    151 Fox Run Dr, Magnolia, DE 19962

    Welcome to this well maintained 3 bedroom, 2 bath ranch home in a desirable Magnolia community. Conveniently located between Dover and Delaware beaches, this home offers easy access to shopping, dining, major commuter routes, and Dover Air Force Base. The open concept floor plan features a spacious living area and a beautifully appointed kitchen with ceiling height cabinetry, abundant storage,

    Denise Porcaro Coldwell Banker Premier - Lewes

    151 Fox Run Dr, Magnolia, DE 19962
  • /2

    $525,000

    • 5 Beds
    • 3.5 Baths
    • 3,022 Sq Ft

    146 Vollkorn Rd, Magnolia, DE 19962

    Welcome home to this like-new two-story residence located in the highly sought-after Caesar Rodney School District. Thoughtfully designed with spacious living areas and modern finishes, this exceptional home offers the perfect blend of comfort, style, and functionality. Step inside to a welcoming foyer flanked by elegant formal living and dining rooms, creating the perfect setting for

    Andrew Bryan Bryan Realty Group

    146 Vollkorn Rd, Magnolia, DE 19962
  • /43

    $448,800

    • 2 Beds
    • 2 Baths
    • 1,693 Sq Ft

    11 Olympic Club Dr, Magnolia, DE 19962

    Welcome Home to Champions Club! Known for its incredibly welcoming neighbors, active community get-togethers, and a true "watch out for each other" vibe, Champions Club is more than just a neighborhood—it’s a true community. Nestled right in the heart of it all is this adorable, meticulously maintained home. Step inside to find a bright and airy open-concept layout that perfectly blends everyday

    AUDREY HAMMOND Active Adults Realty

    11 Olympic Club Dr, Magnolia, DE 19962
  • /89

    $499,990

    $20K PRICE DROP
    • 3 Beds
    • 2 Baths
    • 1,754 Sq Ft

    1002 Buxton Cir, Magnolia, DE 19962

    With 1,754 square feet of thoughtfully laid-out living space, this residence features three spacious bedrooms and two full bathrooms, ensuring ample room for relaxation and entertaining. Step inside to discover an inviting open floor plan that seamlessly connects the kitchen, dining, and living areas. The heart of the home boasts a modern kitchen equipped with stainless steel appliances,

    Joni Barrow Coldwell Banker Realty

    1002 Buxton Cir, Magnolia, DE 19962
  • /10

    $406,990

    New Construction
    • 3 Beds
    • 2 Baths
    • 1,627 Sq Ft

    253 Buxton Cir, Magnolia, DE 19962

    This is a to-be-built home, offering you the opportunity to customize your selections and finishes to suit your personal style and preferences. From the choice of cabinet colors (white or dark) to the granite countertops, appliances, flooring, and lighting, you have the flexibility to make this home uniquely yours. It’s a perfect option for those looking for a home tailored to their taste and

    Barbara Heilman Delaware Homes Inc

    253 Buxton Cir, Magnolia, DE 19962
  • /29

    $538,250

    New Construction $18K PRICE DROP
    • 4 Beds
    • 2 Baths
    • 3,782 Sq Ft

    70 Edmonton Ave, Magnolia, DE 19962

    Introducing our popular Danbury plan. The heart of this home features an open and seamless layout between the spacious kitchen and Great Room, ideal for both everyday living and entertaining. On the same level are a flex space, sun room and home office to suit a variety of needs. Upstairs, three secondary bedrooms are ready to be personalized. The owner’s suite is a true retreat, featuring a

    Lennar Builder
    70 Edmonton Ave, Magnolia, DE 19962
  • /27

    $474,900

    $5K PRICE DROP
    • 4 Beds
    • 2.5 Baths
    • 2,270 Sq Ft

    149 N Marshview Terrace, Magnolia, DE 19962

    Welcome to 149 N Marshview Ter in Magnolia, Delaware. This 2019 built home in the Point Landing community has the curb appeal to stop you in your tracks and the space to keep you. Four bedrooms, two and a half baths, open concept main floor, gas fireplace, and a kitchen that delivers. White shaker cabinets, stainless appliances, a center island, and a walk-in pantry. The new deck and vinyl

    Jeff Foust Myers Realty

    149 N Marshview Terrace, Magnolia, DE 19962
  • /10

    $543,990

    New Construction
    • 4 Beds
    • 3 Baths
    • 2,942 Sq Ft

    Macon II Plan at Woodfield, Magnolia, DE 19962

    Private home office off foyer, so you can work from home in comfort.Spacious great room with plenty of windows for natural sunlight.Beautiful kitchen with large island and roomy pantry.Expansive covered deck off dining area.Luxurious primary suite with bath and walk-in closet.Versatile second-floor loft for relaxing, hosting guests, or enjoying your hobbies.

    K. Hovnanian Homes Builder
    0 Peachtree Run Rd Unit 36850029, Magnolia, DE 19962
  • /40

    $419,990

    New Construction
    • 4 Beds
    • 2.5 Baths
    • 1,953 Sq Ft

    PINE Plan at Magnolia Estates, Magnolia, DE 19962

    The Pine is a 1,953 square foot open concept two-story home, offering four bedrooms, two and a half bathrooms and a two-car garage. A foyer with a powder room and coat closet greets you as you enter this home from the porch. The open floorplan allows you and your loved ones to spend quality time together while in the living room, casual dining area and kitchen. The spacious kitchen has a large

    D.R. Horton Builder
    29 Avery Blvd Unit 36203278, Magnolia, DE 19962
  • /25

    $550,000

    • 4 Beds
    • 4 Baths
    • 2,800 Sq Ft

    1005 Buxton Cir, Magnolia, DE 19962

    Welcome to this home, a gem in the 55+ community in Hatteras Hills, Magnolia, DE. Built in 2023 at the corner, this two-story house boasts over 2700 square feet of living space, including 4 bedrooms, 3.5 bathrooms, and a 2-car garage. With its bright and fresh appearance—both inside and out—the house looks just like a brand-new home. Upon entering, you'll find a home office with a modern slide

    Christopher Carr HomeZu

    1005 Buxton Cir, Magnolia, DE 19962
  • /27

    $457,250

    New Construction $42K PRICE DROP
    • 4 Beds
    • 2 Baths
    • 3,196 Sq Ft

    84 Edmonton Ave, Magnolia, DE 19962

    This new two-story home is host to an inviting open-concept floorplan, with a secluded study off the foyer ideal as a studio or home office. All four bedrooms are located on the second floor surrounding a versatile loft, including the lavish owner’s suite with a full bathroom and walk-in closet. A finished basement is perfect for entertaining or enjoying personal hobbies.

    Lennar Builder
    84 Edmonton Ave, Magnolia, DE 19962
  • /20

    $433,990

    New Construction
    • 3 Beds
    • 2 Baths
    • 2,505 Sq Ft

    Dublin w/ Basement Plan at Chaselynd Hills, Magnolia, DE 19962

    Designed for both comfort and convenience, this single-level home features two bedrooms sharing a convenient hall bathroom. A welcoming foyer leads into the heart of the home. It features a well-appointed kitchen with a center island that looks out to a cozy dining area and inviting Great Room, making it perfect for gatherings. The owner’s suite is positioned for privacy, complete with a walk-in

    Lennar Builder
    0 Clapham Rd Unit 36041461, Magnolia, DE 19962
  • /12

    $494,990

    New Construction
    • 3 Beds
    • 2 Baths
    • 1,985 Sq Ft

    Aberdeen Plan at Woodfield, Magnolia, DE 19962

    Extended foyer perfect for greeting guests.Beautiful kitchen with large island overlooking dining area.Stunning Looks options available in kitchen.Spacious great room, perfect for entertaining.Luxurious primary suite with triple windows.Relaxing primary bath with dual sinks and walk-in closet.

    K. Hovnanian Homes Builder
    0 Peachtree Run Rd Unit 36850013, Magnolia, DE 19962
  • /33

    $553,490

    New Construction
    • 4 Beds
    • 2.5 Baths
    • 3,782 Sq Ft

    Danbury w/ Basement & Sun Room Plan at Chaselynd Hills, Magnolia, DE 19962

    Introducing our popular Danbury plan. The heart of this home features an open and seamless layout between the spacious kitchen and Great Room, ideal for both everyday living and entertaining. On the same level are a flex space, sun room and home office to suit a variety of needs. Upstairs, three secondary bedrooms are ready to be personalized. The owner’s suite is a true retreat, featuring a

    Lennar Builder
    0 Clapham Rd Unit 36041455, Magnolia, DE 19962
  • /77

    $411,990

    New Construction
    • 4 Beds
    • 2 Baths
    • 1,774 Sq Ft

    CALI Plan at Magnolia Estates, Magnolia, DE 19962

    The Cali is a one-story home that optimizes living space with an open kitchen overlooking the living area and dining room. This 1,774 square foot home offers four bedrooms, two baths, and a two-car garage. As you enter the home from your porch, two guest bedrooms share the same bath and are separated from the living area. Continuing down the hallway, the well-appointed kitchen comes with a large

    D.R. Horton Builder
    29 Avery Blvd Unit 36203279, Magnolia, DE 19962
  • /30

    $480,000

    $20K PRICE DROP
    • 4 Beds
    • 2.5 Baths
    • 2,492 Sq Ft

    57 Sisal Way, Magnolia, DE 19962

    Welcome to 57 Sisal Way in Barrett Farm, a beautifully maintained colonial just 4 years young and ideally positioned at the end of a cul-de-sac in the sought-after Caesar Rodney School District. This 4-bedroom, 2.5-bath home offers the blend of modern design, functional space, and everyday comfort that today’s buyers are looking for. Inside, you’ll find a wide open layout filled with great

    BRANDON L. HOHREIN Keller Williams Realty Central-Delaware

    57 Sisal Way, Magnolia, DE 19962
  • /29

    $387,990

    New Construction
    • 3 Beds
    • 2 Baths
    • 1,558 Sq Ft

    LISMORE Plan at Magnolia Estates, Magnolia, DE 19962

    The Lismore is a 1,558 square foot open-concept ranch home that offers three bedrooms, two bathrooms, and a two-car garage. Stepping into the welcoming wide foyer from the covered entry leads you to the spacious guest bedroom with a closet, the guest bathroom, and a coat closet on one side. The second guest bedroom is on the other side of the foyer to offer privacy. The home's well-designed

    D.R. Horton Builder
    29 Avery Blvd Unit 36203282, Magnolia, DE 19962
  • /30

    $547,990

    New Construction
    • 4 Beds
    • 2.5 Baths
    • 3,816 Sq Ft

    Grier w/ Basement Plan at Chaselynd Hills, Magnolia, DE 19962

    Presenting the largest floorplan in the community. A wide foyer greets residents, leading into a useful flex space. The kitchen is a chef’s dream and flows into the dining area and spacious Great Room, perfect for casual living and entertaining. A large loft upstairs provides a versatile living space easily accessible from three secondary bedrooms. The owner’s suite is a true retreat with a

    Lennar Builder
    0 Clapham Rd Unit 36041457, Magnolia, DE 19962
  • /26

    $481,990

    New Construction
    • 3 Beds
    • 2.5 Baths
    • 1,985 Sq Ft

    552 Shadywood Ln, Magnolia, DE 19962

    Welcome to the Aberdeen! Step into the Aberdeen and be welcomed by an extended foyer that’s perfect for greeting guests in style. The heart of this home is the beautiful kitchen, complete with a large island overlooking the dining area—ideal for both casual meals and formal entertaining. Stunning Looks design options let you personalize your kitchen to fit your style. The spacious great room

    Barbara Heilman Delaware Homes Inc

    552 Shadywood Ln, Magnolia, DE 19962
  • /41

    $449,000

    $36K PRICE DROP
    • 4 Beds
    • 2.5 Baths
    • 2,666 Sq Ft

    285 Heartleaf Ln, Magnolia, DE 19962

    Experience the epitome of luxury living in this stunning contemporary residence, nestled in the prestigious community of The Meadows. This home, with a completed major renovation in 2026, promises to elevate your lifestyle with high-end finishes and modern design elements that cater to your every need. This detached gem boasts an expansive lot of 0.23 acres, beautifully landscaped and backing to

    Mike McKean Keller Williams Realty

    285 Heartleaf Ln, Magnolia, DE 19962
  • /65

    $479,500

    Open Tue 4:30PM - 6PM $36K PRICE DROP
    • 3 Beds
    • 2.5 Baths
    • 2,330 Sq Ft

    347 Golf Links Ln, Magnolia, DE 19962

    Calling all Golfers, Bay Boaters, nature watchers and buyers that would love to have an acre of property. This home has so much to offer. From the irrigated front and back yard to the freshly painted rooms, to the wood burning fireplace in the family room that opens to the 3-season room that overlooks, Cypress Branch Creek where you can watch the geese fly in at night and the hawks and eagles

    Myra Mitchell RE/MAX Horizons

    347 Golf Links Ln, Magnolia, DE 19962

Showing Results 1 - 40, Page 1 of 2

Home Price Trends

Median Sale Price
$438,000
Median Single Family Sale Price
$449,999
Median Townhouse Sale Price
$291,000
Median 2 Bedroom Sale Price
$368,425
Average Price Per Sq Ft
$201
Number of Homes for Sale
66
Last 12 months Home Sales
251
Months of Supply
3.20
Median List Price
$450,000
Median Change From 1st List Price
0%
Median Home Sale Price YoY Change
6%
How to Buy a Home How to Finance a Home How to Sell a Home