1,738

Homes for Sale near Audubon Elementary School

Section Image Section Image
  • /13

    $226,995

    New Construction
    • 4 Beds
    • 2 Baths
    • 1,889 Sq Ft

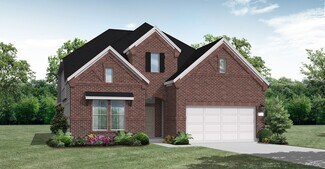
    Plan 1889 Modeled at Mustang Ridge, Magnolia, TX 77354

    * Stainless steel appliances with 2-yr. warranty * Open floor plan * Downstairs primary suite * Dedicated laundry room * Extra storage space * Gas range * Kitchen island * Kitchen USB charging port * WaterSense labeled faucets * Tankless water heater * Low-E windows * ENERGY STAR certified home * Picnic area * Community park * Playground * Near top-rated schools * Commuter-friendly location *

    KB Home Builder
    518 Sabino Sky Ct Unit 36514672, Magnolia, TX 77354
  • /3

    $566,900

    New Construction
    • 5 Beds
    • 4 Baths
    • 3,394 Sq Ft

    3394W Plan at Escondido - 80', Magnolia, TX 77354

    Home office with French doors and formal dining room set at two-story entry. Family room with a wall of windows. Kitchen features an island with built-in seating space, walk-in pantry and a Butler's pantry. Private primary suite. Primary bath features a garden tub, separate glass-enclosed shower, dual sinks, a linen closet and a walk-in closet. Downstairs guest bedroom. Game room, an adjacent

    Perry Homes Builder
    1186 Wandering Brook St Unit 36492910, Magnolia, TX 77354
  • /3

    $514,990

    New Construction
    • 4 Beds
    • 3.5 Baths
    • 2,892+ Sq Ft

    Ivy Plan at Colton - Parkview Collection, Todd Mission, TX 77316

    The Ivy floor plan by David Weekley Homes in the North Houston area presents lifestyle refinements for special occasions and everyday comfort. Sunshine from big, energy-efficient windows highlights the open-concept family and dining spaces. A large pantry, center island and open sight lines contribute to the culinary layout of the contemporary kitchen. The open study and covered porch present

    David Weekley Homes Builder
    42018 Lajitas Way Unit 36491385, Todd Mission, TX 77316
  • /2

    $441,000

    New Construction
    • 3 Beds
    • 3 Baths
    • 2,310 Sq Ft

    The Durango Plan at Audubon - 60’s - Garden Homes, Magnolia, TX 77354

    Sitterle Homes Builder
    322 Marsh Wren Way Unit 36473448, Magnolia, TX 77354
  • /14

    $345,990

    New Construction
    • 4 Beds
    • 2.5 Baths
    • 2,552+ Sq Ft

    Brinwood Plan at Escondido - 45’ Homesites, Magnolia, TX 77354

    Breathtaking luxury and enchanting comforts make The Brinwood a once-in-a-lifetime family home plan. Craft your ideal specialty rooms in the sensational versatility of the downstairs study and the upstairs retreat. Each spare bedroom offers a walk-in closet and plenty of room for personal growth and decorative style. Your cheerful open floor plan is the perfect place for daily life and hosting

    David Weekley Homes Builder
    1196 Wandering Brook St Unit 36484003, Magnolia, TX 77354
  • /33

    $356,990

    New Construction
    • 4 Beds
    • 3.5 Baths
    • 2,817 Sq Ft

    Concho Plan at Colony at Pinehurst, Pinehurst, TX 77362

    Every square foot is maximized with our Concho plan – the ideal home for the growing family. This 4-bedroom home offers space, flexibility and comfort. Entering your new home from your spacious porch, you are met with a foyer leading to your secluded study room. If you are looking for a little more living space, opt to transform the study room into your fifth bedroom! Travel further down the hall

    CastleRock Communities Builder
    4011 Colony River Rock Blvd Unit 36451976, Pinehurst, TX 77362
  • /2

    $339,990

    New Construction
    • 4 Beds
    • 3 Baths
    • 2,275 Sq Ft

    Berkley Plan at Audubon - Lonestar Collection, Magnolia, TX 77354

    The Berkley plan offers a functional and stylish layout. The layout is designed for both comfort and practicality, with 4 bedrooms, 3 full bathrooms, a rear covered patio, and an attached 2-car garage. The entry opens into a spacious great room that flows seamlessly into the open-concept kitchen, complete with an island. The downstairs primary bedroom features a walk-in closet, dual sinks, and a

    Century Communities Builder
    40203 Bay Warbler Ct Unit 36701065, Magnolia, TX 77354
  • /17

    $397,990

    New Construction
    • 4 Beds
    • 2.5 - 3.5 Baths
    • 2,676+ Sq Ft

    Shelbourne Plan at Escondido - 60' Homesites, Magnolia, TX 77354

    Sophisticated design and easy elegance combine in The Shelbourne floor plan by David Weekley Homes in Escondido. Your awe-inspiring Owner’s Retreat offers a glamorous way to begin and end each day, and includes a refined bathroom and walk-in closet. The open living and dining areas await your interior style to create the ultimate atmosphere for special occasions and daily life. Share your

    David Weekley Homes Builder
    1196 Wandering Brook St Unit 36453357, Magnolia, TX 77354
  • /13

    $599,990

    New Construction
    • 4 - 5 Beds
    • 3.5 Baths
    • 2,825+ Sq Ft

    Highlander Plan at The Oaks On 6th Street - The Oaks on 6th Street, Magnolia, TX 77355

    Welcome to the Highlander floorplan by M/I Homes. This single-story home plan comes standard with 4 bedrooms and 3 bathrooms, with the option to adapt to 6 bedrooms & 4 bathrooms. This plan is an excellent choice for growing families who value space, quality, style and affordability.

    M/I Homes Builder
    419 6th St Unit 37588481, Magnolia, TX 77355
  • /58

    $590,900

    New Construction
    • 4 Beds
    • 3 - 4.5 Baths
    • 2,938+ Sq Ft

    Presley III Plan at Colton, Todd Mission, TX 77316

    The Presley III offers a modern single story design with flexible options. Two secondary bedrooms with Jack and Jill bath and a convenient study rests off the foyer. Beyond, the home opens to a spacious family room and kitchen with a vaulted ceiling. The luxurious primary bedroom suite with spa-like bath rests at the back of the home for privacy. Laundry will never be a chore in the oversized

    Drees Homes Builder
    42006 Lajitas Way Unit 37234833, Todd Mission, TX 77316
  • /4

    $419,900

    New Construction
    • 4 Beds
    • 2.5 Baths
    • 2,442 Sq Ft

    2442W Plan at Escondido - 45', Magnolia, TX 77354

    Home office with French doors set at two-story entry. Two-story family room opens to kitchen and morning area. Kitchen features large walk-in pantry and generous island with built-in seating space. Family room features wall of windows. First-floor primary suite includes bedroom with wall of windows. Dual sinks, garden tub, separate glass-enclosed shower and large walk-in closet in primary bath.

    Perry Homes Builder
    1192 Wandering Brook St Unit 36485397, Magnolia, TX 77354
  • /9

    $216,995

    New Construction
    • 3 Beds
    • 2 Baths
    • 1,631 Sq Ft

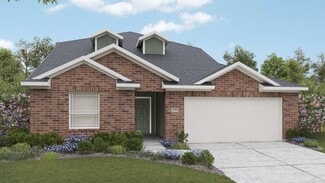
    Plan 1631 Modeled at Mustang Ridge, Magnolia, TX 77354

    * Stainless steel appliances with 2-yr. warranty * Open floor plan * Spacious laundry room * Gas range * Low-E windows * Tile flooring at wet areas * Kitchen island * Kitchen USB charging port * 6-panel interior doors * Smart thermostat * WaterSense labeled faucets * ENERGY STAR certified home * Picnic area * Community park * Playground * Near top-rated schools * Commuter-friendly location *

    KB Home Builder
    518 Sabino Sky Ct Unit 36514671, Magnolia, TX 77354
  • /46

    $649,000

    $40K PRICE DROP
    • 4 Beds
    • 3 Baths
    • 3,062 Sq Ft

    12643 Ranger Ct, Magnolia, TX 77354

    Step into this remarkable one-story home boasting a pool and spa, located on a peaceful cul-de-sac. The spacious family room, adorned with stunning wood beams, flows seamlessly into the gourmet kitchen and dining area. Revel in the dream kitchen with a sizable island, breakfast bar, and walk-in pantry. Enjoy custom cabinetry in the study, family room, and fourth bedroom. The primary suite offers

    Jill Daniels Grand Terra Realty

    12643 Ranger Ct, Magnolia, TX 77354
  • /51

    $464,990

    New Construction
    • 4 - 5 Beds
    • 4.5 - 5.5 Baths
    • 3,277 Sq Ft

    Layton Plan at Emory Glen, Magnolia, TX 77355

    The Layton is an impressive two-story home offering 3,277 sq. ft. of thoughtfully designed living space. The first floor features an open-concept layout that connects the kitchen, dining area, and spacious living room — perfect for entertaining or relaxing. A private study and secondary bedroom add flexibility, while the luxurious primary suite provides a peaceful retreat. Upstairs, two

    Highland Homes Builder
    19221 Olive Heath Ln Unit 37746388, Magnolia, TX 77355
  • /5

    $584,900

    New Construction
    • 4 Beds
    • 3.5 Baths
    • 3,430 Sq Ft

    3430W Plan at Escondido - 80', Magnolia, TX 77354

    Welcoming entry with 12-foot ceilings flows to the family room, dining area and kitchen. Open family room with fireplace and wall of windows. Island kitchen with built-in seating space, butler's pantry and corner walk-in pantry. Home office with French doors just off the open floor dining area. Private primary suite offers 13-foot coffered ceiling, double door entry to bathroom, dual vanities,

    Perry Homes Builder
    1186 Wandering Brook St Unit 36486997, Magnolia, TX 77354
  • /16

    $551,900

    New Construction
    • 4 Beds
    • 3.5 Baths
    • 3,112 Sq Ft

    3112W Plan at Escondido - 80', Magnolia, TX 77354

    Home office with French doors frame the welcoming entry. Large media room just off the extended entry. Open concept family room with a wall of windows extends to the kitchen and dining area. Island kitchen offers built-in seating space and a corner walk-in pantry. Morning area with wall of windows. Secluded primary suite with a wall of windows. Primary bath features a double door entry, dual

    Perry Homes Builder
    1186 Wandering Brook St Unit 36472316, Magnolia, TX 77354
  • /34

    $424,990

    New Construction
    • 4 Beds
    • 3 Baths
    • 2,898 Sq Ft

    Ingleside Plan at Escondido - 60', Magnolia, TX 77354

    The Ingleside floor plan is a thoughtfully designed two-story home that offers both style and functionality. Featuring four spacious bedrooms and three full bathrooms, this layout is ideal for families who need room to grow. The first floor welcomes you with an open-concept living area, seamlessly connecting the kitchen, dining, and living spaces for effortless entertaining. A private owner’s

    Coventry Homes Builder
    1174 Wandering Brook St Unit 36485038, Magnolia, TX 77354
  • /59

    $578,900

    New Construction
    • 4 Beds
    • 3 - 3.5 Baths
    • 3,399 Sq Ft

    3399W Plan at Escondido - 80', Magnolia, TX 77354

    Home office with French doors set at two-story entry. Formal dining room opens to curved staircase. Kitchen and morning area open to two-story family room. Kitchen features generous island with built-in seating space. Family room features wall of windows. Primary bedroom features 12-foot ceiling. Primary bath includes dual vanity, garden tub, separate glass-enclosed shower and oversized walk-in

    Perry Homes Builder
    1186 Wandering Brook St Unit 36445517, Magnolia, TX 77354
  • /36

    $275,990

    New Construction
    • 3 Beds
    • 2 Baths
    • 1,644 Sq Ft

    Muenster Plan at Escondido - 45', Magnolia, TX 77354

    The Muenster floor plan is a thoughtfully crafted single-story home, perfect for those seeking comfort and practicality. This layout features 3 bedrooms and 2 bathrooms, offering a well-balanced space for both relaxation and daily living. At the heart of the home, the open-concept design connects the kitchen, dining area, and family room, creating an ideal setting for entertaining or spending

    Coventry Homes Builder
    1174 Wandering Brook St Unit 36453300, Magnolia, TX 77354
  • /4

    $284,990

    New Construction
    • 3 Beds
    • 2 Baths
    • 1,614 Sq Ft

    Paisley Plan at Audubon - Lonestar Collection, Magnolia, TX 77354

    The Paisley floor plan is a great option for a modern, easy-living home! The open concept layout really makes the space feel larger and more connected, which is ideal for hosting or just making everyday life more comfortable. Having the great room, kitchen, and dining area all in one flow makes it feel so spacious. The primary suite is massive and includes a private bath with dual vanity sink.

    Century Communities Builder
    40203 Bay Warbler Ct Unit 36700992, Magnolia, TX 77354
  • /70

    $429,900

    New Construction
    • 4 Beds
    • 3 Baths
    • 2,545 Sq Ft

    2545W Plan at Escondido - 50', Magnolia, TX 77354

    Extended entry with 13-foot ceiling leads to open kitchen, dining area and family room. Kitchen offers generous counter space, corner walk-in pantry and inviting island with built-in seating space. Dining area flows into family room with wall of windows. Game room with French doors just across from kitchen. Primary suite includes double-door entry to primary bath with dual vanities, garden tub,

    Perry Homes Builder
    1186 Wandering Brook St Unit 36470754, Magnolia, TX 77354
  • /19

    $283,990

    New Construction
    • 3 Beds
    • 2 Baths
    • 1,491 Sq Ft

    539 Flower Reed Ct, Magnolia, TX 77354

    The Azalea plan is a modern 3-bedroom, 2-bathroom, and 2-car garage home built by M/I Homes. The open floor plan connects the living room, dining area, and kitchen seamlessly. The kitchen features sleek countertops, modern appliances, and ample cabinet space. This single-story home spans 1,491 sq. ft. and includes 3 bedrooms, an owner's bedroom with an en-suite bathroom, a luxurious walk-in

    Heather Chavana M/I Homes

    539 Flower Reed Ct, Magnolia, TX 77354
  • /29

    $570,990

    New Construction
    • 4 Beds
    • 3.5 - 4.5 Baths
    • 3,560 Sq Ft

    Plan Telford at Colton - 60ft. lots, Magnolia, TX 77316

    Welcome to the Telford. Upon entering the home, you're welcomed by a spacious foyer leading to a versatile study, ideal for a home office. Adjacent is a secondary bedroom, complete with its own bath. As you move through the home, you'll encounter a grand curved staircase, elegantly positioned to connect the main living area with the second floor, adding a touch of sophistication to the

    Highland Homes Builder
    42038 Lajitas Way Unit 36556731, Magnolia, TX 77316
  • /42

    $336,990

    New Construction
    • 4 Beds
    • 2.5 Baths
    • 2,513 Sq Ft

    Trinity Plan at Colony at Pinehurst, Pinehurst, TX 77362

    Our grandest home in the Cobalt Series, the Trinity floor plan boasts an impressive two-story floor plan that is sure to suit most any lifestyle. Upon entry, you are first greeted by the private study room that also has the option of transforming into a fifth bedroom if you would rather have the space for more guests to visit. Next, you will find the access to your convenient downstairs powder

    CastleRock Communities Builder
    4011 Colony River Rock Blvd Unit 36469981, Pinehurst, TX 77362
  • /5

    $339,990

    New Construction
    • 3 - 4 Beds
    • 2 Baths
    • 1,848 Sq Ft

    Weatherby Plan at Audubon - Liberty Collection, Magnolia, TX 77354

    Welcome home to this beautiful 1 story! The Weatherby floor plan has 3 bedrooms, 2 bathrooms, and a 2-car garage. You will love the space in this open concept home. The large kitchen includes an island, lots of cabinets, granite countertops, under cabinet lighting, and stainless-steel appliances. This floorplan offers a flex space which can be a study, bedroom, game room, or even a formal dining

    Century Communities Builder
    0 39035 Heronry Way St Unit 36701052, Magnolia, TX 77354
  • /43

    $644,000

    New Construction
    • 4 Beds
    • 3.5 Baths
    • 3,537 Sq Ft

    Mustang Plan at Audubon, Magnolia, TX 77354

    The Mustang floor plan delivers 3,537 sq. ft. of thoughtfully designed space with four bedrooms, three-and-a-half baths, and a three-car garage. The main floor features an open-concept layout where the kitchen, casual dining, and living room connect seamlessly, leading to a covered patio for easy indoor-outdoor living. A private primary suite with a spa-style bath and walk-in closet creates a

    Empire Homes Builder
    15664 Audubon Pk Dr Unit 38182443, Magnolia, TX 77354
  • /17

    $327,990

    New Construction
    • 5 Beds
    • 3 Baths
    • 2,700+ Sq Ft

    Meyerson Plan at Mostyn Springs, Magnolia, TX 77354

    5 Bedrooms | 3 Bathrooms | Approx. 2,740 Sq. Ft.The Meyerson offers expansive two-story living with a balanced mix of open gathering spaces and private retreats, designed for everyday comfort and effortless entertaining.From the welcoming foyer, the home opens into a bright central living area where the kitchen, casual dining space, and great room flow together seamlessly. The kitchen

    DRB Homes Builder
    12779 Dina Springs Ln Unit 38251524, Magnolia, TX 77354
  • /25

    $244,990

    New Construction
    • 3 Beds
    • 2.5 Baths
    • 1,570 Sq Ft

    Pecan Plan at Colony at Pinehurst, Pinehurst, TX 77362

    With enough space for the whole family, the Pecan floor plan will not disappoint. Upon entering your new home, you are greeted by a foyer area that is equipped with your convenient utility room, storage closet, and an entrance to your two-car garage. Needing more storage for tools, holiday decorations, or another car? Decide to upgrade to a two-and-a-half-car garage or even a three-car garage!

    CastleRock Communities Builder
    4011 Colony River Rock Blvd Unit 36481099, Pinehurst, TX 77362
  • /50

    $1,395,000

    • 5 Beds
    • 4.5 Baths
    • 4,962 Sq Ft

    37913 Windy Ridge Trail, Magnolia, TX 77355

    Experience the best of country living in the sought-after High Meadow Ranch community! Nestled on 2 fully fenced acres, this beautifully maintained 5-bedroom, 4.5-bath home offers the perfect blend of comfort, space, and functionality. The chef's kitchen is the heart of the home, opening to spacious living areas ideal for entertaining. Enjoy both formal living and formal dining rooms,home office,

    Justin Carswell Carswell Real Estate Co. Inc.

    37913 Windy Ridge Trail, Magnolia, TX 77355
  • /58

    $573,990

    New Construction
    • 4 Beds
    • 3 - 4.5 Baths
    • 3,630 Sq Ft

    Plan Sheffield at Colton - 60ft. lots, Magnolia, TX 77316

    The Sheffield is a thoughtfully designed 4-bedroom, 3-bathroom home that perfectly blends space, comfort, and functionality. At the front, a private study and guest bedroom offer convenience, while the open-concept family room, dining area, and kitchen with a breakfast nook create the heart of the home. An entertainment room is perfect for movie nights and gatherings, while the primary suite is

    Highland Homes Builder
    42038 Lajitas Way Unit 36556732, Magnolia, TX 77316
  • /9

    $274,990

    New Construction
    • 3 Beds
    • 2 Baths
    • 1,604 Sq Ft

    Comal Plan at Colony at Pinehurst, Pinehurst, TX 77362

    The Comal floor plan is a well-designed, three-bedroom and two-bathroom home that has a ton of character. The exterior of the home is a beautiful brick structure, with the option to swap the brick for stone. Upon entry, you are greeted by the combined flex space and family room. The flex space allows for either a fourth bedroom, a private study, a formal dining area, a quaint game room, or

    CastleRock Communities Builder
    4011 Colony River Rock Blvd Unit 36453824, Pinehurst, TX 77362
  • /18

    $511,900

    New Construction
    • 4 Beds
    • 3 - 3.5 Baths
    • 2,695 Sq Ft

    2695W Plan at Colton - 55', Magnolia, TX 77354

    Home office with French doors set at entry with 12-foot ceiling. Extended entry highlights coffered ceiling. Open kitchen features generous counter space, corner walk-in pantry and island with built-in seating space. Dining area flows into open family room with wall of windows. Primary suite includes bedroom with wall of windows. Dual vanities, garden tub, separate glass-enclosed shower and two

    Perry Homes Builder
    1186 Wandering Brook St Unit 36483372, Magnolia, TX 77354
  • /26

    $299,990

    New Construction
    • 4 Beds
    • 2.5 Baths
    • 2,334 Sq Ft

    Hickory Plan at Colony at Pinehurst, Pinehurst, TX 77362

    Boasting an open-concept layout consisting of four large bedrooms, and 2.5 bathrooms, the Hickory home is nothing short of practical! Entering the home, you are greeted by the foyer area and convenient downstairs powder room. You are then led to the central area of the home featuring the combined kitchen and dining area. The kitchen includes plenty of countertop space with an island, granite

    CastleRock Communities Builder
    4011 Colony River Rock Blvd Unit 36491281, Pinehurst, TX 77362
  • /21

    $307,990

    New Construction
    • 3 Beds
    • 2 Baths
    • 1,732 Sq Ft

    248 Ashley Branch St, Magnolia, TX 77354

    The Desoto Floorplan, awaits a stunning single-story home that will take your breath away. With 3 spacious bedrooms and 2 modern bathrooms, and a den this home is perfect for families looking for a comfortable and cozy living space. Upon entering, you'll be greeted by a bright and open floor plan that is ideal for hosting friends and family. The kitchen is a chef's dream, boasting sleek

    Heather Chavana M/I Homes

    248 Ashley Branch St, Magnolia, TX 77354
  • /62

    $445,990

    New Construction
    • 4 - 5 Beds
    • 4 - 7 Baths
    • 2,982 Sq Ft

    Cambridge Plan at Emory Glen, Magnolia, TX 77355

    Step inside the Cambridge. This stunning two-story 4-bedroom, 4-bathroom home with 2,960 square feet, provides ample room for comfortable luxury living. Inside, you find an inviting open-concept design that seamlessly connects the family, kitchen and dining areas, making it an entertainer's delight. Soaring ceilings in the family room connect with a game room loft that overlooks the space below.

    Highland Homes Builder
    19221 Olive Heath Ln Unit 36556707, Magnolia, TX 77355
  • /3

    $502,900

    New Construction
    • 4 Beds
    • 3 Baths
    • 2,726 Sq Ft

    2726W Plan at Colton - 55', Magnolia, TX 77354

    Entry welcomes with 12-foot ceiling. Game room off extended entry with 13-foot coffered ceiling. Spacious family room with wall of windows opens to kitchen and dining area. Kitchen offers corner walk-in pantry and inviting island with built-in seating space. Primary suite includes bedroom with wall of windows. Double doors lead to primary bath with dual vanities, garden tub, separate

    Perry Homes Builder
    1186 Wandering Brook St Unit 36470058, Magnolia, TX 77354
  • /8

    $328,990

    New Construction
    • 4 Beds
    • 2.5 Baths
    • 2,139 Sq Ft

    708 Hackberry Branch Ct, Magnolia, TX 77354

    This spacious home offers 4 bedrooms, 2.5 bathrooms, and 2,139 square feet designed for comfortable everyday living and effortless entertaining. A welcoming covered porch opens to a spacious foyer that flows into the open kitchen, dining, and family room. The family room features a sloped ceiling and direct access to the covered patio, creating seamless indoor-outdoor living. The private owner’s

    Heather Chavana M/I Homes

    708 Hackberry Branch Ct, Magnolia, TX 77354
  • /25

    $408,990

    New Construction
    • 4 Beds
    • 4 Baths
    • 2,376 Sq Ft

    Hampton Plan at Emory Glen, Magnolia, TX 77355

    The Hampton is a single-story design that offers a fresh take on open-concept living with generous gathering spaces and private retreats throughout. The kitchen anchors the heart of the home, opening to the dining area and living room for an easy, connected flow. A secluded primary suite sits at the rear of the home, while three secondary bedrooms and a dedicated study provide room for guests,

    Highland Homes Builder
    19221 Olive Heath Ln Unit 37473065, Magnolia, TX 77355
  • /30

    $242,990

    New Construction
    • 3 Beds
    • 2.5 Baths
    • 1,470 Sq Ft

    Davis Plan at Mill Creek, Magnolia, TX 77354

    Welcome to The Davis/T30D, a two-story home located at the Mill Creek community in Magnolia, TX. This floor plan offers two classic exteriors and a two-car garage. Inside this three-bedroom, two-and-a-half-bathroom home, you'll find 1470 square feet of living space. The entry opens to a gourmet kitchen before flowing into the dining and family room with an open floorplan concept. The kitchen

    D.R. Horton Builder
    14706 Clover Summit Ct Unit 36200124, Magnolia, TX 77354
  • /11

    $532,900

    New Construction
    • 4 Beds
    • 3.5 Baths
    • 3,094 Sq Ft

    3094W Plan at Escondido - 80', Magnolia, TX 77354

    Welcoming entry framed by home office with French doors. Extended entry flows past a media room with French door entry. Open family room with a wall of windows flows into the dining area. Island kitchen features a corner walk-in pantry and extends to the morning area. Secluded primary suite with wall of windows. Primary bathroom offers a French door entry with dual vanities, garden tub, separate

    Perry Homes Builder
    1186 Wandering Brook St Unit 36447646, Magnolia, TX 77354

Showing Results 321 - 360, Page 9 of 18

How to Buy a Home How to Finance a Home How to Sell a Home