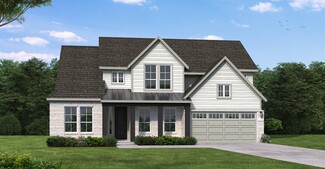
1,739

Homes for Sale near Audubon Elementary School

Section Image Section Image
  • /4

    $323,990

    New Construction
    • 3 Beds
    • 2 Baths
    • 2,017+ Sq Ft

    Brecken Plan at Escondido - 45’ Homesites, Magnolia, TX 77354

    Welcome to The Brecken by David Weekley floor plan, featuring the space, style, and expert craftsmanship you need to live your best life. Your Owner’s Retreat makes it easy to rest and refresh in luxury with a contemporary en suite bathroom and a large walk-in closet. Put your interior design skills on display in the open-concept study, family room, dining area, and gourmet kitchen. The kitchen

    David Weekley Homes Builder
    1196 Wandering Brook St Unit 36482622, Magnolia, TX 77354
  • /49

    $1,250,000

    • 5 Beds
    • 6 Baths
    • 5,488 Sq Ft

    23421 Cannondale Loop, Montgomery, TX 77316

    Welcome home to this exceptional estate offering 5 bedrooms, 4 full bathrooms, and 2 half baths with a functional layout perfect for everyday living and entertaining. Enjoy a grand entry, private study, formal dining, and a gourmet kitchen with oversized island overlooking the spacious family room with soaring ceilings and fireplace. The luxurious primary suite features a spa-like bath with

    Nicole Freer Corcoran Genesis

    23421 Cannondale Loop, Montgomery, TX 77316
  • /20

    $285,990

    New Construction
    • 4 Beds
    • 2 Baths
    • 1,724 Sq Ft

    Leona Plan at Escondido - 45', Magnolia, TX 77354

    The Leona floor plan is a charming one-story design that perfectly combines space and convenience. Boasting 4 bedrooms and 2 bathrooms, this home provides a versatile layout tailored to meet the needs of families or those who love hosting guests. The open design of the living areas fosters connection, with the kitchen seamlessly flowing into the dining space and family room—ideal for both

    Coventry Homes Builder
    1174 Wandering Brook St Unit 36448861, Magnolia, TX 77354
  • /3

    $383,990

    New Construction
    • 4 Beds
    • 3.5 Baths
    • 2,961+ Sq Ft

    Borden Plan at Escondido - 50' Homesites, Magnolia, TX 77354

    Enjoy the inspired and distinguished lifestyle advantages of The Borden new home plan by David Weekley Homes. A welcoming front study only needs your personal design style to become a home office, social lounge, or creative studio. The deluxe kitchen includes a walk-in pantry, versatile center island, and an open view of the main level. The open family and dining spaces showcases big,

    David Weekley Homes Builder
    1196 Wandering Brook St Unit 36497310, Magnolia, TX 77354
  • /19

    $504,990

    New Construction
    • 4 - 5 Beds
    • 3 Baths
    • 3,000 Sq Ft

    Princeton Plan at Mostyn Manor Reserve, Magnolia, TX 77354

    4–5 Bedrooms | 3 Bathrooms | Approx. 3,000 Sq. Ft.The Princeton offers flexible living space that blends modern design with everyday functionality, perfect for families of all sizes. With open gathering areas and private retreats throughout, this thoughtfully designed two-story home is as practical as it is beautiful.Step through the welcoming foyer, and you’ll immediately feel the home’s

    DRB Homes Builder
    40612 Damuth Dr Unit 38644141, Magnolia, TX 77354
  • /24

    $358,740

    New Construction
    • 4 - 6 Beds
    • 3 - 4 Baths
    • 2,636 Sq Ft

    Livingston Plan at Magnolia Ridge, Magnolia, TX 77354

    Welcome to the Livingstone floorplan by M/I Homes. This 2-story home plan is part of our Smart Series and features 4 bedrooms & 3 bathrooms as standard, with the option to adapt up to 6 bedrooms & 4 bathrooms. In addition, this plan has a 2-car garage as standard, with the option to increase to space for 3 cars. Finally, this plan starts at 2,600 sqft.

    M/I Homes Builder
    107 Rogerdale River Dr Unit 36499026, Magnolia, TX 77354
  • /3

    $476,000

    New Construction
    • 3 Beds
    • 3.5 Baths
    • 2,880 Sq Ft

    The Teramo Plan at Audubon - 60’s - Garden Homes, Magnolia, TX 77354

    Sitterle Homes Builder
    322 Marsh Wren Way Unit 36464032, Magnolia, TX 77354
  • /18

    $314,990

    New Construction
    • 4 Beds
    • 3 Baths
    • 2,122 Sq Ft

    Progreso Plan at Escondido - 45', Magnolia, TX 77354

    The Progreso floorplan is a thoughtfully designed two-story home that features four spacious bedrooms and three bathrooms, perfectly suited for growing families or those who love to entertain. The first floor offers an inviting open-concept layout, with the kitchen seamlessly flowing into the family room and casual dining area. A convenient guest suite or flexible room on the main level adds

    Coventry Homes Builder
    1174 Wandering Brook St Unit 36461457, Magnolia, TX 77354
  • /14

    $342,990

    New Construction
    • 3 - 4 Beds
    • 2 - 2.5 Baths
    • 2,269+ Sq Ft

    Barnum Plan at Escondido - 50' Homesites, Magnolia, TX 77354

    Explore the wealth of comfort and versatility built into every detail of The Barnum new home plan. The cheerful front study provides a welcoming opportunity to craft your ideal parlor, lounge, or office. Prepare, present and enjoy your culinary masterpieces on the galley island in the streamlined kitchen. Conversations with loved ones and quiet evenings to yourself are equally scenic from the

    David Weekley Homes Builder
    1196 Wandering Brook St Unit 36473046, Magnolia, TX 77354
  • /3

    $422,990

    New Construction
    • 4 Beds
    • 3.5 Baths
    • 2,961+ Sq Ft

    Borden Plan at Escondido - 60' Homesites, Magnolia, TX 77354

    Enjoy the inspired and distinguished lifestyle advantages of The Borden new home plan by David Weekley Homes. A welcoming front study only needs your personal design style to become a home office, social lounge, or creative studio. The deluxe kitchen includes a walk-in pantry, versatile center island, and an open view of the main level. The open family and dining spaces showcases big,

    David Weekley Homes Builder
    1196 Wandering Brook St Unit 36447947, Magnolia, TX 77354
  • /28

    $294,990

    New Construction
    • 4 Beds
    • 2 Baths
    • 1,896 Sq Ft

    Elgin Plan at Escondido - 45', Magnolia, TX 77354

    The Elgin floor plan is a beautifully designed one-story home that balances functionality and style. Offering four bedrooms and two bathrooms, this layout provides generous living space ideal for families or those who love to entertain. The open-concept design seamlessly connects the kitchen, dining, and living areas, creating a bright and inviting atmosphere. The primary suite serves as a

    Coventry Homes Builder
    1174 Wandering Brook St Unit 36476497, Magnolia, TX 77354
  • /34

    $544,990

    New Construction
    • 4 - 5 Beds
    • 3 - 7 Baths
    • 3,143 Sq Ft

    Richwood Plan at Colton, Todd Mission, TX 77316

    The Richwood floor plan is a thoughtfully designed two-story home that offers four bedrooms and three bathrooms, perfect for those seeking both space and functionality. The layout seamlessly blends comfort and convenience, with an open-concept living area that enhances natural light and connectivity. The primary suite provides a peaceful retreat, complete with a well-appointed ensuite bathroom

    Coventry Homes Builder
    42022 Lajitas Way Unit 36228005, Todd Mission, TX 77316
  • /17

    $279,990

    New Construction
    • 3 - 4 Beds
    • 2.5 - 3.5 Baths
    • 2,100 Sq Ft

    Meridian Plan at Mostyn Springs, Magnolia, TX 77354

    3–4 Bedrooms | 2.5–3.5 Bathrooms | Approx. 2,100 Sq. Ft.The Meridian offers a thoughtfully designed two-story layout that blends open living spaces with private retreats, creating a home that feels both comfortable and well organized.From the foyer, the first floor opens into a bright central living area where the great room, dining space, and kitchen connect seamlessly. The kitchen

    DRB Homes Builder
    12779 Dina Springs Ln Unit 38251453, Magnolia, TX 77354
  • /77

    $422,990

    New Construction
    • 4 Beds
    • 3 - 3.5 Baths
    • 2,614 Sq Ft

    Plan Botero at Colton - 50ft. lots, Magnolia, TX 77316

    This open concept, split bedroom home features spacious gathering areas: one in the living, dining, and kitchen space with soaring ceilings, and another in the upstairs loft, perfect for game nights. The private secondary bedrooms are true retreats, with one at the front of the home, and two additional upstairs. A centrally located study ensures privacy, yet convenience to the kitchen and living

    Highland Homes Builder
    42107 Nokona Way Unit 36556715, Magnolia, TX 77316
  • /2

    $369,990

    New Construction
    • 4 Beds
    • 3 Baths
    • 2,822+ Sq Ft

    Berlin Plan at Escondido - 50' Homesites, Magnolia, TX 77354

    The Berlin floor plan by David Weekley Homes combines comfort and sophistication to make your home ideal for a family whose lifestyle needs will change through the years. Soaring ceilings, natural light and boundless interior design possibilities contribute to the everyday elegance of your open living and dining spaces. An oversized pantry and full-function island contribute to the culinary

    David Weekley Homes Builder
    1196 Wandering Brook St Unit 36503247, Magnolia, TX 77354
  • /133

    $422,900

    New Construction
    • 4 Beds
    • 3 Baths
    • 2,504 Sq Ft

    2504W Plan at Escondido - 50', Magnolia, TX 77354

    Home office with French doors set at entry with 12-foot ceiling. Extended entry leads to open kitchen, dining area and family room. Kitchen features corner walk-in pantry, generous counter space and island with built-in seating space. Dining area flows into family room with wall of windows. Primary suite includes double-door entry to primary bath with dual vanities, garden tub, separate

    Perry Homes Builder
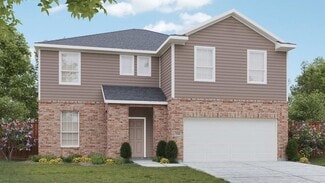
    1186 Wandering Brook St Unit 36446440, Magnolia, TX 77354
  • /3

    $495,900

    New Construction
    • 4 Beds
    • 3 Baths
    • 2,586 Sq Ft

    2586W Plan at Colton - 55', Magnolia, TX 77354

    Home office with French doors set at entry with 12-foot ceiling. Open kitchen offers generous counter space, corner walk-in pantry and inviting island with built-in seating space. Dining area flows into open family room with wall of windows. Spacious primary suite. Double doors lead to primary bath with dual vanities, garden tub, separate glass-enclosed shower and two walk-in closets. Guest

    Perry Homes Builder
    1186 Wandering Brook St Unit 36462698, Magnolia, TX 77354
  • /18

    $287,990

    New Construction
    • 4 - 5 Beds
    • 2 - 3 Baths
    • 1,960 Sq Ft

    Kimbell Plan at Mostyn Springs, Magnolia, TX 77354

    4–5 Bedrooms | 2–3 Bathrooms | Approx. 1,960 Sq. Ft.Designed with intention and built for connection, the Kimbell offers a bright, open single-story layout that makes everyday living feel effortless and inviting.From the welcoming foyer, you’re drawn into the heart of the home where the kitchen, casual dining area, and great room flow together in one wide, comfortable space, perfect for

    DRB Homes Builder
    12779 Dina Springs Ln Unit 38251427, Magnolia, TX 77354
  • /19

    $287,990

    New Construction
    • 3 Beds
    • 2.5 Baths
    • 1,674 Sq Ft

    772 Autumn Cherry Trail, Magnolia, TX 77354

    Introducing the Boxwood: This home has a 3-bedroom, 2-full bathroom home. This home boasts an open-concept living space that seamlessly merges the family room, dining area, and kitchen, creating an ideal setting for entertainment and relaxation. The kitchen has plentiful countertops and ample cabinets, making meal preparation effortless. Indulge in the ultimate comfort of the owner's suite,

    Heather Chavana M/I Homes

    772 Autumn Cherry Trail, Magnolia, TX 77354
  • /24

    $584,990

    New Construction
    • 4 - 5 Beds
    • 3.5 - 5.5 Baths
    • 3,810 Sq Ft

    Monarch Plan at Mostyn Manor Reserve, Magnolia, TX 77354

    4-5 Bedrooms | 3.5-5 Bathrooms | Approx. 3,810 Sq. Ft. | 3-Car GarageThe Monarch blends traditional styling with modern comfort, offering a spacious and versatile layout designed for daily living and effortless entertaining. From the foyer, the home opens into a bright great room anchored by the kitchen and casual dining area. The kitchen includes a large island, walk-in pantry, and multiple

    DRB Homes Builder
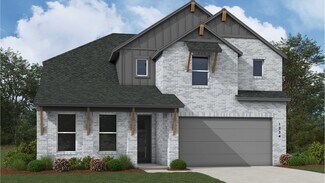
    40612 Damuth Dr Unit 38644143, Magnolia, TX 77354
  • /3

    $675,900

    New Construction
    • 4 Beds
    • 3 Baths
    • 3,300 Sq Ft

    3300P Plan at Audubon Park 70', Magnolia, TX 77354

    Entry framed by home office with French doors. Spacious family room with a grand wall of windows and a 15-foot ceiling. Kitchen offers an island with built-in seating space and a walk-in pantry. Dining area extends to the family room. Secluded primary suite with a wall of windows. Primary bath features dual vanities, garden tub, separate glass enclosed shower, two walk-in closets and a large

    Perry Homes Builder
    15674 Audubon Park Dr Unit 36468424, Magnolia, TX 77354
  • /22

    $374,900

    New Construction
    • 3 Beds
    • 2 Baths
    • 1,950 Sq Ft

    1950W Plan at Escondido - 45', Magnolia, TX 77354

    Entry leads past a home office with French doors to the main living areas. Island kitchen features a corner walk-in pantry. The dining area flows between the kitchen and family room with a wall of windows. Primary bedroom with a wall of windows overlooks the backyard. Double doors lead to the primary bath with dual vanities, a corner garden tub, a separate glass-enclosed shower, and a large

    Perry Homes Builder
    1192 Wandering Brook St Unit 36495660, Magnolia, TX 77354
  • /32

    $326,990

    New Construction
    • 4 Beds
    • 3 Baths
    • 2,049 Sq Ft

    Carmine Plan at Escondido - 50', Magnolia, TX 77354

    The Carmine floor plan is a thoughtfully designed single-story home featuring four bedrooms and three bathrooms. Its open layout seamlessly connects the kitchen, dining, and living areas, making it perfect for both everyday living and entertaining. The primary suite provides a private retreat with a well-appointed bathroom, while the additional bedrooms offer versatility for family, guests, or a

    Coventry Homes Builder
    1174 Wandering Brook St Unit 36472102, Magnolia, TX 77354
  • /17

    $239,990

    New Construction
    • 3 Beds
    • 2 Baths
    • 1,400 Sq Ft

    Compass Plan at Mostyn Springs, Magnolia, TX 77354

    3 Bedrooms | 2 Bathrooms | Approx. 1,400 Sq. Ft.Designed for comfort and everyday ease, the Compass offers a smart single-story layout that feels open, connected, and inviting from the moment you arrive. From the foyer, the home opens into a bright central living space where the kitchen, casual dining area, and great room flow together seamlessly. The kitchen features a functional layout with

    DRB Homes Builder
    12779 Dina Springs Ln Unit 38251348, Magnolia, TX 77354
  • /23

    $381,990

    New Construction
    • 4 Beds
    • 2.5 Baths
    • 2,359 Sq Ft

    Blossom Plan at Escondido - 60', Magnolia, TX 77354

    The Blossom floor plan is a spacious and well-designed one-story home with four bedrooms and two and a half bathrooms. This layout offers an open-concept living area that flows seamlessly from the kitchen to the dining and family spaces, making it perfect for entertaining. The primary suite is tucked away for privacy, featuring a spa-like bathroom and generous closet space. The secondary bedrooms

    Coventry Homes Builder
    1174 Wandering Brook St Unit 36493393, Magnolia, TX 77354
  • /19

    $314,990

    New Construction
    • 4 - 5 Beds
    • 2.5 - 3.5 Baths
    • 2,550 Sq Ft

    Majestic Plan at Mostyn Springs, Magnolia, TX 77354

    4–5 Bedrooms | 2.5–3.5 Bathrooms | Approx. 2,550 Sq. Ft.The Majestic offers a thoughtful two-story layout that blends open concept living with comfortable private retreats.From the foyer, the home opens into a bright great room that connects seamlessly to the casual dining area and kitchen, creating a welcoming space ideal for everyday living or entertaining. The kitchen features a large

    DRB Homes Builder
    12779 Dina Springs Ln Unit 38251483, Magnolia, TX 77354
  • /21

    $594,900

    New Construction
    • 5 Beds
    • 4 - 4.5 Baths
    • 3,593+ Sq Ft

    3593W Plan at Escondido - 80', Magnolia, TX 77354

    Two-story entry features curved staircase. Formal dining room and home office with French doors frame entry. Two-story family room with wall of windows opens to kitchen and morning area. Kitchen features walk-in pantry, butler's pantry and island with built-in seating space. First-floor primary suite includes bedroom with 12-foot ceiling and wall of windows. Dual vanities, garden tub, separate

    Perry Homes Builder
    1186 Wandering Brook St Unit 36490453, Magnolia, TX 77354
  • /6

    $274,990

    New Construction
    • 3 Beds
    • 2.5 Baths
    • 1,963 Sq Ft

    Mesquite Plan at Colony at Pinehurst, Pinehurst, TX 77362

    The uniquely-designed, two-story Mesquite floor plan holds three bedrooms and two-and a half bathrooms, the perfect home for most any lifestyle. Upon entering your new Mesquite home, you will discover your convenient entry closet, the downstairs powder room, and access to your two-car garage. Following down the foyer, you are met by your spacious family room and stairway access to the second

    CastleRock Communities Builder
    4011 Colony River Rock Blvd Unit 36459922, Pinehurst, TX 77362
  • /52

    $410,990

    New Construction
    • 4 Beds
    • 3 - 3.5 Baths
    • 2,392 Sq Ft

    Plan Renoir at Colton - 50ft. lots, Magnolia, TX 77316

    This 4-bedroom, 3-bathroom home offers an open concept design, providing both spaciousness and privacy. The main living, dining, and kitchen area boasts soaring ceilings, creating a perfect gathering space, while an additional loft upstairs offers an ideal spot for entertaining and relaxing. The private secondary bedrooms serve as a true retreat, with one located at the front of the home and two

    Highland Homes Builder
    42107 Nokona Way Unit 36556714, Magnolia, TX 77316
  • /5

    $624,990

    New Construction
    • 5 - 6 Beds
    • 3 - 4 Baths
    • 4,920 Sq Ft

    Sandpiper Plan at Mostyn Manor Reserve, Magnolia, TX 77354

    5–6 Bedrooms | 3.5–4 Bathrooms | Approx. 4,920 Sq. Ft. | 3-Car GarageThe Sandpiper is a spacious, luxury two-story home designed for flexibility, connection, and comfort. From the welcoming foyer, the layout opens into an impressive great room that flows seamlessly to the casual dining area and chef-inspired kitchen. The kitchen features abundant counter space, a large walk-in pantry, and

    DRB Homes Builder
    40612 Damuth Dr Unit 38644148, Magnolia, TX 77354
  • /17

    $609,990

    New Construction
    • 5 - 6 Beds
    • 4.5 - 7 Baths
    • 4,195 Sq Ft

    Kamay Plan at Colton, Todd Mission, TX 77316

    The Kamay floor plan is a stunning two-story home designed for comfort and flexibility. With five spacious bedrooms and four and a half bathrooms, this layout offers plenty of space for families of all sizes. The open-concept main living area seamlessly connects the kitchen, dining, and great room, making it perfect for entertaining. A private first-floor suite provides a convenient retreat for

    Coventry Homes Builder
    42022 Lajitas Way Unit 36228024, Todd Mission, TX 77316
  • /5

    $732,990

    New Construction
    • 4 - 5 Beds
    • 3.5 - 6 Baths
    • 3,972 Sq Ft

    Sabine Plan at Colton, Todd Mission, TX 77316

    4 Bedroom | 3.5 Bath | Master Down with Sitting Area | 2nd Bedroom Downstairs with Private Bath | Study | Island Kitchen | Dining Area | Game Room | Media Room | Covered Patio and Optional Extension | Optional Outdoor Kitchen | Optional 5th Bedroom with Optional 4th Bath | Optional 2nd Powder Bath | Optional Wet Bar at Game Room | 3 Car Garage including 2 car Swing-in Garage and Front Loading 1

    J. Patrick Homes Builder
    1946 Barrow Way Unit 40756170, Todd Mission, TX 77316
  • /60

    $415,990

    New Construction $79K PRICE DROP
    • 4 Beds
    • 3 Baths
    • 2,460 Sq Ft

    Plan Kingston at Colton - 50ft. lots, Magnolia, TX 77316

    The Kingston is a beautifully designed floor plan, perfect for modern living. This home features four bedrooms and three bathrooms, offering ample space and privacy. The open-concept kitchen connects seamlessly to the dining area and spacious family room, which leads to a cozy patio, ideal for outdoor relaxation. The primary suite provides a luxurious retreat with an ensuite bathroom. Bedrooms

    Highland Homes Builder
    42107 Nokona Way Unit 39672709, Magnolia, TX 77316
  • /13

    $577,900

    New Construction
    • 4 Beds
    • 3 Baths
    • 3,295 Sq Ft

    3295W Plan at Escondido - 80', Magnolia, TX 77354

    Home office with French doors set at entry with 12-foot ceiling. Extended entry leads to open family room, dining area and kitchen with 17-foot ceilings throughout. Family room features wall of windows and fireplace. Kitchen features generous counter space, walk-in pantry and island with built-in seating space. Primary suite with wall of windows. Double doors lead to primary bath with 11-foot

    Perry Homes Builder
    1186 Wandering Brook St Unit 36489146, Magnolia, TX 77354
  • /18

    $264,990

    New Construction
    • 4 Beds
    • 2 Baths
    • 1,550 Sq Ft

    Avalon Plan at Mostyn Springs, Magnolia, TX 77354

    4 Bedrooms | 2 Bathrooms | Approx. 1,550 Sq. Ft.Bright, welcoming, and effortlessly livable, The Avalon offers a thoughtfully designed single-story layout centered around comfort, connection, and everyday ease. From the inviting front porch to the open living spaces and covered patio, this home is crafted for the way you live today.From the foyer, the home opens into a spacious great room

    DRB Homes Builder
    12779 Dina Springs Ln Unit 38251383, Magnolia, TX 77354
  • /51

    $376,990

    New Construction
    • 4 Beds
    • 2 - 3.5 Baths
    • 2,279 Sq Ft

    Davenport Plan at Emory Glen, Magnolia, TX 77355

    Don't miss out on the Davenport plan, a stunning single-story 4-bedroom, 2-bathroom house. With 2,279 square feet, this home offers plenty of space for comfortable living. The family room opens to the dining room and kitchen with a large island, perfect for entertaining guests. The primary bedroom is a luxury retreat with an attached bathroom and large walk-in closet. Enjoy privacy and natural

    Highland Homes Builder
    19221 Olive Heath Ln Unit 36556696, Magnolia, TX 77355
  • /56

    $444,990

    New Construction
    • 4 - 5 Beds
    • 4 - 5 Baths
    • 2,761 Sq Ft

    Fordham Plan at Emory Glen, Magnolia, TX 77355

    The Fordham is a two-story floor plan designed with open living spaces, flexible rooms, and thoughtful everyday convenience. The main level features a spacious kitchen that connects easily to the dining area and living room, creating a welcoming space for gathering. A private study, first-floor secondary bedroom, and secluded primary suite add versatility and comfort, while the upstairs layout

    Highland Homes Builder
    19221 Olive Heath Ln Unit 36556706, Magnolia, TX 77355
  • /26

    $512,990

    New Construction
    • 4 Beds
    • 3 Baths
    • 2,677 Sq Ft

    Plan Vaughan at Colton - 60ft. lots, Magnolia, TX 77316

    Highland Homes Builder
    42038 Lajitas Way Unit 41395215, Magnolia, TX 77316
  • /8

    $373,900

    New Construction
    • 4 Beds
    • 3 Baths
    • 1,942 Sq Ft

    1942W Plan at Escondido - 45', Magnolia, TX 77354

    Entry welcomes you with a 12-foot ceiling. Open kitchen offers a center island and spacious pantry. Dining area flows into open family room with wall of windows. Secluded primary suite includes primary bath with dual vanities, garden tub, separate glass-enclosed shower and a large walk-in closet. Abundant closet space in the secondary bedrooms. Covered backyard patio. Mud room off the two-car

    Perry Homes Builder
    1192 Wandering Brook St Unit 36461171, Magnolia, TX 77354
  • /24

    $866,000

    New Construction
    • 4 - 5 Beds
    • 4.5 - 5.5 Baths
    • 4,842 Sq Ft

    Lynmar II Plan at Audubon - Audubon - 80', Magnolia, TX 77354

    The Lynmar II is a gorgeous Mediterranean home that boasts amazing indoor and outdoor entertaining spaces. The two-story foyer invites you in and draws your eye to the two-story dining room that overlooks the courtyard. The gourmet kitchen includes an optional working pantry and an option for a wine grotto. The spacious family room includes a fireplace and multi-panel sliding door to the

    Drees Homes Builder
    103 Shoveler Duck Way Unit 37354688, Magnolia, TX 77354

Showing Results 241 - 280, Page 7 of 18

How to Buy a Home How to Finance a Home How to Sell a Home