465

Homes for Sale near Willie E. Williams Elementary School

Section Image Section Image
  • /29

    $276,740

    New Construction
    • 4 Beds
    • 2 Baths
    • 1,689 Sq Ft

    Periwinkle Plan at Magnolia Ridge, Magnolia, TX 77354

    The Periwinkle plan provides a well-designed layout that flexes for your lifestyle

    M/I Homes Builder
    107 Rogerdale River Dr Unit 36489958, Magnolia, TX 77354
  • /31

    $504,990

    New Construction
    • 4 Beds
    • 3 - 4.5 Baths
    • 2,862 Sq Ft

    Plan Chesterfield at Colton - 60ft. lots, Magnolia, TX 77316

    The Chesterfield is a thoughtfully designed one-story home that offers a spacious and functional layout, perfect for modern living. As you enter the home you'll find a study and two secondary bedrooms that share a bathroom. Moving beyond the foyer, you'll discover the fourth bedroom, complete with its own private bath. Continuing through the rest of the home, you're greeted by an open-concept

    Highland Homes Builder
    42038 Lajitas Way Unit 36556722, Magnolia, TX 77316
  • /24

    $358,740

    New Construction
    • 4 - 6 Beds
    • 3 - 4 Baths
    • 2,636 Sq Ft

    Livingston Plan at Magnolia Ridge, Magnolia, TX 77354

    Welcome to the Livingstone floorplan by M/I Homes. This 2-story home plan is part of our Smart Series and features 4 bedrooms & 3 bathrooms as standard, with the option to adapt up to 6 bedrooms & 4 bathrooms. In addition, this plan has a 2-car garage as standard, with the option to increase to space for 3 cars. Finally, this plan starts at 2,600 sqft.

    M/I Homes Builder
    107 Rogerdale River Dr Unit 36499026, Magnolia, TX 77354
  • /3

    $476,000

    New Construction
    • 3 Beds
    • 3.5 Baths
    • 2,880 Sq Ft

    The Teramo Plan at Audubon - 60’s - Garden Homes, Magnolia, TX 77354

    Sitterle Homes Builder
    322 Marsh Wren Way Unit 36464032, Magnolia, TX 77354
  • /34

    $544,990

    New Construction
    • 4 - 5 Beds
    • 3 - 7 Baths
    • 3,143 Sq Ft

    Richwood Plan at Colton, Todd Mission, TX 77316

    The Richwood floor plan is a thoughtfully designed two-story home that offers four bedrooms and three bathrooms, perfect for those seeking both space and functionality. The layout seamlessly blends comfort and convenience, with an open-concept living area that enhances natural light and connectivity. The primary suite provides a peaceful retreat, complete with a well-appointed ensuite bathroom

    Coventry Homes Builder
    42022 Lajitas Way Unit 36228005, Todd Mission, TX 77316
  • /77

    $422,990

    New Construction
    • 4 Beds
    • 3 - 3.5 Baths
    • 2,614 Sq Ft

    Plan Botero at Colton - 50ft. lots, Magnolia, TX 77316

    This open concept, split bedroom home features spacious gathering areas: one in the living, dining, and kitchen space with soaring ceilings, and another in the upstairs loft, perfect for game nights. The private secondary bedrooms are true retreats, with one at the front of the home, and two additional upstairs. A centrally located study ensures privacy, yet convenience to the kitchen and living

    Highland Homes Builder
    42107 Nokona Way Unit 36556715, Magnolia, TX 77316
  • /3

    $495,900

    New Construction
    • 4 Beds
    • 3 Baths
    • 2,586 Sq Ft

    2586W Plan at Colton - 55', Magnolia, TX 77354

    Home office with French doors set at entry with 12-foot ceiling. Open kitchen offers generous counter space, corner walk-in pantry and inviting island with built-in seating space. Dining area flows into open family room with wall of windows. Spacious primary suite. Double doors lead to primary bath with dual vanities, garden tub, separate glass-enclosed shower and two walk-in closets. Guest

    Perry Homes Builder
    1186 Wandering Brook St Unit 36462698, Magnolia, TX 77354
  • /15

    $271,990

    New Construction
    • 3 Beds
    • 2 Baths
    • 1,577 Sq Ft

    Aster Plan at Magnolia Ridge, Magnolia, TX 77354

    The Aster floorplan brings together open-concept living, private bedroom retreats, and flexible spaces in a single-story layout designed to fit your lifestyle.

    M/I Homes Builder
    107 Rogerdale River Dr Unit 37765301, Magnolia, TX 77354
  • /23

    $381,990

    New Construction
    • 4 Beds
    • 2.5 Baths
    • 2,359 Sq Ft

    Blossom Plan at Escondido - 60', Magnolia, TX 77354

    The Blossom floor plan is a spacious and well-designed one-story home with four bedrooms and two and a half bathrooms. This layout offers an open-concept living area that flows seamlessly from the kitchen to the dining and family spaces, making it perfect for entertaining. The primary suite is tucked away for privacy, featuring a spa-like bathroom and generous closet space. The secondary bedrooms

    Coventry Homes Builder
    1174 Wandering Brook St Unit 36493393, Magnolia, TX 77354
  • /20

    $257,990

    New Construction
    • 3 Beds
    • 2 Baths
    • 1,451 Sq Ft

    Azalea Plan at Magnolia Ridge, Magnolia, TX 77354

    Discover the Azalea floorplan—a thoughtfully designed one-story home offering between 1,451 to 1,578 square feet of open-concept living. This inviting layout includes 3 bedrooms, 2 bathrooms, and a versatile 2-car garage, making it a perfect fit for modern living.

    M/I Homes Builder
    107 Rogerdale River Dr Unit 36809795, Magnolia, TX 77354
  • /24

    $341,740

    New Construction
    • 4 Beds
    • 3 Baths
    • 2,395+ Sq Ft

    Barbosa Plan at Magnolia Ridge, Magnolia, TX 77354

    This 2-story home plan is part of our Smart Series and features up to 4 bedrooms, 2.5 bathrooms, and a 2-car garage as standard, with the option to increase to enough space for 3 cars. It can reach over 2,400 sqft.

    M/I Homes Builder
    107 Rogerdale River Dr Unit 36491712, Magnolia, TX 77354
  • /52

    $410,990

    New Construction
    • 4 Beds
    • 3 - 3.5 Baths
    • 2,392 Sq Ft

    Plan Renoir at Colton - 50ft. lots, Magnolia, TX 77316

    This 4-bedroom, 3-bathroom home offers an open concept design, providing both spaciousness and privacy. The main living, dining, and kitchen area boasts soaring ceilings, creating a perfect gathering space, while an additional loft upstairs offers an ideal spot for entertaining and relaxing. The private secondary bedrooms serve as a true retreat, with one located at the front of the home and two

    Highland Homes Builder
    42107 Nokona Way Unit 36556714, Magnolia, TX 77316
  • /17

    $609,990

    New Construction
    • 5 - 6 Beds
    • 4.5 - 7 Baths
    • 4,195 Sq Ft

    Kamay Plan at Colton, Todd Mission, TX 77316

    The Kamay floor plan is a stunning two-story home designed for comfort and flexibility. With five spacious bedrooms and four and a half bathrooms, this layout offers plenty of space for families of all sizes. The open-concept main living area seamlessly connects the kitchen, dining, and great room, making it perfect for entertaining. A private first-floor suite provides a convenient retreat for

    Coventry Homes Builder
    42022 Lajitas Way Unit 36228024, Todd Mission, TX 77316
  • /5

    $732,990

    New Construction $10K PRICE INCREASE
    • 4 - 5 Beds
    • 3.5 - 6 Baths
    • 3,972 Sq Ft

    Sabine Plan at Colton, Todd Mission, TX 77316

    4 Bedroom | 3.5 Bath | Master Down with Sitting Area | 2nd Bedroom Downstairs with Private Bath | Study | Island Kitchen | Dining Area | Game Room | Media Room | Covered Patio and Optional Extension | Optional Outdoor Kitchen | Optional 5th Bedroom with Optional 4th Bath | Optional 2nd Powder Bath | Optional Wet Bar at Game Room | 3 Car Garage including 2 car Swing-in Garage and Front Loading 1

    J. Patrick Homes Builder
    1946 Barrow Way Unit 40756170, Todd Mission, TX 77316
  • /60

    $415,990

    New Construction $79K PRICE DROP
    • 4 Beds
    • 3 Baths
    • 2,460 Sq Ft

    Plan Kingston at Colton - 50ft. lots, Magnolia, TX 77316

    The Kingston is a beautifully designed floor plan, perfect for modern living. This home features four bedrooms and three bathrooms, offering ample space and privacy. The open-concept kitchen connects seamlessly to the dining area and spacious family room, which leads to a cozy patio, ideal for outdoor relaxation. The primary suite provides a luxurious retreat with an ensuite bathroom. Bedrooms

    Highland Homes Builder
    42107 Nokona Way Unit 39672709, Magnolia, TX 77316
  • /44

    $424,990

    New Construction
    • 4 Beds
    • 3 - 3.5 Baths
    • 2,558 Sq Ft

    Plan Bernini at Colton - 50ft. lots, Magnolia, TX 77316

    The Bernini is an open concept, split bedroom floor plan that features spacious areas for relaxation and play. The living, dining, and kitchen space have soaring ceilings that meet the loft area on the second floor, both make for great spots to entertain. The private secondary bedrooms are a true retreat, with one at the front of the home and two additional upstairs. A centrally located study

    Highland Homes Builder
    42107 Nokona Way Unit 36556717, Magnolia, TX 77316
  • /22

    $589,990

    New Construction
    • 4 Beds
    • 4 - 4.5 Baths
    • 3,688 Sq Ft

    Tomball Plan at Colton, Todd Mission, TX 77316

    The Tomball floor plan offers an expansive single-story layout designed for both comfort and convenience. With four spacious bedrooms and four full bathrooms, this home is ideal for those who love open-concept living with a touch of privacy. The heart of the home features a well-appointed kitchen that flows into a generous living and dining area, perfect for entertaining or everyday gatherings. A

    Coventry Homes Builder
    42022 Lajitas Way Unit 36227921, Todd Mission, TX 77316
  • /51

    $397,990

    New Construction $8K PRICE INCREASE
    • 4 Beds
    • 2 Baths
    • 2,279 Sq Ft

    Plan Davenport at Colton - 50ft. lots, Magnolia, TX 77316

    Don't miss out on the Davenport plan, a stunning single-story 4-bedroom, 2-bathroom house. With 2,279 square feet, this home offers plenty of space for comfortable living. The family room opens to the dining room and kitchen with a large island, perfect for entertaining guests. The primary bedroom is a luxury retreat with an attached bathroom and large walk-in closet. Enjoy privacy and natural

    Highland Homes Builder
    42107 Nokona Way Unit 39672708, Magnolia, TX 77316
  • /33

    $1,994,500

    $5K PRICE DROP
    • Land
    • 2.5 Acres
    • $798,759 per Acre

    31608 Old Hempstead Rd, Magnolia, TX 77355

    An incredible opportunity to purchase a rich piece of Magnolia. With road frontage on FM 1488 and Old Hempstead Road, this nearly 2.5 acres is a great location for commercial use. The 2,624 square foot building is currently home to The Bar-B-Que Hut. Inside you will find a large cooking area, restroom, and office space. Outside has a large covered seating area along with a walk up window to

    Whitley Fisher Capitol Ranch Real Estate

    31608 Old Hempstead Rd, Magnolia, TX 77355
  • /17

    $279,500

    $11K PRICE DROP
    • Land
    • 1.67 Acres
    • $167,165 per Acre

    302 Smith, Magnolia, TX 77354

    Situated in the heart of Downtown Magnolia, this 1.67 acre lot offers cleared space with access to water and electricity. The City of Magnolia prohibits mobile homes and RV Parks within city limits, making it an ideal location for a Single Home or Multi Family Unit. Currently zoned for SFR, potential buyers can explore rezoning or replatting options by contacting the City of Magnolia. A versatile

    Elizabeth Triplett Walzel Properties - Spring

    302 Smith, Magnolia, TX 77354
  • /4

    $714,990

    New Construction $10K PRICE INCREASE
    • 3 - 4 Beds
    • 2.5 - 3.5 Baths
    • 3,530 Sq Ft

    Raleigh Plan at Colton, Todd Mission, TX 77316

    (1 Story) 3 Bedroom | 2.5 Bath | Double Front Entry Doors | Master Bedroom with Optional Car Wash Shower | Optional 4th Bedroom | Family Make Ready Room | Study | Game Room | Island Kitchen | Media Room | Covered Patio | Optional Extended Covered Patio | Optional Outdoor Kitchen | Optional Wine Grotto | 3 Car Tandem Garage

    J. Patrick Homes Builder
    1946 Barrow Way Unit 40792136, Todd Mission, TX 77316
  • /26

    $479,999

    $10K PRICE DROP
    • Land
    • 20.54 Acres
    • $23,369 per Acre

    27055 Sandy Creek Dr, Magnolia, TX 77355

    Looking to build your dream home on 20 unimproved acres located 2 miles from Old Magnolia.This unique property is partially located in the Woodland Lakes subdivision (5.80 acres-deed restricted) allowing you use of their amenities.The other 14.74 acres is unrestricted (hunting allowed).Please do your due diligence as part of this property is located in the floodplain/floodway but still plenty of

    Nancy Ferguson CB&A, Realtors

    27055 Sandy Creek Dr, Magnolia, TX 77355
  • /30

    $285,990

    New Construction
    • 3 Beds
    • 2 Baths
    • 1,548 Sq Ft

    743 Hackberry Branch Ct, Magnolia, TX 77354

    Welcome to 743 Hackberry Branch Court, Magnolia, Texas — a beautifully designed new construction single-story home built by M/I Homes. This 1,548 square feet home offers 3 bedrooms and 2 bathrooms, delivering a thoughtfully crafted layout ideal for comfortable everyday living.Step inside to discover an open-concept living space that creates a seamless flow between the main gathering areas of

    M/I Homes Builder
    743 Hackberry Branch Ct, Magnolia, TX 77354
  • /17

    $367,990

    New Construction
    • 3 Beds
    • 2 Baths
    • 1,686 Sq Ft

    Plan Picasso at Colton - 50ft. lots, Magnolia, TX 77316

    Step into the Picasso and be welcomed by a graceful entryway that flows seamlessly into the grand living and dining areas, enhanced by a vaulted ceiling and a stunning kitchen. This 3-bedroom, 2-bathroom home is ideal for both entertaining and everyday living. The split-bedroom layout provides maximum privacy, while the centrally located pocket office offers a smart and efficient workspace. After

    Highland Homes Builder
    42107 Nokona Way Unit 36556710, Magnolia, TX 77316
  • /26

    $299,900

    $10K PRICE DROP
    • 4 Beds
    • 2 Baths
    • 2,214 Sq Ft

    18886 Atascosa Trail, Magnolia, TX 77355

    Welcome Home to Atascosa Trail in Ranch Crest where you will enjoy a property tax rate below 1.6% & an HOA that is only $175 annually. This dream single-story home was built in 2015 and is situated on a nearly one-third of an acre lot that is fully fenced. The interior boasts an open floor plan with high ceilings, a remote primary bedroom, a kitchen featuring stainless appliances & granite

    Lisa Warren Coldwell Banker Realty - The Woodlands

    18886 Atascosa Trail, Magnolia, TX 77355
  • /15

    $464,900

    New Construction $35K PRICE DROP
    • 4 Beds
    • 3.5 Baths
    • 2,750 Sq Ft

    1907 Langford St, Montgomery, TX 77316

    The front porch opens into an extended entryway lined with a 12-foot tray ceiling. A secluded home office with French doors is right off the entryway. A private guest suite with a linen closet, walk-in closet and full bathroom is down the hall. As you enter the heart of the home, the kitchen greets you with an island that has built-in seating, a 5-burner gas cooktop, and a corner walk-in pantry.

    Perry Homes Builder
    1907 Langford St, Montgomery, TX 77316
  • /25

    $279,990

    New Construction $10K PRICE INCREASE
    • 4 Beds
    • 2 Baths
    • 1,732 Sq Ft

    Gehrig Plan at Magnolia Ridge - Majors Collection, Panama City, FL 32404

    This new four-bedroom home offers convenient single-story living. An inviting open-concept floorplan encourages simple transitions and multitasking between the kitchen, dining room and family room. Three bedrooms are located near the front of the home, just steps from a full bathroom, and a luxurious owner’s suite is nestled into a private rear corner, complete with an en-suite bathroom and

    Lennar Builder
    3981 Alwyn Cashe Ave Unit 39321106, Panama City, FL 32404
  • /50

    $580,000

    $15K PRICE DROP
    • 5 Beds
    • 5 Baths
    • 4,312 Sq Ft

    218 Beaumont Dr, Magnolia, TX 77354

    Just blocks from downtown Magnolia, this 5-bedroom, 5-bathroo home offers flexible living and standout features! Enjoy a living room with soaring wood-beamed ceilings, breakfast nook and kitchen with granite countertops and recessed lighting. The main level includes a spacious primary suite with backyard access, and two additional bedrooms, ideal for multi-generational living. Step outside to a

    Adam Olsen eXp Realty, LLC

    218 Beaumont Dr, Magnolia, TX 77354
  • /3

    $452,000

    New Construction
    • 3 Beds
    • 3.5 Baths
    • 2,396 Sq Ft

    The Madrid Plan at Audubon - 60’s - Garden Homes, Magnolia, TX 77354

    Sitterle Homes Builder
    322 Marsh Wren Way Unit 36499030, Magnolia, TX 77354
  • /15

    $571,070

    New Construction
    • 4 Beds
    • 4 Baths
    • 2,848 Sq Ft

    41762 Wendele Way, Montgomery, TX 77316

    Coventry Homes’ highly sought-after Lindsay floor plan offers an exceptional blend of space, style, and functionality. Soaring 14-foot ceilings in the kitchen and family room create an open, airy feel, while large picture windows fill the home with natural light. Designed with everyday living and entertaining in mind, this home features four bedrooms, four full bathrooms, a game room, and a

    Coventry Homes Builder
    41762 Wendele Way, Montgomery, TX 77316
  • /5

    $727,990

    New Construction $10K PRICE INCREASE
    • 4 - 5 Beds
    • 4 Baths
    • 4,026 Sq Ft

    Cornell II Plan at Colton, Todd Mission, TX 77316

    (1.5 Story) 4 Bedroom | 4 Bath | Master Down with Bay Window | 3 Bedrooms Downstairs | Study or Optional Bedroom 5 | Island Kitchen | Optional Fireplace at Family Room| Game Room | Media Room | Island Kitchen | Covered Patio | Optional Outdoor Kitchen | 3 Car Tandem Garage with Portico

    J. Patrick Homes Builder
    1946 Barrow Way Unit 40792134, Todd Mission, TX 77316
  • /4

    $459,990

    New Construction $10K PRICE DROP
    • 4 Beds
    • 3 Baths
    • 2,343 Sq Ft

    Brenner Plan at Audubon, Magnolia, TX 77354

    Step into the Brenner by Chesmar Homes in the beautiful Audubon community of Magnolia, TX, where thoughtful design and modern comfort create the perfect place to call home. This spacious one-story floor plan features an open-concept layout that effortlessly connects the gourmet kitchen, dining area, and expansive family room, making it ideal for entertaining or enjoying everyday moments together.

    Chesmar Homes Builder
    39026 Heronry Way Unit 39473943, Magnolia, TX 77354
  • /4

    $769,990

    New Construction
    • 4 Beds
    • 4.5 Baths
    • 4,472 Sq Ft

    2138 Muller Ln, Todd Mission, TX 77316

    The Grantley is a beautifully crafted two-story home that blends spacious elegance with purposeful design. The main level features a luxurious primary suite, a private guest bedroom, and a dedicated home office, ideal for work-from-home convenience. The open-concept kitchen flows into the family and dining rooms, creating a seamless space for entertaining and everyday living. Upstairs, the home

    Drees Homes Builder
    2138 Muller Ln, Todd Mission, TX 77316
  • /4

    $325,000

    $25K PRICE DROP
    • Land
    • 12,601 Sq Ft
    • $1,123,401 per Acre

    0 Acker St, Magnolia, TX 77354

    Rare Find close to Downtown Magnolia! Cleared and excellent road access. Could be Residential or Commercial. Not too many plots this size and access are available in this area. Build on it or hold for Investment potential.

    Maria Ali RA Brokers

    0 Acker St, Magnolia, TX 77354
  • /32

    $629,900

    New Construction $13K PRICE DROP
    • 3 Beds
    • 3.5 Baths
    • 2,688 Sq Ft

    38642 Night Brood Ct, Magnolia, TX 77354

    This beautiful 1-story home features 3 bedrooms, each with its own full bathroom, a private study, and a 3-car garage. A large entry with 12' ceilings extends past the open dining room and leads into the spacious family room, showcasing 12' ceilings, a corner fireplace, and a full wall of windows for abundant natural light. The open kitchen overlooks the family and breakfast rooms and includes

    Lance Loken Ravenna Homes

    38642 Night Brood Ct, Magnolia, TX 77354
  • /47

    $320,000

    • 3 Beds
    • 2 Baths
    • 2,120 Sq Ft

    211 Brantley Ln, Magnolia, TX 77354

    Situated on a spacious 0.63-acre lot within the Magnolia city limits, this 3-bedroom, 2-bath home offers 2,120 square feet of opportunity. Built in 1983, the property features a covered carport, a separate workshop, and plenty of room to make it your own. Mature trees provide shade and character, while the generous lot offers space for outdoor living, hobbies, or future improvements. Conveniently

    Destiny Rains CB&A, Realtors

    211 Brantley Ln, Magnolia, TX 77354
  • /2

    $697,000

    New Construction
    • 4 Beds
    • 3 Baths
    • 3,399 Sq Ft

    The Perugia Plan at Audubon - 80's - Traditional Homes, Magnolia, TX 77354

    Sitterle Homes Builder
    107 Shoveler Duck Way Unit 36470386, Magnolia, TX 77354
  • /30

    $697,685

    New Construction $94K PRICE DROP
    • 5 Beds
    • 4.5 Baths
    • 4,500 Sq Ft

    39139 Heron Fledge Ct, Pinehurst, TX 77362

    Westin Homes NEW Construction (Gray III, Elevation A) CURRENTLY BEING BUILT. This stunning two-story home with no back neighbors and beautiful wrought iron fence views offers 5 bedrooms and 4.5 bathrooms, blending comfort, and style. The expansive island kitchen opens to the family room, dining room and covered patio—ideal for entertaining and everyday living. The first-floor primary suite

    Tammy Fruge Westin Homes

    39139 Heron Fledge Ct, Pinehurst, TX 77362
  • /22

    $249,990

    New Construction $10K PRICE INCREASE
    • 3 Beds
    • 2 Baths
    • 1,290 Sq Ft

    Bonds Plan at Magnolia Ridge - Majors Collection, Panama City, FL 32404
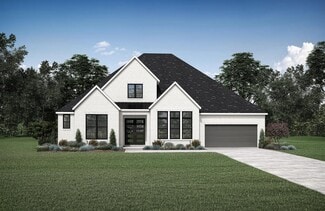
    This new single-story home offers a modern and low-maintenance layout. Two secondary bedrooms surround a full bathroom at the front of the home, leading to an open-concept layout shared between the kitchen, living and dining areas. A lavish owner’s suite is nestled into a private rear corner and features an en-suite bathroom and walk-in closet.

    Lennar Builder
    3981 Alwyn Cashe Ave Unit 39321103, Panama City, FL 32404
  • /2

    $549,990

    New Construction $19K PRICE DROP
    • 4 Beds
    • 4 Baths
    • 3,057 Sq Ft

    41715 Big Red Dr, Todd Mission, TX 77316

    The Bradford is a spacious one-story home designed with comfort and style in mind. Boasting 4 generously sized bedrooms and 4 baths, this home offers ample space for everyone. The open-concept floor plan flows seamlessly from the inviting foyer into the large living areas, perfect for both relaxing and entertaining. The chef-inspired kitchen features modern appliances, an island, and plenty of

    Highland Homes Builder
    41715 Big Red Dr, Todd Mission, TX 77316

Showing Results 121 - 160, Page 4 of 12

How to Buy a Home How to Finance a Home How to Sell a Home