467

Homes for Sale near Willie E. Williams Elementary School

Section Image Section Image
  • /34

    $544,990

    New Construction
    • 4 - 5 Beds
    • 3 - 7 Baths
    • 3,143 Sq Ft

    Richwood Plan at Colton, Todd Mission, TX 77316

    The Richwood floor plan is a thoughtfully designed two-story home that offers four bedrooms and three bathrooms, perfect for those seeking both space and functionality. The layout seamlessly blends comfort and convenience, with an open-concept living area that enhances natural light and connectivity. The primary suite provides a peaceful retreat, complete with a well-appointed ensuite bathroom

    Coventry Homes Builder
    42022 Lajitas Way Unit 36228005, Todd Mission, TX 77316
  • /77

    $422,990

    New Construction
    • 4 Beds
    • 3 - 3.5 Baths
    • 2,614 Sq Ft

    Plan Botero at Colton - 50ft. lots, Magnolia, TX 77316

    This open concept, split bedroom home features spacious gathering areas: one in the living, dining, and kitchen space with soaring ceilings, and another in the upstairs loft, perfect for game nights. The private secondary bedrooms are true retreats, with one at the front of the home, and two additional upstairs. A centrally located study ensures privacy, yet convenience to the kitchen and living

    Highland Homes Builder
    42107 Nokona Way Unit 36556715, Magnolia, TX 77316
  • /3

    $495,900

    New Construction
    • 4 Beds
    • 3 Baths
    • 2,586 Sq Ft

    2586W Plan at Colton - 55', Magnolia, TX 77354

    Home office with French doors set at entry with 12-foot ceiling. Open kitchen offers generous counter space, corner walk-in pantry and inviting island with built-in seating space. Dining area flows into open family room with wall of windows. Spacious primary suite. Double doors lead to primary bath with dual vanities, garden tub, separate glass-enclosed shower and two walk-in closets. Guest

    Perry Homes Builder
    1186 Wandering Brook St Unit 36462698, Magnolia, TX 77354
  • /15

    $271,990

    New Construction
    • 3 Beds
    • 2 Baths
    • 1,577 Sq Ft

    Aster Plan at Magnolia Ridge, Magnolia, TX 77354

    The Aster floorplan brings together open-concept living, private bedroom retreats, and flexible spaces in a single-story layout designed to fit your lifestyle.

    M/I Homes Builder
    107 Rogerdale River Dr Unit 37765301, Magnolia, TX 77354
  • /23

    $381,990

    New Construction
    • 4 Beds
    • 2.5 Baths
    • 2,359 Sq Ft

    Blossom Plan at Escondido - 60', Magnolia, TX 77354

    The Blossom floor plan is a spacious and well-designed one-story home with four bedrooms and two and a half bathrooms. This layout offers an open-concept living area that flows seamlessly from the kitchen to the dining and family spaces, making it perfect for entertaining. The primary suite is tucked away for privacy, featuring a spa-like bathroom and generous closet space. The secondary bedrooms

    Coventry Homes Builder
    1174 Wandering Brook St Unit 36493393, Magnolia, TX 77354
  • /20

    $257,990

    New Construction
    • 3 Beds
    • 2 Baths
    • 1,451 Sq Ft

    Azalea Plan at Magnolia Ridge, Magnolia, TX 77354

    Discover the Azalea floorplan—a thoughtfully designed one-story home offering between 1,451 to 1,578 square feet of open-concept living. This inviting layout includes 3 bedrooms, 2 bathrooms, and a versatile 2-car garage, making it a perfect fit for modern living.

    M/I Homes Builder
    107 Rogerdale River Dr Unit 36809795, Magnolia, TX 77354
  • /24

    $341,740

    New Construction
    • 4 Beds
    • 3 Baths
    • 2,395+ Sq Ft

    Barbosa Plan at Magnolia Ridge, Magnolia, TX 77354

    This 2-story home plan is part of our Smart Series and features up to 4 bedrooms, 2.5 bathrooms, and a 2-car garage as standard, with the option to increase to enough space for 3 cars. It can reach over 2,400 sqft.

    M/I Homes Builder
    107 Rogerdale River Dr Unit 36491712, Magnolia, TX 77354
  • /52

    $410,990

    New Construction
    • 4 Beds
    • 3 - 3.5 Baths
    • 2,392 Sq Ft

    Plan Renoir at Colton - 50ft. lots, Magnolia, TX 77316

    This 4-bedroom, 3-bathroom home offers an open concept design, providing both spaciousness and privacy. The main living, dining, and kitchen area boasts soaring ceilings, creating a perfect gathering space, while an additional loft upstairs offers an ideal spot for entertaining and relaxing. The private secondary bedrooms serve as a true retreat, with one located at the front of the home and two

    Highland Homes Builder
    42107 Nokona Way Unit 36556714, Magnolia, TX 77316
  • /17

    $609,990

    New Construction
    • 5 - 6 Beds
    • 4.5 - 7 Baths
    • 4,195 Sq Ft

    Kamay Plan at Colton, Todd Mission, TX 77316

    The Kamay floor plan is a stunning two-story home designed for comfort and flexibility. With five spacious bedrooms and four and a half bathrooms, this layout offers plenty of space for families of all sizes. The open-concept main living area seamlessly connects the kitchen, dining, and great room, making it perfect for entertaining. A private first-floor suite provides a convenient retreat for

    Coventry Homes Builder
    42022 Lajitas Way Unit 36228024, Todd Mission, TX 77316
  • /5

    $732,990

    New Construction $10K PRICE INCREASE
    • 4 - 5 Beds
    • 3.5 - 6 Baths
    • 3,972 Sq Ft

    Sabine Plan at Colton, Todd Mission, TX 77316

    4 Bedroom | 3.5 Bath | Master Down with Sitting Area | 2nd Bedroom Downstairs with Private Bath | Study | Island Kitchen | Dining Area | Game Room | Media Room | Covered Patio and Optional Extension | Optional Outdoor Kitchen | Optional 5th Bedroom with Optional 4th Bath | Optional 2nd Powder Bath | Optional Wet Bar at Game Room | 3 Car Garage including 2 car Swing-in Garage and Front Loading 1

    J. Patrick Homes Builder
    1946 Barrow Way Unit 40756170, Todd Mission, TX 77316
  • /60

    $415,990

    New Construction $79K PRICE DROP
    • 4 Beds
    • 3 Baths
    • 2,460 Sq Ft

    Plan Kingston at Colton - 50ft. lots, Magnolia, TX 77316

    The Kingston is a beautifully designed floor plan, perfect for modern living. This home features four bedrooms and three bathrooms, offering ample space and privacy. The open-concept kitchen connects seamlessly to the dining area and spacious family room, which leads to a cozy patio, ideal for outdoor relaxation. The primary suite provides a luxurious retreat with an ensuite bathroom. Bedrooms

    Highland Homes Builder
    42107 Nokona Way Unit 39672709, Magnolia, TX 77316
  • /44

    $424,990

    New Construction
    • 4 Beds
    • 3 - 3.5 Baths
    • 2,558 Sq Ft

    Plan Bernini at Colton - 50ft. lots, Magnolia, TX 77316

    The Bernini is an open concept, split bedroom floor plan that features spacious areas for relaxation and play. The living, dining, and kitchen space have soaring ceilings that meet the loft area on the second floor, both make for great spots to entertain. The private secondary bedrooms are a true retreat, with one at the front of the home and two additional upstairs. A centrally located study

    Highland Homes Builder
    42107 Nokona Way Unit 36556717, Magnolia, TX 77316
  • /22

    $589,990

    New Construction
    • 4 Beds
    • 4 - 4.5 Baths
    • 3,688 Sq Ft

    Tomball Plan at Colton, Todd Mission, TX 77316

    The Tomball floor plan offers an expansive single-story layout designed for both comfort and convenience. With four spacious bedrooms and four full bathrooms, this home is ideal for those who love open-concept living with a touch of privacy. The heart of the home features a well-appointed kitchen that flows into a generous living and dining area, perfect for entertaining or everyday gatherings. A

    Coventry Homes Builder
    42022 Lajitas Way Unit 36227921, Todd Mission, TX 77316
  • /51

    $397,990

    New Construction $8K PRICE INCREASE
    • 4 Beds
    • 2 Baths
    • 2,279 Sq Ft

    Plan Davenport at Colton - 50ft. lots, Magnolia, TX 77316

    Don't miss out on the Davenport plan, a stunning single-story 4-bedroom, 2-bathroom house. With 2,279 square feet, this home offers plenty of space for comfortable living. The family room opens to the dining room and kitchen with a large island, perfect for entertaining guests. The primary bedroom is a luxury retreat with an attached bathroom and large walk-in closet. Enjoy privacy and natural

    Highland Homes Builder
    42107 Nokona Way Unit 39672708, Magnolia, TX 77316
  • /16

    $315,240

    New Construction
    • 4 - 6 Beds
    • 2.5 - 4.5 Baths
    • 2,579+ Sq Ft

    Armstrong Plan at Magnolia Ridge, Magnolia, TX 77354

    Welcome to the Armstrong floorplan by M/I Homes. This 2-story home plan is part of our Smart Series and features 4 bedrooms & 2.5 bathrooms as standard, with the option to adapt up to 6 bedrooms & 4.5 bathrooms. This plan can reach up to 2,656 sqft, making it an excellent choice for growing families who value space, quality, style and affordability.

    M/I Homes Builder
    107 Rogerdale River Dr Unit 36497802, Magnolia, TX 77354
  • /17

    $340,740

    New Construction
    • 4 - 5 Beds
    • 2.5 - 3.5 Baths
    • 2,879 Sq Ft

    Columbus Plan at Magnolia Ridge, Magnolia, TX 77354

    The Columbus is a 2-story home that boasts 2,848 square feet, and features 4-5 spacious bedrooms, 2-3 full bathrooms, and a front-loading 2-car garage.

    M/I Homes Builder
    107 Rogerdale River Dr Unit 36454377, Magnolia, TX 77354
  • /17

    $434,990

    New Construction
    • 4 Beds
    • 3.5 Baths
    • 3,221 Sq Ft

    Gordon Plan at Escondido - 60', Magnolia, TX 77354

    The Gordon floor plan is a thoughtfully designed two-story home featuring four spacious bedrooms and three bathrooms. With a three-car garage, this layout ensures ample storage and convenience. The open-concept main floor seamlessly connects the kitchen, dining, and living areas, creating a perfect setting for entertaining. A private owner’s suite offers a relaxing retreat, while the additional

    Coventry Homes Builder
    1174 Wandering Brook St Unit 36460473, Magnolia, TX 77354
  • /49

    $640,900

    New Construction
    • 4 - 6 Beds
    • 3.5 - 6.5 Baths
    • 3,550+ Sq Ft

    Eastland II Plan at Colton, Todd Mission, TX 77316

    The Eastland II, one of our most popular floorplans, is a spacious, modern one-story home offering four bedrooms. The luxurious primary suite is a private retreat set back down a hallway which adjoins a spa-like bathroom retreat with large walk-in closet. This plan offers a large second independent living suite as an option.? The main living space opens up with a vaulted family room that

    Drees Homes Builder
    42006 Lajitas Way Unit 37235048, Todd Mission, TX 77316
  • /55

    $598,990

    New Construction
    • 3 Beds
    • 3.5 Baths
    • 3,072 Sq Ft

    1728 Howler Way, Todd Mission, TX 77316

    Step into luxury with the Marigold in Colton, where spacious design meets thoughtful details. Soaring twelve foot ceilings, transom windows, and stacking sliding doors create light filled living spaces ideal for gathering and entertaining. The chef’s kitchen is a dream, featuring a large island, quartz countertops, double ovens, and a walk in butler’s pantry complete with a wine fridge. It

    David Weekley Homes Builder
    1728 Howler Way, Todd Mission, TX 77316
  • /31

    $499,990

    New Construction
    • 3 - 4 Beds
    • 3 - 4.5 Baths
    • 2,867 Sq Ft

    Lindsay Plan at Colton, Todd Mission, TX 77316

    The Lindsay floor plan is a well-appointed one-story home that offers four bedrooms and four bathrooms, making it an excellent choice for those who value both space and convenience. The expansive three-car garage ensures ample room for vehicles and storage, while the open-concept living area fosters seamless connectivity between the kitchen, dining, and gathering spaces. A private owner's suite

    Coventry Homes Builder
    42022 Lajitas Way Unit 36228248, Todd Mission, TX 77316
  • /48

    $569,900

    New Construction Open Sun 1PM - 4PM $73K PRICE DROP
    • 4 Beds
    • 3.5 Baths
    • 2,855 Sq Ft

    15265 Tree Swallow Ct, Magnolia, TX 77354

    Move-in ready and beautifully designed, this 1-story open-concept home features 4 bedrooms, an extended entry with 13' ceilings, and a spacious layout made for comfortable living. The expansive kitchen offers abundant cabinet space, a working island, and a high bar with seating that opens to the main living areas. The large family room features a full wall of windows and an electric fireplace,

    Lance Loken Ravenna Homes

    15265 Tree Swallow Ct, Magnolia, TX 77354
  • /42

    $490,990

    New Construction
    • 4 Beds
    • 3 - 3.5 Baths
    • 2,694 Sq Ft

    Plan Fleetwood at Colton - 60ft. lots, Magnolia, TX 77316

    The Fleetwood is a well-designed one-story home that offers 2,667 square feet of comfortable living space. Upon entering, you'll find a study, a lifestyle space, and two secondary bedrooms. The open-concept kitchen, with a large island, seamlessly connects to the dining area and family room, which opens onto a patio for outdoor enjoyment. Tucked in the back of the home is the primary suite which

    Highland Homes Builder
    42038 Lajitas Way Unit 36556724, Magnolia, TX 77316
  • /7

    $789,990

    New Construction $10K PRICE INCREASE
    • 5 Beds
    • 7 Baths
    • 4,596 Sq Ft

    Milan Plan at Colton, Todd Mission, TX 77316
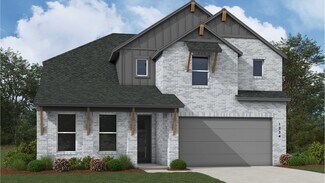
    (2 Story) 5 Bedroom | 5 Full - 2 Half Baths | Master Down with Bay Window | 2 Bedrooms Downstairs with Private Baths | Study | Island Kitchen| Game Room | Media Room | Covered Patio with Optional Outdoor Kitchen and Optional Extension | Optional Covered Balcony| Optional Super Master Bath | 3 Car Tandem Garage with Portico

    J. Patrick Homes Builder
    1946 Barrow Way Unit 40792155, Todd Mission, TX 77316
  • /48

    $599,900

    New Construction Open Sun 1PM - 4PM $56K PRICE DROP
    • 4 Beds
    • 3.5 Baths
    • 2,909 Sq Ft

    40028 Belted Kingfisher Ct, Magnolia, TX 77354

    Move-in ready and beautifully designed, this inviting 1-story home features 4 bedrooms, a study, and an extended entry with 12' ceilings that opens into a spacious 22'x26' family room. The open living area is ideal for everyday living and entertaining, showcasing 12' ceilings, an electric fireplace, and a full wall of windows that fills the space with natural light. The family room flows

    Lance Loken Ravenna Homes

    40028 Belted Kingfisher Ct, Magnolia, TX 77354
  • /29

    $510,900

    New Construction
    • 4 Beds
    • 3 Baths
    • 2,935 Sq Ft

    2935W Plan at Colton - 55', Magnolia, TX 77354

    Home office with French doors set at entry with 12-foot ceiling. Formal dining room and game room with French doors off coffered extended entry. Spacious family room with wall of windows opens to kitchen and morning area. Kitchen hosts generous island with built-in seating space. Primary suite includes bedroom with wall of windows. Dual vanity, garden tub, separate glass-enclosed shower and large

    Perry Homes Builder
    1186 Wandering Brook St Unit 36449015, Magnolia, TX 77354
  • /2

    $493,900

    New Construction $33K PRICE INCREASE
    • 4 Beds
    • 3 Baths
    • 2,586 Sq Ft

    2586P Plan at Colton - 55', Magnolia, TX 77354

    Porch leads to entry with 12-foot ceiling framed by home office with French doors. Open family room with wall of windows extends to the kitchen and dining area. Island kitchen features built-in seating space and a corner walk-in pantry. Secluded primary suite with a wall of windows. Primary suite features a double door entry, dual vanities, garden tub, separate glass enclosed shower, linen closet

    Perry Homes Builder
    1186 Wandering Brook St Unit 40160325, Magnolia, TX 77354
  • /8

    $726,990

    New Construction $10K PRICE INCREASE
    • 4 - 5 Beds
    • 4.5 - 5.5 Baths
    • 4,273 Sq Ft

    Comal II Plan at Colton, Todd Mission, TX 77316

    (2 Story) 4 Bedroom | 4.5 Bath | Master Down with Bay Window | 2 Bedrooms Downstairs | Study | Island Kitchen | Dining Area | Game Room | Media Room or Optional 5th Bedroom | Flex Room | Optional Covered Balcony | Covered Patio | Optional Outdoor Kitchen | 3 Car Tandem Garage

    J. Patrick Homes Builder
    1946 Barrow Way Unit 40792153, Todd Mission, TX 77316
  • /26

    $277,490

    New Construction
    • 4 Beds
    • 2 Baths
    • 1,693 Sq Ft

    Freestone Plan at Magnolia Ridge, Magnolia, TX 77354

    The Freestone is a stunning single-story home floorplan that boasts 1,693 square feet of functional living space and featuring 3-4 spacious bedrooms, 2 full bathrooms, and a 2-3-car garage.

    M/I Homes Builder
    107 Rogerdale River Dr Unit 36462984, Magnolia, TX 77354
  • /30

    $309,740

    New Construction
    • 4 Beds
    • 2.5 Baths
    • 2,310+ Sq Ft

    Dogwood Plan at Magnolia Ridge, Magnolia, TX 77354

    Welcome to the Dogwood, a thoughtfully designed two-story plan from our exclusive Smart Series. This versatile floorplan offers 4 bedrooms, 2 bathrooms, an optional 3-car garage, and between 2,310 to 2,372 square feet of thoughtfully crafted living space.

    M/I Homes Builder
    107 Rogerdale River Dr Unit 36477565, Magnolia, TX 77354
  • /26

    $700,900

    New Construction
    • 4 - 5 Beds
    • 4.5 - 7 Baths
    • 4,071+ Sq Ft

    Grantley Plan at Colton, Todd Mission, TX 77316

    One of our most popular floor plans, the Grantley is a spacious home perfect for a growing family or multiple generations under one roof. The standard layout includes a luxurious primary suite and private guest suite on the main level along with two-car and carriage garages. The plan can be modified for multi-generational living by changing the carriage garage to a living space with kitchenette

    Drees Homes Builder
    42006 Lajitas Way Unit 37235551, Todd Mission, TX 77316
  • /8

    $744,990

    New Construction $10K PRICE INCREASE
    • 6 Beds
    • 7 Baths
    • 4,600 Sq Ft

    Auburn II Plan at Colton, Todd Mission, TX 77316

    (2 Story) 6 Bedroom | 5 Full - 2 Half Baths | Master Down with Super Master Bath Retreat Study | Game Room | Media Room with Optional Opening to Game Room | Optional Covered Balcony | Covered Patio with Optional Extension | Optional Outdoor Kitchen | Optional Outdoor Fireplace | Optional Garage Workspace | 3 Car Garage with Portico

    J. Patrick Homes Builder
    1946 Barrow Way Unit 40792151, Todd Mission, TX 77316
  • /58

    $433,990

    New Construction
    • 4 - 5 Beds
    • 3 - 4.5 Baths
    • 2,745 Sq Ft

    Plan Rodin at Colton - 50ft. lots, Magnolia, TX 77316

    This open concept, split bedroom home offers expansive gathering areas, including a living, dining, and kitchen space with soaring ceilings, and an upstairs loft perfect for game nights. The secondary bedrooms provide a private escape, with one situated at the front of the home and two additional ones upstairs. A centrally located study offers both privacy and easy access to the kitchen and

    Highland Homes Builder
    42107 Nokona Way Unit 36556720, Magnolia, TX 77316
  • /24

    $376,990

    New Construction
    • 4 Beds
    • 2 Baths
    • 2,375 Sq Ft

    Morgan Plan at Escondido - 60', Magnolia, TX 77354

    The Morgan floor plan is a well-designed single-story home featuring four bedrooms and two bathrooms. With an open-concept layout, the kitchen flows effortlessly into the living and dining spaces, creating a welcoming atmosphere for gatherings. The primary suite is tucked away for added privacy, while the additional bedrooms provide flexibility for family, guests, or a home office. A spacious

    Coventry Homes Builder
    1174 Wandering Brook St Unit 36469257, Magnolia, TX 77354
  • /71

    $552,990

    New Construction
    • 4 - 5 Beds
    • 3.5 - 6 Baths
    • 3,470 Sq Ft

    Plan Stanley at Colton - 60ft. lots, Magnolia, TX 77316
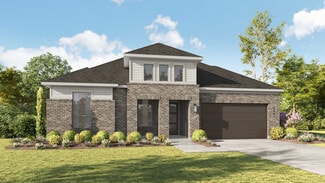
    This thoughtfully designed home welcomes you with a spacious foyer leading to a versatile study, perfect for work or relaxation. To the left, bedroom 2 offers privacy with a full bath. The open-concept main living area features a seamless flow between the kitchen, dining area, and family room, ideal for entertaining. The kitchen is equipped with a large island and modern amenities, while the

    Highland Homes Builder
    42038 Lajitas Way Unit 36556729, Magnolia, TX 77316
  • /24

    $297,490

    New Construction
    • 4 Beds
    • 2 Baths
    • 1,882 Sq Ft

    Moscoso Plan at Magnolia Ridge, Magnolia, TX 77354

    The Moscoso, one of our newest floorplans, is an alluring single-story home that boasts around 1,830 square feet, and features 3 spacious bedrooms, 2 full bathrooms, and a 2-car garage.

    M/I Homes Builder
    107 Rogerdale River Dr Unit 36497062, Magnolia, TX 77354
  • /3

    $544,900

    New Construction
    • 4 Beds
    • 3.5 Baths
    • 3,088 Sq Ft

    3088W Plan at Colton - 55', Magnolia, TX 77354

    Front porch opens into the entryway. A private guest suite off the main hallway features a full bathroom and walk-in closet. The kitchen hosts an island with built-in seating and corner walk-in pantry. The dining area connects the living spaces. The two-story family room boasts a wall of windows and the entrance to the covered backyard patio. French doors open into the home office off of the

    Perry Homes Builder
    1186 Wandering Brook St Unit 36463770, Magnolia, TX 77354
  • /26

    $416,990

    New Construction
    • 4 Beds
    • 4 Baths
    • 2,606 Sq Ft

    Anson Plan at Escondido - 60', Magnolia, TX 77354

    The Anson floor plan is a beautifully designed one-story home that combines spaciousness with modern functionality. Featuring four bedrooms and four bathrooms, this layout is ideal for those who need both comfort and convenience. The open-concept design seamlessly connects the kitchen, dining, and living areas, creating a perfect setting for gatherings. A private owner’s suite offers a serene

    Coventry Homes Builder
    1174 Wandering Brook St Unit 36475866, Magnolia, TX 77354
  • /17

    $268,740

    New Construction
    • 3 Beds
    • 2 - 2.5 Baths
    • 1,633 Sq Ft

    Boxwood Plan at Magnolia Ridge, Magnolia, TX 77354

    Welcome to the Boxwood floorplan—a thoughtfully designed single-story home with 1,633 to 1,741 square feet, offering 3 spacious bedrooms, 2 full bathrooms, and a 2-car garage.

    M/I Homes Builder
    107 Rogerdale River Dr Unit 36493251, Magnolia, TX 77354
  • /48

    $649,990

    New Construction $58K PRICE DROP
    • 4 Beds
    • 3.5 Baths
    • 3,310 Sq Ft

    1760 Howler Way, Montgomery, TX 77316

    New David Weekley home in Colton 65 featuring the Lotus plan with a spacious and thoughtfully designed layout. High ceilings and large windows create a bright and welcoming entry, enhanced by tray ceilings and 8-foot solid core doors. Luxury vinyl plank flooring extends through the entry, living, dining, study and sunroom, adding warmth and durability. The living area features a cathedral ceiling

    David Weekley Homes Builder
    1760 Howler Way, Montgomery, TX 77316
  • /33

    $505,900

    New Construction $35K PRICE INCREASE
    • 4 Beds
    • 3 Baths
    • 2,737 Sq Ft

    2737W Plan at Colton - 55', Magnolia, TX 77354

    Home office with French doors set at entry with 12-foot ceiling. Game room with French doors off extended entry. Family room with wall of windows opens to kitchen and dining area. Kitchen features walk-in pantry and generous island with built-in seating space. Primary suite includes bedroom with wall of windows. Double doors lead to primary bath with dual vanities, garden tub, separate

    Perry Homes Builder
    1186 Wandering Brook St Unit 39876071, Magnolia, TX 77354

Showing Results 41 - 80, Page 2 of 12

How to Buy a Home How to Finance a Home How to Sell a Home