207

Homes for Sale near Maize High School

Section Image Section Image
  • /33

    $269,900

    $5K PRICE DROP
    • 4 Beds
    • 2.5 Baths
    • 1,935 Sq Ft

    12039 W Arvada Blvd, Maize, KS 67223

    Welcome to the Elm floor plan, a beautifully designed two-story home that perfectly blends style, comfort, and functionality. Offering 4 bedrooms, 2.5 bathrooms, and a 2-car garage, this thoughtfully crafted home features a highly desirable main-level primary suite, providing convenience and privacy. The open-concept layout is filled with abundant natural light, creating a bright and inviting

    Agent Photo

    Kit Corby

    Bricktown ICT Realty

    12039 W Arvada Blvd, Maize, KS 67223
  • /19

    $368,000

    $7K PRICE DROP
    • 6 Beds
    • 2,332 Sq Ft

    4501 N Sandplum St, Wichita, KS 67205

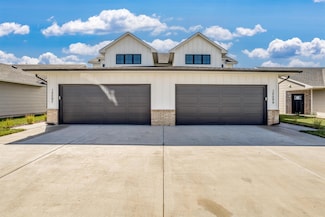
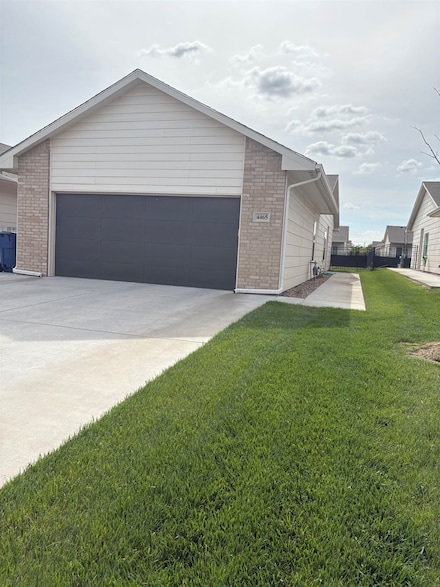
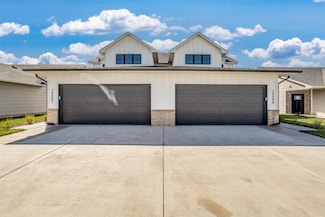
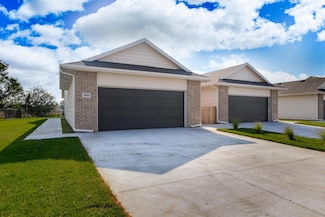
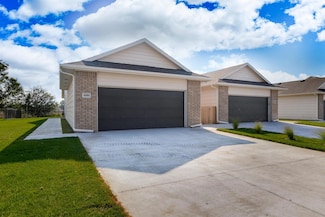
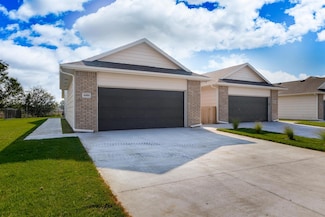
    4501 side NOW AVAILABLE For move in! CORNER LOT stabilized NEW neighborhood of Edgewater Villas 45th and Ridge Road in Northwest Wichita. Duplex Townhomes are ideal for active, low maintenance lifestyles or to begin your investment portfolio. Very popular plan with a functional 3 bedroom split floor design. Each side has three bedrooms, two full bathrooms and a large 2 car garage. Convenient

    Agent Photo

    Bree Russell

    Russell Real Resources LLC

    4501 N Sandplum St, Wichita, KS 67205
  • /22

    $189,000

    • 3 Beds
    • 2 Baths
    • 1,180 Sq Ft

    4501 N Sandplum Ct, Wichita, KS 67205

    Corner lot with more space with privacy. This quiet, suburban area with nearby commercial conveniences (including a new super Dillons grocery store coming soon! ) allows easy access to highway K-96 and I-235/135. This twin home, one half side of duplex, boasts a separate primary room with private bathroom and walk-in closet. There are two additional bedrooms, open dining/living area, kitchen with

    Agent Photo

    Bree Russell

    Russell Real Resources LLC

    4501 N Sandplum Ct, Wichita, KS 67205
  • /2

    $229,900

    • 4 Beds
    • 3 Baths
    • 1,755 Sq Ft

    12518 W Northstar St, Maize, KS 67223

    Welcome to the Maggie Plan in Heights Addition, built by Craig Sharp. This beautifully designed 2-story home offers 4 bedrooms, 3 bathrooms, and more than 1,755 square feet of living space. The main floor features a contemporary design with Shelby Oak luxury vinyl plank flooring throughout the living areas. The kitchen includes white cabinetry with a contrasting island base cabinet, subway tile

    Agent Photo

    Kit Corby

    Bricktown ICT Realty

    12518 W Northstar St, Maize, KS 67223
  • /20

    $299,000

    $7K PRICE DROP
    • 5 Beds
    • 3 Baths
    • 2,020 Sq Ft

    632 S Longbranch Dr, Maize, KS 67101

    Welcome to 632 S Long Branch in Maize! This spacious 5-bedroom, 3-bath home offers 2,020 finished square feet and several major recent updates, including a NEW ROOF being installed, NEW FLOORING throughout the upstairs and basement, and a NEW CENTRAL AIR CONDITIONER. For additional buyer peace of mind, the seller also completed a pre-listing home inspection and proactively addressed identified

    Agent Photo

    Margaret Metzger

    Platinum Realty LLC

    632 S Longbranch Dr, Maize, KS 67101
  • /24

    $249,900

    • 3 Beds
    • 2 Baths
    • 1,283 Sq Ft

    3520 N Azalea St, Maize, KS 67223

    Welcome to this beautiful Juniper floor plan offering just under 1,300 square feet of thoughtfully designed living space in the highly desirable Arvada subdivision in Maize. This 3-bedroom, 2-bath home features an open-concept layout with modern finishes throughout, creating a stylish and inviting atmosphere. The spacious living room is highlighted by a sleek linear fireplace, providing the

    Agent Photo

    Kit Corby

    Bricktown ICT Realty

    3520 N Azalea St, Maize, KS 67223
  • /30

    $259,900

    • 3 Beds
    • 2 Baths
    • 1,509 Sq Ft

    3528 N Azalea St, Maize, KS 67223

    Welcome home to Arvada, one of Maize's most desirable communities. This beautifully designed new construction home offers 3 bedrooms, 2 bathrooms, a 2-car garage, and just over 1,500 square feet of thoughtfully crafted living space—all conveniently located on one level for comfortable, easy living. Step inside and be greeted by an abundance of natural light that fills the open-concept floor plan.

    Agent Photo

    Kit Corby

    Bricktown ICT Realty

    3528 N Azalea St, Maize, KS 67223
  • /14

    $179,900

    • 3 Beds
    • 2 Baths
    • 1,255 Sq Ft

    12590 W Northstar St, Maize, KS 67223

    Come check out the "Aria" Floor plan that features 3 bedrooms, 2 bathrooms, in the desirable Heights subdivision in Maize. You will love the neutral interior finish of this home. Natural Cream walls, an Accent cabinet on the center Island, Frost White quartz countertops, white cabinetry, and stainless steel appliances in the kitchen. Beautiful Honey Maple luxury vinyl floor planks for easy care

    Agent Photo

    Kit Corby

    Bricktown ICT Realty

    12590 W Northstar St, Maize, KS 67223
  • /2

    $199,900

    • 4 Beds
    • 2 Baths
    • 1,433 Sq Ft

    12538 W Northstar St, Maize, KS 67223

    Come check out the "Cromwell" Floor plan that features 4 bedrooms, 2 bathrooms in The Heights subdivision in Maize. You will love the neutral interior finish of this home. Natural Cream walls, Frost White quartz countertops, white cabinetry, beautiful Honey Maple luxury vinyl floor planks for easy care and maintenance. Kitchen features a large pantry, double basin sink, microwave, oven and

    Agent Photo

    Kit Corby

    Bricktown ICT Realty

    12538 W Northstar St, Maize, KS 67223
  • /13

    $224,900

    $7K PRICE DROP
    • 4 Beds
    • 3 Baths
    • 1,811 Sq Ft

    12099 W Swift Fox St, Wichita, KS 67223

    Come take a look at our Maggie Plan at Fox Creek in sought after Maize, built by Craig Sharp. This four bedroom has over 1800 square feet of living space. Main floor boasts a contemporary finish with luxury vinyl throughout the main living areas with carpet in the bedrooms. The main floor has one bedroom or can be used as a home office. Nice size living and dining area. We feature a neutral color

    Agent Photo

    Kit Corby

    Bricktown ICT Realty

    12099 W Swift Fox St, Wichita, KS 67223
  • /22

    $368,000

    $7K PRICE DROP
    • 2,332 Sq Ft

    4463 N Sandplum St, Wichita, KS 67205

    Live on one side and rent the other out in this stabilized NEW neighborhood of Edgewater Villas 45th and Ridge Road in Northwest Wichita. Duplex Townhomes are ideal for active, low maintenance lifestyles or to begin your investment portfolio. Very popular plan with a functional 3 bedroom split floor design. Each side has three bedrooms, two full bathrooms and a large 2 car garage. Convenient

    Agent Photo

    Bree Russell

    Russell Real Resources LLC

    4463 N Sandplum St, Wichita, KS 67205
  • /2

    $199,900

    • 4 Beds
    • 2 Baths
    • 1,433 Sq Ft

    12536 W Northstar St, Maize, KS 67223

    Come check out the "Cromwell" Floor plan that features 4 bedrooms, 2 bathrooms in The Heights subdivision in Maize. You will love the neutral interior finish of this home. Natural Cream walls, Frost White quartz countertops, white cabinetry, beautiful Honey Maple luxury vinyl floor planks for easy care and maintenance. Kitchen features a large pantry, double basin sink, microwave, oven and

    Agent Photo

    Kit Corby

    Bricktown ICT Realty

    12536 W Northstar St, Maize, KS 67223
  • /21

    $368,000

    $7K PRICE DROP
    • 6 Beds
    • 2,332 Sq Ft

    4551 N Sandplum St, Wichita, KS 67205

    Fully leased and stabilized NEW neighborhood of Edgewater Villas 45th and Ridge Road in Northwest Wichita. Duplex Townhomes are ideal for active, low maintenance lifestyles or to begin your investment portfolio. Very popular plan with a functional 3 bedroom split floor design. Each side has three bedrooms, two full bathrooms and a large 2 car garage. Convenient location in Maize High School

    Agent Photo

    Bree Russell

    Russell Real Resources LLC

    4551 N Sandplum St, Wichita, KS 67205
  • /13

    $224,900

    $10K PRICE DROP
    • 4 Beds
    • 3 Baths
    • 1,811 Sq Ft

    12433 W Fennec, Wichita, KS 67223

    Come take a look at our Maggie Plan at Fox Creek in sought after Maize, built by Craig Sharp. This four bedroom has over 1800 square feet of living space. Main floor boasts a contemporary finish with luxury vinyl throughout the main living areas with carpet in the bedrooms. The main floor has one bedroom or can be used as a home office. Nice size living and dining area. We feature a neutral color

    Agent Photo

    Kit Corby

    Bricktown ICT Realty

    12433 W Fennec, Wichita, KS 67223
  • /21

    $199,500

    • 3 Beds
    • 2 Baths
    • 1,336 Sq Ft

    12626 W Northstar St, Wichita, KS 67223

    Designed with accessibility in mind, the home features 3-foot-wide doorways and hallways, creating enhanced mobility and an open, spacious feel throughout. Generously sized bedrooms provide flexibility for family, guests, or a home office. The private primary suite includes a large picture window, walk- in shower and walk-in closet. The open floor plan features a spacious kitchen that flows

    Agent Photo

    Bree Russell

    Russell Real Resources LLC

    12626 W Northstar St, Wichita, KS 67223
  • /25

    $244,900

    • 3 Beds
    • 2.5 Baths
    • 1,648 Sq Ft

    12059 W Arvada Blvd, Maize, KS 67223

    The Cottonwood floor plan offers a thoughtfully designed two-story layout with 3 bedrooms, all conveniently located upstairs, along with2.5 bathrooms. The upstairs laundry room is ideally situated near the bedrooms, making everyday chores more convenient. The spacious primary suite features a private en-suite bathroom with double sinks, providing both comfort and functionality. Throughout the

    Agent Photo

    Kit Corby

    Bricktown ICT Realty

    12059 W Arvada Blvd, Maize, KS 67223
  • /19

    $368,000

    $7K PRICE DROP
    • 6 Beds
    • 1,226 Sq Ft

    4445 N Sandplum St, Wichita, KS 67205

    Fully leased and stabilized NEW neighborhood of Edgewater Villas 45th and Ridge Road in Northwest Wichita. Duplex Townhomes are ideal for active, low maintenance lifestyles or to begin your investment portfolio. Very popular plan with a functional 3 bedroom split floor design. Each side has three bedrooms, two full bathrooms and a large 600 sf 2 car garage. Convenient location in Maize High

    Agent Photo

    Bree Russell

    Russell Real Resources LLC

    4445 N Sandplum St, Wichita, KS 67205
  • /21

    $375,000

    • 6 Beds
    • 2,354 Sq Ft

    6837 W Kollmeyer St, Wichita, KS 67205

    NEW neighborhood of Edgewater Villas 45th and Ridge Road in Northwest Wichita. Duplex Townhomes are ideal for active, low maintenance lifestyles or to begin your investment portfolio. Very popular plan with a functional 3 bedroom OPEN Living design. Each side has three bedrooms, two full bathrooms and a large 2 car garage. Convenient location in Maize High School District with easy access to K96

    Agent Photo

    Bree Russell

    Russell Real Resources LLC

    6837 W Kollmeyer St, Wichita, KS 67205
  • /18

    $368,000

    $7K PRICE DROP
    • 6 Beds
    • 2,572 Sq Ft

    12124 W 33rd St N, Wichita, KS 67223

    OWNER OCCUPANT OPPORTUNITY RIGH NOW for 12124 w 33rd Popular, functional 3 bedroom split floor plans on each side, two full bathrooms and large 2 car garage. Convenient location in Maize High District very close to Maize Road shopping conveniences. • Spacious primary suite with private bathroom and walk-in closet • Open-concept living and dining area — perfect for entertaining • Modern kitchen

    Agent Photo

    Bree Russell

    Russell Real Resources LLC

    12124 W 33rd St N, Wichita, KS 67223
  • /18

    $368,000

    $7K PRICE DROP
    • 6 Beds
    • 2,572 Sq Ft

    12130 W 33rd St N, Wichita, KS 67223

    Available for May/June 2026 owner occupancy Popular, functional 3 bedroom split floor plans on each side, two full bathrooms and large 2 car garage. Convenient location in Maize High District very close to Maize Road shopping conveniences. • Spacious primary suite with private bathroom and walk-in closet • Open-concept living and dining area — perfect for entertaining • Modern kitchen with large

    Agent Photo

    Bree Russell

    Russell Real Resources LLC

    12130 W 33rd St N, Wichita, KS 67223
  • /13

    $224,900

    $7K PRICE DROP
    • 4 Beds
    • 3 Baths
    • 1,811 Sq Ft

    12518 W Fennec, Wichita, KS 67223

    Come take a look at our Maggie Plan at Fox Creek in sought after Maize, built by Craig Sharp. This four bedroom has over 1800 square feet of living space. Main floor boasts a contemporary finish with luxury vinyl throughout the main living areas with carpet in the bedrooms. The main floor has one bedroom or can be used as a home office. Nice size living and dining area. We feature a neutral color

    Agent Photo

    Kit Corby

    Bricktown ICT Realty

    12518 W Fennec, Wichita, KS 67223
  • /15

    $368,000

    $7K PRICE DROP
    • 6 Beds
    • 2,332 Sq Ft

    4537 N Sandplum St, Wichita, KS 67205

    Fully leased and stabilized NEW neighborhood of Edgewater Villas 45th and Ridge Road in Northwest Wichita. Duplex Townhomes are ideal for active, low maintenance lifestyles or to begin your investment portfolio. Very popular plan with a functional 3 bedroom split floor design. Each side has three bedrooms, two full bathrooms and a large 2 car garage. Convenient location in Maize High School

    Agent Photo

    Bree Russell

    Russell Real Resources LLC

    4537 N Sandplum St, Wichita, KS 67205
  • /18

    $375,000

    $10K PRICE DROP
    • 6 Beds
    • 2,360 Sq Ft

    4319 N Sandplum St, Wichita, KS 67205

    NEW twin homes/duplex TRULY multifamily home with three bedroom floor plans on each side with front doors, two full bathrooms-tub/shower combo, walk in shower and walk in closet in master. Rents go for $1500to 1600 per side. Excellent for active lifestyles with low maintenance living. HOA covers lawns. Tenants cover utilities. Living space is very nice with modern finishes, LVP flooring, granite

    Agent Photo

    Bree Russell

    Russell Real Resources LLC

    4319 N Sandplum St, Wichita, KS 67205
  • /19

    $368,000

    $7K PRICE DROP
    • 6 Beds
    • 1,226 Sq Ft

    4451 N Sandplum St, Wichita, KS 67205

    Fully leased and stabilized NEW neighborhood of Edgewater Villas 45th and Ridge Road in Northwest Wichita. Duplex Townhomes are ideal for active, low maintenance lifestyles or to begin your investment portfolio. Very popular plan with a functional 3 bedroom split floor design. Each side has three bedrooms, two full bathrooms and a large 600 sf 2 car garage. Convenient location in Maize High

    Agent Photo

    Bree Russell

    Russell Real Resources LLC

    4451 N Sandplum St, Wichita, KS 67205
  • /15

    $368,000

    $7K PRICE DROP
    • 6 Beds
    • 2,332 Sq Ft

    4513 N Sandplum St, Wichita, KS 67205

    Fully leased and stabilized NEW neighborhood of Edgewater Villas 45th and Ridge Road in Northwest Wichita. Duplex Townhomes are ideal for active, low maintenance lifestyles or to begin your investment portfolio. Very popular plan with a functional 3 bedroom split floor design. Each side has three bedrooms, two full bathrooms and a large 600 sf 2 car garage. Convenient location in Maize High

    Agent Photo

    Bree Russell

    Russell Real Resources LLC

    4513 N Sandplum St, Wichita, KS 67205
  • /22

    $375,000

    • 6 Beds
    • 2,354 Sq Ft

    6849 W Kollmeyer St, Wichita, KS 67205

    NEW neighborhood of Edgewater Villas 45th and Ridge Road in Northwest Wichita. Duplex Townhomes are ideal for active, low maintenance lifestyles or to begin your investment portfolio. Very popular plan with a functional 3 bedroom split floor design. Each side has three bedrooms, two full bathrooms and a large 2 car garage. Convenient location in Maize High School District with easy access to K96

    Agent Photo

    Bree Russell

    Russell Real Resources LLC

    6849 W Kollmeyer St, Wichita, KS 67205
  • /2

    $199,900

    • 4 Beds
    • 2 Baths
    • 1,433 Sq Ft

    12574 W Northstar St, Maize, KS 67223

    Come check out the "Cromwell" Floor plan that features 4 bedrooms, 2 bathrooms in The Heights subdivision in Maize. You will love the neutral interior finish of this home. Natural Cream walls, Frost White quartz countertops, white cabinetry, beautiful Honey Maple luxury vinyl floor planks for easy care and maintenance. Kitchen features a large pantry, double basin sink, microwave, oven and

    Agent Photo

    Kit Corby

    Bricktown ICT Realty

    12574 W Northstar St, Maize, KS 67223
  • /19

    $368,000

    $7K PRICE DROP
    • 6 Beds
    • 1,226 Sq Ft

    4457 N Sandplum St, Wichita, KS 67205

    Fully leased and stabilized NEW neighborhood of Edgewater Villas 45th and Ridge Road in Northwest Wichita. Duplex Townhomes are ideal for active, low maintenance lifestyles or to begin your investment portfolio. Very popular plan with a functional 3 bedroom split floor design. Each side has three bedrooms, two full bathrooms and a large 600 sf 2 car garage. Convenient location in Maize High

    Agent Photo

    Bree Russell

    Russell Real Resources LLC

    4457 N Sandplum St, Wichita, KS 67205
  • /17

    $368,000

    $7K PRICE DROP
    • 6 Beds
    • 2,572 Sq Ft

    12112 W 33rd St N, Wichita, KS 67223

    Available for March/April owner occupancy Popular, functional 3 bedroom split floor plans on each side, two full bathrooms and large 2 car garage. Convenient location in Maize High District very close to Maize Road shopping conveniences. • Spacious primary suite with private bathroom and walk-in closet • Open-concept living and dining area — perfect for entertaining • Modern kitchen with large

    Agent Photo

    Bree Russell

    Russell Real Resources LLC

    12112 W 33rd St N, Wichita, KS 67223
  • /24

    $375,000

    • 6 Beds
    • 2,752 Sq Ft

    4307 N Sandplum St, Wichita, KS 67205

    Fully leased and stabilized NEW neighborhood of Edgewater Villas 45th and Ridge Road in Northwest Wichita. Duplex Townhomes are ideal for active, low maintenance lifestyles or to begin your investment portfolio. Very popular plan with a functional 3 bedroom split floor design. Each side has three bedrooms, two full bathrooms and a large 2 car garage. Convenient location in Maize High School

    Agent Photo

    Bree Russell

    Russell Real Resources LLC

    4307 N Sandplum St, Wichita, KS 67205
  • /34

    $270,000

    $5K PRICE DROP
    • 3 Beds
    • 2 Baths
    • 2,784 Sq Ft

    1441 N Lark Ln, Wichita, KS 67212

    This spacious 3-bedroom, 2-bath home is perfect for comfortable living and entertaining. The primary bedroom features a walk-in closet, while the large kitchen offers plenty of room for family gatherings during Christmas, Thanksgiving, and other special occasions. Appliances are included. Enjoy your own private bar and hot tub room, plus a generous family room with a built-in desk and shelving.

    Agent Photo

    Catalina McNany

    Collins & Associates

    1441 N Lark Ln, Wichita, KS 67212
  • /19

    $385,000

    • 8 Beds
    • 2,752 Sq Ft

    4325 N Sandplum St, Wichita, KS 67205

    4325 READY for immediate move in! This well stabilized NEW neighborhood of Edgewater Villas 45th and Ridge Road in Northwest Wichita. Duplex Townhomes are ideal for active, low maintenance lifestyles or to begin your investment portfolio. Very popular plan with a functional FOUR bedroom split floor design with two full bathrooms and a large 2 car garage. Convenient location in Maize High School

    Agent Photo

    Bree Russell

    Russell Real Resources LLC

    4325 N Sandplum St, Wichita, KS 67205
  • /18

    $368,000

    $7K PRICE DROP
    • 6 Beds
    • 2,572 Sq Ft

    12056 W 33rd St N, Wichita, KS 67223

    Available for MAY 2025 owner occupancy Popular, functional 3 bedroom split floor plans on each side, two full bathrooms and large 2 car garage. Convenient location in Maize High District very close to Maize Road shopping conveniences. • Spacious primary suite with private bathroom and walk-in closet • Open-concept living and dining area — perfect for entertaining • Modern kitchen with large

    Agent Photo

    Bree Russell

    Russell Real Resources LLC

    12056 W 33rd St N, Wichita, KS 67223
  • /36

    $269,900

    $5K PRICE DROP
    • 4 Beds
    • 2.5 Baths
    • 1,935 Sq Ft

    12055 W Arvada Blvd, Maize, KS 67223

    Welcome to the Elm floor plan, a beautifully designed two-story home that perfectly blends style, comfort, and functionality. Offering 4 bedrooms, 2.5 bathrooms, and a 2-car garage, this thoughtfully crafted home features a highly desirable main-level primary suite, providing convenience and privacy. The open-concept layout is filled with abundant natural light, creating a bright and inviting

    Agent Photo

    Kit Corby

    Bricktown ICT Realty

    12055 W Arvada Blvd, Maize, KS 67223
  • /22

    $199,500

    • 3 Beds
    • 2 Baths
    • 1,336 Sq Ft

    12628 W Northstar St, Wichita, KS 67223

    Quality craftsmanship, modern finishes, thoughtful accessibility features, and inviting indoor and outdoor living spaces make this an exceptional opportunity to own a brand-new home that is ideally located in the premier Maize area near shopping, dining, and entertainment, with nearby access to highly sought-after Maize schools. Lower specials even for new, Maize area. This home features

    Agent Photo

    Bree Russell

    Russell Real Resources LLC

    12628 W Northstar St, Wichita, KS 67223
  • /20

    $368,000

    $7K PRICE DROP
    • 6 Beds
    • 2,332 Sq Ft

    4545 N Sandplum St, Wichita, KS 67205

    Fully leased and stabilized NEW neighborhood of Edgewater Villas 45th and Ridge Road in Northwest Wichita. Duplex Townhomes are ideal for active, low maintenance lifestyles or to begin your investment portfolio. Very popular plan with a functional 3 bedroom split floor design. Each side has three bedrooms, two full bathrooms and a large 2 car garage. Convenient location in Maize High School

    Agent Photo

    Bree Russell

    Russell Real Resources LLC

    4545 N Sandplum St, Wichita, KS 67205
  • /36

    $299,900

    • 4 Beds
    • 3 Baths
    • 1,931 Sq Ft

    12047 W Arvada Blvd, Maize, KS 67223

    Welcome to this stunning 4-bedroom, 3-bathroom home with a 2-car garage in the highly desirable Arvada subdivision in Maize, Kansas. The popular Redbud floor plan offers a thoughtfully designed two-story layout featuring modern finishes, an open-concept design, and abundant natural light throughout. The spacious living room showcases a stylish linear fireplace, creating a warm and inviting focal

    Agent Photo

    Kit Corby

    Bricktown ICT Realty

    12047 W Arvada Blvd, Maize, KS 67223
  • /36

    $299,900

    • 4 Beds
    • 3 Baths
    • 1,931 Sq Ft

    12015 W Arvada Blvd, Wichita, KS 67223

    Welcome to this stunning 4-bedroom, 3-bathroom home with a 2 car garage in the highly desirable Arvada subdivision in Maize, Kansas. The popular Redbud floor plan offers a thoughtfully designed two-story layout featuring modern finishes, an open-concept design, and abundant natural light throughout. The spacious living room showcases a stylish linear fireplace, creating a warm and inviting focal

    Agent Photo

    Kit Corby

    Bricktown ICT Realty

    12015 W Arvada Blvd, Wichita, KS 67223
  • /29

    $236,900

    • 3 Beds
    • 2 Baths
    • 1,336 Sq Ft

    12008 W Arvada Blvd, Maize, KS 67223

    Welcome home to the beautifully designed Pin Oak floor plan, offering 1,336 square feet of comfortable, modern living in the highly desirable Maize school district. This thoughtfully designed home features 3 bedrooms, 2 bathrooms, and a 2-car garage, making it an ideal choice for families, first-time buyers, or anyone looking for easy, low-maintenance living. Inside, you'll find luxury vinyl

    Agent Photo

    Kit Corby

    Bricktown ICT Realty

    12008 W Arvada Blvd, Maize, KS 67223
  • /2

    $229,900

    • 4 Beds
    • 3 Baths
    • 1,755 Sq Ft

    12520 W Northstar St, Maize, KS 67223

    Welcome to the Maggie Plan in Heights Addition, built by Craig Sharp. This beautifully designed 2-story home offers 4 bedrooms, 3 bathrooms, and more than 1,800 square feet of living space. The main floor features a contemporary design with Shelby Oak luxury vinyl plank flooring throughout the living areas. The kitchen includes white cabinetry with a contrasting island base cabinet, subway tile

    Agent Photo

    Kit Corby

    Bricktown ICT Realty

    12520 W Northstar St, Maize, KS 67223

Showing Results 1 - 40, Page 1 of 6

How to Buy a Home How to Finance a Home How to Sell a Home