61

Newest Homes for Sale in Manakin Sabot, VA

Section Image Section Image
  • /70

    $629,990

    New Construction
    • 3 Beds
    • 2.5 Baths
    • 2,583 Sq Ft

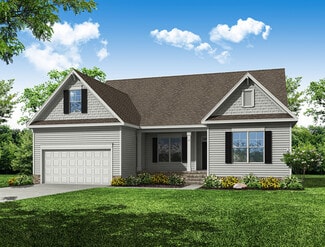
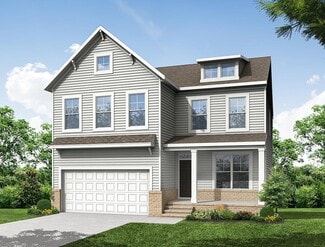
    Asheboro Plan at Shepherd's Trail, Gum Spring, VA 23065

    The Asheboro is a three-bedroom, two-and-a-half-bath home with a first-floor primary bedroom, formal dining room, spacious family room, kitchen with island and walk-in pantry, and a Jack and Jill bath between bedrooms two and three. Options to personalize this home include an office with French doors, sunroom, covered porch or screen porch, butler's pantry, drop zone area, and upstairs options

    Eastwood Homes Builder
    3170 Three Chopt Rd Unit 38673127, Gum Spring, VA 23065
  • /33

    $639,990

    New Construction
    • 5 Beds
    • 3 Baths
    • 3,047 Sq Ft

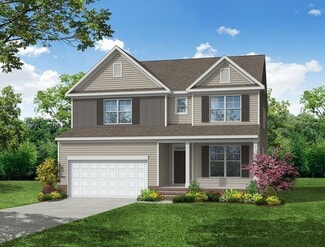
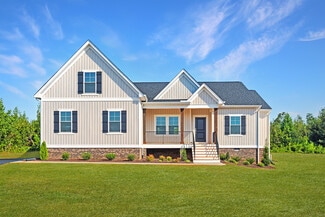
    Davidson Plan at Shepherd's Trail, Gum Spring, VA 23065

    The Davidson is a two-story, five-bedroom, three-bath home with a formal living room, formal dining room, spacious family room, kitchen with island and pantry, separate breakfast area, and first-floor guest suite with a full bath. The second floor features four bedrooms, including the primary bedroom, a hall bath, a large laundry room, and a loft area. Options available to personalize this home

    Eastwood Homes Builder
    3170 Three Chopt Rd Unit 38673126, Gum Spring, VA 23065
  • /50

    $679,990

    New Construction
    • 4 Beds
    • 3.5 Baths
    • 3,223 Sq Ft

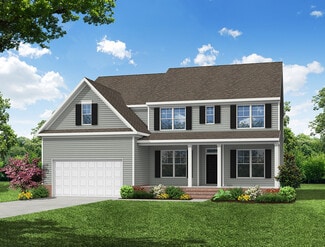
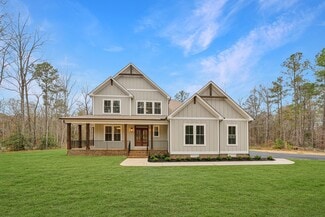
    Colfax Plan at Shepherd's Trail, Gum Spring, VA 23065

    The Colfax is a spacious, two-story, four-bedroom, three-and-a-half-bath home with a formal dining room, office with French doors, spacious kitchen, breakfast area, family room, a walk-in pantry plus separate butler's pantry. The second floor features all bedrooms including the primary bedroom with two walk-in closets, a loft area, and a laundry room. Bedroom four features its own bath, perfect

    Eastwood Homes Builder
    3170 Three Chopt Rd Unit 38673120, Gum Spring, VA 23065
  • /48

    $719,990

    New Construction
    • 5 Beds
    • 4.5 Baths
    • 3,738 Sq Ft

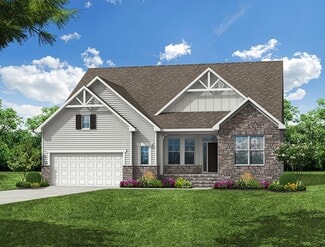
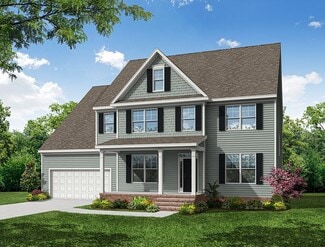
    Waverly Plan at Shepherd's Trail, Gum Spring, VA 23065

    The Waverly is a five-bedroom, four-and-a-half-bath home with a large formal dining room, spacious family room, kitchen with island and pantry, home office, first-floor guest suite with a full bath, and a covered rear porch that spans almost the entire back of the home. The second floor features an oversized loft, the primary bedroom with two closets and a private bath, a Jack and Jill bath

    Eastwood Homes Builder
    3170 Three Chopt Rd Unit 38673118, Gum Spring, VA 23065
  • /11

    $599,990

    New Construction
    • 4 Beds
    • 3 Baths
    • 2,430 Sq Ft

    Cypress Plan at Shepherd's Trail, Gum Spring, VA 23065

    The Cypress is a two-story, four-bedroom, three-bath home with a formal dining room, a first-floor guest suite with a full bath, and a kitchen with an island and pantry. The second floor features the primary bedroom, two additional bedrooms, a hall bath, a convenient upstairs laundry room, and an oversized loft area. Options available to personalize your home include a sunroom, screen porch, or

    Eastwood Homes Builder
    3170 Three Chopt Rd Unit 38673116, Gum Spring, VA 23065
  • /62

    $684,990

    New Construction
    • 5 Beds
    • 3 Baths
    • 3,483 Sq Ft

    Charleston Plan at Shepherd's Trail, Gum Spring, VA 23065

    The Charleston is a stunning two-story, five-bedroom, three-bath home with formal living and dining rooms, a kitchen with an island and pantry, a first-floor guest suite with a full bath, an oversized entry from the garage, and a two-story family room. The second floor features four bedrooms, including the primary bedroom with two closets, a large, second-floor laundry room, and an additional

    Eastwood Homes Builder
    3170 Three Chopt Rd Unit 38673112, Gum Spring, VA 23065
  • /44

    $649,990

    New Construction
    • 3 Beds
    • 2.5 Baths
    • 2,611 Sq Ft

    Edgefield Plan at Shepherd's Trail, Gum Spring, VA 23065

    The Edgefield is a spacious three-bedroom, two-and-a-half-bath ranch-style home with a first-floor primary bedroom, formal dining room, separate office, open family room and dining area, kitchen with island and pantry, and a covered rear porch. This home also features a garage with a storage area and a separate laundry room. Options available to personalize this home include an optional guest

    Eastwood Homes Builder
    3170 Three Chopt Rd Unit 38673086, Gum Spring, VA 23065
  • /38

    $689,990

    New Construction
    • 4 Beds
    • 3.5 Baths
    • 3,185 Sq Ft

    McDowell Plan at Shepherd's Trail, Gum Spring, VA 23065

    The McDowell is a two-story, four-bedroom, three-and-half-bath home with a first-floor primary suite, formal dining room, two-story family room, three spacious upstairs bedrooms, two additional baths, an oversized bonus room, and an unfinished storage area. Options available to personalize this home include an alternate kitchen layout with a butler's pantry and walk-in pantry, a guest suite with

    Eastwood Homes Builder
    3170 Three Chopt Rd Unit 38673082, Gum Spring, VA 23065
  • /65

    $609,990

    New Construction
    • 4 Beds
    • 2.5 Baths
    • 2,591 Sq Ft

    Drexel Plan at Shepherd's Trail, Gum Spring, VA 23065

    The Drexel is a two-story, four-bedroom, two-and-a-half-bath-home with a formal living room, formal dining room, kitchen with island and a pantry, and a spacious great room. The second floor features four bedrooms, including the primary suite with a large closet, an upstairs laundry, an additional full bath, and a loft area. Options to personalize this home include a home office, bay window in

    Eastwood Homes Builder
    3170 Three Chopt Rd Unit 38673083, Gum Spring, VA 23065
  • /42

    $579,950

    New Construction
    • 3 Beds
    • 2 Baths
    • 1,980 Sq Ft

    Oakdale Plan at Kensington Creek, Goochland, VA 23063

    Check out the Oakdale, a unique one-story home offering 1,980+sqft of carefully crafted living space. This layout is meant to impress. Approaching the home, youre greeted by a charming front porch with options to enhance its appeal; you can choose a quaint or extended porch to create the perfect outdoor setting for greeting guests or enjoying your morning coffee. Stepping inside, youll find a

    Vertical Builders Builder
    3130 Kensington Ln Unit 38552397, Goochland, VA 23063
  • /15

    $629,990

    New Construction $10K PRICE DROP
    • 5 Beds
    • 3.5 Baths
    • 3,047 Sq Ft

    3186 Three Chopt Rd, Gum Spring, VA 23065

    This is home is TO BE BUILT. The Davidson is a two-story home featuring 5 bedrooms, 3.5 full baths, and a side-load garage. The first floor offers a formal living room directly off of the foyer, a spacious alternate kitchen layout with a separate butler's pantry. The bright and spacious family room features a gas fireplace. The first-floor guest suite offers an ensuite bath with tub/shower combo.

    Kim Sebrell Keller Williams Realty

    3186 Three Chopt Rd, Gum Spring, VA 23065
  • /16

    $749,990

    New Construction $45K PRICE INCREASE
    • 5 Beds
    • 4 Baths
    • 3,691 Sq Ft

    3170 Three Chopt Rd, Gum Spring, VA 23065

    This home is MOVE-IN READY!! The Roanoke is a spacious and thoughtfully designed home offering 5 bedrooms, 4 full baths, and a 2-car side-load garage. The main living areas on the first floor showcase the stunning light natural EVP flooring. Just off the foyer, you'll find a formal dining room and a private home office with French doors. The well-appointed kitchen features a center island, 42’

    Kim Sebrell Keller Williams Realty

    3170 Three Chopt Rd, Gum Spring, VA 23065
  • /36

    $849,000

    New Construction $26K PRICE DROP
    • 5 Beds
    • 4.5 Baths
    • 4,287 Sq Ft

    3092 Reed Marsh Dr, Goochland, VA 23063

    Welcome to Reed Marsh in Goochland!This professionally curated model home is available with a builder leaseback program. Featuring top-of-the-line upgrades, professional design selections, and landscaping. Builder will lease the home back for use as a model during the marketing period, providing the buyer with steady rental income. Contact Mungo employee for leaseback details, terms, and

    Nikki Axman Providence Hill Real Estate

    3092 Reed Marsh Dr, Goochland, VA 23063
  • /35

    $549,950

    New Construction
    • 3 Beds
    • 2 Baths
    • 1,826 Sq Ft

    Mallory Plan at Kensington Creek, Goochland, VA 23063

    Welcome to the Mallory, a charming and versatile home offering 1,826+ sqft of thoughtfully designed space. Its perfect for growing families or anyone seeking both comfort and functionality.Approaching the Mallory, youll be welcomed by an inviting front porch with customizable options like brick or wooden columns, depending on the elevation. The porch provides an idyllic platform perfect for

    Vertical Builders Builder
    3130 Kensington Ln Unit 37293430, Goochland, VA 23063
  • /49

    $614,950

    New Construction
    • 3 Beds
    • 2.5 Baths
    • 2,431 Sq Ft

    Randolph Plan at Kensington Creek, Goochland, VA 23063
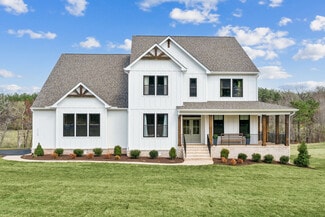
    Welcome to the Randolph, a rustic yet modern home that seamlessly blends timeless charm with contemporary flair, offering 2,431+ sqft of meticulously designed living space. Approaching the Randolph, youll be greeted by a covered front porch, perfect for relaxation. For added curb appeal and functionality, you can upgrade to a wrap-around porch, enhancing the homes rustic elegance and inviting

    Vertical Builders Builder
    3130 Kensington Ln Unit 37293429, Goochland, VA 23063
  • /44

    $739,950

    New Construction
    • 3 Beds
    • 2.5 Baths
    • 2,784 Sq Ft

    Windsor Plan at Kensington Creek, Goochland, VA 23063

    Welcome to the Windsor, a charming and versatile home designed to surprise and inspire. Offering 2,784+ square feet, this artisan-crafted design combines cottage charm with modern functionality, making it perfect for a wide variety of lifestyles. As you approach the Windsor, youll be welcomed by its carefully curated stone faade and striking craftsman columns, perfectly framing the entryway.

    Vertical Builders Builder
    3130 Kensington Ln Unit 37293423, Goochland, VA 23063

  • /37

    $764,950

    New Construction
    • 4 Beds
    • 2.5 Baths
    • 3,214 Sq Ft

    Crenshaw Plan at Kensington Creek, Goochland, VA 23063

    The Crenshaw is a stunning and versatile design offering 3,214+sqft of luxurious living space. Crafted to blend elegance with functionality, this home is ready to meet your every need. The charm begins at the front porch, a calming space with options to expand it along the house or into a classic wrap-around design. Step inside, and youll be greeted by a stylish foyer that welcomes you into the

    Vertical Builders Builder
    3130 Kensington Ln Unit 37293421, Goochland, VA 23063
  • /39

    $762,950

    New Construction
    • 4 Beds
    • 2.5 Baths
    • 3,226 Sq Ft

    Leigh Plan at Kensington Creek, Goochland, VA 23063

    Experience the Leigh, a home that combines the charm of farmhouse aesthetics with the comforts of modern living. Spanning 3,226+sqft., this thoughtfully designed floor plan offers a harmonious blend of functionality and style. The exterior greets you with an artfully-crafted front porch supported by sturdy wooden columns. Perfect for rocking chairs and festive holiday dcor, this inviting space

    Vertical Builders Builder
    3130 Kensington Ln Unit 37293412, Goochland, VA 23063
  • /48

    $794,950

    New Construction
    • 4 Beds
    • 2.5 Baths
    • 3,545 Sq Ft

    Glenwood Plan at Kensington Creek, Goochland, VA 23063

    Welcome to The Glenwood, a sophisticated and thoughtfully designed home spanning 3,545+sqft. Every detail of this home is crafted with convenience and modern living in mind, making it as functional as it is elegant. As you approach, youre welcomed by a grand covered porch, with the option to expand into a wrap-around design. This versatile outdoor space invites you to unwind and take in the

    Vertical Builders Builder
    3130 Kensington Ln Unit 37293409, Goochland, VA 23063
  • /40

    $834,950

    New Construction
    • 4 Beds
    • 3.5 Baths
    • 3,681 Sq Ft

    Stratford Plan at Kensington Creek, Goochland, VA 23063

    The Stratford is a home that perfectly blends sophistication and functionality, offering an expansive 3,681+ sqft across two thoughtfully designed floors. As you approach this beautiful residence, you are greeted by a spacious front porch, with the option to expand it into a charming wrap-around design. This outdoor space provides a serene setting to relax, entertain, or simply enjoy the

    Vertical Builders Builder
    3130 Kensington Ln Unit 37293408, Goochland, VA 23063
  • /29

    $699,000

    New Construction $20K PRICE DROP
    • 4 Beds
    • 3 Baths
    • 3,320 Sq Ft

    3078 Miller Farm Way, Goochland, VA 23063

    1/2-acre homesite and an oversized 2-car garage!Welcome to Reed Marsh in Goochland!Discover the spacious and elegant Warwick II plan by Mungo Homes—a stunning two-story residence featuring 4 bedrooms, 3 full bathrooms, and a 3-car side-load garage. Designed with both style and functionality, this home offers ample space for modern living and effortless entertaining. As you step inside,

    Nikki Axman Providence Hill Real Estate

    3078 Miller Farm Way, Goochland, VA 23063

Showing Results 41 - 61, Page 2 of 2

How to Buy a Home How to Finance a Home How to Sell a Home