1,289

Manvel, TX Homes for Sale

Section Image Section Image Section Image
  • /50

    $549,888

    New Construction
    • 5 Beds
    • 3.5 Baths
    • 3,460 Sq Ft

    3427 Windmill Palm Dr, Manvel, TX 77578

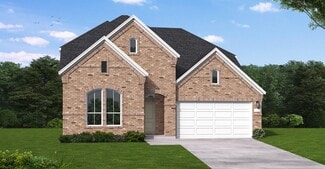
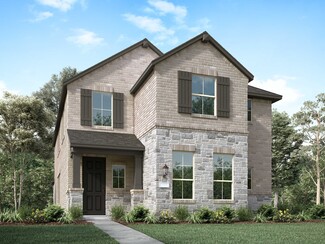
    Foxtail features beautifully crafted new homes designed to blend modern comfort with everyday convenience. Enjoy the peaceful charm of country-style living while remaining just minutes from major highways, shopping, dining, entertainment, and leading employers. The community offers planned amenities such as scenic green spaces and walking trails, providing residents with the perfect balance of

    Agent Photo

    Kelvin Louie

    SKW Realty

    3427 Windmill Palm Dr, Manvel, TX 77578
  • /26

    $529,888

    New Construction
    • 5 Beds
    • 3.5 Baths
    • 2,880 Sq Ft

    6215 Royal Palm Dr, Manvel, TX 77578

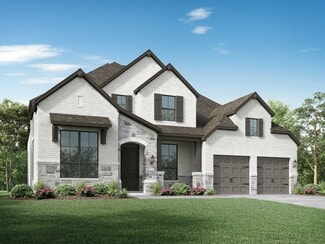
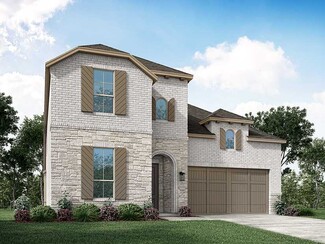
    Stunning Nathan floor plan featuring a beautiful two-story design with a rare three-car garage. This spacious home offers 5 bedrooms and 3.5 baths, thoughtfully laid out for both comfort and functionality. The open-concept living space is filled with natural light, highlighted by expansive windows that create a bright and airy atmosphere. Ideal for entertaining, the seamless flow between the

    Agent Photo

    Kelvin Louie

    SKW Realty

    6215 Royal Palm Dr, Manvel, TX 77578
  • /43

    $469,888

    New Construction
    • 3 Beds
    • 3 Baths
    • 2,404 Sq Ft

    3419 Windmill Palm Dr, Manvel, TX 77578

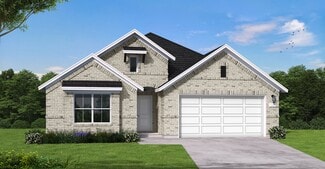
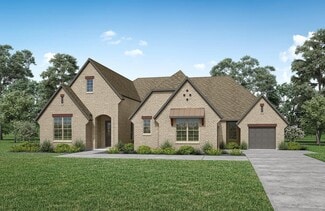
    Discover this inviting residence featuring a stylish exterior, attractive landscaping, and a functional layout designed for modern living. The open-concept floor plan seamlessly connects the main living spaces, creating an ideal setting for both everyday comfort and entertaining. The home offers spacious bedrooms, a well-appointed kitchen with ample cabinetry and workspace, and a private primary

    Agent Photo

    Kelvin Louie

    SKW Realty

    3419 Windmill Palm Dr, Manvel, TX 77578
  • /35

    $488,990

    New Construction
    • 4 Beds
    • 2 - 3.5 Baths
    • 2,635 Sq Ft

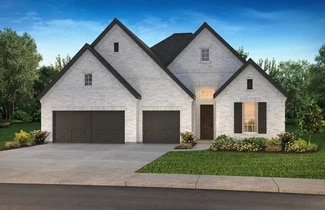
    Plan Oxford at Meridiana - 50ft. lots, Manvel, TX 77578

    Highland Homes Builder
    5307 Dream Ct Unit 36556440, Manvel, TX 77578
  • /2

    $447,990

    New Construction
    • 4 - 6 Beds
    • 3.5 - 4.5 Baths
    • 2,779+ Sq Ft

    Bella Plan at Pomona - 45' Homesites, Manvel, TX 77578

    Design expertise and a dedication to craftsmanship inform every inch of The Bella by David Weekley floor plan. Hosting holiday gatherings and relaxing into quiet evenings in will both be impressive in the beautiful family and dining spaces. Effortless style and elegant design pair perfectly with your culinary masterpieces in the tasteful kitchen. The Owner’s Retreat provides a glamorous place to

    David Weekley Homes Builder
    5511 Mango Bluffs St Unit 36482839, Manvel, TX 77578
  • /28

    $746,900

    New Construction
    • 4 Beds
    • 4.5 Baths
    • 3,525 Sq Ft

    3525W Plan at Meridiana - 70', Manvel, TX 77578

    Home office with French doors set at entry. Formal dining room and game room with French doors frame extended entry. Family room with wall of windows and cast stone fireplace opens to morning area and kitchen. Kitchen hosts island with built-in seating space. Primary suite includes bedroom with wall of windows. Dual vanities, garden tub, separate glass-enclosed shower and large walk-in closet in

    Perry Homes Builder
    5302 Dream Ct Unit 36493434, Manvel, TX 77578
  • /2

    $435,990

    New Construction
    • 4 Beds
    • 3 Baths
    • 2,691+ Sq Ft

    Leyder Plan at Pomona - 45' Homesites, Manvel, TX 77578

    The Leyder floor plan by David Weekley Homes in Pomona showcases a home layout designed to delight discerning Homeowners and first-time Homebuyers alike. A welcoming view of the open and sunny living spaces greets you from the moment you open the front door. Birthday cakes, holiday celebrations, and shared memories will all begin in the lovely kitchen. Start each day refreshed in the Owner’s

    David Weekley Homes Builder
    5511 Mango Bluffs St Unit 36492377, Manvel, TX 77578
  • /18

    $499,990

    New Construction
    • 4 Beds
    • 3 Baths
    • 2,828 Sq Ft

    Colleyville Plan at Valencia - 50', Manvel, TX 77578

    The Colleyville floor plan is a beautifully designed two-story home that offers four spacious bedrooms and three well-appointed bathrooms. With a three-car garage, this layout provides ample storage and parking space. The open-concept design seamlessly connects the main living areas, including a modern kitchen, a welcoming family room, and a dining area perfect for entertaining. A first-floor

    Coventry Homes Builder
    6423 Sparkling Citrus St Unit 36228000, Manvel, TX 77578
  • /33

    $541,900

    New Construction
    • 4 Beds
    • 3 Baths
    • 2,737 Sq Ft

    2737W Plan at Meridiana - Serenity, Manvel, TX 77578

    Home office with French doors set at entry with 12-foot ceiling. Game room with French doors off extended entry. Family room with wall of windows opens to kitchen and dining area. Kitchen features walk-in pantry and generous island with built-in seating space. Primary suite includes bedroom with wall of windows. Double doors lead to primary bath with dual vanities, garden tub, separate

    Perry Homes Builder
    5402 Dream Way Unit 39892060, Manvel, TX 77578
  • /15

    $434,990

    New Construction
    • 4 Beds
    • 3 Baths
    • 2,447 Sq Ft

    Kennedale Plan at Valencia - 60', Manvel, TX 77578

    The Kennedale floor plan is a thoughtfully designed one-story home offering four bedrooms and three bathrooms. Its open layout seamlessly connects the kitchen, dining, and living areas, creating a spacious feel ideal for entertaining. The private primary suite features a well-appointed bathroom and generous closet space, while the additional bedrooms offer versatility for guests or a home office.

    Coventry Homes Builder
    6419 Sparkling Citrus St Unit 38505606, Manvel, TX 77578
  • /45

    $676,990

    New Construction
    • 4 - 5 Beds
    • 3.5 - 6 Baths
    • 3,745 Sq Ft

    Plan 223 at Meridiana - 65ft. lots, Manvel, TX 77578

    Welcome to this well-designed single-story home that perfectly balances comfort and style. As you enter, you pass three secondary bedrooms that share a full bathroom, offering convenience and privacy. Moving forward, you find a spacious dining area leading into a large family room, which opens to a cozy patio, ideal for outdoor relaxation. The open-concept kitchen, complete with a breakfast area,

    Highland Homes Builder
    5310 Elegance Ct Unit 36556461, Manvel, TX 77578
  • /13

    $511,900

    New Construction
    • 4 Beds
    • 3 Baths
    • 2,619 Sq Ft

    2619W Plan at Meridiana - 55', Manvel, TX 77578

    Welcoming front porch opens into an extended entryway adorned with 12-foot ceilings. French doors open into the private home office, located just off the entrance. Down the hallway, you will find the secondary bedrooms, each featuring walk-in closets and a shared full bathroom. Adjacent to the hallway, French doors open into the inviting game room, complete with three large windows. The open

    Perry Homes Builder
    5307 Elegance Ct Unit 36459964, Manvel, TX 77578
  • /17

    $414,990

    New Construction
    • 4 Beds
    • 2.5 Baths
    • 2,703 Sq Ft

    Riverdale Plan at Valencia - Enclave, Manvel, TX 77578

    Families will love the Riverdale, with a downstairs made for entertaining and an upstairs suited for a children’s retreat with loft space and additional spacious bedrooms. Open living and dining spaces on the first floor are an entertainer’s dream, while the covered back patio provides even more room for fun with friends and family.

    Pulte Homes Builder
    6003 Regala Dr Unit 36472036, Manvel, TX 77578
  • /35

    $399,900

    • 4 Beds
    • 3 Baths
    • 2,234 Sq Ft

    5002 Morrison Dr, Manvel, TX 77578

    Welcome home to this stunning Perry Homes masterpiece nestled in the highly desired Meridiana community. Step inside to an expansive open-concept layout, where gorgeous wooden flooring flows seamlessly throughout the main living, kitchen, and dining areas. The heart of the home is bathed in natural light, courtesy of dramatic, soaring windows in the living space. Culinary dreams come to life in

    Claire Liang Houston Elite Properties LLC

    5002 Morrison Dr, Manvel, TX 77578
  • /30

    $648,990

    New Construction
    • 4 Beds
    • 3.5 Baths
    • 3,468 Sq Ft

    Nash Plan at Valencia - 60', Manvel, TX 77578

    The Nash floor plan is a thoughtfully designed one-story home featuring four bedrooms and three and a half bathrooms. With a seamless open layout, the living, dining, and kitchen areas create a welcoming atmosphere for gatherings. The primary suite offers a spacious retreat with a private bath, while the additional bedrooms provide versatility for family, guests, or a home office. A three-car

    Coventry Homes Builder
    6419 Sparkling Citrus St Unit 38505629, Manvel, TX 77578
  • /15

    $474,990

    New Construction
    • 4 Beds
    • 3 Baths
    • 2,782 Sq Ft

    Avery Plan at Valencia - 50', Manvel, TX 77578

    The Avery floor plan offers a stunning single-story layout that balances space, style, and functionality. With four bedrooms and three bathrooms, this home is designed for comfort and convenience. The open floor plan seamlessly connects the main living areas, allowing natural light to flow effortlessly throughout. The kitchen is at the heart of the home, featuring modern finishes, ample counter

    Coventry Homes Builder
    6423 Sparkling Citrus St Unit 36228271, Manvel, TX 77578
  • /5

    $730,900

    New Construction
    • 5 Beds
    • 4.5 Baths
    • 3,798 Sq Ft

    3798W Plan at Meridiana - 70', Manvel, TX 77578

    Home office and formal dining room frame two-story entry with curved staircase. Two-story family room with fireplace and wall of windows opens to kitchen and morning area. Kitchen features corner walk-in pantry, butler's pantry and island with built-in seating space. First-floor primary suite with curved wall of windows. Dual vanities, garden tub, separate glass-enclosed shower and two walk-in

    Perry Homes Builder
    5302 Dream Ct Unit 36478689, Manvel, TX 77578
  • /11

    $671,900

    New Construction
    • 4 Beds
    • 3.5 Baths
    • 3,094 Sq Ft

    3094W Plan at Meridiana - 70', Manvel, TX 77578

    Welcoming entry framed by home office with French doors. Extended entry flows past a media room with French door entry. Open family room with a wall of windows flows into the dining area. Island kitchen features a corner walk-in pantry and extends to the morning area. Secluded primary suite with wall of windows. Primary bathroom offers a French door entry with dual vanities, garden tub, separate

    Perry Homes Builder
    5302 Dream Ct Unit 36497411, Manvel, TX 77578
  • /62

    $416,990

    New Construction
    • 4 Beds
    • 3 - 3.5 Baths
    • 2,454 Sq Ft

    Plan Belmont at Pomona - 40ft. lots, Manvel, TX 77578

    Enter into the Belmont. This inviting two-story floor plan is designed for modern living, featuring a seamless blend of comfort and functionality. The first floor boasts an open-concept kitchen with a central island, flowing into the dining area and spacious family room, which opens to a cozy patio for outdoor enjoyment. A study provides a quiet space for work or reading, while bedroom two is

    Highland Homes Builder
    5526 Mandarin Heights St Unit 36556397, Manvel, TX 77578
  • /62

    $533,990

    New Construction
    • 4 - 5 Beds
    • 4 - 7 Baths
    • 2,982 Sq Ft

    Plan Cambridge at Meridiana - 50ft. lots, Manvel, TX 77578

    Step inside the Cambridge. This stunning two-story 4-bedroom, 4-bathroom home with 2,960 square feet, provides ample room for comfortable luxury living. Inside, you find an inviting open-concept design that seamlessly connects the family, kitchen and dining areas, making it an entertainer's delight. Soaring ceilings in the family room connect with a game room loft that overlooks the space below.

    Highland Homes Builder
    5307 Dream Ct Unit 36556446, Manvel, TX 77578
  • /2

    $544,900

    New Construction
    • 4 Beds
    • 3 Baths
    • 2,678 Sq Ft

    2678P Plan at Meridiana - Serenity, Manvel, TX 77578

    Step off the front porch into an extended entryway boasting 12-foot rotunda ceilings. French doors open into a private home office with three large windows. Down the hall you will pass a guest suite that features a full bathroom and oversized walk-in closet. The open family room features a wall of windows and extended ceilings. The dining area flows into the kitchen which boasts ample counter

    Perry Homes Builder
    5402 Dream Way Unit 39891994, Manvel, TX 77578
  • /10

    $744,900

    New Construction
    • 4 Beds
    • 4.5 Baths
    • 3,566 Sq Ft

    3566W Plan at Meridiana - 70', Manvel, TX 77578

    Home office with French doors frame entry. Game room with French doors and formal dining room just off the extended entry. Spacious family room with wall of windows and fireplace opens to the kitchen and morning area. Island kitchen with built-in seating space and a corner walk-in pantry. Primary suite features a large wall of windows. Primary bath offers a French door entry, dual vanities,

    Perry Homes Builder
    5302 Dream Ct Unit 36468019, Manvel, TX 77578
  • /3

    $454,900

    New Construction
    • 4 Beds
    • 3 Baths
    • 2,049 Sq Ft

    2049W Plan at Valencia - 45', Manvel, TX 77578

    Extended entry with 12-foot ceiling leads to open kitchen, dining area and family room with 10-foot ceilings throughout. Kitchen features center island and walk-in pantry. Dining area and family room feature walls of windows. Primary suite includes bedroom with 10-foot ceiling and wall of windows. Double doors lead to primary bath with dual vanities, garden tub, separate glass-enclosed shower and

    Perry Homes Builder
    5923 Regala Dr Unit 36453710, Manvel, TX 77578
  • /28

    $707,000

    New Construction
    • 4 Beds
    • 4 - 4.5 Baths
    • 3,532+ Sq Ft

    Lauren II Plan at Meridiana - 80', Rosharon, TX 77583

    The Lauren II comes with all the custom luxury features that elsewhere are considered options -- and all on a single floor! With its open floor plan, you can enter the formal dining room through elegant archways from both the hall and family room and enjoy the corner fireplace in the spacious family room from the couch, breakfast room table, or ample kitchen island. The kitchen is designed with

    Drees Homes Builder
    4003 Meridiana Pkwy Unit 37186637, Rosharon, TX 77583
  • /21

    $397,990

    New Construction
    • 4 Beds
    • 2.5 Baths
    • 2,501 Sq Ft

    Hamilton Plan at Valencia - Villa, Manvel, TX 77578

    Your growing family will love the Hamilton, complete with a first-floor owner’s suite with dual walk-in closets. The open island kitchen features beautiful birch cabinetry and a walk-in pantry with wood shelving, providing long-lasting storage space. If quiet work-from-home space is needed, the flexible living area can be optionally converted into a study with a French door entry.

    Pulte Homes Builder
    6003 Regala Dr Unit 36472115, Manvel, TX 77578
  • /3

    $479,900

    New Construction
    • 5 Beds
    • 4 Baths
    • 2,585 Sq Ft

    2585W Plan at Meridiana - 40'/45', Manvel, TX 77578

    Entryway opens into a curved staircase that is embraced by a grand ceiling. A secondary bedroom is right off the main hallway and has access to a full private bathroom and walk-in closet. As you enter the kitchen you are greeted by the island that features built-in seating and a walk-in pantry. The dining area connects to the family room which boasts a wall of windows and access to the covered

    Perry Homes Builder
    5306 Majestic Ct Unit 40683917, Manvel, TX 77578
  • /11

    $568,900

    New Construction
    • 4 Beds
    • 3.5 Baths
    • 3,094 Sq Ft

    3094W Plan at Meridiana - Serenity, Manvel, TX 77578

    Welcoming entry framed by home office with French doors. Extended entry flows past a media room with French door entry. Open family room with a wall of windows flows into the dining area. Island kitchen features a corner walk-in pantry and extends to the morning area. Secluded primary suite with wall of windows. Primary bathroom offers a French door entry with dual vanities, garden tub, separate

    Perry Homes Builder
    5402 Dream Way Unit 39891925, Manvel, TX 77578
  • /25

    $498,990

    New Construction
    • 4 Beds
    • 4 Baths
    • 2,376 Sq Ft

    Plan Hampton at Meridiana - 50ft. lots, Manvel, TX 77578

    The Hampton is a single-story design that offers a fresh take on open-concept living with generous gathering spaces and private retreats throughout. The kitchen anchors the heart of the home, opening to the dining area and living room for an easy, connected flow. A secluded primary suite sits at the rear of the home, while three secondary bedrooms and a dedicated study provide room for guests,

    Highland Homes Builder
    5307 Dream Ct Unit 37473069, Manvel, TX 77578
  • /29

    $567,900

    New Construction
    • 4 Beds
    • 3 Baths
    • 2,935 Sq Ft

    2935W Plan at Meridiana - 60', Manvel, TX 77578

    Home office with French doors set at entry with 12-foot ceiling. Formal dining room and game room with French doors off coffered extended entry. Spacious family room with wall of windows opens to kitchen and morning area. Kitchen hosts generous island with built-in seating space. Primary suite includes bedroom with wall of windows. Dual vanity, garden tub, separate glass-enclosed shower and large

    Perry Homes Builder
    5307 Elegance Ct Unit 36502500, Manvel, TX 77578
  • /3

    $618,900

    New Construction
    • 4 Beds
    • 3 Baths
    • 3,095 Sq Ft

    3095W Plan at Meridiana - 60', Manvel, TX 77578

    Home office with French doors set at two-story entry. Formal dining room across from staircase. Two-story family room opens to kitchen and morning area. Family room features wall of windows. Kitchen features deep walk-in pantry, butler's pantry and large island with built-in seating space. First-floor primary suite includes bedroom with wall of windows. Double doors lead to primary bath with dual

    Perry Homes Builder
    5307 Elegance Ct Unit 36500724, Manvel, TX 77578
  • /8

    $444,900

    New Construction
    • 4 Beds
    • 3 Baths
    • 1,942 Sq Ft

    1942W Plan at Meridiana - 50', Rosharon, TX 77583

    Entry welcomes you with a 12-foot ceiling. Open kitchen offers a center island and spacious pantry. Dining area flows into open family room with wall of windows. Secluded primary suite includes primary bath with dual vanities, garden tub, separate glass-enclosed shower and a large walk-in closet. Abundant closet space in the secondary bedrooms. Covered backyard patio. Mud room off the two-car

    Perry Homes Builder
    5310 Majestic Ct Unit 36502956, Rosharon, TX 77583
  • /3

    $762,900

    New Construction
    • 5 Beds
    • 4.5 Baths
    • 3,896 Sq Ft

    3896W Plan at Meridiana - 70', Manvel, TX 77578

    Grand two-story entryway greets you as you step off the front porch. Directly off the front of the home is a private guest suite with a linen closet and full bathroom. French doors open into the home office which is embraced by a wall of windows. A formal dining room sits adjacent to the home office and gives secondary access to the kitchen. The two-story family room boasts a fireplace and wall

    Perry Homes Builder
    5302 Dream Ct Unit 36458740, Manvel, TX 77578
  • /16

    $457,900

    New Construction
    • 3 Beds
    • 2 Baths
    • 2,026 Sq Ft

    2026W Plan at Meridiana - 50', Rosharon, TX 77583

    Entry leads to open family room with wall of windows. Kitchen features corner walk-in pantry and generous island with built-in seating space. Dining area set just across from kitchen. Primary suite includes bedroom with wall of windows. Double doors lead to primary bath with dual vanities, corner garden tub, separate glass-enclosed shower and walk-in closet. Home office with French doors set at

    Perry Homes Builder
    5310 Majestic Ct Unit 36492603, Rosharon, TX 77583
  • /25

    $547,990

    New Construction
    • 4 Beds
    • 3.5 Baths
    • 3,073 Sq Ft

    Plan 5029 at Del Bello Lakes - 60', Manvel, TX 77578

    Open concept great room, dining & kitchen, Spacious kitchen with ample counter space, Walk-in pantry, Large private primary bedroom, Separate dual vanities, Oversized walk-in closet , Efficiently planned laundry room, Centrally located powder bathroom, Interior storage closet, Study with optional French doors, Extended entry, Versatile flex room perfect for a home office, playroom, or gym

    Shea Homes Builder
    4423 Falcon Lake Dr Unit 36484509, Manvel, TX 77578
  • /46

    $490,000

    • 4 Beds
    • 3.5 Baths
    • 3,034 Sq Ft

    9726 Starry Night Ln, Manvel, TX 77578

    Bright, expansive & beautifully designed 1-story Perry home in Meridiana w/ tall ceilings, modern finishes & a layout that feels open from the moment you walk in! This 4-bedroom, 3.5-bath home offers 3,034 SF, a double glass-door office/flex space, formal dining room, game room & a stunning living room w/ wall of windows, built-in modern fireplace, built-in shelves/cabinets & sleek ceiling fan.

    Jamie Derouen Redfin Corporation

    9726 Starry Night Ln, Manvel, TX 77578
  • /9

    $505,900

    New Construction
    • 4 Beds
    • 3.5 Baths
    • 2,662 Sq Ft

    2662W Plan at Valencia - 45', Manvel, TX 77578

    An entry lined with windows leads past a home office with French doors to the main living areas. The family room with a 19-foot ceiling flows into the kitchen, which hosts a generous Island with built-in seating space and a corner walk-in pantry. The adjoining dining area with a corner of windows provides access to the covered patio. A hallway off the dining area leads past the utility room to

    Perry Homes Builder
    5923 Regala Dr Unit 36451702, Manvel, TX 77578
  • /3

    $517,900

    New Construction
    • 4 Beds
    • 3 Baths
    • 2,474 Sq Ft

    2474W Plan at Valencia - 50', Manvel, TX 77578

    Entry with 13-foot ceilings framed by game room with French doors. Extended entry flows to the kitchen and dining area. Island kitchen with built-in seating space and a corner walk-in pantry. Family room with a wall of windows. Secluded primary suite. Primary bath offers dual vanities, garden tub, separate glass enclosed shower and two walk-in closets. Guest suite with a full bathroom and a

    Perry Homes Builder
    6503 Sparkling Citrus St Unit 36475893, Manvel, TX 77578
  • /13

    $563,900

    New Construction
    • 4 Beds
    • 3 Baths
    • 2,722 Sq Ft

    2722H Plan at Valencia - 50', Manvel, TX 77578

    Home office with French doors set at two-story entry. Open kitchen offers deep walk-in pantry and generous island with built-in seating space. Dining area opens to two-story family room with wall of windows. Primary suite with 10-foot ceiling. Dual vanities, garden tub, separate glass-enclosed shower and large walk-in closet in primary bath. A second bedroom is downstairs. A game room and

    Perry Homes Builder
    6503 Sparkling Citrus St Unit 36462779, Manvel, TX 77578
  • /22

    $724,990

    New Construction
    • 4 Beds
    • 6 Baths
    • 4,477 Sq Ft

    Southlake Plan at Valencia - 70', Manvel, TX 77578

    The Southlake floor plan delivers a seamless balance of sophistication and comfort in a two-story layout. With four bedrooms and four and a half bathrooms, this home is designed to provide both privacy and generous living spaces. The open-concept main level invites gatherings, while the expansive kitchen flows effortlessly into the dining and living areas. Upstairs, additional bedrooms and a loft

    Coventry Homes Builder
    6419 Sparkling Citrus St Unit 37123371, Manvel, TX 77578
  • /31

    $475,990

    New Construction
    • 4 Beds
    • 3 - 4 Baths
    • 2,568 Sq Ft

    Plan Grantham at Meridiana - 50ft. lots, Manvel, TX 77578

    Highland Homes Builder
    5307 Dream Ct Unit 36556435, Manvel, TX 77578

Showing Results 41 - 80, Page 2 of 18

How to Buy a Home How to Finance a Home How to Sell a Home