1,290

Manvel, TX Homes for Sale

Section Image Section Image
  • /2

    $544,900

    New Construction
    • 4 Beds
    • 3 Baths
    • 2,678 Sq Ft

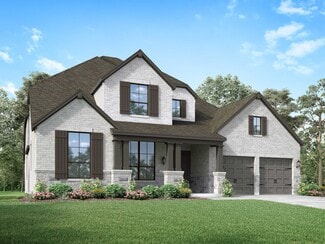
    2678P Plan at Meridiana - Serenity, Manvel, TX 77578

    Step off the front porch into an extended entryway boasting 12-foot rotunda ceilings. French doors open into a private home office with three large windows. Down the hall you will pass a guest suite that features a full bathroom and oversized walk-in closet. The open family room features a wall of windows and extended ceilings. The dining area flows into the kitchen which boasts ample counter

    Perry Homes Builder
    5402 Dream Way Unit 39891994, Manvel, TX 77578
  • /10

    $744,900

    New Construction
    • 4 Beds
    • 4.5 Baths
    • 3,566 Sq Ft

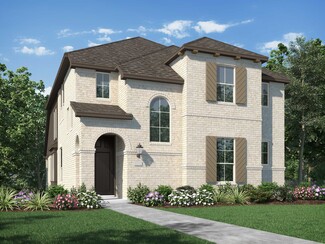
    3566W Plan at Meridiana - 70', Manvel, TX 77578

    Home office with French doors frame entry. Game room with French doors and formal dining room just off the extended entry. Spacious family room with wall of windows and fireplace opens to the kitchen and morning area. Island kitchen with built-in seating space and a corner walk-in pantry. Primary suite features a large wall of windows. Primary bath offers a French door entry, dual vanities,

    Perry Homes Builder
    5302 Dream Ct Unit 36468019, Manvel, TX 77578
  • /3

    $454,900

    New Construction
    • 4 Beds
    • 3 Baths
    • 2,049 Sq Ft

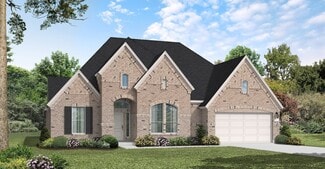
    2049W Plan at Valencia - 45', Manvel, TX 77578

    Extended entry with 12-foot ceiling leads to open kitchen, dining area and family room with 10-foot ceilings throughout. Kitchen features center island and walk-in pantry. Dining area and family room feature walls of windows. Primary suite includes bedroom with 10-foot ceiling and wall of windows. Double doors lead to primary bath with dual vanities, garden tub, separate glass-enclosed shower and

    Perry Homes Builder
    5923 Regala Dr Unit 36453710, Manvel, TX 77578
  • /28

    $707,000

    New Construction
    • 4 Beds
    • 4 - 4.5 Baths
    • 3,532+ Sq Ft

    Lauren II Plan at Meridiana - 80', Rosharon, TX 77583

    The Lauren II comes with all the custom luxury features that elsewhere are considered options -- and all on a single floor! With its open floor plan, you can enter the formal dining room through elegant archways from both the hall and family room and enjoy the corner fireplace in the spacious family room from the couch, breakfast room table, or ample kitchen island. The kitchen is designed with

    Drees Homes Builder
    4003 Meridiana Pkwy Unit 37186637, Rosharon, TX 77583
  • /21

    $397,990

    New Construction
    • 4 Beds
    • 2.5 Baths
    • 2,501 Sq Ft

    Hamilton Plan at Valencia - Villa, Manvel, TX 77578

    Your growing family will love the Hamilton, complete with a first-floor owner’s suite with dual walk-in closets. The open island kitchen features beautiful birch cabinetry and a walk-in pantry with wood shelving, providing long-lasting storage space. If quiet work-from-home space is needed, the flexible living area can be optionally converted into a study with a French door entry.

    Pulte Homes Builder
    6003 Regala Dr Unit 36472115, Manvel, TX 77578
  • /3

    $479,900

    New Construction
    • 5 Beds
    • 4 Baths
    • 2,585 Sq Ft

    2585W Plan at Meridiana - 40'/45', Manvel, TX 77578

    Entryway opens into a curved staircase that is embraced by a grand ceiling. A secondary bedroom is right off the main hallway and has access to a full private bathroom and walk-in closet. As you enter the kitchen you are greeted by the island that features built-in seating and a walk-in pantry. The dining area connects to the family room which boasts a wall of windows and access to the covered

    Perry Homes Builder
    5306 Majestic Ct Unit 40683917, Manvel, TX 77578
  • /11

    $568,900

    New Construction
    • 4 Beds
    • 3.5 Baths
    • 3,094 Sq Ft

    3094W Plan at Meridiana - Serenity, Manvel, TX 77578

    Welcoming entry framed by home office with French doors. Extended entry flows past a media room with French door entry. Open family room with a wall of windows flows into the dining area. Island kitchen features a corner walk-in pantry and extends to the morning area. Secluded primary suite with wall of windows. Primary bathroom offers a French door entry with dual vanities, garden tub, separate

    Perry Homes Builder
    5402 Dream Way Unit 39891925, Manvel, TX 77578
  • /25

    $498,990

    New Construction
    • 4 Beds
    • 4 Baths
    • 2,376 Sq Ft

    Plan Hampton at Meridiana - 50ft. lots, Manvel, TX 77578
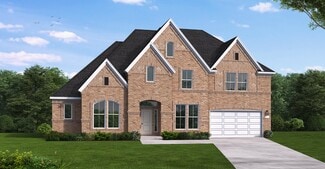
    The Hampton is a single-story design that offers a fresh take on open-concept living with generous gathering spaces and private retreats throughout. The kitchen anchors the heart of the home, opening to the dining area and living room for an easy, connected flow. A secluded primary suite sits at the rear of the home, while three secondary bedrooms and a dedicated study provide room for guests,

    Highland Homes Builder
    5307 Dream Ct Unit 37473069, Manvel, TX 77578
  • /29

    $567,900

    New Construction
    • 4 Beds
    • 3 Baths
    • 2,935 Sq Ft

    2935W Plan at Meridiana - 60', Manvel, TX 77578

    Home office with French doors set at entry with 12-foot ceiling. Formal dining room and game room with French doors off coffered extended entry. Spacious family room with wall of windows opens to kitchen and morning area. Kitchen hosts generous island with built-in seating space. Primary suite includes bedroom with wall of windows. Dual vanity, garden tub, separate glass-enclosed shower and large

    Perry Homes Builder
    5307 Elegance Ct Unit 36502500, Manvel, TX 77578
  • /3

    $618,900

    New Construction
    • 4 Beds
    • 3 Baths
    • 3,095 Sq Ft

    3095W Plan at Meridiana - 60', Manvel, TX 77578

    Home office with French doors set at two-story entry. Formal dining room across from staircase. Two-story family room opens to kitchen and morning area. Family room features wall of windows. Kitchen features deep walk-in pantry, butler's pantry and large island with built-in seating space. First-floor primary suite includes bedroom with wall of windows. Double doors lead to primary bath with dual

    Perry Homes Builder
    5307 Elegance Ct Unit 36500724, Manvel, TX 77578
  • /8

    $444,900

    New Construction
    • 4 Beds
    • 3 Baths
    • 1,942 Sq Ft

    1942W Plan at Meridiana - 50', Rosharon, TX 77583

    Entry welcomes you with a 12-foot ceiling. Open kitchen offers a center island and spacious pantry. Dining area flows into open family room with wall of windows. Secluded primary suite includes primary bath with dual vanities, garden tub, separate glass-enclosed shower and a large walk-in closet. Abundant closet space in the secondary bedrooms. Covered backyard patio. Mud room off the two-car

    Perry Homes Builder
    5310 Majestic Ct Unit 36502956, Rosharon, TX 77583
  • /3

    $762,900

    New Construction
    • 5 Beds
    • 4.5 Baths
    • 3,896 Sq Ft

    3896W Plan at Meridiana - 70', Manvel, TX 77578

    Grand two-story entryway greets you as you step off the front porch. Directly off the front of the home is a private guest suite with a linen closet and full bathroom. French doors open into the home office which is embraced by a wall of windows. A formal dining room sits adjacent to the home office and gives secondary access to the kitchen. The two-story family room boasts a fireplace and wall

    Perry Homes Builder
    5302 Dream Ct Unit 36458740, Manvel, TX 77578
  • /16

    $457,900

    New Construction
    • 3 Beds
    • 2 Baths
    • 2,026 Sq Ft

    2026W Plan at Meridiana - 50', Rosharon, TX 77583

    Entry leads to open family room with wall of windows. Kitchen features corner walk-in pantry and generous island with built-in seating space. Dining area set just across from kitchen. Primary suite includes bedroom with wall of windows. Double doors lead to primary bath with dual vanities, corner garden tub, separate glass-enclosed shower and walk-in closet. Home office with French doors set at

    Perry Homes Builder
    5310 Majestic Ct Unit 36492603, Rosharon, TX 77583
  • /25

    $547,990

    New Construction
    • 4 Beds
    • 3.5 Baths
    • 3,073 Sq Ft

    Plan 5029 at Del Bello Lakes - 60', Manvel, TX 77578

    Open concept great room, dining & kitchen, Spacious kitchen with ample counter space, Walk-in pantry, Large private primary bedroom, Separate dual vanities, Oversized walk-in closet , Efficiently planned laundry room, Centrally located powder bathroom, Interior storage closet, Study with optional French doors, Extended entry, Versatile flex room perfect for a home office, playroom, or gym

    Shea Homes Builder
    4423 Falcon Lake Dr Unit 36484509, Manvel, TX 77578
  • /46

    $490,000

    • 4 Beds
    • 3.5 Baths
    • 3,034 Sq Ft

    9726 Starry Night Ln, Manvel, TX 77578

    Bright, expansive & beautifully designed 1-story Perry home in Meridiana w/ tall ceilings, modern finishes & a layout that feels open from the moment you walk in! This 4-bedroom, 3.5-bath home offers 3,034 SF, a double glass-door office/flex space, formal dining room, game room & a stunning living room w/ wall of windows, built-in modern fireplace, built-in shelves/cabinets & sleek ceiling fan.

    Jamie Derouen Redfin Corporation

    9726 Starry Night Ln, Manvel, TX 77578
  • /9

    $505,900

    New Construction
    • 4 Beds
    • 3.5 Baths
    • 2,662 Sq Ft

    2662W Plan at Valencia - 45', Manvel, TX 77578

    An entry lined with windows leads past a home office with French doors to the main living areas. The family room with a 19-foot ceiling flows into the kitchen, which hosts a generous Island with built-in seating space and a corner walk-in pantry. The adjoining dining area with a corner of windows provides access to the covered patio. A hallway off the dining area leads past the utility room to

    Perry Homes Builder
    5923 Regala Dr Unit 36451702, Manvel, TX 77578
  • /3

    $517,900

    New Construction
    • 4 Beds
    • 3 Baths
    • 2,474 Sq Ft

    2474W Plan at Valencia - 50', Manvel, TX 77578

    Entry with 13-foot ceilings framed by game room with French doors. Extended entry flows to the kitchen and dining area. Island kitchen with built-in seating space and a corner walk-in pantry. Family room with a wall of windows. Secluded primary suite. Primary bath offers dual vanities, garden tub, separate glass enclosed shower and two walk-in closets. Guest suite with a full bathroom and a

    Perry Homes Builder
    6503 Sparkling Citrus St Unit 36475893, Manvel, TX 77578
  • /13

    $563,900

    New Construction
    • 4 Beds
    • 3 Baths
    • 2,722 Sq Ft

    2722H Plan at Valencia - 50', Manvel, TX 77578

    Home office with French doors set at two-story entry. Open kitchen offers deep walk-in pantry and generous island with built-in seating space. Dining area opens to two-story family room with wall of windows. Primary suite with 10-foot ceiling. Dual vanities, garden tub, separate glass-enclosed shower and large walk-in closet in primary bath. A second bedroom is downstairs. A game room and

    Perry Homes Builder
    6503 Sparkling Citrus St Unit 36462779, Manvel, TX 77578
  • /22

    $724,990

    New Construction
    • 4 Beds
    • 6 Baths
    • 4,477 Sq Ft

    Southlake Plan at Valencia - 70', Manvel, TX 77578

    The Southlake floor plan delivers a seamless balance of sophistication and comfort in a two-story layout. With four bedrooms and four and a half bathrooms, this home is designed to provide both privacy and generous living spaces. The open-concept main level invites gatherings, while the expansive kitchen flows effortlessly into the dining and living areas. Upstairs, additional bedrooms and a loft

    Coventry Homes Builder
    6419 Sparkling Citrus St Unit 37123371, Manvel, TX 77578
  • /31

    $475,990

    New Construction
    • 4 Beds
    • 3 - 4 Baths
    • 2,568 Sq Ft

    Plan Grantham at Meridiana - 50ft. lots, Manvel, TX 77578

    Highland Homes Builder
    5307 Dream Ct Unit 36556435, Manvel, TX 77578
  • /32

    $699,000

    New Construction $34K PRICE DROP
    • 6 Beds
    • 5.5 Baths
    • 4,359 Sq Ft

    8914 Antelope Canyon Way, Manvel, TX 77578

    Built with the quality & craftsmanship you expect only in a Highland Home! Where shall we start in this beauty? 6 BEDROOMS - 3 DOWN - 3 UP (the 3 down with a full bath private & 1 of the upstairs is also private) But that's not all, upstairs you have a FULL Game Room PLUS and Play Room between bedrooms. Media/entertainment room is downstairs, as well as your home office - ALL without compromising

    Dina Verteramo Highland Homes Realty

    8914 Antelope Canyon Way, Manvel, TX 77578
  • /32

    $604,990

    New Construction
    • 4 Beds
    • 3 - 6 Baths
    • 3,143 Sq Ft

    Richwood Plan at Valencia - 60', Manvel, TX 77578

    The Richwood floor plan is a thoughtfully designed two-story home that offers four bedrooms and three bathrooms, perfect for those seeking both space and functionality. The layout seamlessly blends comfort and convenience, with an open-concept living area that enhances natural light and connectivity. The primary suite provides a peaceful retreat, complete with a well-appointed ensuite bathroom

    Coventry Homes Builder
    6419 Sparkling Citrus St Unit 36228265, Manvel, TX 77578
  • /22

    $519,990

    New Construction
    • 4 Beds
    • 3 Baths
    • 2,677 Sq Ft

    6430 Mahogany Branch Trail, Manvel, TX 77578

    Equipped with an Enhanced Extended Outdoor Living, Bay Window in Primary Bedroom, Covered Patio, Shower ilo Tub, Optional Upper Cabinets Stain, and a Drop-in Tub w/Shower in Primary Bath. Come see this home today!

    Dina Verteramo Highland Homes Realty

    6430 Mahogany Branch Trail, Manvel, TX 77578
  • /31

    $580,900

    New Construction
    • 4 Beds
    • 3 Baths
    • 2,776 Sq Ft

    2776W Plan at Valencia - 60', Manvel, TX 77578

    Welcoming entry framed by home office with French doors. Generous family room extends to kitchen and dining area. Island kitchen with built-in seating space and corner walk-in pantry. Primary suite offers a large wall of windows. Primary bathroom hosts a double door entry, dual vanities, a garden tub, separate enclosed shower, two walk-in closets and a private entry to the utility room. Guest

    Perry Homes Builder
    6507 Sparkling Citrus St Unit 39876161, Manvel, TX 77578
  • /13

    $683,900

    New Construction
    • 5 Beds
    • 4.5 Baths
    • 3,797 Sq Ft

    3797W Plan at Valencia - 60', Manvel, TX 77578

    Large porch area leads to a two-story rotunda entry with a 19-foot ceiling. Home office with French doors. Guest suite with a full bath and a large closet. Kitchen features an island with built-in seating space, lots of counter space and a large walk-in pantry. Two-story dining area leads to the open family room with a wall of windows. Secluded primary suite with a curved wall of windows. Double

    Perry Homes Builder
    6507 Sparkling Citrus St Unit 36458440, Manvel, TX 77578
  • /43

    $794,900

    New Construction
    • 4 Beds
    • 4.5 Baths
    • 3,762+ Sq Ft

    Leighton Plan at Meridiana - 90', Manvel, TX 77578

    The Leighton is a splendid single story home with plenty of room for your family to spread out. The open living triangle features a cozy fireplace opposite the large serving island. With ample cabinets and counter space, plus a butler's pantry and walk-in pantry, the Leighton is perfect for entertaining. Whether you prefer games and movies or dining al fresco, you have plenty of choices with game

    Drees Homes Builder
    5410 Elegance Place Unit 41461816, Manvel, TX 77578
  • /31

    $561,900

    New Construction
    • 4 Beds
    • 3 Baths
    • 2,776 Sq Ft

    2776W Plan at Meridiana - 60', Manvel, TX 77578

    Welcoming entry framed by home office with French doors. Generous family room extends to kitchen and dining area. Island kitchen with built-in seating space and corner walk-in pantry. Primary suite offers a large wall of windows. Primary bathroom hosts a double door entry, dual vanities, a garden tub, separate enclosed shower, two walk-in closets and a private entry to the utility room. Guest

    Perry Homes Builder
    5307 Elegance Ct Unit 36501540, Manvel, TX 77578
  • /14

    $615,000

    • 4 Beds
    • 3 Baths
    • 3,071 Sq Ft

    4711 Arbor Hollow Dr, Manvel, TX 77578

    Move-in ready, well maintained and ready for the new memories to be made! This single-story 4-bed, 3-bath home sits on an oversized lot in the gated section of Pomona. Featuring quartz kitchen, custom cabinetry, shiplap ceiling accents, premium flooring, and a luxury primary suite. Extended covered patio, 3-car garage, and smart home features complete the package. Gated Section 13 offers a

    Sherronda Phelps Braden Real Estate Group

    4711 Arbor Hollow Dr, Manvel, TX 77578
  • /37

    $523,900

    New Construction
    • 4 Beds
    • 3 Baths
    • 2,513 Sq Ft

    2513W Plan at Meridiana - Serenity, Manvel, TX 77578

    Extended entryway with 12-foot ceilings. Game room with French doors frame the entry. Spacious family room with a wall of windows. Open kitchen offers an island with built-in seating space and a corner walk-in pantry. Primary suite with a wall of windows. Dual vanities, garden tub, separate glass enclosed shower and two walk-in closets in the primary bath. Guest suite just off the extended entry

    Perry Homes Builder
    5402 Dream Way Unit 39891997, Manvel, TX 77578
  • /9

    $517,900

    New Construction
    • 4 Beds
    • 3 Baths
    • 2,293 Sq Ft

    2293H Plan at Valencia - 50', Manvel, TX 77578

    Home office with French doors off extended entry with 12-foot ceiling. Spacious family room with wall of windows opens to kitchen and dining area. Kitchen offers walk-in pantry and generous island with built-in seating space. Private primary suite includes bedroom with wall of windows. Double doors lead to primary bath with dual vanities, corner garden tub, separate glass-enclosed shower and

    Perry Homes Builder
    6503 Sparkling Citrus St Unit 36499264, Manvel, TX 77578
  • /133

    $499,900

    New Construction
    • 4 Beds
    • 3 Baths
    • 2,504 Sq Ft

    2504W Plan at Meridiana - 55', Manvel, TX 77578

    Home office with French doors set at entry with 12-foot ceiling. Extended entry leads to open kitchen, dining area and family room. Kitchen features corner walk-in pantry, generous counter space and island with built-in seating space. Dining area flows into family room with wall of windows. Primary suite includes double-door entry to primary bath with dual vanities, garden tub, separate

    Perry Homes Builder
    5307 Elegance Ct Unit 36495053, Manvel, TX 77578
  • /28

    $651,990

    New Construction
    • 5 Beds
    • 4.5 Baths
    • 4,057+ Sq Ft

    Plan 6050 at Meridiana - 70', Manvel, TX 77578

    Elegant curved staircase, Inviting covered front porch, Oversized game room, Spacious kitchen with oversized island, Dual primary walk-in closets , Study with optional French doors, Oversized laundry room, Dramatic entry, Ample sized optional media room, Generously-sized vanity in primary bathroom, Primary and guest bedroom located on the first floor, Open concept great room, casual dining, &

    Shea Homes Builder
    5306 Dream Ct Unit 36479965, Manvel, TX 77578
  • /69

    $673,990

    New Construction
    • 4 - 5 Beds
    • 3.5 - 6 Baths
    • 3,635 Sq Ft

    Plan 229 at Meridiana - 65ft. lots, Manvel, TX 77578

    Highland Homes Builder
    5310 Elegance Ct Unit 36556460, Manvel, TX 77578
  • /23

    $749,495

    New Construction
    • 4 Beds
    • 3.5 Baths
    • 3,468 Sq Ft

    6403 Seville St, Manvel, TX 77578

    The Nash floor plan is a thoughtfully designed one-story home featuring four bedrooms and three and a half bathrooms. With a seamless open layout, the living, dining, and kitchen areas create a welcoming atmosphere for gatherings. The primary suite offers a spacious retreat with a private bath, while the additional bedrooms provide versatility for family, guests, or a home office. A three-car

    Coventry Homes Builder
    6403 Seville St, Manvel, TX 77578
  • /133

    $525,900

    New Construction
    • 4 Beds
    • 3 Baths
    • 2,504 Sq Ft

    2504W Plan at Meridiana - 50', Rosharon, TX 77583

    Home office with French doors set at entry with 12-foot ceiling. Extended entry leads to open kitchen, dining area and family room. Kitchen features corner walk-in pantry, generous counter space and island with built-in seating space. Dining area flows into family room with wall of windows. Primary suite includes double-door entry to primary bath with dual vanities, garden tub, separate

    Perry Homes Builder
    5310 Majestic Ct Unit 41189522, Rosharon, TX 77583
  • /25

    $879,000

    New Construction
    • 4 - 5 Beds
    • 4.5 - 8 Baths
    • 4,842+ Sq Ft

    Lynmar II Plan at Meridiana - 90', Manvel, TX 77578

    The Lynmar II is a gorgeous Mediterranean home that boasts amazing indoor and outdoor entertaining spaces. The two-story foyer invites you in and draws your eye to the two-story dining room that overlooks the courtyard. The gourmet kitchen includes an optional working pantry and an option for a wine grotto. The spacious family room includes a fireplace and multi-panel sliding door to the

    Drees Homes Builder
    5410 Elegance Place Unit 41461873, Manvel, TX 77578
  • /22

    $475,000

    New Construction
    • 4 Beds
    • 3 Baths
    • 2,677 Sq Ft

    5814 Reef Ridge Dr, Manvel, TX 77578

    Experience the exceptional quality and craftsmanship of Highland Homes in this stunning one-story 4 bed/3 bath home. A few intricate details include a Bath ilo Storage, Primary Bath with Freestanding Tub w/Shower, Rear Brick, Primary Bay, Ext Outdoor, and Optional Upper Cabinets Stain. It is over 2,500 sq ft along with a 2-car garage. Furthermore, practical features such as drains, a full

    Highland Homes Builder
    5814 Reef Ridge Dr, Manvel, TX 77578
  • /4

    $698,900

    New Construction
    • 5 Beds
    • 4.5 Baths
    • 3,800 Sq Ft

    3800W Plan at Valencia - 60', Manvel, TX 77578

    Front porch opens into a grand entryway embraced by a private home office with French doors, a formal dining room, and a spiral staircase. A guest suite is off the main entrance and features a full bathroom and walk-in closet. The two-story family room boasts a 19-foot ceiling and wall of windows. The kitchen hosts a morning area, an island with built-in seating, walk-in pantry, butler's pantry

    Perry Homes Builder
    6507 Sparkling Citrus St Unit 36477433, Manvel, TX 77578
  • /15

    $474,990

    New Construction
    • 4 Beds
    • 3 Baths
    • 2,782 Sq Ft

    Avery Plan at Valencia - 60', Manvel, TX 77578

    The Avery floor plan offers a stunning single-story layout that balances space, style, and functionality. With four bedrooms and three bathrooms, this home is designed for comfort and convenience. The open floor plan seamlessly connects the main living areas, allowing natural light to flow effortlessly throughout. The kitchen is at the heart of the home, featuring modern finishes, ample counter

    Coventry Homes Builder
    6419 Sparkling Citrus St Unit 38505634, Manvel, TX 77578
  • /3

    $466,900

    New Construction
    • 4 Beds
    • 3 Baths
    • 2,188 Sq Ft

    2188W Plan at Valencia - 45', Manvel, TX 77578

    Extended entry with 12-foot ceiling leads to open kitchen, dining area and family room with 10-foot ceilings throughout. Kitchen features corner walk-in pantry and generous island with built-in seating space. Family room features wall of windows. Primary suite with 10-foot ceiling and wall of windows. Dual vanities, garden tub, separate glass-enclosed shower and large walk-in closet in primary

    Perry Homes Builder
    5923 Regala Dr Unit 36498427, Manvel, TX 77578

Showing Results 321 - 360, Page 9 of 18

How to Buy a Home How to Finance a Home How to Sell a Home