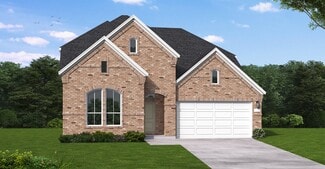
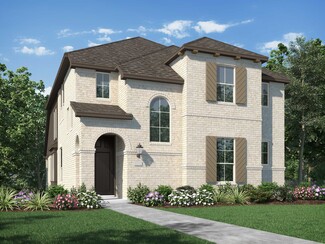
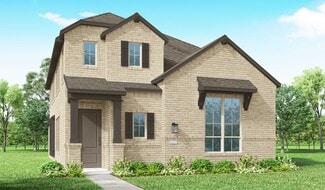
663

Manvel, TX Homes for Sale under $600,000

Section Image Section Image
  • /4

    $568,900

    New Construction
    • 4 Beds
    • 3.5 Baths
    • 3,190 Sq Ft

    3190W Plan at Meridiana - 55', Manvel, TX 77578

    Home office with French doors set at two-story entry. Open formal dining room just off the kitchen area. Two-story family room with 19-foot ceilings and a wall of windows. Kitchen features an island with built-in seating space, a walk-in pantry and opens to the morning area. Private primary suite with a wall of windows. Primary bath includes double doors, garden tub, separate glass-enclosed

    Perry Homes Builder
    5307 Elegance Ct Unit 36480274, Manvel, TX 77578
  • /58

    $457,990

    New Construction
    • 4 Beds
    • 2 - 3.5 Baths
    • 2,263 Sq Ft

    Plan Denton at Meridiana - 50ft. lots, Manvel, TX 77578

    This charming 4-bed, 2-bath home offers an inviting and spacious layout. An open concept family room, dining and kitchen area is ideal for entertaining guests. The primary suite, tucked away at the rear of the home, provides the perfect retreat for unwinding after a long day. Enjoy privacy and natural light while you work in an elegant study at the front of the home. A 2-car garage makes coming

    Highland Homes Builder
    5307 Dream Ct Unit 36556433, Manvel, TX 77578
  • /12

    $385,990

    New Construction
    • 4 Beds
    • 3 Baths
    • 2,290+ Sq Ft

    Genoa Plan at Meridiana - 45' Homesites, Manvel, TX 77578

    Make your new home dreams a reality with the innovative Genoa floor plan by David Weekley Homes in Meridiana. The open-concept gathering spaces on the first floor offer elegant opportunities to apply your interior decor style. Culinary masterpieces and quick, easy meals are equally suited to the gourmet kitchen, which includes an impressive center island overlooking the home’s sunny living area

    David Weekley Homes Builder
    5302 Majestic Ct Unit 36450859, Manvel, TX 77578
  • /7

    $483,990

    New Construction
    • 4 Beds
    • 3.5 Baths
    • 2,306 Sq Ft

    Plan Douglas at Meridiana - 50ft. lots, Manvel, TX 77578

    This thoughtfully designed single-story home offers an open-concept layout with seamless flow between the kitchen, dining area, and spacious living room. The private primary suite is tucked away at the rear of the home and features a large bath and generous closet space. Three secondary bedrooms provide flexibility for family, guests, a pocket office for work-from-home needs, while the covered

    Highland Homes Builder
    5307 Dream Ct Unit 38173809, Manvel, TX 77578
  • /3

    $538,900

    New Construction
    • 4 Beds
    • 3 Baths
    • 2,663 Sq Ft

    2663W Plan at Valencia - 50', Manvel, TX 77578

    Welcoming porch extends to entry with home office at entry. Open family room with 12-foot ceiling and a large wall of windows. Dining area offers generous natural lighting with wall of windows. Island kitchen with built-in seating space and a corner walk-in pantry. Private primary suite features bedroom, double door entry to primary bathroom, dual vanities, garden tub, separate glass enclosed

    Perry Homes Builder
    6503 Sparkling Citrus St Unit 36473143, Manvel, TX 77578
  • /3

    $464,900

    New Construction
    • 4 Beds
    • 3 Baths
    • 2,180 Sq Ft

    2180W Plan at Meridiana - 50', Rosharon, TX 77583

    Extended entry with 12-foot ceiling leads to open kitchen, dining area and family room with 10-foot ceilings throughout. Kitchen features walk-in pantry, generous counter space and inviting island with built-in seating space. Dining area features wall of windows. Family room features wall of windows. Primary suite with 10-foot ceiling and wall of windows. Double doors lead to primary bath with

    Perry Homes Builder
    5310 Majestic Ct Unit 36472425, Rosharon, TX 77583
  • /18

    $499,990

    New Construction
    • 4 Beds
    • 3 Baths
    • 2,828 Sq Ft

    Colleyville Plan at Valencia - 60', Manvel, TX 77578

    The Colleyville floor plan is a beautifully designed two-story home that offers four spacious bedrooms and three well-appointed bathrooms. With a three-car garage, this layout provides ample storage and parking space. The open-concept design seamlessly connects the main living areas, including a modern kitchen, a welcoming family room, and a dining area perfect for entertaining. A first-floor

    Coventry Homes Builder
    6419 Sparkling Citrus St Unit 38505616, Manvel, TX 77578
  • /4

    $490,900

    New Construction
    • 4 Beds
    • 2.5 Baths
    • 2,442 Sq Ft

    2442W Plan at Valencia - 45', Manvel, TX 77578

    Home office with French doors set at two-story entry. Two-story family room opens to kitchen and morning area. Kitchen features large walk-in pantry and generous island with built-in seating space. Family room features wall of windows. First-floor primary suite includes bedroom with wall of windows. Dual sinks, garden tub, separate glass-enclosed shower and large walk-in closet in primary bath.

    Perry Homes Builder
    5923 Regala Dr Unit 36487778, Manvel, TX 77578
  • /6

    $434,900

    New Construction
    • 3 Beds
    • 2.5 Baths
    • 2,399 Sq Ft

    2399W Plan at Meridiana - 40'/45', Manvel, TX 77578

    Front porch with two-story entry. Large family room with wall of windows. Home office with French door entry just off the family room. Island kitchen with built-in seating space and a corner walk-in pantry opens to the dining area. Secluded primary suite. Primary bath offers dual vanities, walk-in closet and a large glass enclosed shower. Second level offers a large game room with a wall of

    Perry Homes Builder
    5306 Majestic Ct Unit 40699498, Manvel, TX 77578
  • /3

    $495,900

    New Construction
    • 3 Beds
    • 2 Baths
    • 2,251 Sq Ft

    2251W Plan at Meridiana - 55', Manvel, TX 77578

    Entry welcomes with 12-foot ceiling. Home office with French doors off extended entry. Open kitchen offers corner walk-in pantry and inviting island with built-in seating space. Dining area flows into open family room with wall of windows. Secluded primary suite includes primary bath with dual vanities, garden tub, separate glass-enclosed shower and two large walk-in closets. Abundant closet

    Perry Homes Builder
    5307 Elegance Ct Unit 36486410, Manvel, TX 77578
  • /31

    $526,900

    New Construction
    • 4 Beds
    • 3 Baths
    • 2,776 Sq Ft

    2776W Plan at Meridiana - 55', Manvel, TX 77578

    Welcoming entry framed by home office with French doors. Generous family room extends to kitchen and dining area. Island kitchen with built-in seating space and corner walk-in pantry. Primary suite offers a large wall of windows. Primary bathroom hosts a double door entry, dual vanities, a garden tub, separate enclosed shower, two walk-in closets and a private entry to the utility room. Guest

    Perry Homes Builder
    5307 Elegance Ct Unit 39877963, Manvel, TX 77578
  • /3

    $525,900

    New Construction
    • 4 Beds
    • 3 Baths
    • 2,476 Sq Ft

    2476W Plan at Meridiana - Serenity, Manvel, TX 77578

    Extended entry with 13-foot ceiling leads to open kitchen, dining area and family room. Kitchen offers generous counter space, corner walk-in pantry and island with built-in seating space. Dining area flows into family room with wall of windows. Game room with French doors. Primary suite includes double-door entry to primary bath with dual vanities, garden tub, separate glass-enclosed shower and

    Perry Homes Builder
    5402 Dream Way Unit 39892026, Manvel, TX 77578
  • /56

    $530,990

    New Construction
    • 4 - 5 Beds
    • 4 - 5 Baths
    • 2,761 Sq Ft

    Plan Fordham at Meridiana - 50ft. lots, Manvel, TX 77578

    The Fordham is a two-story floor plan designed with open living spaces, flexible rooms, and thoughtful everyday convenience. The main level features a spacious kitchen that connects easily to the dining area and living room, creating a welcoming space for gathering. A private study, first-floor secondary bedroom, and secluded primary suite add versatility and comfort, while the upstairs layout

    Highland Homes Builder
    5307 Dream Ct Unit 36556445, Manvel, TX 77578
  • /3

    $574,900

    New Construction
    • 4 Beds
    • 5 Baths
    • 2,586 Sq Ft

    2586W Plan at Valencia - 60', Manvel, TX 77578

    Home office with French doors set at entry with 12-foot ceiling. Open kitchen offers generous counter space, corner walk-in pantry and inviting island with built-in seating space. Dining area flows into open family room with wall of windows. Spacious primary suite. Double doors lead to primary bath with dual vanities, garden tub, separate glass-enclosed shower and two walk-in closets. Guest

    Perry Homes Builder
    6507 Sparkling Citrus St Unit 39876173, Manvel, TX 77578
  • /21

    $584,990

    New Construction
    • 4 Beds
    • 3.5 Baths
    • 3,086 Sq Ft

    Plan 6005 at Meridiana - 70', Manvel, TX 77578

    Open concept great room , Secluded primary bedroom with optional retreat, Separate shower with seat and bathtub, Spacious walk-in closet, Centrally located powder bathroom, Large laundry room, Expansive covered outdoor living area, Study with optional French doors, Modest front porch, Guest bedroom with en-suite bathroom, Spacious kitchen with optional extended cabinets, Versatile flex room

    Shea Homes Builder
    5306 Dream Ct Unit 36488213, Manvel, TX 77578
  • /46

    $391,900

    New Construction
    • 3 Beds
    • 2 Baths
    • 1,743 Sq Ft

    1743W Plan at Meridiana - 40'/45', Manvel, TX 77578

    Entry with 11-foot rotunda ceiling leads to open kitchen, dining area, and family room. Kitchen features 5-burner gas cooktop, corner walk-in pantry, and generous island with built-in seating space. Primary suite includes double-door entry to primary bath with dual vanities, separate glass-enclosed shower, and large walk-in closet. Home office with French doors set at back entrance. Large

    Perry Homes Builder
    5306 Majestic Ct Unit 36489074, Manvel, TX 77578
  • /23

    $410,990

    New Construction
    • 3 - 4 Beds
    • 2.5 - 3.5 Baths
    • 2,207+ Sq Ft

    Busch Plan at Pomona - 45' Homesites, Manvel, TX 77578

    Innovative craftsmanship and stunning gathering spaces welcome you home to The Busch floor plan by David Weekley Homes. Design your ideal family movie theater or fun and games zone in the lively upstairs retreat. Your open and bright study provides a dedicated place for an organized home office or a refined lounge. Prepare holiday feasts and everyday delicacies in the incredible collaborative

    David Weekley Homes Builder
    5511 Mango Bluffs St Unit 36483174, Manvel, TX 77578
  • /11

    $539,900

    New Construction
    • 4 Beds
    • 3 Baths
    • 2,493 Sq Ft

    2493W Plan at Meridiana - Serenity, Manvel, TX 77578

    Entry welcomes with 12-foot ceiling. Game room with French doors and 12-foot ceiling off extended entry. Kitchen and dining area open to spacious family room with wall of windows. Kitchen hosts inviting island with built-in seating space. Primary suite includes bedroom with 12-foot ceiling. Double doors lead to primary bath with dual vanities, a garden tub, separate glass-enclosed shower and two

    Perry Homes Builder
    5402 Dream Way Unit 39891811, Manvel, TX 77578
  • /10

    $387,990

    New Construction
    • 4 Beds
    • 3 Baths
    • 2,287+ Sq Ft

    Lantana Plan at Meridiana - 45' Homesites, Manvel, TX 77578

    Energy efficiency, individual privacy and elegant gathering spaces grace The Lantana floor plan by David Weekley Homes in Manvel. Open sight lines and gentle sunlight allow your personal style to shine in the impressive family and dining spaces. The elegant kitchen showcases a large pantry, a center island and a grand view of the sunny living spaces. The study offers an ideal place to work from

    David Weekley Homes Builder
    5302 Majestic Ct Unit 38173481, Manvel, TX 77578
  • /3

    $545,900

    New Construction
    • 4 Beds
    • 3 Baths
    • 2,663 Sq Ft

    2663W Plan at Meridiana - Serenity, Manvel, TX 77578

    Welcoming porch extends to entry with home office at entry. Open family room with 12-foot ceiling and a large wall of windows. Dining area offers generous natural lighting with wall of windows. Island kitchen with built-in seating space and a corner walk-in pantry. Private primary suite features bedroom, double door entry to primary bathroom, dual vanities, garden tub, separate glass enclosed

    Perry Homes Builder
    5402 Dream Way Unit 39891864, Manvel, TX 77578
  • /23

    $478,990

    New Construction
    • 4 Beds
    • 3 - 4 Baths
    • 2,593 Sq Ft

    Plan Richmond at Meridiana - 50ft. lots, Manvel, TX 77578

    The Richmond is an elegant two-story floor plan that offers a perfect blend of comfort and style. The first floor features an open-concept kitchen with a breakfast area that flows into a spacious family room, leading to a cozy patio for outdoor relaxation. The primary suite provides a luxurious retreat with an ensuite bathroom, while bedroom two is conveniently located near a full bathroom. A

    Highland Homes Builder
    5307 Dream Ct Unit 36556436, Manvel, TX 77578
  • /3

    $458,900

    New Construction
    • 4 Beds
    • 3 Baths
    • 2,049 Sq Ft

    2049W Plan at Meridiana - 50', Rosharon, TX 77583

    Extended entry with 12-foot ceiling leads to open kitchen, dining area and family room with 10-foot ceilings throughout. Kitchen features center island and walk-in pantry. Dining area and family room feature walls of windows. Primary suite includes bedroom with 10-foot ceiling and wall of windows. Double doors lead to primary bath with dual vanities, garden tub, separate glass-enclosed shower and

    Perry Homes Builder
    5310 Majestic Ct Unit 36454245, Rosharon, TX 77583
  • /26

    $383,990

    New Construction
    • 3 Beds
    • 2 Baths
    • 1,582 Sq Ft

    Carlton Plan at Pomona - 42ft. lots, Manvel, TX 77578

    This thoughtfully designed single story 3-bedroom, 2-bathroom home is now available. Enter through the foyer and take in the open-concept family room, dining room and kitchen. The kitchen island is perfect for entertaining while also providing additional storage and seating. The primary suite is tucked away at the rear of the home, serving as a luxurious retreat. A full bathroom is efficiently

    Highland Homes Builder
    5507 Mango Bluffs St Unit 36556402, Manvel, TX 77578
  • /3

    $531,900

    New Construction
    • 4 Beds
    • 3 Baths
    • 2,663 Sq Ft

    2663W Plan at Meridiana - 55', Manvel, TX 77578

    Welcoming porch extends to entry with home office at entry. Open family room with 12-foot ceiling and a large wall of windows. Dining area offers generous natural lighting with wall of windows. Island kitchen with built-in seating space and a corner walk-in pantry. Private primary suite features bedroom, double door entry to primary bathroom, dual vanities, garden tub, separate glass enclosed

    Perry Homes Builder
    5307 Elegance Ct Unit 36459754, Manvel, TX 77578
  • /8

    $441,900

    New Construction
    • 4 Beds
    • 3 Baths
    • 1,942 Sq Ft

    1942W Plan at Valencia - 45', Manvel, TX 77578

    Entry welcomes you with a 12-foot ceiling. Open kitchen offers a center island and spacious pantry. Dining area flows into open family room with wall of windows. Secluded primary suite includes primary bath with dual vanities, garden tub, separate glass-enclosed shower and a large walk-in closet. Abundant closet space in the secondary bedrooms. Covered backyard patio. Mud room off the two-car

    Perry Homes Builder
    5923 Regala Dr Unit 36446937, Manvel, TX 77578
  • /25

    $562,990

    New Construction
    • 4 Beds
    • 3.5 Baths
    • 3,259 Sq Ft

    Plan 5042 at Del Bello Lakes - 60', Manvel, TX 77578

    Extended casual dining room, Chef-inspired kitchen with a large center island, Walk-in pantry, Large private primary bedroom, Separate dual vanities, Separate shower with seat and bathtub, Oversized walk-in closet , Expertly designed laundry room, Centrally located powder bathroom, Expansive covered outdoor living area, Extended entry, Versatile flex room perfect for a home office, playroom, or

    Shea Homes Builder
    4423 Falcon Lake Dr Unit 36474808, Manvel, TX 77578
  • /11

    $428,990

    New Construction
    • 3 - 4 Beds
    • 2.5 Baths
    • 2,415+ Sq Ft

    Antonio Plan at Pomona - 45' Homesites, Manvel, TX 77578

    Build your future with the timeless comforts and top-quality construction you’ll enjoy in The Antonio floor plan by David Weekley Homes. Expertly placed energy-efficient windows help the family and dining spaces shine with natural light. The streamlined kitchen creates an easy culinary layout for the resident chef while granting an open view of the adjacent living spaces. An en suite Owner’s Bath

    David Weekley Homes Builder
    5511 Mango Bluffs St Unit 36464984, Manvel, TX 77578
  • /3

    $473,900

    New Construction
    • 4 Beds
    • 3 Baths
    • 2,410 Sq Ft

    2410W Plan at Meridiana - 50', Rosharon, TX 77583

    Coffered extended entry leads past game room to open kitchen, dining area and family room. Kitchen features deep walk-in pantry and generous island with built-in seating space. Dining area features curved wall of windows. Family room features wall of windows. Primary suite includes bedroom with wall of windows. Double doors lead to primary bath with dual vanity, garden tub, separate

    Perry Homes Builder
    5310 Majestic Ct Unit 36478611, Rosharon, TX 77583
  • /4

    $465,900

    New Construction
    • 4 Beds
    • 3 Baths
    • 2,443 Sq Ft

    2443W Plan at Meridiana - 40'/45', Manvel, TX 77578

    Welcoming entry extends past the kitchen, family room and dining area. Island kitchen with built-in seating space and a walk-in pantry. Generous family room with 19-foot ceiling and three large windows. Primary suite offers a wall of windows. Primary bathroom features a French door entry, dual vanities, garden tub, separate glass enclosed shower, a large walk-in closet and private access to the

    Perry Homes Builder
    5306 Majestic Ct Unit 40683916, Manvel, TX 77578
  • /58

    $418,990

    New Construction
    • 3 - 4 Beds
    • 2.5 - 3.5 Baths
    • 2,273 Sq Ft

    Plan Lynnwood at Pomona - 40ft. lots, Manvel, TX 77578

    This spacious two-story floor plan is perfect for modern family living. The main floor features an open-concept kitchen with a central island, seamlessly connecting to the dining area and family room, which opens to a cozy patio for outdoor enjoyment. The primary suite, located at the front of the home, offers a luxurious retreat with an ensuite bathroom. A study provides a quiet space for work

    Highland Homes Builder
    5526 Mandarin Heights St Unit 36556394, Manvel, TX 77578
  • /60

    $482,990

    New Construction
    • 4 Beds
    • 3 Baths
    • 2,460 Sq Ft

    Plan Kingston at Meridiana - 50ft. lots, Manvel, TX 77578

    The Kingston is a beautifully designed floor plan, perfect for modern living. This home features four bedrooms and three bathrooms, offering ample space and privacy. The open-concept kitchen connects seamlessly to the dining area and spacious family room, which leads to a cozy patio, ideal for outdoor relaxation. The primary suite provides a luxurious retreat with an ensuite bathroom. Bedrooms

    Highland Homes Builder
    5307 Dream Ct Unit 36556439, Manvel, TX 77578
  • /2

    $414,990

    New Construction
    • 4 - 5 Beds
    • 3 Baths
    • 2,675+ Sq Ft

    Schneider Plan at Pomona - 40' Homesites, Manvel, TX 77578

    Bring your interior design and lifestyle inspirations to life with The Schneider floor plan by David Weekley Homes in Pomona. Open sight lines and gentle sunlight allow your personal style to shine in the impressive family and dining spaces. A contemporary kitchen rests at the heart of this home, balancing impressive style with a streamlined layout for maximum culinary delight. The Owner’s

    David Weekley Homes Builder
    5511 Mango Bluffs St Unit 36501231, Manvel, TX 77578
  • /36

    $508,900

    New Construction
    • 4 Beds
    • 3 Baths
    • 2,529 Sq Ft

    2529W Plan at Meridiana - 55', Manvel, TX 77578

    Home office with French doors set at entry with 12-foot coffered ceiling. Open kitchen features generous counter space, walk-in pantry, and island with built-in seating space. Dining area flows into open family room with wall of windows and a cast stone fireplace. Primary suite includes bedroom with wall of windows. Dual vanities, corner garden tub, separate glass-enclosed shower and two walk-in

    Perry Homes Builder
    5307 Elegance Ct Unit 36469223, Manvel, TX 77578
  • /28

    $547,990

    New Construction
    • 4 - 5 Beds
    • 4.5 - 5.5 Baths
    • 3,080 Sq Ft

    Plan Grafton at Meridiana - 50ft. lots, Manvel, TX 77578

    The Grafton is an elegant two-story home that offers the perfect blend of space, style, and versatility. The first floor features an inviting open layout with a bright living room, dining area, and modern kitchen — ideal for entertaining or big gatherings. A private study and secondary bedroom provide added flexibility, while the primary suite offers a relaxing retreat with a luxurious bath.

    Highland Homes Builder
    5307 Dream Ct Unit 36556447, Manvel, TX 77578
  • /11

    $447,900

    New Construction
    • 4 Beds
    • 3.5 Baths
    • 2,392 Sq Ft

    2392W Plan at Meridiana - 40'/45', Manvel, TX 77578

    Step through the front entrance and you'll find a spacious entryway adorned with three large windows allowing natural light to illuminate the space. Located right off the front entrance is the utility room. As you proceed into the family room, you'll be captivated by the 19-foot ceilings. The corner kitchen features an island with built-in seating and a walk-in pantry. The adjacent dining area is

    Perry Homes Builder
    5306 Majestic Ct Unit 40683920, Manvel, TX 77578
  • /18

    $530,900

    New Construction
    • 4 Beds
    • 3 Baths
    • 2,574 Sq Ft

    2574W Plan at Valencia - 50', Manvel, TX 77578

    Home office with French doors set at entry with 12-foot ceiling. Coffered extended entry leads to open family room, kitchen and dining area. Family room features wall of windows. Kitchen features corner walk-in pantry and generous island with built-in seating space. Primary bedroom highlights 12-foot ceiling and wall of windows. Double doors lead to primary bath with dual vanities, a garden tub

    Perry Homes Builder
    6503 Sparkling Citrus St Unit 36467541, Manvel, TX 77578
  • /9

    $516,900

    New Construction
    • 4 Beds
    • 3.5 Baths
    • 2,662 Sq Ft

    2662W Plan at Meridiana - 50', Rosharon, TX 77583

    An entry lined with windows leads past a home office with French doors to the main living areas. The family room with a 19-foot ceiling flows into the kitchen, which hosts a generous Island with built-in seating space and a corner walk-in pantry. The adjoining dining area with a corner of windows provides access to the covered patio. A hallway off the dining area leads past the utility room to

    Perry Homes Builder
    5310 Majestic Ct Unit 36497916, Rosharon, TX 77583
  • /62

    $426,990

    New Construction
    • 3 - 5 Beds
    • 2.5 - 3.5 Baths
    • 2,298 Sq Ft

    Plan London at Pomona - 40ft. lots, Manvel, TX 77578

    This stylish two-story home offers a smart layout designed for both comfort and functionality. Step inside and be greeted by a welcoming open-concept family room, dining area and kitchen with additional seating, creating a seamless flow that’s perfect for everyday living and entertaining. The primary suite, located on the main level provides a tranquil retreat complete with a walk-in closet, and

    Highland Homes Builder
    5526 Mandarin Heights St Unit 36556398, Manvel, TX 77578
  • /3

    $489,900

    New Construction
    • 3 Beds
    • 2 Baths
    • 2,099 Sq Ft

    2099V Plan at Meridiana - Serenity, Manvel, TX 77578

    Entry framed by a home office and game room both with French door entry. Generous family room with a grand wall of windows. Kitchen features an island with built-in seating space and a corner walk-in pantry. Secluded primary suite with three large windows. Primary bathroom features French door entry, dual vanities, garden tub, separate glass enclosed shower and dual walk-in closets. Secondary

    Perry Homes Builder
    5402 Dream Way Unit 39891868, Manvel, TX 77578
  • /44

    $497,990

    New Construction
    • 4 Beds
    • 3 - 3.5 Baths
    • 2,573 Sq Ft

    Plan Brentwood at Meridiana - 50ft. lots, Manvel, TX 77578
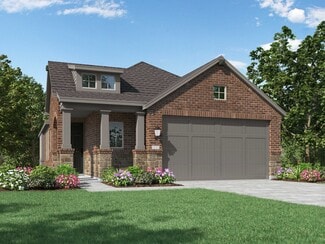
    The Brentwood is a stunning single-story home offering 2,545 square feet of well-planned living space. At the front of the home, a hallway leads to two spacious secondary bedrooms, each with ample closet space and easy access to a shared full bathroom. Nestled between these bedrooms is a centrally located lifestyle room- a flexible space ideal for a playroom, media lounge, or family

    Highland Homes Builder
    5307 Dream Ct Unit 36556441, Manvel, TX 77578

Showing Results 81 - 120, Page 3 of 17

How to Buy a Home How to Finance a Home How to Sell a Home