663

Manvel, TX Homes for Sale under $600,000

Section Image Section Image
  • /3

    $419,900

    New Construction
    • 4 Beds
    • 3 Baths
    • 1,878 Sq Ft

    1878W Plan at Meridiana - 40'/45', Manvel, TX 77578

    Front porch opens into entryway lined with windows. The utility room is located off of the main entry. As you walk into the family room you are greeted by a wall of windows. The dining area connects the living area with the kitchen. The kitchen features an island with built-in seating and a corner pantry. Past the kitchen is the private primary bedroom featuring three large windows. The primary

    Perry Homes Builder
    5306 Majestic Ct Unit 36486516, Manvel, TX 77578
  • /25

    $538,900

    New Construction
    • 4 Beds
    • 3 Baths
    • 2,561 Sq Ft

    2561H Plan at Valencia - 50', Manvel, TX 77578

    Home office with French doors set at two-story entry. Two-story family room with wall of windows opens to kitchen and dining area. Kitchen hosts inviting island with built-in seating space. First-floor primary suite includes dual vanities, garden tub, separate glass-enclosed shower and large walk-in closet in primary bath. A second bedroom is downstairs. Two secondary bedrooms and a game room are

    Perry Homes Builder
    6503 Sparkling Citrus St Unit 36459878, Manvel, TX 77578
  • /62

    $438,990

    New Construction
    • 3 - 4 Beds
    • 2.5 - 5 Baths
    • 2,132 Sq Ft

    Plan Lincoln at Pomona - 42ft. lots, Manvel, TX 77578

    This thoughtfully designed two-story home with 2,132 sq ft offers a well-balanced layout with both openness and functionality, perfect for everyday living and entertaining. Upon entering the home, a beautiful staircase and soaring ceilings set the tone for the thoughtful design throughout. Just off the foyer, a conveniently located powder bath is perfect for guests. The hallway leads to an

    Highland Homes Builder
    5507 Mango Bluffs St Unit 36556408, Manvel, TX 77578
  • /3

    $473,900

    New Construction
    • 3 Beds
    • 2 Baths
    • 1,968 Sq Ft

    1968V Plan at Meridiana - Serenity, Manvel, TX 77578

    Welcoming entry extends to the family room, kitchen and dining area. Family room features three large windows and flows to the designated dining area. Kitchen offers and island with built-in seating space and a corner walk-in pantry. Primary bedroom features three large windows. Primary bathroom offers a double door entry, dual vanities, large glass enclosed shower, large walk-in closet and a

    Perry Homes Builder
    5402 Dream Way Unit 39891923, Manvel, TX 77578
  • /11

    $526,900

    New Construction
    • 4 Beds
    • 3 Baths
    • 2,993 Sq Ft

    2493W Plan at Meridiana - 55', Manvel, TX 77578

    Entry welcomes with 12-foot ceiling. Game room with French doors and 12-foot ceiling off extended entry. Kitchen and dining area open to spacious family room with wall of windows. Kitchen hosts inviting island with built-in seating space. Primary suite includes bedroom with 12-foot ceiling. Double doors lead to primary bath with dual vanities, a garden tub, separate glass-enclosed shower and two

    Perry Homes Builder
    5307 Elegance Ct Unit 36453118, Manvel, TX 77578
  • /26

    $399,000

    New Construction
    • 3 Beds
    • 2.5 Baths
    • 2,298 Sq Ft

    5335 Murillo Dr, Manvel, TX 77578

    Move in ready and built new by ten-time builder of the year! We looooove a front porch with uplights on the exterior so you can showcase your home like the star it is! Timeless and reliable brick as the number one ingredient. The staircase at the entry is so stinkin' cute, we love the windows and stair landings! Wood look tile throughout the first floor, powder bath down and a clean color palette

    Highland Homes Builder
    5335 Murillo Dr, Manvel, TX 77578
  • /16

    $355,990

    New Construction
    • 4 Beds
    • 3 Baths
    • 2,029 Sq Ft

    Haskell Plan at Valencia - Villa, Manvel, TX 77578

    The flexible Haskell plan packs in all the features of this single-story home. An oversized kitchen island greets your guests and provides additional seating in the kitchen, which overlooks the connected dining space and gathering room, perfect for entertaining. The open floor plan features 4 spacious bedrooms plus a flex space providing plenty of space for study, sleep and play.

    Pulte Homes Builder
    6003 Regala Dr Unit 36500365, Manvel, TX 77578
  • /4

    $539,900

    New Construction
    • 4 Beds
    • 3.5 Baths
    • 2,599 Sq Ft

    2599W Plan at Meridiana - 55', Manvel, TX 77578

    Step off the front porch into the two-story entryway. French doors open into the home office at the front of the house. Past the staircase you enter into the open living areas. The kitchen features an island with built-in seating, walk-in corner pantry, and an adjacent dining room with ample natural light. The family room boasts a wall of windows and 19-foot ceiling. The primary bedroom has

    Perry Homes Builder
    5307 Elegance Ct Unit 36481003, Manvel, TX 77578
  • /24

    $399,900

    New Construction Open Sat 10AM - 7PM $98K PRICE DROP
    • 3 Beds
    • 2 Baths
    • 1,968 Sq Ft

    9414 Turnstone Dr, Arcola, TX 77583

    READY FOR MOVE IN!! 55+ Active Adult Community Offering Privacy with a Gated Entry. Welcoming entry extends to the family room, kitchen and dining area. Family room features three large windows and flows to the designated dining area. Kitchen offers and island with built-in seating space and a corner walk-in pantry. Primary bedroom features three large windows. Primary bathroom offers a double

    Lee Jones Perry Homes Realty, LLC

    9414 Turnstone Dr, Arcola, TX 77583
  • /3

    $386,900

    New Construction
    • 3 Beds
    • 2 Baths
    • 1,650 Sq Ft

    1650W Plan at Meridiana - 40'/45', Manvel, TX 77578

    Spacious entry leads to open family room, dining area and kitchen. Large windows and 10-foot ceilings throughout. Dining area features window seat. Kitchen features large walk-in pantry and generous island with built-in seating space. Primary suite with 10-foot ceiling. Dual vanities, separate glass-enclosed shower and large walk-in closet in primary bath. All bedrooms feature walk-in closets.

    Perry Homes Builder
    5306 Majestic Ct Unit 36497267, Manvel, TX 77578
  • /19

    $414,990

    New Construction
    • 4 Beds
    • 3 Baths
    • 2,480 Sq Ft

    Elmaton Plan at Valencia - Enclave, Manvel, TX 77578

    Pulte Homes Builder
    6003 Regala Dr Unit 36490630, Manvel, TX 77578
  • /41

    $439,990

    New Construction
    • 4 Beds
    • 3.5 Baths
    • 2,577 Sq Ft

    5614 Orangery Ln, Manvel, TX 77578

    5614 Orangery Lane, Manvel, TX 77578: Step into style with the beautifully designed Sedona by David Weekley Homes in the award-winning Pomona community. This four-bedroom, three and a half bath home features a spacious open-concept layout, a dedicated study with French doors, and a two-car garage. The gourmet kitchen includes a large island and walk-in pantry and flows seamlessly into the family

    David Weekley Homes Builder
    5614 Orangery Ln, Manvel, TX 77578
  • /45

    $418,990

    New Construction
    • 3 - 5 Beds
    • 2.5 - 4.5 Baths
    • 2,333 Sq Ft

    Plan Worthington at Pomona - 40ft. lots, Manvel, TX 77578

    Welcome to this beautifully designed two-story home, offering both style and practicality. As you enter, you first step into the inviting dining area, which seamlessly flows into the open-concept kitchen. The kitchen connects to a spacious family room that leads to a cozy patio, perfect for outdoor relaxation. Off the kitchen, you'll find the luxurious primary suite, providing a private retreat

    Highland Homes Builder
    5526 Mandarin Heights St Unit 36556395, Manvel, TX 77578
  • /20

    $425,000

    New Construction $44K PRICE DROP
    • 4 Beds
    • 3 Baths
    • 2,082 Sq Ft

    5403 Mango Bluffs St, Manvel, TX 77578

    5403 Mango Bluffs St, Manvel, TX 77578: Discover luxury living in The Dunlap by David Weekley Homes in Pomona. This new home offers convenient access to Highway 288 along with nearby shopping, dining, and entertainment. This thoughtfully designed home features four bedrooms, a two car garage, and a covered patio overlooking a beautifully landscaped corner homesite. The open layout creates a

    David Weekley Homes Builder
    5403 Mango Bluffs St, Manvel, TX 77578
  • /17

    $337,990

    New Construction
    • 3 Beds
    • 2 Baths
    • 1,846 Sq Ft

    Fox Hollow Plan at Valencia - Villa, Manvel, TX 77578

    The Fox Hollow features high impact features like abundant closet space, an open island kitchen, and an owner’s bath complete with dual sinks and a separate walk-in shower. The kitchen overlooks the cafe and gathering room, great for entertaining and everyday living. Flexible living spaces convert to what suits you, such as an additional bedroom or a study with a French door entry.

    Pulte Homes Builder
    6003 Regala Dr Unit 36495335, Manvel, TX 77578
  • /9

    $384,900

    New Construction
    • 3 Beds
    • 2 Baths
    • 1,593 Sq Ft

    1593W Plan at Meridiana - 40'/45', Manvel, TX 77578

    Entry leads to open kitchen, dining area and family room. Abundant natural light throughout. Kitchen features center island and corner walk-in pantry. Family room features wall of windows. Primary suite includes primary bath with dual vanities, separate glass-enclosed shower and large walk-in closet. Generous closet space adds to this three-bedroom home. Covered backyard patio. Mud room off

    Perry Homes Builder
    5306 Majestic Ct Unit 39878092, Manvel, TX 77578
  • /20

    $547,990

    New Construction
    • 4 Beds
    • 3 Baths
    • 3,111 Sq Ft

    Plan 5049 at Del Bello Lakes - 60', Manvel, TX 77578

    Grand great room with two-story ceiling, Extended casual dining room, Spacious kitchen with ample counter space, Primary & guest bedroom located on first floor, Generously-sized vanity, Large walk-in closet , Efficiently planned laundry room, Oversized game room, Space-efficient staircase, Expansive covered outdoor living area, Interior storage closet, Study with optional French doors

    Shea Homes Builder
    4423 Falcon Lake Dr Unit 36450532, Manvel, TX 77578
  • /2

    $357,990

    New Construction
    • 3 Beds
    • 2.5 Baths
    • 1,906+ Sq Ft

    Cornerstone Plan at Pomona - 40' Homesites, Manvel, TX 77578

    Build your dream home with The Cornerstone floor plan by David Weekley Homes in Pomona. Whether you’re creating new memories with those you love or merely going about your day-to-day life, the open family and dining spaces provide a lovely setting. Gather around the kitchen island to enjoy delectable treats and celebrate special achievements. It’s easy to wake up on the right side of the bed in

    David Weekley Homes Builder
    5511 Mango Bluffs St Unit 36491901, Manvel, TX 77578
  • /66

    $436,990

    New Construction
    • 3 - 5 Beds
    • 2 - 4.5 Baths
    • 2,472 Sq Ft

    Ellington Plan at Pomona - 42ft. lots, Manvel, TX 77578

    Live where comfort meets style. This stunning 3-bedroom, 2.5-bathroom home offers 2,445 square feet of functional and beautiful living. Step inside where a spacious dining room and family room greet you, opening to a kitchen with a large island and additional seating. Numerous windows flood the space with natural light, and extensive cabinetry provides plenty of storage. The primary suite is

    Highland Homes Builder
    5507 Mango Bluffs St Unit 36556407, Manvel, TX 77578
  • /22

    $450,990

    New Construction
    • 4 Beds
    • 3 Baths
    • 2,594 Sq Ft

    Justin Plan at Valencia - 60', Manvel, TX 77578

    The Justin floor plan offers a thoughtfully designed two-story layout that perfectly balances space and functionality. With four bedrooms and three bathrooms, this home provides ample room for families of all sizes. The open-concept main level creates a seamless flow between the kitchen, dining, and living areas, making it an ideal space for entertaining. A private bedroom and full bath on the

    Coventry Homes Builder
    6419 Sparkling Citrus St Unit 38505621, Manvel, TX 77578
  • /27

    $574,990

    New Construction
    • 4 Beds
    • 3 Baths
    • 2,806 Sq Ft

    Robinson Plan at Valencia - 60', Manvel, TX 77578

    The Robinson floor plan delivers a perfect combination of space and style in a well-designed one-story layout. With four generously sized bedrooms and three and a half bathrooms, this home is built for both comfort and convenience. The open living spaces are ideal for entertaining, while the thoughtfully designed kitchen flows seamlessly into the dining and gathering areas. A three-car garage

    Coventry Homes Builder
    6419 Sparkling Citrus St Unit 36228116, Manvel, TX 77578
  • /19

    $390,900

    New Construction
    • 3 Beds
    • 2 Baths
    • 1,722 Sq Ft

    1722W Plan at Meridiana - 40'/45', Manvel, TX 77578

    Entry leads past utility room and mud room. Home office with French door entry. Large family room opens to dining area. Kitchen hosts a corner walk-in pantry. Secluded primary suite. Primary bath features dual vanities, a walk-in closet, linen closet, and a large glass enclosed shower. Secondary bedrooms with walk-in closets. Covered backyard patio. Two-car garage. Representative Images. Features

    Perry Homes Builder
    5306 Majestic Ct Unit 36494015, Manvel, TX 77578
  • /4

    $484,900

    New Construction
    • 4 Beds
    • 3 Baths
    • 2,444 Sq Ft

    2444W Plan at Valencia - 45', Manvel, TX 77578

    Entry with a 12-foot ceiling leads past a home office with French doors to the main living areas. Island kitchen features a walk-in pantry. The open dining area flows between the kitchen and family room, which features a wall of windows. Off the family room at the rear of the home, the primary bedroom highlights a 10-foot ceiling and a wall of windows offering a backyard view. Double doors lead

    Perry Homes Builder
    5923 Regala Dr Unit 36491515, Manvel, TX 77578
  • /24

    $419,990

    New Construction
    • 4 Beds
    • 2 Baths
    • 2,375 Sq Ft

    Morgan Plan at Valencia - 60', Manvel, TX 77578

    The Morgan floor plan is a well-designed single-story home featuring four bedrooms and two bathrooms. With an open-concept layout, the kitchen flows effortlessly into the living and dining spaces, creating a welcoming atmosphere for gatherings. The primary suite is tucked away for added privacy, while the additional bedrooms provide flexibility for family, guests, or a home office. A spacious

    Coventry Homes Builder
    6419 Sparkling Citrus St Unit 38505628, Manvel, TX 77578
  • /6

    $544,900

    New Construction
    • 4 Beds
    • 3 Baths
    • 2,595 Sq Ft

    2595W Plan at Valencia - 50', Manvel, TX 77578

    Welcoming front porch opens into the two-story entryway featuring French doors leading into the home office. Past the staircase you enter the kitchen which hosts the island with built-in seating and a corner walk-in pantry. The dining area connects the open two-story family room featuring a wall of windows and access to the covered backyard patio. The primary bedroom hosts a wall of windows.

    Perry Homes Builder
    6503 Sparkling Citrus St Unit 36473331, Manvel, TX 77578
  • /133

    $503,900

    New Construction
    • 4 Beds
    • 3 Baths
    • 2,504 Sq Ft

    2504W Plan at Valencia - 50', Manvel, TX 77578

    Home office with French doors set at entry with 12-foot ceiling. Extended entry leads to open kitchen, dining area and family room. Kitchen features corner walk-in pantry, generous counter space and island with built-in seating space. Dining area flows into family room with wall of windows. Primary suite includes double-door entry to primary bath with dual vanities, garden tub, separate

    Perry Homes Builder
    6503 Sparkling Citrus St Unit 36464601, Manvel, TX 77578
  • /28

    $574,990

    New Construction
    • 5 Beds
    • 4.5 Baths
    • 3,374 Sq Ft

    Plan 5051 at Del Bello Lakes - 60', Manvel, TX 77578

    Grand great room with two-story ceiling, Extended casual dining room, Chef-inspired kitchen with up to two islands, Walk-in pantry, Large private primary bedroom, Generously-sized vanity, Spacious walk-in closet, Oversized game room, Expansive covered outdoor living area, Interior storage closet, Study with optional French doors, Versatile flex room perfect for a home office, playroom, or gym

    Shea Homes Builder
    4423 Falcon Lake Dr Unit 36473103, Manvel, TX 77578
  • /57

    $507,990

    New Construction
    • 4 Beds
    • 4 - 4.5 Baths
    • 2,573 Sq Ft

    Plan Surrey at Meridiana - 50ft. lots, Manvel, TX 77578
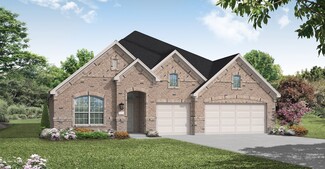
    The Surrey offers a bright, open layout designed for the way you live today. The modern kitchen flows effortlessly into the dining area and spacious living room, creating a warm and welcoming atmosphere perfect for entertaining or relaxing. With 4 bedrooms, 3 baths, entertainment and a private study, there’s space for everyone to live, work, and unwind. The elegant primary suite features a

    Highland Homes Builder
    5307 Dream Ct Unit 36556442, Manvel, TX 77578
  • 5402 Dream Way Unit 39891950, Manvel, TX 77578

    $524,900

    New Construction
    • 4 Beds
    • 3 Baths
    • 2,793 Sq Ft

    2793P Plan at Meridiana - Serenity, Manvel, TX 77578

    Welcoming front porch leads into extended entry with 12-foot ceilings. Home office and game room with French doors frame the entry. Guest suite features a full bathroom and walk-in closet. Dining area opens up to the family room with a wall of windows. Island kitchen features built-in seating and a corner pantry. Private primary suite with three large windows. French doors open to primary suite

    Perry Homes Builder
    5402 Dream Way Unit 39891950, Manvel, TX 77578
  • /26

    $471,900

    New Construction
    • 4 Beds
    • 3 Baths
    • 2,169 Sq Ft

    2169W Plan at Meridiana - 50', Rosharon, TX 77583

    Extended entry with 12-foot ceiling leads to open kitchen, dining area and family room with 10-foot ceilings throughout. Kitchen features center island with built-in seating. Family room features wall of windows. Primary suite with 10-foot ceiling and wall of windows. Dual vanities, garden tub, separate glass-enclosed shower and large walk-in closet in primary bath. A guest suite with private

    Perry Homes Builder
    5310 Majestic Ct Unit 36457702, Rosharon, TX 77583
  • /18

    $569,900

    New Construction
    • 4 Beds
    • 3 Baths
    • 2,695 Sq Ft

    2695W Plan at Meridiana - 60', Manvel, TX 77578

    Home office with French doors set at entry with 12-foot ceiling. Extended entry highlights coffered ceiling. Open kitchen features generous counter space, corner walk-in pantry and island with built-in seating space. Dining area flows into open family room with wall of windows. Primary suite includes bedroom with wall of windows. Dual vanities, garden tub, separate glass-enclosed shower and two

    Perry Homes Builder
    5307 Elegance Ct Unit 36498829, Manvel, TX 77578
  • /36

    $489,900

    New Construction
    • 4 Beds
    • 3 Baths
    • 2,529 Sq Ft

    2529W Plan at Meridiana - 50', Rosharon, TX 77583

    Home office with French doors set at entry with 12-foot coffered ceiling. Open kitchen features generous counter space, walk-in pantry, and island with built-in seating space. Dining area flows into open family room with wall of windows and a cast stone fireplace. Primary suite includes bedroom with wall of windows. Dual vanities, corner garden tub, separate glass-enclosed shower and two walk-in

    Perry Homes Builder
    5310 Majestic Ct Unit 36453331, Rosharon, TX 77583
  • /12

    $486,900

    New Construction
    • 3 Beds
    • 2 Baths
    • 2,127 Sq Ft

    2127W Plan at Valencia - 50', Manvel, TX 77578

    Entry with a 12-foot ceiling leads past a home office with French doors to an inviting game room. The family room with a wall of windows opens to the kitchen and dining area. The kitchen features a generous island with built-in seating space and a corner walk-in pantry. The secluded primary suite highlights a bedroom with a wall of windows. Double doors lead to the primary bath with dual

    Perry Homes Builder
    6503 Sparkling Citrus St Unit 36468290, Manvel, TX 77578
  • /33

    $528,900

    New Construction
    • 4 Beds
    • 3 Baths
    • 2,737 Sq Ft

    2737W Plan at Meridiana - 55', Manvel, TX 77578

    Home office with French doors set at entry with 12-foot ceiling. Game room with French doors off extended entry. Family room with wall of windows opens to kitchen and dining area. Kitchen features walk-in pantry and generous island with built-in seating space. Primary suite includes bedroom with wall of windows. Double doors lead to primary bath with dual vanities, garden tub, separate

    Perry Homes Builder
    5307 Elegance Ct Unit 36475622, Manvel, TX 77578
  • /17

    $379,990

    New Construction
    • 4 Beds
    • 2.5 Baths
    • 2,312 Sq Ft

    Idalou Plan at Valencia - Villa, Manvel, TX 77578

    Your growing family will love the Idalou, complete with a first floor owner’s suite with an oversized walk-in closet. The open island kitchen features beautiful birch cabinetry and granite countertops with additional seating. If quiet work-from-home space is needed, the flexible living area can be optionally converted into a study with a French door entry.

    Pulte Homes Builder
    6003 Regala Dr Unit 36470031, Manvel, TX 77578
  • /16

    $454,900

    New Construction
    • 3 Beds
    • 2 Baths
    • 2,026 Sq Ft

    2026W Plan at Valencia - 45', Manvel, TX 77578

    Entry leads to open family room with wall of windows. Kitchen features corner walk-in pantry and generous island with built-in seating space. Dining area set just across from kitchen. Primary suite includes bedroom with wall of windows. Double doors lead to primary bath with dual vanities, corner garden tub, separate glass-enclosed shower and walk-in closet. Home office with French doors set at

    Perry Homes Builder
    5923 Regala Dr Unit 36451457, Manvel, TX 77578
  • /84

    $447,900

    New Construction
    • 3 Beds
    • 2 Baths
    • 1,984 Sq Ft

    1984W Plan at Valencia - 45', Manvel, TX 77578

    Home office with French doors set at entry with 11-foot ceiling. Open kitchen offers center island and corner walk-in pantry. Dining area opens to spacious family room with wall of windows and a wood mantel fireplace. Private primary suite includes bedroom with wall of windows. Dual vanity, corner garden tub, separate glass-enclosed shower and large walk-in closet in primary bath. Abundant closet

    Perry Homes Builder
    5923 Regala Dr Unit 36454774, Manvel, TX 77578
  • /3

    $531,900

    New Construction
    • 4 Beds
    • 3 Baths
    • 2,586 Sq Ft

    2586W Plan at Meridiana - Serenity, Manvel, TX 77578

    Home office with French doors set at entry with 12-foot ceiling. Open kitchen offers generous counter space, corner walk-in pantry and inviting island with built-in seating space. Dining area flows into open family room with wall of windows. Spacious primary suite. Double doors lead to primary bath with dual vanities, garden tub, separate glass-enclosed shower and two walk-in closets. Guest

    Perry Homes Builder
    5402 Dream Way Unit 39891929, Manvel, TX 77578
  • /12

    $582,900

    New Construction
    • 4 - 5 Beds
    • 3.5 - 4.5 Baths
    • 2,999+ Sq Ft

    2999W Plan at Meridiana - 55', Manvel, TX 77578

    Home office with French doors set at two-story entry. Open kitchen hosts inviting island with built-in seating space. Two-story dining area opens to two-story family room with wall of windows. First-floor primary suite with wall of windows. Dual vanities, garden tub, separate glass-enclosed shower and two walk-in closets in primary bath. A guest suite with full bath is downstairs. Secondary

    Perry Homes Builder
    5307 Elegance Ct Unit 36465307, Manvel, TX 77578
  • /3

    $553,900

    New Construction
    • 4 Beds
    • 3 Baths
    • 2,586 Sq Ft

    2586W Plan at Meridiana - 60', Manvel, TX 77578

    Home office with French doors set at entry with 12-foot ceiling. Open kitchen offers generous counter space, corner walk-in pantry and inviting island with built-in seating space. Dining area flows into open family room with wall of windows. Spacious primary suite. Double doors lead to primary bath with dual vanities, garden tub, separate glass-enclosed shower and two walk-in closets. Guest

    Perry Homes Builder
    5307 Elegance Ct Unit 36451481, Manvel, TX 77578

Showing Results 121 - 160, Page 4 of 17

How to Buy a Home How to Finance a Home How to Sell a Home