309

Manvel, TX Homes for Sale under $900,000

Section Image Section Image
  • /5

    $749,900

    New Construction
    • 4 Beds
    • 4.5 Baths
    • 3,650 Sq Ft

    6611 Sparkling Citrus St, Manvel, TX 77578

    Two-story rotunda entry features curved staircase. Formal dining room and home office with French doors frame entry. Two-story family room with cast stone fireplace and wall of windows opens to kitchen and morning area. Kitchen features 5-burner gas cooktop, large walk-in pantry, Butler's pantry and island with built-in seating space. First-floor primary suite includes bedroom with wall of

    Perry Homes Builder
    6611 Sparkling Citrus St, Manvel, TX 77578
  • /29

    $695,990

    New Construction
    • 5 Beds
    • 4.5 Baths
    • 4,067 Sq Ft

    Marfa Plan at Valencia - 60', Manvel, TX 77578

    The Marfa floor plan is a striking two-story home featuring five spacious bedrooms and four and a half bathrooms, thoughtfully designed for both style and functionality. The open-concept main level showcases an inviting living space, a chef-inspired kitchen, and a seamless flow into the dining area—perfect for entertaining. A private owner’s suite offers a peaceful retreat, while the additional

    Coventry Homes Builder
    6419 Sparkling Citrus St Unit 38505612, Manvel, TX 77578
  • /15

    $679,990

    New Construction $10K PRICE DROP
    • 4 Beds
    • 4 Baths
    • 2,925 Sq Ft

    6426 Grand Martin St, Manvel, TX 77578

    The Lindsay floor plan is a well-appointed one-story home that offers four bedrooms and four bathrooms, making it an excellent choice for those who value both space and convenience. The expansive three-car garage ensures ample room for vehicles and storage, while the open-concept living area fosters seamless connectivity between the kitchen, dining, and gathering spaces. A private owner's suite

    Coventry Homes Builder
    6426 Grand Martin St, Manvel, TX 77578
  • /6

    $644,990

    New Construction
    • 4 Beds
    • 3.5 Baths
    • 3,423 Sq Ft

    Siena Plan at Meridiana - 65', Manvel, TX 7578

    Newmark Homes Builder
    5407 Elegance Ct Unit 36983435, Manvel, TX 7578
  • /4

    $699,900

    New Construction $7K PRICE DROP
    • 5 Beds
    • 4.5 Baths
    • 3,546 Sq Ft

    6519 King Ranch Loop, Manvel, TX 77578

    Home office with French doors and formal dining room along one side of two-story entry. Two-story family room with a wood mantel fireplace and a wall of windows opens to kitchen and morning area. Kitchen features a 5-burner gas cooktop, a walk-in pantry, a butler's pantry, and a generous island with built-in seating space. First-floor primary suite includes double door entry to ensuite bath with

    Perry Homes Builder
    6519 King Ranch Loop, Manvel, TX 77578
  • /17

    $607,900

    New Construction
    • 4 Beds
    • 3 Baths
    • 2,895 Sq Ft

    2895W Plan at Meridiana - 60', Manvel, TX 77578

    Extended entry leads to open family room, kitchen and dining area. Family room features wall of windows. Kitchen hosts island with built-in seating space. Game room with French doors just off family room. Secluded primary suite. Dual vanities, garden tub, separate glass-enclosed shower and two large walk-in closets in primary bath. A Hollywood bath, high ceilings, large windows and abundant

    Perry Homes Builder
    5307 Elegance Ct Unit 36451910, Manvel, TX 77578
  • /18

    $634,900

    New Construction $80K PRICE DROP
    • 5 Beds
    • 4.5 Baths
    • 3,593 Sq Ft

    6603 Sparkling Citrus St, Manvel, TX 77578

    Two-story entry features curved staircase. Formal dining room and home office with French doors frame entry. Two-story family room with wall of windows and a wood mantel fireplace opens to kitchen and morning area. Kitchen features walk-in pantry, a 5-burner gas cooktop, butler's pantry and island with built-in seating space. First-floor primary suite includes bedroom with 12-foot ceiling and

    Perry Homes Builder
    6603 Sparkling Citrus St, Manvel, TX 77578
  • /2

    $674,990

    New Construction
    • 4 Beds
    • 3.5 Baths
    • 3,849 Sq Ft

    Wiergate Plan at Valencia - 60', Manvel, TX 77578

    The Wiergate floor plan delivers an exceptional two-story design featuring four bedrooms and three bathrooms, all complemented by a spacious three-car garage. Designed for both comfort and convenience, this layout offers an open-concept living area that flows seamlessly into a modern kitchen, making it ideal for entertaining. A private owner’s suite provides a serene retreat, while additional

    Coventry Homes Builder
    6419 Sparkling Citrus St Unit 36228048, Manvel, TX 77578
  • /25

    $789,990

    New Construction
    • 4 Beds
    • 4.5 Baths
    • 3,770 Sq Ft

    4903 Sweet Cherry Ct, Manvel, TX 77578

    The Murchison floor plan offers an elegant two-story design with ample space for both relaxation and entertaining. Featuring four bedrooms and four and a half bathrooms, this home ensures privacy and comfort for every resident. The open-concept main living area is perfect for gatherings, while the thoughtfully designed kitchen provides both function and style. A luxurious primary suite,

    Coventry Homes Builder
    4903 Sweet Cherry Ct, Manvel, TX 77578
  • /40

    $699,999

    • 4 Beds
    • 3.5 Baths
    • 3,865 Sq Ft

    4735 Arbor Hollow Dr, Manvel, TX 77578

    Welcome home to this all brick upgraded Toll Brothers Hardy floor plan in a coveted gated section of Pomona. The impressive 2-story foyer boasts 18’ ceilings & curved staircase. The gourmet island kitchen w/ quartz counters, gas cooking & walk-in pantry adjoins the great room w/ corner fireplace + 12’ wide upgraded sliding doors to the covered patio. The open plan also includes dining w/ backyard

    Heather Hatfield Compass RE Texas, LLC - Houston

    4735 Arbor Hollow Dr, Manvel, TX 77578
  • /5

    $814,900

    New Construction $15K PRICE DROP
    • 5 Beds
    • 6 Baths
    • 4,585 Sq Ft

    5207 Deer Valley Ct, Manvel, TX 77578

    A large front porch opens into a grand two-story entryway that boasts a curved staircase. A private guest suite is located off the entrance and features a private hallway to the one-car garage. Adjacent to the guest suite is the formal dining room. As you walk past the stairs which feature a bonus storage space, you enter the grand family room which boasts tall ceilings, a wood mantel fireplace,

    Perry Homes Builder
    5207 Deer Valley Ct, Manvel, TX 77578
  • /11

    $724,990

    New Construction $10K PRICE DROP
    • 5 Beds
    • 4.5 Baths
    • 3,827 Sq Ft

    18615 Valencia Tangelo St, Manvel, TX 77578

    Spanning 3,827 sq. ft., this stunning 5-bedroom, 4.5-bath home is designed for both everyday comfort and effortless entertaining, with a layout that blends open-concept living and purposeful design. Step into a spacious main living area that seamlessly connects the kitchen, dining, and family room—creating a natural gathering space filled with light and inviting energy. The kitchen features

    Coventry Homes Builder
    18615 Valencia Tangelo St, Manvel, TX 77578
  • /17

    $626,900

    New Construction
    • 4 Beds
    • 3 Baths
    • 2,895 Sq Ft

    2895W Plan at Valencia - 60', Manvel, TX 77578

    Extended entry leads to open family room, kitchen and dining area. Family room features wall of windows. Kitchen hosts island with built-in seating space. Game room with French doors just off family room. Secluded primary suite. Dual vanities, garden tub, separate glass-enclosed shower and two large walk-in closets in primary bath. A Hollywood bath, high ceilings, large windows and abundant

    Perry Homes Builder
    6507 Sparkling Citrus St Unit 39876175, Manvel, TX 77578
  • /6

    $631,990

    New Construction
    • 4 Beds
    • 3 Baths
    • 3,264 Sq Ft

    Cambridge Plan at Meridiana - 65', Manvel, TX 7578

    Newmark Homes Builder
    5407 Elegance Ct Unit 36983687, Manvel, TX 7578
  • /3

    $739,990

    New Construction
    • 4 Beds
    • 4.5 Baths
    • 3,404 Sq Ft

    5006 Fountainhead Ln, Manvel, TX 77578

    4BR/4.5 BA design with flex space in Manvel, TX. Discover TheVista, a home where spacious design meets effortless elegance. This beautifully crafted four-bedroom, four-bath layout offers the perfect blend of privacy, functionality, and style, making it an ideal retreat for modern living.Step into a home built for both work and play, featuring a game room for endless entertainment and a pocket

    Drees Homes Builder
    5006 Fountainhead Ln, Manvel, TX 77578
  • /7

    $720,169

    New Construction
    • 4 Beds
    • 3.5 Baths
    • 3,404 Sq Ft

    5202 Deer Valley Ct, Manvel, TX 77578

    Oversized Corner Homesite, Media Room, Extended Outdoor Living, Extended Cabinets in Dining, Stacking Slider Door, Bay Window in Primary Bed, Computer Niche off Pantry, Fireplace, Cabinets and Sink in Laundry Room, Built-in Bench at Valet

    Shea Homes Builder
    5202 Deer Valley Ct, Manvel, TX 77578
  • /14

    $684,900

    New Construction $60K PRICE DROP
    • 4 Beds
    • 3.5 Baths
    • 3,300 Sq Ft

    19007 Mandarin St, Manvel, TX 77578

    Home office with French doors set at entry with 12-foot ceiling. Extended entry leads to open family room, dining area and kitchen with 16-foot ceilings throughout. Family room features a wood mantel fireplace and wall of windows. Kitchen features walk-in pantry, a 5-burner gas cooktop, two ovens, and generous counter space and oversized island with built-in seating space. Game room with wall of

    Perry Homes Builder
    19007 Mandarin St, Manvel, TX 77578
  • /7

    $635,990

    New Construction
    • 5 Beds
    • 4 Baths
    • 3,569 Sq Ft

    Victoria Plan at Meridiana - 65', Manvel, TX 7578

    5 bedrooms with 2 bedrooms down, 4 baths, 3 car tandem garage. 2 story formal living, large dining room, and expansive great room which includes 2 story family room, island kitchen and breakfast room. Three Big bedrooms (one with private bath) and game room upstairs. Oversized Main Retreat has executive bath and spacious walk-in closet

    Newmark Homes Builder
    5407 Elegance Ct Unit 36983441, Manvel, TX 7578
  • /50

    $840,000

    $9K PRICE DROP
    • 3 Beds
    • 4 Baths
    • 2,829 Sq Ft

    4710 Sylvia Ln, Manvel, TX 77578

    Impeccably renovated home on expansive 1.5 acre wooded lot. No detail overlooked in this top-to-bottom renovation. New roof, trim, garage doors, insulation, plumbing fixtures, electrical fixtures, appliances, rod iron fence, backsplash, int./ext. paint, stone fireplace, luxury floors, custom bathrooms, custom cabinets, quartz countertops, fully renovated 10 ft deep diving pool with bridge,

    Ward Arnold Ward Arnold Properties

    4710 Sylvia Ln, Manvel, TX 77578
  • /30

    $720,990

    New Construction
    • 4 Beds
    • 4.5 Baths
    • 3,755 Sq Ft

    Murchison Plan at Pomona 60', Manvel, TX 77578

    The Murchison floor plan offers an elegant two-story design with ample space for both relaxation and entertaining. Featuring four bedrooms and four and a half bathrooms, this home ensures privacy and comfort for every resident. The open-concept main living area is perfect for gatherings, while the thoughtfully designed kitchen provides both function and style. A luxurious primary suite,

    Coventry Homes Builder
    4710 Mulberry Shrubs Ln Unit 36472517, Manvel, TX 77578
  • /2

    $699,505

    New Construction $42K PRICE DROP
    • 4 Beds
    • 3 Baths
    • 3,315 Sq Ft

    8607 Blue Grotto Ln, Manvel, TX 77578

    The Vicenza plan offers 3,270 square feet of thoughtfully designed living space with 4 bedrooms and 3 bathrooms, blending comfort and style for modern living. The open-concept kitchen, breakfast area, and family room create an inviting hub, featuring stacked cabinetry for added storage and a polished look. The main bedroom retreat is enhanced with a 3 extension and a spa-inspired bath complete

    Newmark Homes Builder
    8607 Blue Grotto Ln, Manvel, TX 77578
  • /32

    $639,721

    New Construction Open Sat 12PM - 5PM $56K PRICE DROP
    • 5 Beds
    • 4.5 Baths
    • 3,682 Sq Ft

    8915 Acropolis Ln, Manvel, TX 77578

    MOVE IN READY! Westin Homes NEW Construction (Asher X, Elevation B) Stunning two-story home with 5 bedrooms, 4.5 bathrooms, and a 3-car garage. Enter through elegant double front doors into a spacious layout featuring a dining room, private study, and a soaring family room filled with natural light. The gourmet island kitchen opens to the family room—perfect for entertaining. The first-floor

    Tammy Fruge Westin Homes

    8915 Acropolis Ln, Manvel, TX 77578
  • /20

    $644,000

    New Construction
    • 4 Beds
    • 3 Baths
    • 3,069+ Sq Ft

    Granbury Plan at Meridiana - 80', Rosharon, TX 77583

    Enjoy grand living in the Granbury - the new, elegant plan packed full of wonderful design features. No space is wasted in this single-story layout. This home boasts 4 spacious bedrooms, open living triangle perfect for entertaining with ease, a 3-car tandem garage plus private home office!? Do you need a 5th bedroom or even an independent living suite on the main floor for guests or live-in

    Drees Homes Builder
    4003 Meridiana Pkwy Unit 37184972, Rosharon, TX 77583
  • /2

    $744,900

    New Construction
    • 4 Beds
    • 3.5 Baths
    • 3,092 Sq Ft

    5311 Deer Valley Ct, Manvel, TX 77578

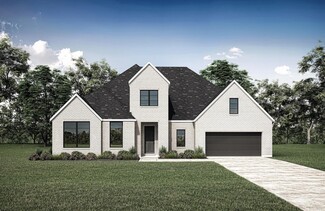
    Step off the front porch and enter the extended entryway, adorned with 12-foot coffered ceilings. French doors off the entry open into the home office. Just past the home office, you'll discover the game room, also accessible through French doors. The large living room features a wood mantel fireplace and offers inviting natural light from a wall of windows. The kitchen showcases a 5-burner gas

    Perry Homes Builder
    5311 Deer Valley Ct, Manvel, TX 77578
  • /11

    $800,927

    New Construction
    • 4 Beds
    • 4.5 Baths
    • 3,770 Sq Ft

    18615 Pink Lemon Dr, Manvel, TX 77578

    The Briggs floor plan is a thoughtfully designed two-story home that blends functionality with comfort. Featuring four bedrooms and four and a half bathrooms, this layout provides ample space for both privacy and entertaining. The open-concept main living area flows seamlessly into the kitchen and dining spaces, making it ideal for gathering with family and friends. A luxurious primary suite

    Coventry Homes Builder
    18615 Pink Lemon Dr, Manvel, TX 77578
  • /28

    $649,021

    New Construction $38K PRICE DROP
    • 5 Beds
    • 4.5 Baths
    • 3,796 Sq Ft

    6107 Parthenon Dr, Manvel, TX 77578

    Westin Homes NEW Construction (Carter IX, Elevation K) CURRENTLY BEING BUILT. This stunning two-story home features 5 bedrooms and 4.5 bathrooms, designed for modern living and entertaining. The open layout includes a spacious family room, elegant dining area, and private study. A gourmet island kitchen flows into the family room, creating the perfect gathering space. The luxurious primary suite

    Tammy Fruge Westin Homes

    6107 Parthenon Dr, Manvel, TX 77578
  • /3

    $807,900

    New Construction
    • 5 Beds
    • 7 Baths
    • 4,347 Sq Ft

    4347W Plan at Valencia - 70', Manvel, TX 77578

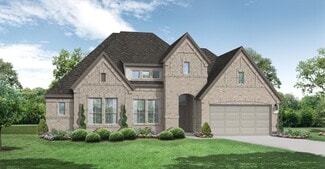
    A grand two-story entryway is embraced by a curved staircase and rotunda ceiling. French doors lead to the private home office. Past the utility room you enter into the vast family room lined with a wall of windows and a warming fireplace. The morning area allows access to the covered backyard patio and connects to the kitchen. An island with built-in seating, a large walk-in pantry, butler's

    Perry Homes Builder
    6502 Seville St Unit 36462285, Manvel, TX 77578
  • /33

    $706,990

    New Construction
    • 5 Beds
    • 4.5 Baths
    • 4,405 Sq Ft

    Madisonville Plan at Valencia - 60', Manvel, TX 77578

    The Madisonville floor plan is a beautifully designed two-story home offering five spacious bedrooms and four and a half bathrooms. With a three-car garage and an open-concept layout, this home is designed for both functionality and comfort. The expansive kitchen overlooks the main living and dining areas, making it perfect for entertaining. A luxurious primary suite provides a private retreat,

    Coventry Homes Builder
    6419 Sparkling Citrus St Unit 38505611, Manvel, TX 77578
  • /30

    $643,990

    New Construction
    • 4 Beds
    • 3.5 Baths
    • 3,468 Sq Ft

    Nash Plan at Valencia - 70', Manvel, TX 77578

    The Nash floor plan is a thoughtfully designed one-story home featuring four bedrooms and three and a half bathrooms. With a seamless open layout, the living, dining, and kitchen areas create a welcoming atmosphere for gatherings. The primary suite offers a spacious retreat with a private bath, while the additional bedrooms provide versatility for family, guests, or a home office. A three-car

    Coventry Homes Builder
    6419 Sparkling Citrus St Unit 36228115, Manvel, TX 77578
  • /20

    $662,990

    New Construction
    • 4 Beds
    • 3.5 Baths
    • 3,709+ Sq Ft

    Plan 6015 at Meridiana - 70', Manvel, TX 77578

    Wide entry, Separate dual vanities in primary bathroom, Inviting formal dining room upon entry, Study with optional French doors, Dual primary walk-in closets, Separate 1- and 2-car garages, Centrally located powder room downstairs, Space-efficient staircase, Optional cozy courtyard upon entry, Spacious kitchen with large center island, Expansive covered patio with optional fireplace or outdoor

    Shea Homes Builder
    5306 Dream Ct Unit 36468757, Manvel, TX 77578
  • /2

    $769,990

    New Construction $27K PRICE DROP
    • 4 Beds
    • 4.5 Baths
    • 3,827 Sq Ft

    4907 Sweet Cherry Ct, Manvel, TX 77578

    Step into elevated living with the Winters plan, a stunning two-story home designed for both everyday comfort and unforgettable entertaining. A grand two-story entry and soaring living space create an immediate sense of openness, flowing seamlessly into the expansive open-concept kitchen, family, and dining areas—the true heart of the home. The first floor features a private study, a luxurious

    Coventry Homes Builder
    4907 Sweet Cherry Ct, Manvel, TX 77578
  • /10

    $769,990

    New Construction $3K PRICE DROP
    • 4 Beds
    • 4.5 Baths
    • 3,646 Sq Ft

    6419 Seville St, Manvel, TX 77578

    The Anahuac floor plan is a thoughtfully designed two-story home featuring four bedrooms, three and a half bathrooms, and a three-car garage. The open-concept main living area seamlessly connects the kitchen, dining, and family room, creating a perfect space for gatherings. The private primary suite offers a relaxing retreat, while the second floor includes additional bedrooms and a versatile

    Coventry Homes Builder
    6419 Seville St, Manvel, TX 77578
  • /5

    $657,900

    New Construction
    • 4 Beds
    • 3.5 Baths
    • 3,396 Sq Ft

    3396W Plan at Meridiana - 60', Manvel, TX 77578

    This spacious design features a two-story rotunda entry. Home office with French doors across from curved staircase. Open kitchen offers corner walk-in pantry, generous counter space and inviting island with built-in seating space. Two-story dining area opens to two-story family room with wall of windows. First-floor primary suite includes bedroom with 13-foot ceiling and wall of windows. Primary

    Perry Homes Builder
    5307 Elegance Ct Unit 36482147, Manvel, TX 77578
  • /6

    $664,990

    New Construction
    • 4 Beds
    • 3 Baths
    • 3,576 Sq Ft

    Salzburg Plan at Meridiana - 65', Manvel, TX 7578

    Newmark Homes Builder
    5407 Elegance Ct Unit 36983692, Manvel, TX 7578
  • /50

    $679,900

    $15K PRICE DROP
    • 4 Beds
    • 3.5 Baths
    • 3,390 Sq Ft

    2735 Driftwood Dr, Manvel, TX 77578

    Resort-style living at its finest! A private backyard oasis w/ a sparkling pool, relaxing hot tub, outdoor TV, outdoor kitchen, bar, fire pit, lush landscaping & covered patio. Great for entertaining. 4 bedrooms, 3.5 baths, 3-car garage w/extra-wide driveway. A private study with French doors, formal dining room, breakfast room, family room, game room, media room, and a hidden bonus room.

    Dorothy Yee RE/MAX Fine Properties

    2735 Driftwood Dr, Manvel, TX 77578
  • /24

    $677,173

    New Construction
    • 4 Beds
    • 3.5 Baths
    • 3,075 Sq Ft

    6415 Seville St, Manvel, TX 77578

    The Meadowlakes floor plan offers a spacious single-story design with four bedrooms and three and a half bathrooms, perfect for those seeking both comfort and convenience. The open-concept living area flows effortlessly into the kitchen and dining space, making it ideal for entertaining. A luxurious primary suite provides a private retreat, while the additional bedrooms offer flexibility for

    Coventry Homes Builder
    6415 Seville St, Manvel, TX 77578
  • /14

    $734,900

    New Construction $90K PRICE DROP
    • 4 Beds
    • 3.5 Baths
    • 3,300 Sq Ft

    6506 Walnut Vine Dr, Manvel, TX 77578

    Home office with French doors set at entry with 12-foot ceiling. Extended entry leads to open family room, dining area and kitchen with 16-foot ceilings throughout. Family room features a wood mantel fireplace and wall of windows. Kitchen features walk-in pantry, two wall ovens, a 5-burner gas cooktop, generous counter space and oversized island with built-in seating space. Game room with wall of

    Perry Homes Builder
    6506 Walnut Vine Dr, Manvel, TX 77578
  • /2

    $891,900

    New Construction
    • 5 Beds
    • 7 Baths
    • 4,347 Sq Ft

    19022 Autumn Hazelnut Ln, Manvel, TX 77578

    A grand two-story entryway is embraced by a curved staircase and rotunda ceiling. French doors lead to the private home office. Past the utility room, you enter the vast family room lined with a wall of windows and a wood mantel fireplace. The morning area allows access to the extended covered backyard patio and connects to the kitchen. A 5-burner gas cooktop, an island with built-in seating

    Perry Homes Builder
    19022 Autumn Hazelnut Ln, Manvel, TX 77578
  • /14

    $614,900

    New Construction $2K PRICE DROP
    • 5 Beds
    • 4.5 Baths
    • 3,095 Sq Ft

    9115 Clear Water Trail, Manvel, TX 77578

    Home office with French doors set at two-story entry. Formal dining room across from staircase. Two-story family room opens to kitchen and morning area. Family room features wood mantel fireplace and wall of windows. Kitchen features 5-burner gas cooktop, deep walk-in pantry, butler's pantry and large island with built-in seating space. First-floor primary suite includes bedroom with wall of

    Lee Jones Perry Homes Realty, LLC

    9115 Clear Water Trail, Manvel, TX 77578
  • /17

    $675,000

    • Land
    • 6.8 Acres
    • $99,338 per Acre

    00 Highway 6, Manvel, TX 77578

    Premier commercial 5.73-acre property zoned LC with unmatched access & visibility, located on heavily traveled SH 6. This property features 528 feet of SH 6 frontage & preliminary TXDoT approval for a direct driveway. It is situated in the heart of Manvel's growth, with key routes such as SH 288, I-45, I-69, the Beltway, & the future SH 99 all within easy reach. The location offers seamless

    Rene Sorola Keller Williams Realty Metropolitan

    00 Highway 6, Manvel, TX 77578

Showing Results 161 - 200, Page 5 of 8

How to Buy a Home How to Finance a Home How to Sell a Home


