69

Maple Grove, MN Homes for Sale under $900,000

Section Image Section Image Section Image
  • /53

    $899,000

    Open Fri 4PM - 6PM $20K PRICE DROP
    • 5 Beds
    • 4.5 Baths
    • 4,545 Sq Ft

    10122 Shadyview Ln N, Maple Grove, MN 55311

    Discover luxury living in the sought-after Evanswood community of Maple Grove! This thoughtfully designed Robert Thomas St. Croix plan with 5 bedroom & 5 baths offers 4,545 finished square feet of living space on a premium walkout homesite, blending timeless beauty, comfort, and functionality throughout. The main level includes a open-concept living area filled with natural light. The stunning

    Agent Photo

    Terri Rezac

    Realty ONE Group Choice

    10122 Shadyview Ln N, Maple Grove, MN 55311
  • /58

    $649,000

    $19K PRICE DROP
    • 4 Beds
    • 4 Baths
    • 3,952 Sq Ft

    8048 Ranchview Ln N, Osseo, MN 55311

    Welcome to 8048 Ranchview Lane N! This exceptional one-of-a-kind home is situated in the highly desirable Crosswinds community, offering the perfect blend of architectural character, thoughtful design, and an unbeatable location. This unique, family-friendly designed home features 4 bedrooms, 4 bathrooms, and multiple living spaces that provide flexibility & generous space for everyday living. At

    Agent Photo

    Terri Rezac

    Realty ONE Group Choice

    8048 Ranchview Ln N, Osseo, MN 55311
  • /61

    $699,900

    • 4 Beds
    • 3.5 Baths
    • 3,930 Sq Ft

    6348 Alvarado Ln N, Osseo, MN 55311

    "Rare opportunity to own a walkout two-story in the highly sought-after Wayzata School District, perfectly situated on a private pond lot with beautiful wildlife views. Enjoy resort-style living with three association-maintained pools, walking trails, Gleason Park, shopping, including a new Hy-Vee, and dining all nearby. From the inviting front porch to the sun-filled open floor plan, this home

    Rodney Schimmel Weichert, Realtors-Integrity

    6348 Alvarado Ln N, Osseo, MN 55311
  • /16

    $672,990

    New Construction
    • 3 - 6 Beds
    • 2.5 - 5.5 Baths
    • 2,975+ Sq Ft

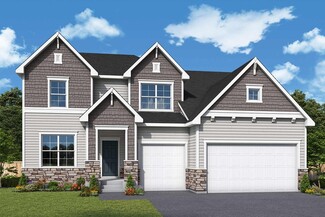
    Lotus Plan at Rush Hollow - The Estates, Maple Grove, MN 55369

    Attention to detail and expert design are evident throughout The Lotus by David Weekley Homes floor plan in The Estates at Rush Hollow. Effortless style and elegant design pair perfectly with your culinary masterpieces in the tasteful kitchen. Natural light and boundless interior design possibilities create a picture-perfect setting for the cherished memories you’ll build in the open-concept

    David Weekley Homes Builder
    14748 105th Ave N Unit 36487610, Maple Grove, MN 55369
  • /3

    $633,990

    New Construction
    • 3 Beds
    • 2.5 Baths
    • 2,938 Sq Ft

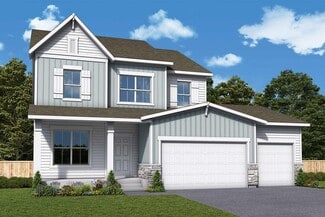
    Langford Plan at DCM Farms - Hans Hagen Collection, Maple Grove, MN 55369

    The Langford home features an array of exterior options to get the look you want. This craftsman-style, single-story home offers a standard 3-car garage so you can have a spacious third stall for a workspace, a third car, or a summer boat. Featuring a spacious covered entry, the Langford has the kind of curb appeal you'll love. Sitting at 2,855 square feet, this 3-bedroom, 2.5-bath home has

    M/I Homes Builder
    14800 113th Ave N Unit 39185420, Maple Grove, MN 55369
  • /2

    $634,990

    New Construction
    • 3 - 4 Beds
    • 2 - 3.5 Baths
    • 2,155+ Sq Ft

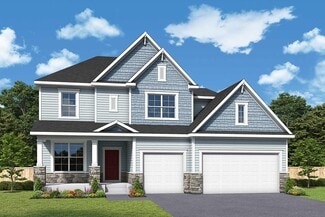
    Akerly Plan at Rush Hollow - The Estates, Maple Grove, MN 55369

    Energy efficiency, individual privacy and elegant gathering spaces grace The Akerly floor plan by David Weekley Homes in Minneapolis/St. Paul. A tasteful kitchen rests at the heart of this home, balancing style and function while maintaining an open design. Whether you’re creating new memories or merely going about your day-to-day life, the open family and dining spaces will provide a lovely

    David Weekley Homes Builder
    14748 105th Ave N Unit 36496769, Maple Grove, MN 55369
  • /4

    $614,990

    New Construction
    • 2 Beds
    • 2 Baths
    • 2,114+ Sq Ft

    Amelia Plan at DCM Farms - Hans Hagen Collection, Maple Grove, MN 55369

    Boasting an attractive exterior with decorative front stone accents and an option for a front porch, the Amelia home is one you’ll remember. This villa floorplan features 2,114 square feet on the main level, with the option for an additional 1,274 on the lower level if finished.

    M/I Homes Builder
    14800 113th Ave N Unit 39602433, Maple Grove, MN 55369
  • /2

    $681,990

    New Construction
    • 4 - 6 Beds
    • 2.5 - 4.5 Baths
    • 3,096+ Sq Ft

    Putman Plan at Rush Hollow - The Estates, Maple Grove, MN 55369

    The Putman by David Weekley Homes floor plan in The Estates at Rush Hollow presents impressive gathering spaces and the versatility to adapt to your lifestyle changes over the years. Begin and end each day in the spectacular Owner’s Retreat, which features a contemporary en suite bathroom and large walk-in closet. Show off your style and savor the livability in the expertly crafted family and

    David Weekley Homes Builder
    14748 105th Ave N Unit 36472156, Maple Grove, MN 55369
  • /18

    $646,990

    New Construction
    • 3 - 6 Beds
    • 2.5 - 5.5 Baths
    • 2,606+ Sq Ft

    Degan Plan at Rush Hollow - The Estates, Maple Grove, MN 55369

    Comfort and luxury inspire every lifestyle refinement of The Degan floor plan by David Weekley Homes in The Estates at Rush Hollow. A welcoming view of the sunny family and dining spaces greets you from the moment you open the front door. The streamlined kitchen creates an easy culinary layout for the resident chef while granting an open view of the adjacent living spaces. Pamper yourself in the

    David Weekley Homes Builder
    14748 105th Ave N Unit 36470041, Maple Grove, MN 55369
  • /2

    $644,990

    New Construction
    • 3 - 4 Beds
    • 2 - 3.5 Baths
    • 2,299+ Sq Ft

    Bromley Plan at Rush Hollow - The Estates, Maple Grove, MN 55369

    Build your dream home with The Bromley floor plan by David Weekley Homes in The Estates at Rush Hollow. Whether you’re creating new memories with those you love or merely going about your day-to-day life, the open family and dining spaces will provide a lovely backdrop. Gather around the kitchen island to enjoy delectable treats and celebrate special achievements. It’s easy to wake up on the

    David Weekley Homes Builder
    14748 105th Ave N Unit 36465464, Maple Grove, MN 55369
  • /41

    $850,000

    Open Sat 12PM - 2PM
    • 5 Beds
    • 2.5 Baths
    • 3,223 Sq Ft

    18214 62nd Place N, Osseo, MN 55311

    Enjoy a rare combination of space, character, and natural beauty in this exceptional 5-bedroom, 3-bathroom home nestled on a quiet street within the highly sought-after Wayzata School District. Backing directly to picturesque wetlands and three tranquil ponds, the property offers a peaceful setting filled with wildlife, scenic views, and a sense of privacy that is difficult to find. Inside,

    Daniel Desrochers eXp Realty

    18214 62nd Place N, Osseo, MN 55311
  • /2

    $666,990

    New Construction
    • 5 - 6 Beds
    • 3 - 5 Baths
    • 2,936+ Sq Ft

    Kane Plan at Rush Hollow - The Estates, Maple Grove, MN 55369

    Classic, contemporary and innovative design come together in The Kane by David Weekley Homes floor plan for The Estates at Rush Hollow. Open-concept family and dining spaces showcase our LifeDesignSM refinements that grant this floor plan exceptional style and livability. Gather around the kitchen island to enjoy delectable treats and celebrate special achievements. The Owner’s Retreat is

    David Weekley Homes Builder
    14748 105th Ave N Unit 36499774, Maple Grove, MN 55369
  • /57

    $699,000

    $26K PRICE DROP
    • 5 Beds
    • 3.5 Baths
    • 4,200 Sq Ft

    6135 Berkshire Ln N, Plymouth, MN 55446

    Custom 5-bedroom, 4-bath brick home tucked on a private cul-de-sac in Lake Camelot Estates, with quality finishes throughout. An open foyer welcomes you with a grand staircase, while a vaulted office suite makes working from home feel like a luxury. Upstairs, generously sized bedrooms give the whole family room to breathe.The walkout lower level is a true standout: 1,100 sq ft of legal,

    Amy Ranae Dills Brick & Banister Real Estate

    6135 Berkshire Ln N, Plymouth, MN 55446
  • /30

    $847,990

    New Construction
    • 4 Beds
    • 4 Baths
    • 3,328 Sq Ft

    Washburn Plan at Sundance Greens - Prestige Collection, Dayton, MN 55369

    This new two-story home is a family-friendly haven. The first floor features an open layout situated among the formal dining room, casual breakfast room, kitchen and inviting Great Room to deliver seamless modern living. In a quiet corner is an office for at-home work. Upstairs is a loft surrounded by all four bedrooms, each boasting direct access to a full-sized bathroom — including the

    Lennar Builder
    10935 Glacier Ln N Unit 36037122, Dayton, MN 55369
  • /27

    $859,990

    New Construction
    • 4 Beds
    • 3.5 Baths
    • 3,436 Sq Ft

    Snelling Plan at Sundance Greens - Prestige Collection, Dayton, MN 55369

    This new two-story home features a family-friendly design with the option to finish the lower level adding an additional bedroom and bathroom. The main level showcases a Great Room, a modern kitchen with a large square island and walk-in pantry. Additionally, the main level boasts a spacious laundry room and mudroom with a closet. The upstairs offers three secondary bedrooms and the owner’s suite

    Lennar Builder
    10935 Glacier Ln N Unit 36037123, Dayton, MN 55369
  • /50

    $875,000

    $20K PRICE DROP
    • 5 Beds
    • 4.5 Baths
    • 4,482 Sq Ft

    17673 73rd Ave N, Maple Grove, MN 55311

    Stunning 5-bed, 5-bath two-story walkout with a 3-car heated and insulated garage and over 4,400 finished square feet. The upper level features 4 bedrooms, including a private full primary suite, an additional en-suite bedroom, and two more bedrooms served by a full bath. The fifth bedroom is located in the walkout lower level. As you enter through the “invisible screen” storm door, enjoy clear

    Nate Boen Counselor Realty, Inc.

    17673 73rd Ave N, Maple Grove, MN 55311
  • /36

    $679,990

    New Construction
    • 4 Beds
    • 2.5 Baths
    • 2,679 Sq Ft

    11121 Archer Ln N, Maple Grove, MN 55369

    Home complete November 2026! Introducing the brand-new Dakota home plan at Territorial Grove! Step into an inviting open foyer that seamlessly flows into the gathering room, kitchen, and café area. Luxurious selections include a gourmet kitchen, fireplace with natural stone to the ceiling, a spa-like shower with freestanding tub in the primary bathroom and more! Welcome to Territorial Grove,

    Lamar Quinn Pulte Homes Of Minnesota, LLC

    11121 Archer Ln N, Maple Grove, MN 55369
  • /53

    $625,000

    $47K PRICE DROP
    • 4 Beds
    • 2.5 Baths
    • 2,439 Sq Ft

    18504 70th Ave N, Maple Grove, MN 55311

    Beautiful 2-story home built in 2019 in a prime Maple Grove location. This 4-bedroom, 3-bath home features a spacious open-concept layout and a stunning kitchen designed for both everyday living and entertaining.Upstairs offers four bedrooms on one level, including a large primary suite with private bath. The unfinished lower level provides an excellent opportunity to build equity with room

    Nevin Raghuveer RE/MAX Results

    18504 70th Ave N, Maple Grove, MN 55311
  • /73

    $624,900

    Coming Soon
    • 4 Beds
    • 2.5 Baths
    • 2,193 Sq Ft

    8260 Deerwood Ln N, Maple Grove, MN 55369

    Welcome to this beautifully maintained 2019-built home in the heart of Maple Grove, offering 4 bedrooms, 3 bathrooms, and the perfect combination of modern comfort, thoughtful upgrades, and an unbeatable location. Lovingly cared for by its original owner, this pet-free home has been meticulously maintained and is truly move-in ready. Inside, you'll find quality finishes and smart home features

    Aaron Zehnpfennig eXp Realty

    8260 Deerwood Ln N, Maple Grove, MN 55369
  • /3

    $648,990

    New Construction
    • 3 - 5 Beds
    • 2.5 - 4.5 Baths
    • 2,617+ Sq Ft

    Gates Plan at Rush Hollow - The Estates, Maple Grove, MN 55369

    Bring your interior design and lifestyle inspirations to life with The Gates floor plan by David Weekley Homes in The Estates at Rush Hollow. It’s easy to wake up on the right side of the bed in the Owner’s Retreat, which includes an en suite bathroom and a large walk-in closet. Prepare, present and enjoy your culinary masterpieces on the kitchen’s center island overlooking the sunny and open

    David Weekley Homes Builder
    14748 105th Ave N Unit 36494165, Maple Grove, MN 55369
  • /34

    $669,000

    Open Sat 11AM - 1PM $20K PRICE DROP
    • 4 Beds
    • 4 Baths
    • 3,508 Sq Ft

    11605 Upland Ln N, Maple Grove, MN 55369

    Forget everything you know about standard suburban tracts, because this meticulously upgraded home redefines modern luxury. Built in 2022 and tucked within a quiet cul-de-sac with virtually zero traffic noise, this stunning home combines upscale finishes with peaceful neighborhood living in an exceptionallocation. Inside, the open-concept layout showcases exceptionally large rooms and

    Jason Huerkamp Keller Williams Preferred Rlty

    11605 Upland Ln N, Maple Grove, MN 55369
  • /34

    $814,900

    Open Sat 11AM - 12:30PM $35K PRICE DROP
    • 5 Beds
    • 3.5 Baths
    • 3,492 Sq Ft

    10125 Shadyview Ln N, Maple Grove, MN 55311

    Better than new walkout two-story with a fenced backyard next to a pond conveniently located in the highly desirable neighborhood of evenswood in maple grove. This stunning, move-in ready 2023-built home features a bright, open-concept layout that seamlessly connects the kitchen, living, and dining areas. Expansive windows throughout the main level flood the space with natural light, highlighting

    Kimberly Welman RE/MAX Results

    10125 Shadyview Ln N, Maple Grove, MN 55311
  • /44

    $650,000

    Open Sat 12PM - 3PM
    • 5 Beds
    • 3.5 Baths
    • 3,133 Sq Ft

    11302 Red Stem Ct, Maple Grove, MN 55311

    Situated on a private cul-de-sac in the Laurel Creek development, this incredible 2020 Lennar built two story charmer is guaranteed to impress! Upon entering the house you’re greeted with an oversized living room with gas fireplace and plenty of seating. The light and bright kitchen includes a large center island, quartz countertops, tile backsplash, stainless steel appliances, a walk-in pantry

    Jacob Stickney Coldwell Banker Realty

    11302 Red Stem Ct, Maple Grove, MN 55311
  • /54

    $799,900

    • 5 Beds
    • 3.5 Baths
    • 4,435 Sq Ft

    9858 Vagabond Ln N, Osseo, MN 55311

    Step inside and you'll immediately appreciate the warmth, character, and thoughtful design throughout this home. A dedicated main-floor office with elegant French doors provides the perfect work-from-home space. The formal dining room flows seamlessly into a convenient butler's pantry, leading to the expansive kitchen featuring a large center island, walk-in pantry, and exceptional custom

    Carrie Schmitz Keller Williams Classic Rlty NW

    9858 Vagabond Ln N, Osseo, MN 55311
  • /37

    $799,900

    New Construction $10K PRICE INCREASE
    • 4 Beds
    • 3.5 Baths
    • 3,348 Sq Ft

    10261 Shadyview Ln N, Maple Grove, MN 55311

    Introducing the Kendall floor plan—a stunning 4-bedroom, 4-bath design offering spacious living, modern style, and premium craftsmanship throughout. Step inside to a dramatic open-railing staircase and a MAIN-LEVEL OFFICE DEN perfect for working from home. The sun-filled main level showcases a GOURMET KITCHEN with high-end stainless steel appliances, gas range with hood vent, upgraded quartz

    Carl Hansen New Home Star

    10261 Shadyview Ln N, Maple Grove, MN 55311
  • /47

    $699,000

    $50K PRICE DROP
    • 6 Beds
    • 3.5 Baths
    • 4,022 Sq Ft

    16586 73rd Ave N, Osseo, MN 55311

    Perched on a beautifully landscaped lot on a quiet cul-de-sac street, this bright and spacious 6-bedroom, 4-bath home offers exceptional privacy and peaceful views in one of Maple Grove’s most desirable neighborhoods. Sunlight fills the generous living spaces, creating a warm, inviting home that’s ideal for both everyday living and entertaining. Meticulously maintained and thoughtfully updated,

    Donovan Saba Coldwell Banker Realty

    16586 73rd Ave N, Osseo, MN 55311
  • /24

    $629,990

    • 5 Beds
    • 3 Baths
    • 2,993 Sq Ft

    16420 110th Ave N, Maple Grove, MN 55369

    This home is an example of a home you could build in Territorial Grove. Experience the ideal blend of space and comfort with the new Woodward plan. Crafted for those who love to host, this design boasts a spacious gourmet kitchen. The open layout connects the kitchen seamlessly to the formal dining room, ensuring effortless and enjoyable entertaining. Welcome to Territorial Grove, Pulte’s newest

    Lamar Quinn Pulte Homes Of Minnesota, LLC

    16420 110th Ave N, Maple Grove, MN 55369
  • /16

    $724,000

    New Construction $41K PRICE DROP
    • 4 Beds
    • 3.5 Baths
    • 3,567 Sq Ft

    10577 Minnesota Ln N, Maple Grove, MN 55369

    10577 Minnesota Lane North, Maple Grove, MN 55369: Discover the Degan floor plan in Rush Hollow in Maple Grove, MN, an impressive home designed for comfort, flexibility, and modern living. A spacious three car garage provides ample room for vehicles, storage, and hobbies. The main level includes a private study with elegant French doors, creating the perfect space for remote work or a quiet

    David Weekley Homes Builder
    10577 Minnesota Ln N, Maple Grove, MN 55369
  • /49

    $754,365

    New Construction
    • 4 Beds
    • 4 Baths
    • 3,302 Sq Ft

    14740 115th Ave N, Maple Grove, MN 55369

    MODEL (NOT FOR SALE) Welcome to DCM Farms in Dayton, MN! Ideally located just minutes from Maple Grove and adjacent to Sundance Greens Golf Club, this brand-new master-planned community offers thoughtfully designed single-family homes. This beautifully crafted two-story Washburn model home is designed with modern family living in mind. The main level showcases an open-concept layout featuring a

    Kaylee Schultz Lennar Sales Corp

    14740 115th Ave N, Maple Grove, MN 55369
  • /56

    $825,000

    • 4 Beds
    • 4.5 Baths
    • 3,459 Sq Ft

    17330 70th Ct N, Maple Grove, MN 55311

    Welcome to this exceptional custom-built NIH home in the highly sought-after Cedarcrest neighborhood, featuring a community pool, cabana-style clubhouse, and playground. Nestled on a quiet cul-de-sac street, this home offers a flat, fenced backyard, low-maintenance deck, and charming front porch. The gracious open floor plan showcases striking white and natural wood finishes, a wall of windows,

    Carrie Schmitz Keller Williams Classic Rlty NW

    17330 70th Ct N, Maple Grove, MN 55311
  • /2

    $680,000

    New Construction
    • 3 Beds
    • 3.5 Baths
    • 3,617 Sq Ft

    11646 Harbor Cir N, Maple Grove, MN 55369

    Innovative comfort combines with top-quality craftsmanship in The Niagara floor plan by David Weekley Homes in Brayburn Trails East. The chef’s kitchen presents a stylish and functional layout with a center island and open sight lines to the sunny gathering spaces. Everyday livability and holiday hosting duties are seamlessly crafted into the streamlined design of the open family and dining

    David Weekley Homes Builder
    11646 Harbor Cir N, Maple Grove, MN 55369
  • /2

    $650,000

    New Construction $5K PRICE DROP
    • 4 Beds
    • 3.5 Baths
    • 3,447 Sq Ft

    11648 Harbor Ln N, Maple Grove, MN 55369

    11648 Harbor Lane North, Dayton, MN 55369: Your decor style and the new memories you create will look splendid in The Carnelian by David Weekley Homes in Brayburn Trails East. A streamlined kitchen with a corner pantry and a center island rests at the heart of this home. Sunshine shines on the open concept family and dining spaces thanks to the expertly proportioned and energy-efficient windows

    David Weekley Homes Builder
    11648 Harbor Ln N, Maple Grove, MN 55369
  • /45

    $749,900

    • 5 Beds
    • 3.5 Baths
    • 3,576 Sq Ft

    11315 Goose Lake Pkwy, Maple Grove, MN 55369

    Welcome home to this remarkable 2 story where exceptional craftsmanship meets an unbeatable location in the highly desirable Nature's Crossing development. This beautifully maintained 5-bedroom, 4-bath home offers 3,576 finished square feet of thoughtfully designed living space, a 4-car tandem garage, and is surrounded by nature and the beauty of the Elm Creek Park Reserve offering year-round

    Tiffany Nelson Keller Williams Classic Realty

    11315 Goose Lake Pkwy, Maple Grove, MN 55369
  • /49

    $724,900

    New Construction
    • 4 Beds
    • 2.5 Baths
    • 2,550 Sq Ft

    15350 110th Ave N, Maple Grove, MN 55369

    Check out Dane Allen Home's new 2 story home plan the Rushmore 4! This versatile floor plan offers an office off the foyer, large living room and tandem kitchen/dining room. The gourmet kitchen offers SS built in appliances including a wall oven/separate cooktop, stone countertops, large center island, custom cabinets and a walk in pantry. The upper level offers a spacious primary bedroom with a

    Dana Terry RE/MAX Results

    15350 110th Ave N, Maple Grove, MN 55369
  • /28

    $624,900

    $25K PRICE DROP
    • 3 Beds
    • 2.5 Baths
    • 2,219 Sq Ft

    18473 69th Place N, Maple Grove, MN 55311

    Don't miss this stunning 3BR/3BA executive rambler on a beautiful Maple Grove lot on a cul de sac, only 8yo! Here's your chance for exceptional one-level living! You'll love the 15’x15’ vaulted 3-season porch overlooking the scenic greenspace w/ rock garden outside. Spacious kitchen features granite countertops, tile backsplash, a large center island w/ seating, S/S appls, corner pantry closet, &

    Scott Lindquist Imagine Realty

    18473 69th Place N, Maple Grove, MN 55311
  • /47

    $839,900

    New Construction
    • 4 Beds
    • 3 Baths
    • 3,533 Sq Ft

    10377 Shadyview Ln N, Maple Grove, MN 55311

    Welcome to Evanswood, Maple Grove's Luxury New Construction Neighborhood! Build or buy, limited opportunity remaining. Explore the Riley floor plan—a 4-bedroom, 3-bath home featuring a beautiful VAULTED-MAIN LEVEL, lower-level WET BAR, and a gorgeous 2-FLOOR SUNROOM. The GOURMET KITCHEN includes maple cabinetry, upgraded stainless appliances, range and built-in hood, soft-close doors and drawers,

    Carl Hansen New Home Star

    10377 Shadyview Ln N, Maple Grove, MN 55311
  • /44

    $624,900

    $30K PRICE DROP
    • 5 Beds
    • 3.5 Baths
    • 3,450 Sq Ft

    7087 Wellington Ln N, Maple Grove, MN 55369

    Beautiful Open-Concept Home on a Private 0.71 Acre Wooded Lot! This stunning property features an open floor plan filled with natural light and surrounded by mature trees and serene wetlands. The kitchen offers granite countertops, a tile backsplash, and stainless-steel appliances. Enjoy the inviting four-season porch, cozy main-level family room with a fireplace, and a flexible office/bedroom

    Marcos Mojica Martinez RE/MAX Advantage Plus

    7087 Wellington Ln N, Maple Grove, MN 55369
  • /12

    $762,206

    • 4 Beds
    • 3 Baths
    • 2,953 Sq Ft

    11048 Kingsview Ln N, Maple Grove, MN 55369

    The Remington, a stunning one-story rambler home built by Hanson Builders, designed for both comfort and style with a fully finished lower level. This property includes all appliances, sod, landscaping, and irrigation. The main floor features two bedrooms two bathrooms an inviting open layout with a cozy gas fireplace, perfect for relaxing or entertaining. 3 car garage, 2 feet extra deep on the

    Brandon Rand Coldwell Banker Realty

    11048 Kingsview Ln N, Maple Grove, MN 55369
  • /39

    $899,900

    New Construction $30K PRICE DROP
    • 4 Beds
    • 4.5 Baths
    • 3,515 Sq Ft

    18250 102nd Place N, Maple Grove, MN 55311

    Introducing the Kenton floor plan—a stunning 4-bedroom, 5-bath design offering spacious living, modern style, and premium craftsmanship throughout. Step inside to a dramatic open-railing staircase and a MAIN-LEVEL OFFICE DEN perfect for working from home. The sun-filled main level showcases a GOURMET KITCHEN with high-end stainless steel appliances, gas range with hood vent, upgraded quartz

    Carl Hansen New Home Star

    18250 102nd Place N, Maple Grove, MN 55311
  • /41

    $700,000

    • 3 Beds
    • 2.5 Baths
    • 2,303 Sq Ft

    6972 Trenton Ln N, Maple Grove, MN 55369

    Discover the perfect blend of lakeside tranquility and everyday convenience on beautiful Eagle Lake in Maple Grove. Tucked away at the end of a peaceful cul-de-sac, this exceptional townhome is surrounded by mature trees, scenic wetlands, and stunning water views, creating a private retreat you'll love coming home to. Enjoy direct lake access from your private dock and boat slip—perfect for

    Megan McNeil Edina Realty, Inc.

    6972 Trenton Ln N, Maple Grove, MN 55369

Showing Results 1 - 40, Page 1 of 2

Home Price Trends

Median Sale Price
$440,000
Median Single Family Sale Price
$518,000
Median Townhouse Sale Price
$297,500
Median 2 Bedroom Sale Price
$290,000
Median 1 Bedroom Sale Price
$195,000
Average Price Per Sq Ft
$217
Number of Homes for Sale
217
Last 12 months Home Sales
878
Months of Supply
3.00
Median List Price
$450,000
Median Change From 1st List Price
0%
Median Home Sale Price YoY Change
3%
How to Buy a Home How to Finance a Home How to Sell a Home