220

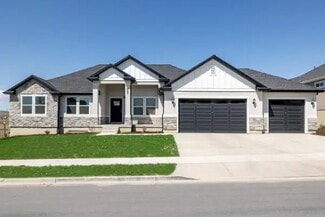
Mapleton, UT Houses for Sale

Section Image Section Image
  • /2

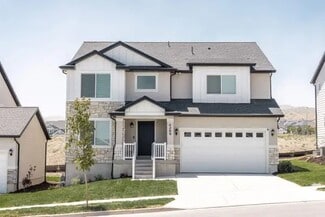
    $857,900

    New Construction $80K PRICE DROP
    • 3 Beds
    • 2 Baths

    Washington Plan at Goble Estates, Mapleton, UT 84664

    Arive Homes Builder
    1470 W 1400 N Unit 41062183, Mapleton, UT 84664
  • /4

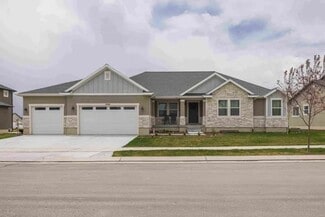
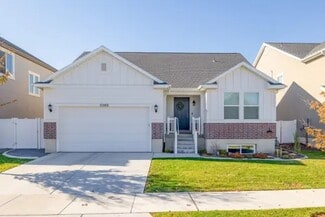
    $635,900

    New Construction
    • 4 Beds
    • 2.5 Baths
    • 3,438 Sq Ft

    Lucas Plan at Harmony Ridge, Spanish Fork, UT 84660

    EDGEhomes Builder
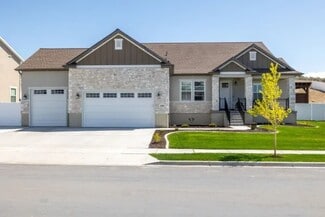
    4976 Alder Dr Unit 37686507, Spanish Fork, UT 84660
  • /5

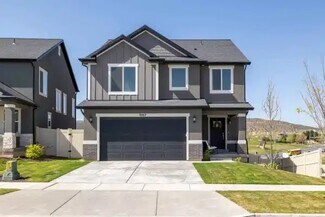
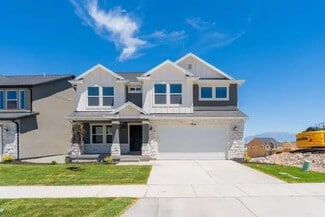
    $647,900

    New Construction
    • 4 Beds
    • 2.5 Baths
    • 3,379 Sq Ft

    Lauren Plan at Harmony Ridge, Spanish Fork, UT 84660

    EDGEhomes Builder
    4976 Alder Dr Unit 37686499, Spanish Fork, UT 84660
  • /5

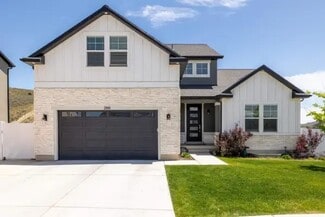
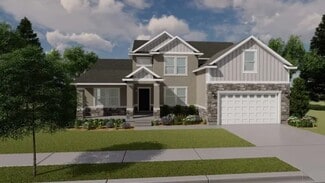
    $662,900

    New Construction
    • 4 Beds
    • 2.5 Baths
    • 3,644 Sq Ft

    Natalie Plan at Harmony Ridge, Spanish Fork, UT 84660

    The Natalie combines open-concept living with practical everyday function. The main floor features a spacious kitchen that flows effortlessly into the dining area and great room, plus a private office tucked near the front of the home. Upstairs, youll find four generously sized bedrooms, including a luxurious owners suite with a walk-in closet and ensuite bath, a centrally located laundry room,

    EDGEhomes Builder
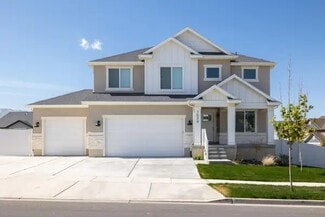
    4976 Alder Dr Unit 37686574, Spanish Fork, UT 84660
  • /4

    $640,900

    New Construction
    • 4 Beds
    • 2.5 Baths
    • 3,450 Sq Ft

    Kate B Plan at Harmony Ridge, Spanish Fork, UT 84660

    The Kate B takes the popular Kate floorplan and adds even more space and flexibility for the way families live today. While both designs offer a functional two-story layout with an open-concept main level, the Kate B expands the home with additional finished square footage, creating more room for everyday living, entertaining, and growing families.With 4 bedrooms, 2.5 bathrooms, and 2,294

    EDGEhomes Builder
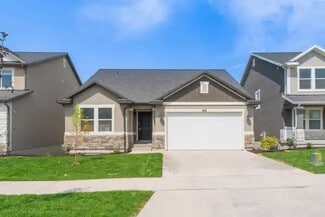
    4976 Alder Dr Unit 38854799, Spanish Fork, UT 84660
  • /4

    $652,900

    New Construction
    • 3 Beds
    • 2.5 Baths
    • 4,131 Sq Ft

    Katrina Plan at Harmony Ridge, Spanish Fork, UT 84660

    The Katrina is a spacious rambler that combines the ease of single-level living with room to grow. Featuring 3 bedrooms, 2.5 bathrooms, and 2,076 finished square feet (4,131 total), this thoughtfully designed home offers an open-concept layout where the kitchen, dining, and great room come together to create the perfect space for entertaining and everyday life....

    EDGEhomes Builder
    4976 Alder Dr Unit 37686482, Spanish Fork, UT 84660
  • /3

    $572,900

    New Construction
    • 5 Beds
    • 3 Baths
    • 3,258 Sq Ft

    Caleb A Plan at Harmony Ridge, Spanish Fork, UT 84660

    The Caleb A by EDGEhomes is a spacious two-story floor plan designed for growing households that want flexibility without sacrificing style. Offering approximately 3,258 total square feet and about 1,933 finished square feet, this home delivers a thoughtful balance of open living and private retreats.With 5 bedrooms and 3 bathrooms, the layout is built to adapt—whether you need extra bedrooms, a

    EDGEhomes Builder
    4976 Alder Dr Unit 38854794, Spanish Fork, UT 84660
  • /42

    $870,000

    $10K PRICE DROP
    • 3 Beds
    • 2.5 Baths
    • 5,635 Sq Ft

    872 W Union Bench Dr, Springville, UT 84664

    *Be sure to click the tour button for the 3D tour* Luxury Mapleton Rambler with Sweeping Mountain Views & Open Pasture Backdrop! This stunning large rambler in Mapleton blends refined design with peaceful, open-country living. A thoughtfully designed open floor plan is complemented by a bright entry and private study. The chef's kitchen is both beautiful and functional, featuring stainless steel

    Jennie Wilcox Bybee & Co Realty, LLC

    872 W Union Bench Dr, Springville, UT 84664
  • /5

    $619,900

    New Construction
    • 3 Beds
    • 2.5 Baths
    • 2,883 Sq Ft

    Jaden Plan at Harmony Ridge, Spanish Fork, UT 84660

    The Jaden floorplan blends clean, modern design with the kind of everyday functionality that just works. With nearly 2,000 finished square feet, this thoughtfully designed two-story home offers 3 bedrooms, 2.5 bathrooms, and open-concept living spaces that feel bright, connected, and effortlessly livable. The spacious kitchen flows seamlessly into the dining and great room, creating the perfect

    EDGEhomes Builder
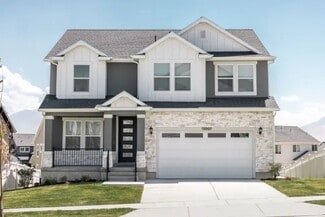
    4976 Alder Dr Unit 37686429, Spanish Fork, UT 84660
  • /5

    $684,900

    New Construction
    • 4 Beds
    • 2.5 Baths
    • 4,126 Sq Ft

    Orlando Plan at Harmony Ridge, Spanish Fork, UT 84660

    Welcome to the Orlando floorplan—a chic, two-level home designed for your lifestyle. With a main-level primary bedroom for accessibility, two upstairs bedrooms, and a strategically placed laundry room, it creates a harmonious living environment. The Orlando floorplan stands out with its flexible options, including the possibility to finish a basement and customize the home. Choose from four

    EDGEhomes Builder
    4976 Alder Dr Unit 37686648, Spanish Fork, UT 84660
  • /3

    $578,900

    New Construction
    • 5 Beds
    • 3 Baths
    • 3,359 Sq Ft

    Ethan A Plan at Harmony Ridge, Spanish Fork, UT 84660

    The Ethan A is a spacious two-story design that brings together elevated living and everyday functionality. Featuring 5 bedrooms and 3 bathrooms across 1,931 finished square feet, this home offers a total of 3,359 square feet—giving you the flexibility to grow with an unfinished basement ready for future expansion.The main level is designed for connection, with an open-concept layout that

    EDGEhomes Builder
    4976 Alder Dr Unit 38854787, Spanish Fork, UT 84660
  • /4

    $660,900

    New Construction
    • 4 Beds
    • 2.5 Baths
    • 4,315 Sq Ft

    Landon Plan at Harmony Ridge, Spanish Fork, UT 84660

    EDGEhomes Builder
    4976 Alder Dr Unit 37686493, Spanish Fork, UT 84660
  • /4

    $578,900

    New Construction
    • 3 Beds
    • 2 Baths
    • 2,828 Sq Ft

    Ethan Plan at Harmony Ridge, Spanish Fork, UT 84660

    The Ethan is a thoughtfully designed rambler that delivers comfort, efficiency, and room to grow. Featuring 3 bedrooms and 2 bathrooms across 1,432 finished square feet, this home offers a smart, livable layout with a total of 2,828 square feet—including an unfinished basement ready to expand with your needs.At the heart of the home, an open-concept living space creates a seamless flow between

    EDGEhomes Builder
    4976 Alder Dr Unit 37686405, Spanish Fork, UT 84660
  • /3

    $623,900

    New Construction
    • 3 Beds
    • 2.5 Baths
    • 3,808 Sq Ft

    Hailey B Plan at Harmony Ridge, Spanish Fork, UT 84660

    The Hailey B is a spacious rambler designed to make everyday living feel effortless. With 3 bedrooms, 2.5 bathrooms, and 1,925 finished square feet (3,808 total), this thoughtfully designed home features an open-concept layout where the kitchen, dining, and great room flow together seamlessly—perfect for entertaining or spending time with family. A private primary suite offers a peaceful retreat

    EDGEhomes Builder
    4976 Alder Dr Unit 38854801, Spanish Fork, UT 84660
  • /5

    $677,900

    New Construction
    • 3 Beds
    • 2.5 Baths
    • 3,810 Sq Ft

    Peyton Plan at Harmony Ridge, Spanish Fork, UT 84660

    EDGEhomes Builder
    4976 Alder Dr Unit 37686673, Spanish Fork, UT 84660
  • /5

    $721,900

    New Construction
    • 4 Beds
    • 2.5 Baths
    • 4,650 Sq Ft

    Vincent Plan at Harmony Ridge, Spanish Fork, UT 84660

    The Vincent floorplan is a spacious and versatile home that offers a standard layout of 4 bedrooms and 2.5 bathrooms, with the added bonus of an optional finished basement that includes 2 additional bedrooms and a bathroom. One of the standout features of this home is the option to have a deck off of the primary bedroom, which creates a perfect private retreat. Additionally, the primary bathroom

    EDGEhomes Builder
    4976 Alder Dr Unit 37686869, Spanish Fork, UT 84660
  • /5

    $652,900

    New Construction
    • 3 Beds
    • 2.5 Baths
    • 3,623 Sq Ft

    Nora Plan at Harmony Ridge, Spanish Fork, UT 84660

    Meet the Nora floorplan—a modern two-story home designed for a comfortable lifestyle. The main level boasts a spacious, open layout, creating a natural flow between rooms. The tall open-to-below feature adds a touch of elegance, filling the space with light. Head upstairs to find all the bedrooms, ensuring a private retreat. The Nora floorplan strikes the perfect balance between openness and

    EDGEhomes Builder
    4976 Alder Dr Unit 37686618, Spanish Fork, UT 84660
  • /3

    $761,900

    New Construction
    • 4 Beds
    • 3.5 Baths
    • 5,871 Sq Ft

    Tiffany Plan at Harmony Ridge, Spanish Fork, UT 84660

    The Tiffany floorplan is a stunning home with a plethora of customizable options to fit any familys needs. It features a spacious great room with the option to add a cozy fireplace, perfect for those chilly nights. The mudroom off the garage and optional 2ft. garage extension provide ample space for storage and organization.The primary bedroom on the main level boasts his and hers closets, adding

    EDGEhomes Builder
    4976 Alder Dr Unit 37686828, Spanish Fork, UT 84660
  • /5

    $714,900

    New Construction
    • 4 Beds
    • 2.5 Baths
    • 4,562 Sq Ft

    Sabrina Plan at Harmony Ridge, Spanish Fork, UT 84660

    EDGEhomes Builder
    4976 Alder Dr Unit 37686789, Spanish Fork, UT 84660
  • /5

    $653,900

    New Construction
    • 3 Beds
    • 2.5 Baths
    • 3,584 Sq Ft

    Nathan Plan at Harmony Ridge, Spanish Fork, UT 84660

    EDGEhomes Builder
    4976 Alder Dr Unit 37686586, Spanish Fork, UT 84660
  • /4

    $690,900

    New Construction
    • 3 Beds
    • 2.5 Baths
    • 4,410 Sq Ft

    Megan Plan at Harmony Ridge, Spanish Fork, UT 84660

    EDGEhomes Builder
    4976 Alder Dr Unit 37686556, Spanish Fork, UT 84660
  • /4

    $589,900

    New Construction
    • 4 Beds
    • 2.5 Baths
    • 2,863 Sq Ft

    Jordan Plan at Harmony Ridge, Spanish Fork, UT 84660

    This unique floorplan is being built exclusively in our Gardner Point and River Point communities on select lots. Talk to your EDGEhomes agent for more information about the Jordan floorplan....

    EDGEhomes Builder
    4976 Alder Dr Unit 37686449, Spanish Fork, UT 84660
  • /2

    $652,900

    New Construction
    • 5 Beds
    • 3.5 Baths
    • 4,866 Sq Ft

    Katrina A Plan at Harmony Ridge, Spanish Fork, UT 84660

    EDGEhomes Builder
    4976 Alder Dr Unit 38854798, Spanish Fork, UT 84660
  • /4

    $646,900

    New Construction
    • 4 Beds
    • 2.5 Baths
    • 3,531 Sq Ft

    Nicole Plan at Harmony Ridge, Spanish Fork, UT 84660

    Discover the allure of the Nicole floorplan—an enchanting two-level home that we previously had as a model home. Fall in love with its perfect blend of size and versatility, offering a spacious layout that caters to your every need. The standout features include a generously sized mudroom, providing both functionality and charm. Upstairs, a fantastic loft area awaits, creating an inviting space

    EDGEhomes Builder
    4976 Alder Dr Unit 37686609, Spanish Fork, UT 84660
  • /2

    $716,900

    New Construction
    • 4 Beds
    • 3.5 Baths
    • 5,647 Sq Ft

    Paisley A Plan at Harmony Ridge, Spanish Fork, UT 84660

    EDGEhomes Builder
    4976 Alder Dr Unit 38854791, Spanish Fork, UT 84660
  • /42

    $584,900

    $15K PRICE DROP
    • 4 Beds
    • 3 Baths
    • 2,748 Sq Ft

    1615 S 350 E, Springville, UT 84663

    Be sure to check out the 3D tour by clicking on the tour button. Beautifully updated and move-in ready, this home offers modern finishes, comfortable living spaces, and great functionality throughout. Recent updates include Samsung appliances, a gas range, quartz countertops, ceiling-height cabinetry, backsplash, recessed lighting, updated lighting, trim, and doors. The fridge is also included.

    Aren Bybee Bybee & Co Realty, LLC

    1615 S 350 E, Springville, UT 84663
  • /2

    $590,900

    New Construction
    • 3 Beds
    • 2 Baths
    • 3,348 Sq Ft

    Emily B Plan at Harmony Ridge, Spanish Fork, UT 84660

    The Emily B is a thoughtfully designed rambler that blends open-concept living with everyday functionality. Featuring 3 bedrooms and 2 bathrooms across 1,688 finished square feet, this home offers the perfect balance of comfort and space, with an expansive total footprint of 3,348 square feet—including an unfinished basement ready for future growth.At the heart of the home, a bright and inviting

    EDGEhomes Builder
    4976 Alder Dr Unit 38854795, Spanish Fork, UT 84660
  • /4

    $690,900

    New Construction
    • 3 Beds
    • 2.5 Baths
    • 4,553 Sq Ft

    Madison Plan at Harmony Ridge, Spanish Fork, UT 84660

    EDGEhomes Builder
    4976 Alder Dr Unit 37686521, Spanish Fork, UT 84660
  • /3

    $716,900

    New Construction
    • 2 Beds
    • 2.5 Baths
    • 5,036 Sq Ft

    Paisley Plan at Harmony Ridge, Spanish Fork, UT 84660

    EDGEhomes Builder
    4976 Alder Dr Unit 37686663, Spanish Fork, UT 84660
  • /5

    $736,900

    New Construction
    • 4 Beds
    • 2.5 Baths
    • 4,842 Sq Ft

    Tessa Plan at Harmony Ridge, Spanish Fork, UT 84660

    The Tessa floorplan offers an abundance of customization options for homeowners. The home has a primary bedroom on the main floor, with the option to add a fireplace in the great room for added comfort. The optional butlers pantry can be customized to include an additional fridge hookup, and the primary bathroom can be configured in four different ways to meet your needs.The second floor includes

    EDGEhomes Builder
    4976 Alder Dr Unit 37686819, Spanish Fork, UT 84660
  • /5

    $640,900

    New Construction
    • 4 Beds
    • 2.5 Baths
    • 3,178 Sq Ft

    Kate Plan at Harmony Ridge, Spanish Fork, UT 84660

    The Kate is a beautifully designed two-story home that offers the perfect blend of comfort, functionality, and flexibility. With 4 bedrooms, 2.5 bathrooms, and 2,158 finished square feet, this home features an open-concept main level with a spacious kitchen, dining area, and great room designed for everyday living and entertaining.Upstairs, the private bedroom layout provides space for everyone,

    EDGEhomes Builder
    4976 Alder Dr Unit 37686462, Spanish Fork, UT 84660
  • /4

    $572,900

    New Construction
    • 3 - 6 Beds
    • 2 - 3 Baths
    • 1,341 Sq Ft

    Caleb Plan at Harmony Ridge, Spanish Fork, UT 84660

    The Caleb floorplan is a thoughtfully designed single-level home that blends everyday functionality with effortless style. Offering 3 bedrooms, 2 bathrooms, and over 1,300 finished square feet—with additional space to grow—this home is ideal for those who value both comfort and flexibility.The open-concept layout creates a natural flow between the kitchen, dining, and great room, making it

    EDGEhomes Builder
    4976 Alder Dr Unit 36471445, Spanish Fork, UT 84660
  • /5

    $735,900

    New Construction
    • 4 Beds
    • 2.5 Baths
    • 4,980 Sq Ft

    Vanessa Plan at Harmony Ridge, Spanish Fork, UT 84660

    The Vanessa floorplan offers a range of customizable features that cater to a variety of needs. The main floor boasts a spacious primary bedroom, and the option to choose from three different configurations for the primary bathroom. The great room is enhanced by the option to add a fireplace, creating a cozy atmosphere perfect for entertaining guests or relaxing with loved ones. The mud room off

    EDGEhomes Builder
    4976 Alder Dr Unit 37686859, Spanish Fork, UT 84660
  • /3

    $603,900

    New Construction
    • 4 Beds
    • 2.5 Baths
    • 2,744 Sq Ft

    Jesse Plan at Harmony Ridge, Spanish Fork, UT 84660

    EDGEhomes Builder
    4976 Alder Dr Unit 37686437, Spanish Fork, UT 84660
  • /5

    $650,900

    New Construction
    • 3 Beds
    • 2.5 Baths
    • 3,434 Sq Ft

    Morgan Plan at Harmony Ridge, Spanish Fork, UT 84660

    EDGEhomes Builder
    4976 Alder Dr Unit 37686561, Spanish Fork, UT 84660
  • /5

    $701,900

    New Construction
    • 4 Beds
    • 2.5 Baths
    • 4,364 Sq Ft

    Quincy Plan at Harmony Ridge, Spanish Fork, UT 84660

    EDGEhomes Builder
    4976 Alder Dr Unit 37686777, Spanish Fork, UT 84660
  • /3

    $940,000

    New Construction $60K PRICE DROP
    • 5 Beds
    • 4.5 Baths
    • 4,924 Sq Ft

    788 W Chokecherry Dr Unit 145, Mapleton, UT 84664

    $50,000 Design Studio Credit Included!! For a limited time, personalize your new home with your preferred interior finishes and design selections to create a home that reflects your style-all while enjoying professionally curated structural options already included. The stunning Tuscarora offers an exceptional blend of luxury and modern living with soaring ceilings and an open-concept design. A

    Dian Tomko Toll Brothers Real Estate, Inc.

    788 W Chokecherry Dr Unit 145, Mapleton, UT 84664
  • /22

    $6,493,950

    • 6 Beds
    • 9 Baths
    • 12,557 Sq Ft

    1906 S Preserve Dr Unit 55, Mapleton, UT 84664

    Perched above Utah County with sweeping views in every direction, this rare lot in The Preserve at Mapleton sits close to town yet feels like a world apart. Build your legacy with Lavender + OAKS. The listing price reflects the cost of the lot ($2099,000) and the cost of the build (4,394,950). The cost of the build is subject to change based on your finish and structural alterations. Square

    Cole Tanner Presidio Real Estate

    1906 S Preserve Dr Unit 55, Mapleton, UT 84664
  • /32

    $420,000

    $20K PRICE DROP
    • 3 Beds
    • 1 Bath
    • 1,227 Sq Ft

    1757 N 1600 W, Mapleton, UT 84664

    Experience the best of Mapleton living on a spacious .43-acre fully fenced lot offering room to enjoy and make your own. This home features an updated kitchen with a drainboard sink, copper fixtures, butcher block countertops, and a gas range/oven. The bathroom has been remodeled with new cabinetry, vanity, sink, tile flooring, tub surround, toilet, faucet, and updated fixtures. Home needs some

    David Harman Jr Century 21 Harman Realty

    1757 N 1600 W, Mapleton, UT 84664
  • /30

    $597,000

    • 4 Beds
    • 2 Baths
    • 2,337 Sq Ft

    615 E Maple St, Mapleton, UT 84664

    Welcome to this charming brick home nestled on a spacious -acre lot in the heart of Mapleton, Utah, offering a front-row seat to the breathtaking views of Maple Mountain. This home combines timeless character like curved walls in hall way and family room, vintage working appliances from the 50's, updated cabinet fronts, updated bathrooms and so much more creates comfortable country living in one

    Peggy Case Berkshire Hathaway HomeServices Elite Real Estate

    615 E Maple St, Mapleton, UT 84664

Showing Results 41 - 80, Page 2 of 6

How to Buy a Home How to Finance a Home How to Sell a Home