805

Maricopa, AZ Homes for Sale under $500,000

Section Image Section Image
  • /18

    $351,990

    New Construction
    • 3 Beds
    • 2 Baths
    • 1,568 Sq Ft

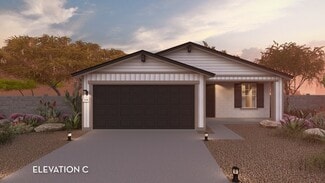
    Leslie Plan at Rancho Mirage - Estate Series, Maricopa, AZ 85138

    Enjoy a large laundry room and primary walk-in closet in the Leslie. Entertain friends and family in your spacious great room and kitchen complete with a kitchen island. Plus, all homes come with washer, dryer, fridge and whole home blinds.

    Meritage Homes Builder
    37197 W San Clemente St Unit 37074697, Maricopa, AZ 85138
  • /21

    $262,040

    New Construction
    • 3 Beds
    • 2 Baths
    • 1,078 Sq Ft

    Wish Plan 2253 at Anderson Farms - Dream, Maricopa, AZ 85138

    This new single-story home offers ample space to live and grow. Two bedrooms and a luxurious owner’s suite are tucked away at the back of the home. The kitchen, living and dining areas share an inviting open-concept layout with convenient access to a covered porch for outdoor entertainment and leisure.

    Lennar Builder
    36575 W Maddaloni Ave Unit 37023260, Maricopa, AZ 85138
  • /26

    $339,990

    New Construction
    • 4 Beds
    • 2.5 Baths
    • 1,995 Sq Ft

    Grace Plan at Elena Trails, Maricopa, AZ 85138

    Welcome to the Grace floor plan, a two-story home featuring 4 bedrooms, 2.5 bathrooms, a 2-car garage, and 1,965 sq. ft. of comfortable living space. The open-concept main floor seamlessly connects the living area, dining area, and kitchen. Large windows fill the living space with natural light, while the kitchen offers modern appliances, ample counter space, and a central island. A nearby half

    D.R. Horton Builder
    35032 Angelo Dr Unit 36274006, Maricopa, AZ 85138
  • /19

    $375,990

    New Construction
    • 3 Beds
    • 2 Baths
    • 1,717 Sq Ft

    Radiance Plan at Moonlight - Elara at Moonlight, Maricopa, AZ 85139

    Let your lifestyle shine with Radiance, a smartly designed single-story home offering up to 1,897 sq. ft. of flexible living space. With 3-4 bedrooms, a private study, and up to 3 bathrooms, this plan balances form and function. The open-concept design seamlessly connects the kitchen, dining, and great room-ideal for everyday living and entertaining. Personalize with options like double doors or

    Risewell Homes Builder
    22155 N Dusk Ln Unit 40351750, Maricopa, AZ 85139
  • /24

    $349,900

    New Construction
    • 3 Beds
    • 2 Baths
    • 1,600 Sq Ft

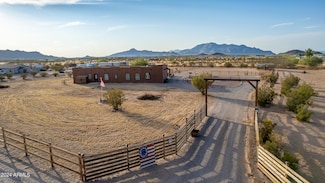
    XXXX N Saguaro Crest Ln, Maricopa, AZ 85139

    Experience modern luxury on 1.25 acres of pristine land. This stunning contemporary home offers a perfect blend of sophisticated design and rural tranquility. The open-concept layout features spacious great room living, designed for seamless flow and entertaining. The ideally appointed kitchen boasts custom soft-close cabinetry, premium appliances, and a large walk-in pantry. The secluded split

    Jonathan Thorpe Gentry Real Estate

    XXXX N Saguaro Crest Ln, Maricopa, AZ 85139
  • /16

    $449,995

    New Construction
    • 3 Beds
    • 2.5 Baths
    • 2,500 Sq Ft

    Cassandra Plan at Villages at Rancho El Dorado, Maricopa, AZ 85138

    The ranch-style Cassandra plan showcases an open layout with a great room, a breakfast nook and a large kitchen that’s ready to personalize with gourmet features. The primary suite is adjacent, and boasts a generous walk-in closet and an attached bath that can be optioned with either a separate shower and soaking tub or a walk-in shower. Two additional bedrooms flank a full bath, and the nearby

    Richmond American Builder
    40416 W Bedford Dr Unit 36397187, Maricopa, AZ 85138
  • /34

    $357,990

    New Construction
    • 5 Beds
    • 3 Baths
    • 2,096 Sq Ft

    Hayden Plan at Elena Trails, Maricopa, AZ 85138

    The Hayden floor plan, encompassing 2,096 sq. ft., offers 5 bedrooms, 3 bathrooms, and a 2-car garage. This well-designed layout strikes a balance between comfort and style, perfect for the needs of any resident.The entry leads you past the additional 4 bedrooms and 3 bathrooms, conveniently placed for easy access and functionality. These bedrooms are generously sized for houseguests or

    D.R. Horton Builder
    35032 Angelo Dr Unit 36274132, Maricopa, AZ 85138
  • /15

    $379,990

    New Construction
    • 4 Beds
    • 2 Baths
    • 1,825 Sq Ft

    38215 W Capri Ave, Maricopa, AZ 85138

    This BRAND NEW home is ready for a quick move-in! The ''Cali'' is a spacious open concept with 4 large bedrooms and 2 bathrooms. Interior finishes include tile flooring throughout with carpet in the bedrooms, granite counter tops in the kitchen & bathrooms, and white cabinets. Smart home technology is included along with a 14 seer HVAC and energy saving features. Also, this home includes

    Bernardo Diaz-Lagares DRH Properties Inc

    38215 W Capri Ave, Maricopa, AZ 85138
  • /34

    $339,900

    • 4 Beds
    • 3 Baths
    • 2,427 Sq Ft

    45311 W Woody Rd, Maricopa, AZ 85139

    Great opportunity in Alterra South! Situated on a corner lot, this home features owned, paid-off solar, a functional floor plan, neutral finishes, and tile and LVP flooring throughout--no carpet. The kitchen offers a spacious center island, stylish backsplash, ample cabinetry, and generous counter space. The primary suite includes a walk-in closet and a spacious bathroom with dual sinks and

    Kristal Rosciano Redfin Corporation

    45311 W Woody Rd, Maricopa, AZ 85139
  • /13

    $319,995

    New Construction
    • 3 Beds
    • 2 Baths
    • 1,730 Sq Ft

    Alexandrite Plan at Seasons at The Lakes at Rancho El Dorado III, Maricopa, AZ 85138

    The Alexandrite plan offers many spacious living areas. A covered entry leads past a laundry into an open floor plan, featuring a kitchen with a center island, a dining area, and a great room with direct access to the covered patio. The primary suite is adjacent, and includes a walk-in closet and private bathroom. You'll find two additional bedrooms and a full bath. Designer curated finishes

    Richmond American Builder
    40435 W Rio Grande Dr Unit 36397160, Maricopa, AZ 85138
  • /23

    $338,990

    New Construction
    • 4 Beds
    • 2 Baths
    • 1,569 Sq Ft

    Dalton Plan at Sorrento, Maricopa, AZ 85138

    Welcome to the Dalton floor plan, featuring four bedrooms and two bathrooms designed for comfortable everyday living. Just inside the entry, you'll find a versatile bedroom that can be used as a guest room, home office, or den. Continue through the foyer to the heart of the home, where the L-shaped kitchen overlooks both the dining area and great room. The kitchen features modern appliances,

    D.R. Horton Builder
    17690 N Piccolo Cir Unit 36202149, Maricopa, AZ 85138
  • /27

    $399,990

    New Construction Open Fri 10AM - 1PM $55K PRICE INCREASE
    • 3 Beds
    • 2 Baths
    • 1,884 Sq Ft

    46552 W Stellar Dr, Maricopa, AZ 85139

    Welcome to Telesto at Moonlight, a brand-new master planned community. Featuring luxurious amenities including resort style pool, pickleball courts, sand volleyball court, playground, bike paths and green spaces. The Pelican floorplan expands over 1,884 square feet, this remarkable 3-bed, 2-bath offers a spacious and inviting atmosphere. The oversized kitchen island and huge pantry cater to

    Valerie Bonsonto-Schult DRH Properties Inc

    46552 W Stellar Dr, Maricopa, AZ 85139
  • /22

    $321,990

    New Construction
    • 3 Beds
    • 2 Baths
    • 1,536 Sq Ft

    Caroline Plan at Elena Trails, Maricopa, AZ 85138

    Welcome to the Caroline floor plan, a thoughtfully designed 1,536 sq. ft. single-story home featuring 3 bedrooms and 2 bathrooms. The foyer opens into a bright, open-concept living space that seamlessly connects the kitchen, dining area, and great room, creating an inviting atmosphere for everyday living and entertaining. The kitchen features modern appliances, ample counter space, and a central

    D.R. Horton Builder
    35032 Angelo Dr Unit 36283128, Maricopa, AZ 85138
  • /9

    $474,995

    New Construction
    • 3 Beds
    • 2.5 Baths
    • 2,400 Sq Ft

    Celeste Plan at Villages at Rancho El Dorado, Maricopa, AZ 85138

    The heart of this ranch floor plan is an open layout with a great room, a breakfast nook and a kitchen with a walk-in pantry and a center island. The primary suite is adjacent, and showcases a generous walk-in closet and an attached bath with double sinks and three deluxe options. A private study, two bedrooms and a bath round out the residence. Need more sleeping space? Choose a fourth bedroom

    Richmond American Builder
    40416 W Bedford Dr Unit 38189268, Maricopa, AZ 85138
  • /25

    $334,990

    New Construction
    • 4 Beds
    • 3 Baths
    • 2,049 Sq Ft

    Jubilee Plan at Rancho Mirage - Estate Series, Maricopa, AZ 85138

    The Jubilee steals the show with a spacious living concept. Use the fourth bedroom as a den and entertain friends in your large great room, dining space. The kids can create their own play space in the included flex space.

    Meritage Homes Builder
    37197 W San Clemente St Unit 37074696, Maricopa, AZ 85138
  • /31

    $374,990

    New Construction
    • 3 Beds
    • 2 Baths
    • 1,921 Sq Ft

    Clover Plan at The Lakes at Rancho El Dorado, Maricopa, AZ 85138

    The Clover brings natural charm and everyday ease to the Castillo Series. A bright, flowing layout sets the stage for meaningful gatherings and relaxed living alike. Every detail — from the airy kitchen to the spacious living areas — is designed to support comfort, functionality, and a sense of home. Whether you're starting out, settling in, or simply looking to enjoy life more fully, the Clover

    DRB Homes Builder
    22360 N Lynn St Unit 38065850, Maricopa, AZ 85138
  • /38

    $417,990

    New Construction Open Thu 12PM - 2PM
    • 5 Beds
    • 3 Baths
    • 2,096 Sq Ft

    46607 W Stellar Dr, Maricopa, AZ 85139

    Welcome to Telesto at Moonlight, a brand-new master planned community. Featuring luxurious amenities including resort style pool, pickleball courts, sand volleyball court, playground, bike paths and green spaces. The Hayden floorplan expands over 2,096 square feet, this remarkable 5-bed, 3-bath offers a spacious and inviting atmosphere. Modern soft close cabinets with dovetail drawer

    Valerie Bonsonto-Schult DRH Properties Inc

    46607 W Stellar Dr, Maricopa, AZ 85139
  • /6

    $339,990

    New Construction
    • 4 Beds
    • 2 Baths
    • 1,705 Sq Ft

    Nighthawk Plan at El Rancho Santa Rosa - Rancho Santa Rosa, Maricopa, AZ 85138

    Upon entering this 4 bed 2 bath, you're met with the great room that opens the kitchen and breakfast area. Your state-of-the-art kitchen includes low-hanging designer lighting, granite countertops, and a walk-in pantry! Beside the great room is access to your master suite. The ensuite bath includes a tub/shower combination and vanity, with a large walk-in closet. With the Nighthawk plan, you can

    CastleRock Communities Builder
    42895 W Krista Dr Unit 36448532, Maricopa, AZ 85138
  • /10

    $313,240

    New Construction
    • 3 Beds
    • 2 Baths
    • 1,402 Sq Ft

    Sterling Plan at Amarillo Creek, Maricopa, AZ 85139

    Welcome to your next home! As you enter from the porch into the foyer, you’re immediately greeted by the open dining area, kitchen, and family room. Just off the family room, you’ll find a spacious back patio. On the opposite side of the kitchen and family room are two additional bedrooms that share a bath, along with a laundry room that provides access to the two-car garage. At the far end of

    Starlight Homes Builder
    11627 N Richards Dr Unit 36446261, Maricopa, AZ 85139
  • /37

    $389,990

    New Construction
    • 5 Beds
    • 3 Baths
    • 2,392 Sq Ft

    Ibis Plan at Elena Trails, Maricopa, AZ 85138

    The Ibis floorplan, designed across 2,096 sq. ft.. offers 5 bedrooms, 3 bathrooms, and a 2-car garage. This floor plan adapts to your lifestyle, combining functionality and modern charm.The open-concept layout connects the kitchen, dining, and living areas for easy entertaining and everyday comfort. The kitchen includes modern appliances and plenty of counter space, making it an ideal

    D.R. Horton Builder
    35032 Angelo Dr Unit 36274233, Maricopa, AZ 85138
  • /27

    $339,990

    New Construction Open Sat 11AM - 1PM $59K PRICE DROP
    • 3 Beds
    • 2 Baths
    • 1,884 Sq Ft

    46538 W Stellar Dr, Maricopa, AZ 85139

    Welcome to Telesto at Moonlight, a brand-new master planned community. Featuring luxurious amenities including resort style pool, pickleball courts, sand volleyball court, playground, bike paths and green spaces. The Pelican floorplan expands over 1,884 square feet, this remarkable 3-bed, 2-bath offers a spacious and inviting atmosphere. The oversized kitchen island and huge pantry cater to

    Valerie Bonsonto-Schult DRH Properties Inc

    46538 W Stellar Dr, Maricopa, AZ 85139
  • /28

    $364,990

    New Construction
    • 3 Beds
    • 2 Baths
    • 1,551 Sq Ft

    Puffin Plan at Moonlight, Maricopa, AZ 85139

    Welcome to the Puffin floor plan, a single-story home extending 1,551 sq. ft. This cozy home includes 3 bedrooms, 2 bathrooms, and a 2-car garage with a third-car option.The home features a modern kitchen with a large walk-in pantry, stainless steel appliances, and a central island that serves as the perfect place for both the aspiring chef and casual diner. This space overlooks the

    D.R. Horton Builder
    22195 Dusk Ln Unit 36202109, Maricopa, AZ 85139
  • /20

    $399,990

    New Construction Open Sat 10AM - 2PM $5K PRICE DROP
    • 3 Beds
    • 2 Baths
    • 1,884 Sq Ft

    46577 W Skyline Dr, Maricopa, AZ 85139

    Elevated amenities at Moonlight features a covered pavilion, outdoor lounge pool, pickleball courts, sand volleyball court, playground, bike paths, walking trails, and plenty of green spaces. This brand new, spray foam insulated, home includes window coverings, rain gutters, front landscape and a smart home package! This kitchen has everything you need featuring an oversized island, soft close

    Nicolette Lum Lee DRH Properties Inc

    46577 W Skyline Dr, Maricopa, AZ 85139
  • /26

    $329,000

    $16K PRICE DROP
    • 3 Beds
    • 2 Baths
    • 1,720 Sq Ft

    44296 W Desert Plant Trail, Maricopa, AZ 85139

    Built with Fulton Homes quality, this amazing corner-lot property features 3 bedrooms plus a den, 2 full bathrooms, and a 2-car garage. Luxurious kitchen with granite counters and stainless appliances, plus vinyl plank and tile flooring everywhere but 2 bedrooms. R/O system in the kitchen conveys. Fantastic floorplan with high vaulted ceilings, spacious great room, and a split master bedroom.

    David Morgan HomeSmart Premier

    44296 W Desert Plant Trail, Maricopa, AZ 85139
  • /18

    $418,990

    New Construction
    • 3 Beds
    • 2 Baths
    • 1,800 Sq Ft

    Marana Plan at Rancho Mirage, Maricopa, AZ 85138

    The Marana floor plan is the perfect home for those who love adventure! Not only does the home come equipped with an RV garage, but the Marana home has a multitude of customizable options that can make this plan the perfect fit for you and your family. This floor plan comes with a standard two-car garage with a 2.5-car option, as well as the option to extend the RV garage. Inside, you are met

    CastleRock Communities Builder
    36800 W Santa Barbara Ave Unit 36486388, Maricopa, AZ 85138
  • /21

    $327,990

    New Construction
    • 3 Beds
    • 2 Baths
    • 1,317 Sq Ft

    Gull Plan at Sorrento, Maricopa, AZ 85138

    The Gull floor plan is a single-story home featuring 3 bedrooms, 2 bathrooms, and a 2-car garage. Spanning 1,317 sq. ft., this charming home is designed for comfort.The main entrance of the home takes you directly to the dining room, creating a welcoming environment for guests and residents. Past the dining room is the kitchen, featuring modern appliances, a corner pantry, and a central

    D.R. Horton Builder
    17690 N Piccolo Cir Unit 36202147, Maricopa, AZ 85138
  • /14

    $442,240

    New Construction
    • 3 Beds
    • 2.5 Baths
    • 2,507 Sq Ft

    Topaz Plan at Amarillo Creek - Sol, Maricopa, AZ 85139

    Experience all the comforts of home in the beautiful and exceptionally livable Topaz plan. This floorplan has ample opportunities for personalization, with flexible living spaces and innovative options. The kitchen is show-stopping with a huge kitchen island front-and-center. An optional butler's pantry truly maximizes your space and grants easy access to your formal dining room, which makes

    Ashton Woods Builder
    11811 N Orris Dr Unit 36463883, Maricopa, AZ 85139
  • /16

    $329,990

    $64K PRICE DROP
    • 3 Beds
    • 2 Baths
    • 1,597 Sq Ft

    46368 W Lander Ln, Maricopa, AZ 85139

    **SEPTEMBER DELIVERY**Price reduction at market rate when using our preferred lender!*Discover the Sagebrush floorplan from our Sonoran Collection, where style meets innovation in a home designed for flexibility, affordability, and efficiency. This single-family, single-story layout spans 1,737 square feet and offers 3 bedrooms, 2 bathrooms, and an oversized 2.5-tandem car garage.

    Victoria Aquende Oakwood Sales, LLC

    46368 W Lander Ln, Maricopa, AZ 85139
  • /23

    $411,990

    New Construction
    • 5 Beds
    • 3 Baths
    • 2,530 Sq Ft

    Bailey Plan at Rancho Mirage - Signature Series, Maricopa, AZ 85138

    Each of the five bedrooms in this floorplan features a spacious walk-in closet. In the kitchen, the sprawling island overlooks the great room and adjacent patio.

    Meritage Homes Builder
    37197 W San Clemente St Unit 37074708, Maricopa, AZ 85138
  • /32

    $320,000

    $10K PRICE DROP
    • 4 Beds
    • 2 Baths
    • 1,754 Sq Ft

    44996 W Gavilan Dr, Maricopa, AZ 85139

    Welcome Home! This inviting home offers a bright, open layout perfect for both relaxing and entertaining. Enjoy a spacious living area filled with natural light, a functional kitchen with ample cabinetry, and comfortable bedrooms designed for everyday living. The primary suite provides a private retreat, while additional rooms offer flexibility for guests or a home office. Step outside to a

    Layla Hubbard HomeSmart

    44996 W Gavilan Dr, Maricopa, AZ 85139
  • /6

    $323,990

    New Construction
    • 3 Beds
    • 2 Baths
    • 1,290 Sq Ft

    Leon Plan at Rancho Mirage, Maricopa, AZ 85138

    Upon entering the Leon home, you are first met with the spacious family room that overlooks both the convenient dining area, as well as the kitchen and provides access to your 3-car garage. Next, you'll notice the kitchen is equipped with granite countertops, ceramic tile backsplash, industry-leading appliances, and designer light fixtures for an elevated, classic look. Continuing past the

    CastleRock Communities Builder
    36800 W Santa Barbara Ave Unit 37936352, Maricopa, AZ 85138
  • /44

    $419,000

    • 4 Beds
    • 2.5 Baths
    • 2,645 Sq Ft

    40408 W Art Place, Maricopa, AZ 85138

    Welcome to this beautifully refreshed home in the desirable Homestead community of Maricopa! Featuring fresh interior and exterior paint and brand-new flooring throughout. This spacious two-story home is move-in ready and offers both comfort and peace of mind.Inside, you'll find bright, open living spaces with abundant natural light, neutral finishes, and a versatile floor plan designed

    Kyle Leonardi DeLex Realty

    40408 W Art Place, Maricopa, AZ 85138
  • /19

    $335,000

    • 3 Beds
    • 2 Baths
    • 1,540 Sq Ft

    40830 W Sunland Dr, Maricopa, AZ 85138

    Split bedrooms, soaring 10-ft ceilings, and a rear glass wall that opens your living space to the outdoors in a way most homes in this price range simply cannot deliver. The kitchen is built to impress with designer mocha cabinetry, white quartz countertops, and thoughtful finishes that carry throughout the rest of the home. The owner's suite sits tucked away from the secondary bedrooms, giving

    Aaron Le Century 21 Toma Partners

    40830 W Sunland Dr, Maricopa, AZ 85138
  • /27

    $399,900

    • 4 Beds
    • 2 Baths
    • 1,925 Sq Ft

    39949 W Agave Rd, Maricopa, AZ 85138

    Come look at this home in the lakes community with huge 14,000 sq ft lot that can be a paradise! This floor plan has 1,917 square feet, 4 bedrooms, 2 bathrooms and a 2 car garage with epoxy floor. The master bedroom is in the back of the home and has a full bathroom and a walk-in closet. Home features include granite countertops, 9ft ceilings, gutters, prewire for fans/fixtures, recessed canned

    Donna A. Gilbert West USA Realty

    39949 W Agave Rd, Maricopa, AZ 85138
  • /41

    $445,990

    New Construction
    • 5 Beds
    • 3 Baths
    • 2,773 Sq Ft

    Wonder Plan at Moonlight - Sonoran, Maricopa, AZ 85139

    Wonder (974AZ)

    Oakwood Homes Builder
    22195 N Dusk Ln Unit 40338031, Maricopa, AZ 85139
  • /51

    $499,000

    $81K PRICE DROP
    • 4 Beds
    • 3 Baths
    • 1,900 Sq Ft

    17728 N Deer Trail, Maricopa, AZ 85139

    A 2.49-acre property in Hidden Valley that has it all! This gorgeous MOVE-IN READY home is just over 1900 sq ft. Western-style property inside and out! The home features 4 bedrooms, 3 full bathrooms, and formal dining. Split floor plan with the main bedroom opening to an en-suite bathroom. Full-length parking stalls along the side of the home. The property has a fully finished workshop & chicken

    Casey Clay eXp Realty

    17728 N Deer Trail, Maricopa, AZ 85139
  • /6

    $349,990

    New Construction
    • 4 Beds
    • 2 Baths
    • 1,705 Sq Ft

    Nighthawk Plan at Rancho Mirage, Maricopa, AZ 85138

    Upon entering this 4 bed 2 bath, you're met with the great room that opens the kitchen and breakfast area. Your state-of-the-art kitchen includes low-hanging designer lighting, granite countertops, and a walk-in pantry! Beside the great room is access to your master suite. The ensuite bath includes a tub/shower combination and vanity, with a large walk-in closet. With the Nighthawk plan, you can

    CastleRock Communities Builder
    36800 W Santa Barbara Ave Unit 37936370, Maricopa, AZ 85138
  • /69

    $425,999

    $5K PRICE DROP
    • 5 Beds
    • 2.5 Baths
    • 3,256 Sq Ft

    45666 W Tucker Rd, Maricopa, AZ 85139

    Beautifully upgraded 5 bedrooms, 2.5 bathrooms with separate office room. Home is located the highly desirable, family and pet friendly Maricopa Meadows Community. Upgrades include all new hardwood flooring (stairs also). New interior agreeable gray paint. All new ceiling fans/lights. Energy efficient LED dimmable can lights. Quartz countertops in kitchen and bathrooms. Subway tile backsplash in

    Frank Gonzalez Eden Realty Arizona

    45666 W Tucker Rd, Maricopa, AZ 85139
  • 37197 W San Clemente St Unit 37074710, Maricopa, AZ 85138

    $456,990

    New Construction
    • 5 Beds
    • 3 Baths
    • 2,776 Sq Ft

    Lennon Plan at Rancho Mirage - Signature Series, Maricopa, AZ 85138

    There is space for everyone in the Lennon. With an open-concept living space, 5 bedrooms, and 3 bathrooms entertaining has never been easier. Create your own play space in the included flex space.

    Meritage Homes Builder
    37197 W San Clemente St Unit 37074710, Maricopa, AZ 85138
  • /45

    $289,900

    $25K PRICE DROP
    • 4 Beds
    • 2 Baths
    • 1,573 Sq Ft

    44633 W Yucca Ln, Maricopa, AZ 85138

    Beautiful 4-bedroom, 2-bath home, designed with a desirable split floor plan for added privacy, this home features neutral interior tones that create a bright, inviting feel throughout.The open-concept kitchen flows effortlessly into a spacious family room, making it ideal for entertaining. The primary suite offers a walk-in closet, relaxing garden tub, and separate shower for a true retreat

    Eddie Villalobos My Home Group Real Estate

    44633 W Yucca Ln, Maricopa, AZ 85138

Showing Results 81 - 120, Page 3 of 18

How to Buy a Home How to Finance a Home How to Sell a Home