736

Homes for Sale in Marion County IN with 4-Bedrooms

Section Image Section Image Section Image
  • /40

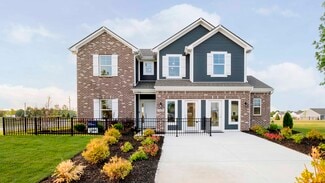
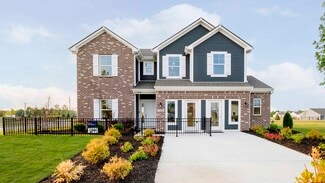
    $599,900

    New Construction
    • 4 Beds
    • 3.5 Baths
    • 4,163 Sq Ft

    6435 Nicoson Way, Indianapolis, IN 46259

    At 6435 Nicoson WAY, INDIANAPOLIS, IN, USA, stands a distinguished single-family residence presenting an attractive property in great condition. Constructed in 2022, this home offers a contemporary living experience within a serene rural area, providing a tranquil escape from urban activity. The living room provides an inviting atmosphere, enhanced by a striking fireplace that promises warmth and

    Agent Photo

    Nathaniel Cromlich

    CENTURY 21 Scheetz

    (317) 978-5413

    6435 Nicoson Way, Indianapolis, IN 46259
  • /17

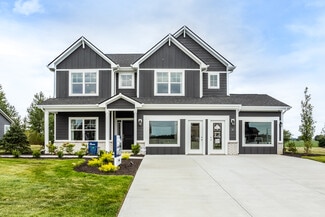
    $432,990

    New Construction
    • 4 - 5 Beds
    • 2.5 Baths
    • 3,382+ Sq Ft

    Kensington Plan at Sagebrook West - Prestige Series, Indianapolis, IN 46239

    Welcome home to the Kensington. This two-story design is part of our Prestige Series and has been carefully designed to fit your needs. The standard layout of this home includes four bedrooms, two-and-a-half bathrooms, a dining room, a den, and a loft. Options abound in this design so that you can make it yours.

    M/I Homes Builder
    10715 Mangrove Dr Unit 36491776, Indianapolis, IN 46239
  • /5

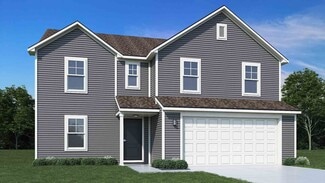
    $479,490

    New Construction
    • 4 - 6 Beds
    • 2.5 - 4.5 Baths
    • 2,878+ Sq Ft

    Columbia Basement Plan at Sagebrook West - Prestige Series, Indianapolis, IN 46239
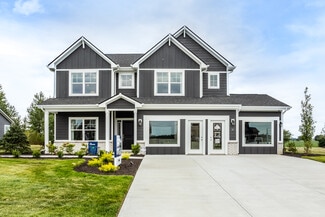
    The Columbia Basement plan is a modern, split-level home with a finished lower level, a full basement, and impressive design features throughout 2,878–3,752 square feet!

    M/I Homes Builder
    10715 Mangrove Dr Unit 36491290, Indianapolis, IN 46239
  • /57

    $311,995

    New Construction
    • 4 Beds
    • 2.5 Baths
    • 2,813 Sq Ft

    Cooper Plan, Indianapolis, IN 46268

    The Cooper offers thoughtful design and flexible options to fit every lifestyle. From its spacious foyer and turned staircase to the open-concept first floor, this floorplan is both functional and inviting.Choose from multiple elevations including an optional front porch and enjoy a two-car garage with extra storage or convert that space into a first-floor bedroom and full bath.The open layout

    0 Garnet Ave Unit 36488546, Indianapolis, IN 46268
  • /62

    $287,995

    New Construction
    • 4 Beds
    • 2.5 Baths
    • 2,176 Sq Ft

    Aspen II Plan, Indianapolis, IN 46268

    The Aspen II floorplan has it all- from a spacious home office, an open concept living and kitchen area, a large loft, and four bedrooms with plenty of space. You cant go wrong choosing this floorplan! Make The Aspen II your own with the many optional upgrades. If you fall in love with the interior, you will love the elevations on the exterior of this new build home!Entering off the front porch,

    0 Garnet Ave Unit 36484762, Indianapolis, IN 46268
  • /55

    $370,990

    New Construction $27K PRICE DROP
    • 4 - 6 Beds
    • 2.5 - 3.5 Baths
    • 2,794 Sq Ft

    Jensen Plan at Maple Street Collection in Emerald Preserve, Indianapolis, IN 46239

    The Jensen by Fischer Homes offers a spacious and flexible design, perfect for modern living. The open kitchen flows seamlessly into the living spaces, with options for a morning room expansion, a guest suite, or a private study on the main level. The included recreation room adds versatility, while optional features like a dining room, second study, or a 4x16 garage expansion provide additional

    Fischer Homes Builder
    5250 Hickory Rd Unit 39100017, Indianapolis, IN 46239
  • /59

    $400,000

    • 4 Beds
    • 2.5 Baths
    • 2,760 Sq Ft

    942 Jefferson Ave, Indianapolis, IN 46201

    Charming updated home with a rare combination of character, space, and functionality-just minutes from downtown! This well-maintained property features a spacious layout with abundant natural light, updated finishes, and a versatile floor plan ideal for both everyday living and entertaining. The exterior showcases a welcoming front porch and attractive curb appeal, while the fully fenced backyard

    Beau Benjamin Real Broker, LLC

    942 Jefferson Ave, Indianapolis, IN 46201
  • /63

    $600,000

    • 4 Beds
    • 2.5 Baths
    • 3,515 Sq Ft

    7635 Old Hickory Ct, Indianapolis, IN 46259

    Beautifully updated and designed for both everyday comfort and unforgettable entertaining, this Timberfield home truly stands apart. 7635 Old Hickory Ct is a custom, one owner home that is exceptionally well maintained & reflects consistent care & thoughtful improvements throughout. Offering 3 or 4 bedrooms and 2.5 bathrooms, the layout is both functional and inviting. The recently updated

    Liz Grimes Hoosier, REALTORS®

    7635 Old Hickory Ct, Indianapolis, IN 46259
  • /33

    $365,990

    New Construction $26K PRICE DROP
    • 4 Beds
    • 2.5 Baths
    • 2,330+ Sq Ft

    Fairfax Plan at Maple Street Collection in Emerald Preserve, Indianapolis, IN 46239

    The Fairfax by Fischer Homes offers a versatile and thoughtfully designed layout, perfect for modern living. The open kitchen features a large island with seating, a walk-in pantry, and options for customized morning room configurations or a 2-foot expansion. The family room can be enhanced with window configurations and an optional fireplace. Upstairs, the home includes four bedrooms with

    Fischer Homes Builder
    5250 Hickory Rd Unit 39100033, Indianapolis, IN 46239
  • /48

    $294,995

    New Construction
    • 4 Beds
    • 2.5 Baths
    • 2,343 Sq Ft

    Spruce Plan at Silver Stream, Indianapolis, IN 46235

    As you step through the large open foyer of the Spruce, you will quickly understand why this has become Arbor's top selling floorplan. With plenty of options, this floorplan allows you to experience flexibility without the price tag.With the versatility to become a 3, 4 or even 5 bedroom home - you can really transform the Spruce into your ideal home based on your needs and lifestyle. Not only do

    Arbor Homes Builder
    4631 Jasper Ridge Blvd Unit 36447916, Indianapolis, IN 46235
  • /7

    $345,990

    New Construction
    • 4 - 5 Beds
    • 2.5 Baths
    • 2,469+ Sq Ft

    Akerman II Plan at Hickory Run - 40' Smart Series, Indianapolis, IN 46239

    Explore the new Akerman II floorplan! Complete with 4–5 bedrooms, 2.5 bathrooms, over 2,400 square feet, and a 2- or 3-car garage, this home is thoughtfully designed and available in Indianapolis Metro. Reach out to our team for more details and learn about how you can transform this plan into your dream new home!

    M/I Homes Builder
    10103 Bitternut Run Unit 36465226, Indianapolis, IN 46239
  • /43

    $383,000

    New Construction
    • 4 - 6 Beds
    • 2.5 - 3.5 Baths
    • 2,868 Sq Ft

    Simplicity 2868 Plan at Oberlin, Camby, IN 46113

    Experience the art of comfortable living! Step into your foyer to find a flex room and formal dining room across from the entry to your two-car garage with storage space. Keep going to discover an open-concept haven: a great room opens easily to a kitchen with an island and a charming breakfast nook. Upstairs are three bedrooms, one bathroom, a home office, a laundry room to save you trips up and

    Taylor Morrison Builder
    8743 Hollander Dr Unit 36664790, Camby, IN 46113
  • /48

    $289,995

    New Construction
    • 4 Beds
    • 2.5 Baths
    • 2,343 Sq Ft

    Spruce Plan, Indianapolis, IN 46268

    As you step through the large open foyer of the Spruce, you will quickly understand why this has become Arbor's top selling floorplan. With plenty of options, this floorplan allows you to experience flexibility without the price tag.With the versatility to become a 3, 4 or even 5 bedroom home - you can really transform the Spruce into your ideal home based on your needs and lifestyle. Not only do

    0 Garnet Ave Unit 36464544, Indianapolis, IN 46268
  • /15

    $504,490

    New Construction
    • 4 - 5 Beds
    • 2.5 - 4.5 Baths
    • 3,273+ Sq Ft

    Berkeley Basement Plan at Sagebrook West - Prestige Series, Indianapolis, IN 46239

    Welcome to the Berkeley! Through two floors, you will discover a stunning home with something special around every corner. This split-level floor plan contains a flex room, a gathering room, a dining nook, a two-car garage, a loft, and much more that can be added. With a choice of 5 different elevations, you can be sure to find a style that fits you.

    M/I Homes Builder
    10715 Mangrove Dr Unit 36454214, Indianapolis, IN 46239
  • /57

    $319,995

    New Construction
    • 4 Beds
    • 2.5 Baths
    • 2,813 Sq Ft

    Cooper Plan at Grassy Creek South, Indianapolis, IN 46239

    The Cooper offers thoughtful design and flexible options to fit every lifestyle. From its spacious foyer and turned staircase to the open-concept first floor, this floorplan is both functional and inviting.Choose from multiple elevations including an optional front porch and enjoy a two-car garage with extra storage or convert that space into a first-floor bedroom and full bath.The open layout

    Arbor Homes Builder
    10909 Helmcrest Dr Unit 36451712, Indianapolis, IN 46239
  • /62

    $445,990

    New Construction $36K PRICE DROP
    • 4 - 5 Beds
    • 2 - 5 Baths
    • 2,711+ Sq Ft

    Grandin Plan at Designer Collection in Emerald Preserve, Indianapolis, IN 46239

    The Grandin by Fischer Homes offers a stunning and versatile design tailored for modern living. The main level features a soaring two-story family room and a light-filled morning room, seamlessly connected to an open kitchen with an expansive island and seating. A casual living space at the rear of the home can be customized into a private guest suite or a pocket office with a first-floor laundry

    Fischer Homes Builder
    5250 Hickory Rd Unit 39100025, Indianapolis, IN 46239
  • /32

    $373,000

    New Construction
    • 4 - 6 Beds
    • 2.5 - 3.5 Baths
    • 2,629 Sq Ft

    Simplicity 2629 Plan at Oberlin, Camby, IN 46113

    Discover your perfect living space! Head through the uncovered patio and into the foyer to find a flex room. Customize this space in any way you wish! Or park in your two-car garage and go through the entry to find a spacious great room that opens to a kitchen with an island and a charming breakfast nook. Also on the first floor is a convenient home office. Upstairs are three bedrooms, one

    Taylor Morrison Builder
    8743 Hollander Dr Unit 36664789, Camby, IN 46113
  • /5

    $479,490

    New Construction
    • 4 - 6 Beds
    • 2.5 - 4.5 Baths
    • 2,878+ Sq Ft

    Columbia Basement Plan at Hickory Run - Prestige Series, Indianapolis, IN 46239

    The Columbia Basement plan is a modern, split-level home with a finished lower level, a full basement, and impressive design features throughout 2,878–3,752 square feet!

    M/I Homes Builder
    10103 Bitternut Run Unit 39413579, Indianapolis, IN 46239
  • /63

    $306,995

    New Construction
    • 4 Beds
    • 2.5 Baths
    • 2,580 Sq Ft

    Palmetto Plan at Silver Stream, Indianapolis, IN 46235

    The Palmetto is one of Arbor Homes newest and most flexible floorplans offering everything you could want in a new construction home. With multiple elevation styles, optional basements, and the choice of a full front porch or breezeway, The Palmetto can easily be tailored to your lifestyle.Step inside to a spacious front living area that can serve as a formal dining room or quiet office with

    Arbor Homes Builder
    4631 Jasper Ridge Blvd Unit 36499874, Indianapolis, IN 46235
  • /10

    $338,990

    New Construction
    • 4 - 6 Beds
    • 2.5 - 4.5 Baths
    • 2,614+ Sq Ft

    Juliet Plan at Grayson, Indianapolis, IN 46239

    Introducing the Juliet plan—your new dream home with 4–5 bedrooms, 3.5 bathrooms, 2,614–2,734 square feet, and endless design possibilities.

    M/I Homes Builder
    7311 Waylon Way Unit 36502146, Indianapolis, IN 46239
  • /75

    $385,000

    New Construction
    • 4 Beds
    • 3.5 Baths
    • 2,013 Sq Ft

    3217 W 48th St, Indianapolis, IN 46228

    Get ready to fall head over heels for 3217 W 48th St, Indianapolis!!! This 2026 new build and delightful single-family residence offers a generous 2013sf of living space. Prepare to be charmed by a home that is brand new and bursting with personality. The heart of this home beats in its fabulous kitchen. Imagine culinary adventures on sleek stone counters, with a central island ready for your

    Seun A Zion Group REALTORS, LLC

    3217 W 48th St, Indianapolis, IN 46228
  • /6

    $439,990

    New Construction
    • 4 - 6 Beds
    • 2.5 - 5.5 Baths
    • 3,141+ Sq Ft

    Ainsley II Plan at Hickory Run - Prestige Series, Indianapolis, IN 46239

    Welcome home to the Ainsley II. This beautifully crafted two-story home includes four exceptional exterior designs to choose from. Personalize this home to have it best fit your needs.

    M/I Homes Builder
    10103 Bitternut Run Unit 39413574, Indianapolis, IN 46239
  • /62

    $293,995

    New Construction
    • 4 Beds
    • 2.5 Baths
    • 2,176 Sq Ft

    Aspen II Plan at Grassy Creek South, Indianapolis, IN 46239

    The Aspen II floorplan has it all- from a spacious home office, an open concept living and kitchen area, a large loft, and four bedrooms with plenty of space. You cant go wrong choosing this floorplan! Make The Aspen II your own with the many optional upgrades. If you fall in love with the interior, you will love the elevations on the exterior of this new build home!Entering off the front porch,

    Arbor Homes Builder
    10909 Helmcrest Dr Unit 36473987, Indianapolis, IN 46239
  • /7

    $432,990

    New Construction
    • 4 - 5 Beds
    • 2.5 Baths
    • 3,382+ Sq Ft

    Kensington Plan at Hickory Run - Prestige Series, Indianapolis, IN 46239

    Welcome home to the Kensington. This two-story design is part of our Prestige Series and has been carefully designed to fit your needs. The standard layout of this home includes four bedrooms, two-and-a-half bathrooms, a dining room, a den, and a loft. Options abound in this design so that you can make it yours.

    M/I Homes Builder
    10103 Bitternut Run Unit 39413584, Indianapolis, IN 46239
  • /62

    $293,995

    New Construction
    • 4 Beds
    • 2.5 Baths
    • 2,176 Sq Ft

    Aspen II Plan at Silver Stream, Indianapolis, IN 46235

    The Aspen II floorplan has it all- from a spacious home office, an open concept living and kitchen area, a large loft, and four bedrooms with plenty of space. You cant go wrong choosing this floorplan! Make The Aspen II your own with the many optional upgrades. If you fall in love with the interior, you will love the elevations on the exterior of this new build home!Entering off the front porch,

    Arbor Homes Builder
    4631 Jasper Ridge Blvd Unit 36446158, Indianapolis, IN 46235
  • /15

    $409,990

    New Construction
    • 4 - 6 Beds
    • 2.5 - 4.5 Baths
    • 2,884+ Sq Ft

    Drake Plan at Sagebrook West - Prestige Series, Indianapolis, IN 46239

    Welcome to the Drake, part of our Prestige Series. This floorplan includes four bedrooms, two-and-a-half baths, a flex room, a gathering room, an open-concept kitchen, a den, a loft, and a three-car garage. With five distinct elevations the opportunities are endless in creating your dream home.

    M/I Homes Builder
    10715 Mangrove Dr Unit 36487842, Indianapolis, IN 46239
  • /26

    $439,990

    New Construction
    • 4 - 6 Beds
    • 2.5 - 5.5 Baths
    • 3,141+ Sq Ft

    Ainsley II Plan at Sagebrook West - Prestige Series, Indianapolis, IN 46239

    Welcome home to the Ainsley II. This beautifully crafted two-story home includes four exceptional exterior designs to choose from. Personalize this home to have it best fit your needs.

    M/I Homes Builder
    10715 Mangrove Dr Unit 36459989, Indianapolis, IN 46239
  • /42

    $375,000

    • 4 Beds
    • 2.5 Baths
    • 3,086 Sq Ft

    10810 Windy Ln, Indianapolis, IN 46239

    Welcome home to this beautifully maintained 4-bedroom, 2.5-bath property in Grassy Creek! Explore this home via interactive 3D home tour, complete with floor plans. Offering great curb appeal with a classic brick, this home features a spacious 3-car garage and a welcoming entry. Inside, you'll find a bright and open floor plan with a comfortable great room complete with a cozy gas log fireplace.

    David Brenton DAVID BRENTON'S TEAM

    10810 Windy Ln, Indianapolis, IN 46239
  • /30

    $299,995

    New Construction
    • 4 Beds
    • 2.5 Baths
    • 2,169 Sq Ft

    Victoria Plan at Clifton Trace, Indianapolis, IN 46235

    This new two-story home is optimized for gracious living. Upon entry is a study perfect for remote work, while a convenient open-plan layout connecting the kitchen, dining room and Great Room completes the first floor. The second floor caters to a versatile loft for shared living space, three secondary bedrooms and a serene owner’s suite with an attached bathroom.

    Lennar Builder
    11631 Cotterill Way Unit 36041295, Indianapolis, IN 46235
  • /45

    $350,000

    • 4 Beds
    • 2.5 Baths
    • 2,980 Sq Ft

    8017 Wildcat Run Ln, Indianapolis, IN 46239

    Spacious 4 bedroom, 2.5-bath home in Franklin Township with over-sized living spaces and a functional open concept layout. Explore this home via interactive 3D home tour, complete with floor plans. The main level offers both a living room and separate family room, providing flexible space. The kitchen features a center island, ample cabinet and counter space, breakfast area, pantry, and opens to

    David Brenton DAVID BRENTON'S TEAM

    8017 Wildcat Run Ln, Indianapolis, IN 46239
  • 7311 Waylon Way Unit 36450335, Indianapolis, IN 46239

    $328,990

    New Construction
    • 4 Beds
    • 2.5 Baths
    • 2,388+ Sq Ft

    Peyton Plan at Grayson, Indianapolis, IN 46239

    Welcome to the Peyton floorplan—a 2-story home featuring 4 bedrooms, 2.5 bathrooms, and 2,388–2,508 square feet of living space!

    M/I Homes Builder
    7311 Waylon Way Unit 36450335, Indianapolis, IN 46239
  • /51

    $421,990

    New Construction $34K PRICE DROP
    • 4 - 5 Beds
    • 2.5 - 4.5 Baths
    • 2,731 Sq Ft

    Wyatt Plan at Designer Collection in Emerald Preserve, Indianapolis, IN 46239

    The Wyatt by Fischer Homes offers a flexible and open design tailored for modern living. The main level features a versatile living or dining space that can be converted into a private study. The open-concept layout connects the family room, morning room, and kitchen, which boasts an expansive island with seating and a large walk-in pantry, with options for a pocket office and pantry or a morning

    Fischer Homes Builder
    5250 Hickory Rd Unit 39100021, Indianapolis, IN 46239
  • /63

    $301,995

    New Construction
    • 4 Beds
    • 2.5 Baths
    • 2,580 Sq Ft

    Palmetto Plan, Indianapolis, IN 46268

    The Palmetto is one of Arbor Homes newest and most flexible floorplans offering everything you could want in a new construction home. With multiple elevation styles, optional basements, and the choice of a full front porch or breezeway, The Palmetto can easily be tailored to your lifestyle.Step inside to a spacious front living area that can serve as a formal dining room or quiet office with

    0 Garnet Ave Unit 36462235, Indianapolis, IN 46268
  • /17

    $326,995

    New Construction
    • 4 Beds
    • 2.5 Baths
    • 2,169 Sq Ft

    Victoria Plan at Noble Heights - Carriage, Indianapolis, IN 46113

    This new two-story home design is the epitome of casual elegance. Off the foyer is a flex space well-suited for versatile needs, while further down the hallway is a spacious open-concept living area that’s fit for modern times. Tucked upstairs are all four bedrooms to provide residents with maximum privacy, plus a loft for extra entertainment space. Rounding out the owner’s suite are an attached

    Lennar Builder
    8813 Dingley Rd Unit 39891844, Indianapolis, IN 46113
  • /30

    $395,000

    • 4 Beds
    • 2 Baths
    • 2,284 Sq Ft

    3140 W 48th St, Indianapolis, IN 46228

    Check out this gorgeous residence situated on a premier .51-acre wooded lot. This 4-bedroom, 2-bathroom home has undergone an extensive professional renovation, balancing its original architectural intent with contemporary luxury. The expansive open-concept floor plan is anchored by a chef's kitchen featuring custom cabinetry, quartz surfaces, and a high-end stainless steel appliance package. Key

    Antwon Culbreath Redfin Corporation

    3140 W 48th St, Indianapolis, IN 46228
  • /40

    $448,990

    New Construction
    • 4 Beds
    • 2.5 Baths
    • 2,315 Sq Ft

    10103 Bitternut Run Ln, Indianapolis, IN 46259

    If you're hoping to build a new home in a fantastic Indianapolis-area suburb, come take a look at our newest model home. Reach out to our Internet Sales Team to schedule your in-person tour! Boasting 2,315 square feet of living space, this 2-story home offers a blank slate for you design inspiration. Here are just a few of the many highlights throughout: Craftsman-style exterior with a full front

    M/I Homes Builder
    10103 Bitternut Run Ln, Indianapolis, IN 46259
  • /25

    $530,000

    • 4 Beds
    • 3.5 Baths
    • 2,950 Sq Ft

    1454 Laurel St, Indianapolis, IN 46203

    This incredible home which was rebuilt in 2021 has the original foundation from 1910, offers 2,212 square feet of thoughtfully designed living space. With 4 bedrooms, 3 full baths, and 1 half bath, the open floor plan creates a comfortable flow for everyday living and entertaining. The home features two primary ensuite bedrooms-one conveniently located on the main level and another on the second

    Kim Keyser CENTURY 21 Scheetz

    1454 Laurel St, Indianapolis, IN 46203
  • /48

    $294,995

    New Construction
    • 4 Beds
    • 2.5 Baths
    • 2,343 Sq Ft

    Spruce Plan at Grassy Creek South, Indianapolis, IN 46239

    As you step through the large open foyer of the Spruce, you will quickly understand why this has become Arbor's top selling floorplan. With plenty of options, this floorplan allows you to experience flexibility without the price tag.With the versatility to become a 3, 4 or even 5 bedroom home - you can really transform the Spruce into your ideal home based on your needs and lifestyle. Not only do

    Arbor Homes Builder
    10909 Helmcrest Dr Unit 36458333, Indianapolis, IN 46239
  • /15

    $381,990

    New Construction $30K PRICE DROP
    • 4 - 5 Beds
    • 2.5 - 3.5 Baths
    • 3,135+ Sq Ft

    Breckenridge Plan at Maple Street Collection in Emerald Preserve, Indianapolis, IN 46239

    The Breckenridge by Fischer Homes offers a spacious and customizable design for modern living. The main level features an open kitchen with a walk-in pantry and options for a kitchen island, morning room expansion, and various door and window configurations. Additional options include a study, electric or internal fireplace with a hearth, and a built-in bench with storage in the family foyer.

    Fischer Homes Builder
    5250 Hickory Rd Unit 39100027, Indianapolis, IN 46239
  • /5

    $504,490

    New Construction
    • 4 - 5 Beds
    • 2.5 - 4.5 Baths
    • 3,273+ Sq Ft

    Berkeley Basement Plan at Hickory Run - Prestige Series, Indianapolis, IN 46239

    Welcome to the Berkeley! Through two floors, you will discover a stunning home with something special around every corner. This split-level floor plan contains a flex room, a gathering room, a dining nook, a two-car garage, a loft, and much more that can be added. With a choice of 5 different elevations, you can be sure to find a style that fits you.

    M/I Homes Builder
    10103 Bitternut Run Unit 39413573, Indianapolis, IN 46239

Showing Results 41 - 80, Page 2 of 18

How to Buy a Home How to Finance a Home How to Sell a Home