4,094

Marion County IN Homes for Sale

Section Image Section Image Section Image
  • /53

    $360,000

    $10K PRICE DROP
    • 4 Beds
    • 2.5 Baths
    • 2,100 Sq Ft

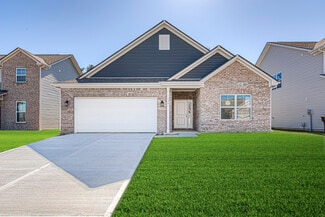
    2905 Shadow Lake Dr, Indianapolis, IN 46217

    Welcome to this exceptional 4-bedroom, 2.5-bath home that perfectly combines comfort, functionality, and room to grow. Thoughtfully designed for modern living, this spacious residence offers an inviting floor plan with generous living areas and flexible spaces to fit a variety of lifestyles. As you enter, you'll find a large main-level office, ideal for working from home, studying, or creating a

    Agent Photo

    Cindy Stockhaus

    Better Homes and Gardens Real Estate Gold Key

    2905 Shadow Lake Dr, Indianapolis, IN 46217
  • /56

    $245,000

    • 2 Beds
    • 1.5 Baths
    • 1,795 Sq Ft

    8421 Codesa Way, Indianapolis, IN 46278

    Welcome home to this beautifully maintained townhome in the highly sought-after Traders Pointe community! Inside, you'll find luxury vinyl plank floors, along with 9-foot ceilings and oversized windows that fill the home with natural light. The oversized family room provides an ideal open concept. The spacious kitchen offers a center island with abundant cabinet space, making it perfect for

    Agent Photo

    Christi Coffey

    F.C. Tucker Company

    8421 Codesa Way, Indianapolis, IN 46278
  • /75

    $365,400

    $20K PRICE DROP
    • 4 Beds
    • 2.5 Baths
    • 2,134 Sq Ft

    6551 Calla Lily Dr, Indianapolis, IN 46237

    The ultimate worry-free, high-functionality home. This 4-bedroom, 2.5-bath Indianapolis property has been completely updated with premium materials and smart features designed to make daily life seamless and efficient. The Heavy Lifting is Done: Brand-new Hardie Plank siding and composite trim (2024), a new roof (2024), energy-efficient windows with a transferable warranty (2020), a new

    Agent Photo

    Matthew Mielke

    Envoy Real Estate, LLC

    6551 Calla Lily Dr, Indianapolis, IN 46237
  • /39

    $265,000

    New Construction
    • 4 Beds
    • 2 Baths
    • 1,800 Sq Ft

    3602 N Dearborn St, Indianapolis, IN 46218

    Own a piece of this community's rapidly growing future. Invest early in this 4 bedroom 2 bath ranch home, which is strategically located in the path of progress and urban renewal. This single-family home features 1,800 sq. ft. of beautiful living space and is situated in a revitalizing neighborhood, making it an ideal canvas for high-return equity building. It is just 10 minutes from downtown

    Agent Photo

    Pearl Douglas

    F.C. Tucker Company

    3602 N Dearborn St, Indianapolis, IN 46218
  • /38

    $625,000

    New Construction
    • 4 Beds
    • 3 Baths
    • 3,187 Sq Ft

    3238 Guilford Ave, Indianapolis, IN 46205

    This isn't just a house - it's a season pass to Midtown living. Built in 2024 with over 3,000 square feet, this 4-bedroom home sits at the end of a street that literally connects to the Monon Trail, putting Downtown and Midtown a bike ride away and your morning coffee run, evening jog, or weekend farmers market on autopilot. Add a playground and the Fall Creek Trail just a block away, and you've

    Agent Photo

    Jess Martin

    Maywright Property Co.

    3238 Guilford Ave, Indianapolis, IN 46205
  • /45

    $365,000

    New Construction $15K PRICE DROP
    • 3 Beds
    • 2.5 Baths
    • 1,680 Sq Ft

    430 N Keystone Ave, Indianapolis, IN 46201

    New construction. Prime location. Zero compromise. This brand-new Tikal Homes build puts you just minutes from top restaurants, coffee spots, and nightlife-so whether it's a quick dinner out or a weekend with friends, you're always close to what matters. Inside, the open-concept layout is built for real life and real hosting. The kitchen stands out with white quartz countertops, a bold blue

    Agent Photo

    Derrick Bailey II

    AMR Real Estate LLC

    430 N Keystone Ave, Indianapolis, IN 46201
  • /25

    $245,000

    New Construction
    • 3 Beds
    • 2 Baths
    • 1,390 Sq Ft

    4427 Rhapsody Ln, Indianapolis, IN 46235

    Welcome to 4427 Rhapsody Ln, in the Bells Run neighborhood of Lawrence Township! This 3-bedroom, 2-bath ranch offers a functional split-bedroom floor plan designed for comfortable living. The primary suite is tucked away on its own wing of the home, offering privacy from the additional bedrooms. The dedicated laundry/mudroom is conveniently located just off the attached 2-car garage. Fully

    Agent Photo

    Lori Davis Smith

    Highgarden Real Estate

    4427 Rhapsody Ln, Indianapolis, IN 46235
  • /29

    $265,000

    New Construction
    • 4 Beds
    • 2.5 Baths
    • 2,040 Sq Ft

    1006 Eugene St, Indianapolis, IN 46208

    This 4-bedroom, 2.5-bath home in the Northwest Riverside community features over 2,000 sq ft of living space. It is strategically situated in an area experiencing significant revitalization and progress toward urban renewal. Nearby, residents can enjoy Cleo's Bodega & Cafe, which provides access to locally-sourced healthy foods, and the highly-rated Herron-Riverside High School, dedicated to

    Agent Photo

    Pearl Douglas

    F.C. Tucker Company

    1006 Eugene St, Indianapolis, IN 46208
  • /70

    $390,000

    New Construction $60K PRICE DROP
    • 5 Beds
    • 4 Baths
    • 3,080 Sq Ft

    58 N Kealing Ave, Indianapolis, IN 46201

    Welcome home to 58 N Kealing Ave, Indianapolis, IN, this single-family residence presents an attractive property in great condition, ready to welcome its new owners. The living room offers a warm and inviting atmosphere, enhanced by the comforting presence of a fireplace. The kitchen stands as a culinary centerpiece, featuring a backsplash, a kitchen bar, a large kitchen island, white cabinets,

    Agent Photo

    Jamesha Norwood

    eXp Realty, LLC

    58 N Kealing Ave, Indianapolis, IN 46201
  • /55

    $285,000

    New Construction $30K PRICE DROP
    • 2 Beds
    • 2.5 Baths
    • 1,830 Sq Ft

    315 Steeples Blvd, Indianapolis, IN 46222

    Welcome to 315 Steeples at Bolton Square - a stylish, tech-forward three-story townhome just minutes from downtown Indianapolis and steps from six acres of green space at The Grove and the Central Green sports fields. This meticulously updated home blends modern finishes, thoughtful layout, and extensive smart-home upgrades-ideal for medical professionals seeking quick downtown access, families

    Agent Photo

    Chad Everts

    E-Rocks Real Estate

    315 Steeples Blvd, Indianapolis, IN 46222
  • /41

    $435,000

    New Construction $80K PRICE DROP
    • 5 Beds
    • 2.5 Baths
    • 4,077 Sq Ft

    220 Eastern Ave, Indianapolis, IN 46201

    Open-concept new construction with fenced yard just minutes from Mass Ave and downtown Indianapolis! Flooded with natural light and designed for modern living, this 5-bedroom home offers over 4,000 square feet of flexible space in the heart of the city. The open-concept layout centers around an entertainer's kitchen featuring quartz countertops, oversized island seating, double ovens, stainless

    Agent Photo

    Erica Edwards

    CENTURY 21 Scheetz

    220 Eastern Ave, Indianapolis, IN 46201
  • /61

    $395,000

    New Construction $25K PRICE DROP
    • 5 Beds
    • 3.5 Baths
    • 2,652 Sq Ft

    4108 N Pasadena St, Indianapolis, IN 46226

    Welcome to this stunning new construction home offering 5 spacious bedrooms, 3.5 bathrooms, and modern finishes throughout. Designed with comfort and style in mind, this home features impressive 9-foot ceilings on both the main and upper levels, creating an open and airy feel. The gourmet kitchen is equipped with quartz countertops, tall cabinetry, stainless steel appliances, a gas range,

    Monica Scheker-Garcia AMR Real Estate LLC

    4108 N Pasadena St, Indianapolis, IN 46226
  • /45

    $254,995

    New Construction
    • 3 Beds
    • 2 Baths
    • 1,964 Sq Ft

    Berlin Plan at Midelton - Arrival Series, Indianapolis, IN 46235

    Dont waitembrace home ownership with The Berlin, a new and affordable three-story floor plan designed to maximize space and functionality. At 1,969 square feet with 3 bedrooms and 2 full bathrooms plus an unfinished powder bath, this home is perfect for those needing more space or looking to entertain. Flexible Third-Floor Loft The highlight of The Berlin is the expansive third-floor loft, ideal

    Arbor Homes Builder
    11127 E 46th St Unit 37901648, Indianapolis, IN 46235
  • /24

    $285,995

    New Construction
    • 3 Beds
    • 2 Baths
    • 1,567 Sq Ft

    Clarence Plan at Clifton Trace, Indianapolis, IN 46235

    This new single-story home has a smart layout that allows for gracious living. Down the foyer is an open-concept Great Room ideal for entertainment, which seamlessly melds into a well-equipped kitchen and a dining room for memorable meals. In a private corner is the spacious owner’s suite with a full bathroom and a walk-in closet, while at the opposite end are two secondary bedrooms and a two-car

    Lennar Builder
    11631 Cotterill Way Unit 36041293, Indianapolis, IN 46235
  • /30

    $388,995

    New Construction
    • 5 Beds
    • 3 Baths
    • 2,736 Sq Ft

    Kingston Plan at Eagle Manor, Indianapolis, IN 46239

    This two-story home is ideal for families and features a convenient first-floor bedroom, ideal for overnight guests, along with a private study and an open layout shared between the kitchen, dining area and Great Room. The second level includes a versatile loft surrounded by four spacious bedrooms—three of which feature walk-in closets. The upper-level owner’s suite is complemented by an attached

    Lennar Builder
    5332 S Franklin Rd Unit 38336436, Indianapolis, IN 46239
  • /51

    $595,000

    Open Sat 2PM - 4PM $20K PRICE DROP
    • 5 Beds
    • 3.5 Baths
    • 4,388 Sq Ft

    7422 Irick Ct, Indianapolis, IN 46278

    NEWER beautifully maintained 5 BEDROOM RANCH with private GUEST SUITE & WALK-OUT BASEMENT, nestled at the bottom of a quiet CUL-DE-SAC. Sold by original owner! Step in from the covered porch to an inviting OPEN FLOOR PLAN drenched in natural light. You'll love the updated EAT-IN KITCHEN featuring QUARTZ COUNTERTOPS, AuquaLok flooring, full-length BREAKFAST BAR, walk-in pantry & adjacent breakfast

    David Whitfield Real Broker, LLC

    7422 Irick Ct, Indianapolis, IN 46278
  • /12

    $349,990

    New Construction
    • 3 - 4 Beds
    • 2.5 - 3.5 Baths
    • 2,070+ Sq Ft

    Kentmore Plan at Hickory Run - Prestige Series, Indianapolis, IN 46239

    Welcome home to the Kentmore, part of our Prestige Series. The standard layout of this home features three bedrooms, two-and-a-half bathrooms, an open-concept kitchen, a gathering room, and a two-car garage.

    M/I Homes Builder
    10103 Bitternut Run Unit 39413587, Indianapolis, IN 46239
  • /18

    $295,995

    New Construction
    • 3 Beds
    • 2.5 Baths
    • 1,793 Sq Ft

    Roxbury Plan at Ashton Village - Duplex, Indianapolis, IN 46268

    This two-story townhome-style condo is ideal for those who need space and flexibility. On the first floor is the open living area with a kitchen, Great Room and nook, plus a convenient flex space in the back of the home. Upstairs are three bedrooms, including the owner’s suite, as well as a laundry room and a loft, which can be used as a living area or home office.

    Lennar Builder
    75 New Augusta Rd Unit 39600993, Indianapolis, IN 46268
  • /13

    $381,990

    New Construction
    • 3 Beds
    • 2.5 Baths
    • 1,755+ Sq Ft

    Valhalla Plan at CityPointe, Indianapolis, IN 46240

    The Valhalla floorplan combines functionality and style into a thoughtfully designed two-story layout with 1,755 to 1,760 square feet of living space. Featuring 2 to 3 bedrooms, 2.5 bathrooms, and a 2-car detached garage, this home is ideal for those seeking both comfort and versatility.

    M/I Homes Builder
    1805 Real St Unit 36455228, Indianapolis, IN 46240
  • /15

    $399,990

    New Construction $10K PRICE DROP
    • 4 Beds
    • 2.5 Baths
    • 2,321 Sq Ft

    6132 Paperbark Way, Indianapolis, IN 46259

    Discover this stunning new construction home at 6132 Paperbark Way in Indianapolis. This thoughtfully designed 2-story home offers comfortable living space with an open-concept floorplan perfect for daily life and entertaining. Highlights include 4 bedrooms, 2.5 bathrooms, a 2.5-car garage, a study, an electric fireplace in the gathering room, and much more! This home showcases a commitment to

    Jennifer Mencias M/I Homes of Indiana, L.P.

    6132 Paperbark Way, Indianapolis, IN 46259
  • /13

    $339,990

    New Construction
    • 4 - 6 Beds
    • 2.5 - 4.5 Baths
    • 2,614+ Sq Ft

    Juliet Plan at Grayson, Indianapolis, IN 46239

    Introducing the Juliet plan—your new dream home with 4–5 bedrooms, 3.5 bathrooms, 2,614–2,734 square feet, and endless design possibilities.

    M/I Homes Builder
    7311 Waylon Way Unit 36502146, Indianapolis, IN 46239
  • /46

    $249,900

    $25K PRICE DROP
    • 3 Beds
    • 2.5 Baths
    • 1,454 Sq Ft

    3338 Montgomery Dr, Indianapolis, IN 46227

    Discover an inviting home at 3338 Montgomery DR, INDIANAPOLIS, IN, USA. Built in 2001, this 1454 square foot single-family residence is ready for you to move in and begin your next chapter. The kitchen is designed for both culinary exploration and casual gatherings, featuring sleek stainless steel appliances, durable stone counters, and a convenient peninsula for additional workspace or informal

    Rick Daves BluPrint Real Estate Group

    3338 Montgomery Dr, Indianapolis, IN 46227
  • /27

    $220,000

    $14K PRICE INCREASE
    • 2 Beds
    • 2 Baths
    • 1,096 Sq Ft

    6648 Greendale Ln, Indianapolis, IN 46241

    Move-in ready and low maintenance, this charming ranch home offers convenient one-level living with 2 bedrooms and 2 full baths. Recent updates include luxury vinyl plank flooring, fresh paint throughout, new light fixtures, a new furnace, new A/C, and a new water heater. The kitchen features new appliances, making this home truly turnkey. Enjoy the fenced backyard with a privacy fence, perfect

    Emily Brewer Redfin Corporation

    6648 Greendale Ln, Indianapolis, IN 46241
  • /61

    $275,995

    New Construction
    • 3 Beds
    • 2 Baths
    • 1,801 Sq Ft

    Chestnut Plan at Grassy Creek South, Indianapolis, IN 46239

    Looking for the perfect ranch-style home as your new home? Take a look at The Chestnut and its many optional upgrades. With the option to add a bonus room with a bedroom and full bathroom, you have the potential for 2,600+ square feet of living space in a ranch home.When you enter the home, you will see the first two bedrooms and a full bathroom. As you move throughout The Chestnut, notice the

    Arbor Homes Builder
    10909 Helmcrest Dr Unit 36501783, Indianapolis, IN 46239
  • /55

    $269,995

    New Construction
    • 3 Beds
    • 2.5 Baths
    • 2,186 Sq Ft

    Gladstone Plan at Midelton - Arrival Series, Indianapolis, IN 46235

    The Gladstone offers up to 2,186 square feet of thoughtfully designed comfort across three stories, combining the feel of a free-standing townhome with the affordability of a compact footprint. Step onto the inviting front porch and enter a flexible first-floor space offering 254 square feet of optional finished living area perfect for a home office, guest suite, or entertainment zone. This level

    Arbor Homes Builder
    11127 E 46th St Unit 37901649, Indianapolis, IN 46235
  • /30

    $407,995

    New Construction
    • 5 Beds
    • 3.5 Baths
    • 3,054 Sq Ft

    Valencia Plan at Eagle Manor, Indianapolis, IN 46239

    The largest floorplan in the collection, this two-story home offers convenience and comfort. A separate bedroom and a study can be found off the foyer, providing space for guests and a practical home office. The Great Room, dining room and kitchen are arranged among a spacious open floorplan. Four bedrooms and a loft are located on the second floor.

    Lennar Builder
    5332 S Franklin Rd Unit 38336441, Indianapolis, IN 46239
  • /58

    $649,000

    $26K PRICE DROP
    • 2 Beds
    • 2 Baths
    • 2,030 Sq Ft

    435 Virginia Ave Unit 302, Indianapolis, IN 46203

    Perched in the heart of Fletcher Place, steps from the energy of Fountain Square and the Cultural Trail, and minutes from Lucas Oil Stadium, Gainbridge Fieldhouse, and the new home of the Indiana Fever, Unit 302 at Villaggio at Page Pointe delivers what downtown rarely can: more than 2,000 square feet of single-level luxury with two assigned garage spaces, a private 8x15 storage unit, and one of

    Craig DeBoor Real Broker, LLC

    435 Virginia Ave Unit 302, Indianapolis, IN 46203
  • /35

    $330,990

    New Construction $38K PRICE DROP
    • 3 - 4 Beds
    • 2 - 2.5 Baths
    • 1,983 Sq Ft

    Greenbriar Plan at Maple Street Collection in Emerald Preserve, Indianapolis, IN 46239

    The Greenbriar by Fischer Homes offers a versatile and thoughtfully designed layout to suit modern living. The first floor features a formal living and dining room, which can be converted into an optional study for added flexibility. The open kitchen offers options such as a large island, custom window configurations, and a bay window or alternate door layout in the morning room. Additional

    Fischer Homes Builder
    5250 Hickory Rd Unit 39100020, Indianapolis, IN 46239
  • /62

    $293,995

    New Construction
    • 4 Beds
    • 2.5 Baths
    • 2,176 Sq Ft

    Aspen II Plan at Grassy Creek South, Indianapolis, IN 46239

    The Aspen II floorplan has it all- from a spacious home office, an open concept living and kitchen area, a large loft, and four bedrooms with plenty of space. You cant go wrong choosing this floorplan! Make The Aspen II your own with the many optional upgrades. If you fall in love with the interior, you will love the elevations on the exterior of this new build home!Entering off the front porch,

    Arbor Homes Builder
    10909 Helmcrest Dr Unit 36473987, Indianapolis, IN 46239
  • /67

    $269,900

    $10K PRICE DROP
    • 3 Beds
    • 2 Baths
    • 1,534 Sq Ft

    921 S State Ave, Indianapolis, IN 46203

    Nestled in the heart of Fountain Square, one of Indianapolis's most desirable and energetic neighborhoods, this beautifully maintained 3-bedroom, 2-bath multi-level traditional American townhome offers the perfect combination of style, location, and investment potential. Step inside to a thoughtfully designed layout featuring boutique-style finishes and versatile living spaces ideal for both

    Jim Gilday eXp Realty, LLC

    921 S State Ave, Indianapolis, IN 46203
  • /28

    $479,695

    New Construction $10K PRICE DROP
    • 3 Beds
    • 4 Baths
    • 2,162 Sq Ft

    1962 Alvord St, Indianapolis, IN 46202

    Alvord Street Towns is a community of new townhomes for sale in Indianapolis, IN, with direct access to the Monon Trail and just minutes from numerous downtown attractions. The capital city of Indiana, Indianapolis is home to 216 parks and numerous cultural districts, museums, professional sports entertainment, shops and restaurants. Explore the popular Monon Trail, a rails-to-trails path

    Erin Hundley Compass Indiana, LLC

    1962 Alvord St, Indianapolis, IN 46202
  • /44

    $350,000

    $39K PRICE DROP
    • 4 Beds
    • 3 Baths
    • 1,619 Sq Ft

    1009 Laurel St, Indianapolis, IN 46203

    Welcome to 1009 Laurel in the heart of Fountain Square - a beautifully renovated 4-bedroom, 3-bath townhome offering the perfect blend of modern luxury and urban convenience. No stone was left unturned in this complete renovation, featuring spacious living areas, stylish finishes, and thoughtfully updated spaces throughout. Enjoy walkable access to Fountain Square's top restaurants, nightlife,

    Chris Price Keller Williams Indy Metro Partners

    1009 Laurel St, Indianapolis, IN 46203
  • /39

    $338,990

    New Construction $38K PRICE DROP
    • 3 - 4 Beds
    • 2.5 Baths
    • 2,258 Sq Ft

    Yosemite Plan at Maple Street Collection in Emerald Preserve, Indianapolis, IN 46239

    The Yosemite by Fischer Homes offers a versatile and functional design with plenty of options to suit your needs. The main level includes a formal living or dining room, with options for a study, a kitchen island, and a bay window or customized window configuration in the morning and family rooms. An optional electric fireplace and a 4x16 garage expansion add style and convenience. The second

    Fischer Homes Builder
    5250 Hickory Rd Unit 39100029, Indianapolis, IN 46239
  • /73

    $585,000

    • 4 Beds
    • 3.5 Baths
    • 2,400 Sq Ft

    1955 Alvord St, Indianapolis, IN 46202

    Welcome home to 1955 Alvord, located just a few steps from the Monon Trail and close to all your favorite downtown spots! This newer home features a spacious backyard, modern finishes, and plenty of windows that let in abundant natural light. The first floor offers an open-concept layout, highlighting a large kitchen island and pantry area that flows seamlessly into the dining and living spaces.

    Will Lonnemann F.C. Tucker Company

    1955 Alvord St, Indianapolis, IN 46202
  • /9

    $317,990

    New Construction
    • 3 - 4 Beds
    • 2.5 Baths
    • 2,128+ Sq Ft

    Brooklyn Plan at Grayson, Indianapolis, IN 46239

    Welcome to the Brooklyn plan, a home that's perfect for those seeking spaciousness, elegance, and top-notch craftsmanship. This home features 3 bedrooms (with an optional fourth), 2.5 bathrooms, a 2-car garage, and 2,128–2,245 square feet of living space.

    M/I Homes Builder
    7311 Waylon Way Unit 36492721, Indianapolis, IN 46239
  • /25

    $224,900

    • 3 Beds
    • 2 Baths
    • 1,474 Sq Ft

    1802 S Talbott St, Indianapolis, IN 46225

    Welcome to this beautifully remodeled two-story home on Indianapolis' historic Old Southside, just moments from the vibrant Bates-Hendricks neighborhood. Blending modern updates with classic charm, this 3-bedroom, 2 full bathroom home offers both style and functionality in an ideal location. Step inside to discover a thoughtfully updated interior featuring fresh finishes, an inviting layout, and

    Jennifer Goodspeed Keller Williams Indy Metro Partners

    1802 S Talbott St, Indianapolis, IN 46225
  • /62

    $293,995

    New Construction
    • 4 Beds
    • 2.5 Baths
    • 2,176 Sq Ft

    Aspen II Plan at Silver Stream, Indianapolis, IN 46235

    The Aspen II floorplan has it all- from a spacious home office, an open concept living and kitchen area, a large loft, and four bedrooms with plenty of space. You cant go wrong choosing this floorplan! Make The Aspen II your own with the many optional upgrades. If you fall in love with the interior, you will love the elevations on the exterior of this new build home!Entering off the front porch,

    Arbor Homes Builder
    4631 Jasper Ridge Blvd Unit 36446158, Indianapolis, IN 46235
  • /20

    $409,990

    New Construction
    • 4 - 6 Beds
    • 2.5 - 4.5 Baths
    • 2,884+ Sq Ft

    Drake Plan at Sagebrook West - Prestige Series, Indianapolis, IN 46239

    Welcome to the Drake, part of our Prestige Series. This floorplan includes four bedrooms, two-and-a-half baths, a flex room, a gathering room, an open-concept kitchen, a den, a loft, and a three-car garage. With five distinct elevations the opportunities are endless in creating your dream home.

    M/I Homes Builder
    10715 Mangrove Dr Unit 36487842, Indianapolis, IN 46239
  • /87

    $1,175,000

    • 5 Beds
    • 4.5 Baths
    • 5,371 Sq Ft

    8079 Heyward Dr, Indianapolis, IN 46250

    Tucked inside the highly sought-after gated community of Sycamore Springs, this beautifully updated waterfront home offers timeless finishes, thoughtful upgrades, & peaceful water views just moments from Indy's best shopping, restaurants, & everyday conveniences. Only the 2nd owners, the pride in ownership is immediately apparent throughout this 5 bdrm, 4.5 bath home, which feels spacious & airy

    Laura Waters Highgarden Real Estate

    8079 Heyward Dr, Indianapolis, IN 46250
  • /50

    $244,995

    New Construction
    • 3 Beds
    • 2 Baths
    • 1,354 Sq Ft

    Ashton Plan at Silver Stream, Indianapolis, IN 46235

    Picture yourself in The Ashton a flexible ranch-style floorplan by Arbor Homes! Starting at 1,356 square feet, The Ashton offers a split layout ideal for families or first-time homeowners. Featuring three bedrooms and two full baths, this home provides plenty of room to personalize with your choice of finishes and upgrades.Step inside from the inviting front porch to a bright, open layout. Two

    Arbor Homes Builder
    4631 Jasper Ridge Blvd Unit 36450049, Indianapolis, IN 46235

Showing Results 201 - 240, Page 6 of 18

How to Buy a Home How to Finance a Home How to Sell a Home