327

Marion, TX Homes for Sale

Section Image Section Image
  • /24

    $495,000

    $10K PRICE DROP
    • 4 Beds
    • 2 Baths
    • 2,045 Sq Ft

    111 Colette Ln, Marion, TX 78124

    Discover this beautiful full brick one-story home nestled in a tranquil country setting on an acre in Marion, situated between I-10 and Hwy. 78. This open floorplan offers four bedrooms, two baths, separate dining and living rm providing ample space for all. Enjoy the expansive back yard deck for barbecues and relaxing. Plenty of room to store your lawn mower and tools in the storage shed. Pride

    Kathy Huddleston Keller Williams Legacy

    111 Colette Ln, Marion, TX 78124
  • /23

    $234,999

    New Construction $41K PRICE DROP
    • 4 Beds
    • 2 Baths
    • 2,173 Sq Ft

    730 Thea Meadows, Marion, TX 78124

    This new two-story home is host to an open-concept floorplan on the first level combining the kitchen, dining area and family room for effortless entertaining and multitasking. A versatile game room is located upstairs near four bedrooms, including the luxe owner’s suite with a spa-inspired bathroom and generous walk-in closet.

    Lennar Builder
    730 Thea Meadows, Marion, TX 78124
  • /21

    $235,999

    New Construction $4K PRICE DROP
    • 4 Beds
    • 2 Baths
    • 1,897 Sq Ft

    3779 Moon Hill Rd, Marion, TX 78124

    The first floor of this two-story home shares an open layout between the kitchen, dining area and family room for easy entertaining during special gatherings. An owner's suite is just off the shared living space and features an en-suite bathroom and walk-in closet. Upstairs are three secondary bedrooms, perfect for residents and overnight guests, as well as a versatile bonus room.

    Lennar Builder
    3779 Moon Hill Rd, Marion, TX 78124
  • /20

    $236,999

    New Construction $3K PRICE DROP
    • 4 Beds
    • 2 Baths
    • 1,720 Sq Ft

    5120 Hagerman, Marion, TX 78124

    This new single-story design makes smart use of the space available. At the front are all three secondary bedrooms arranged near a convenient full-sized bathroom. Down the foyer is a modern layout connecting a peninsula-style kitchen made for inspired meals, an intimate dining area and a family room ideal for gatherings. Tucked in a quiet corner is the owner’s suite with an attached bathroom and

    Lennar Builder
    5120 Hagerman, Marion, TX 78124
  • /10

    $399,000

    New Construction
    • 3 Beds
    • 2 Baths
    • 1,899 Sq Ft

    183 Lost Maples Way, Marion, TX 78124

    To-Be-Built and Ready for your selections! This Franklin plan is located in the sought-after Marion Park! Build by Enchanted Homes of TX, featuring the commercial-rated Slab-Tek foundation system, which offer an additional warranty on the foundation. With meticulous attention to detail, this home offers granite countertops, indirect lighting, crown molding, and in-wall pest control. Every element

    Enchanted Homes Builder
    183 Lost Maples Way, Marion, TX 78124
  • /12

    $289,890

    New Construction $14K PRICE DROP
    • 4 Beds
    • 2.5 Baths
    • 2,218 Sq Ft

    1127 Crane Ct, Marion, TX 78124

    Ready October 2026! The Fentress' two-story new construction design welcomes an open first floor layout perfect for hosting. Primary bedroom & laundry down + spacious loft upstairs. The two-story foyer makes an impressionable statement!

    Centex Homes Builder
    1127 Crane Ct, Marion, TX 78124
  • /27

    $293,999

    New Construction $5K PRICE DROP
    • 5 Beds
    • 3 Baths
    • 2,524 Sq Ft

    2218 Laurie Springs, Marion, TX 78124

    This new two-story home features a single-level owner’s suite, offering a serene retreat with a full bathroom and walk-in closet. A secondary bedroom is located near the front of the home, while an open-concept floorplan encourages seamless indoor-outdoor living with access to an inviting covered porch. On the second level, a bonus room provides a versatile shared living area easily accessible

    Lennar Builder
    2218 Laurie Springs, Marion, TX 78124
  • /25

    $239,999

    New Construction $8K PRICE DROP
    • 4 Beds
    • 2 Baths
    • 2,162 Sq Ft

    2217 Katie Creek, Marion, TX 78124

    This new two-story home features a luxurious owner’s suite on the first level, offering a tranquil retreat with a full bathroom and walk-in closet. A nearby open-concept layout encourages seamless transitions and multitasking between the kitchen, living and dining areas. On the second floor, a versatile game room provides a convenient shared living area near three additional bedrooms.

    Lennar Builder
    2217 Katie Creek, Marion, TX 78124
  • /13

    $583,500

    $15K PRICE DROP
    • 4 Beds
    • 2 Baths
    • 1,913 Sq Ft

    112 Rustic Woods, Marion, TX 78124

    Welcome to this beautiful four-bedroom, two-bath Moltz custom home situated on one acre. The thoughtfully designed floor plan features an open living area, a separate dining room, and a desirable split-bedroom layout for added privacy. The private primary suite offers a spacious retreat with an oversized closet, Primary bath offers dual vanities, separate shower, the kitchen showcases custom

    Susan Bohmler Anders Pierce Realty, LLC

    112 Rustic Woods, Marion, TX 78124
  • /36

    $304,970

    New Construction
    • 4 Beds
    • 2.5 Baths
    • 2,218 Sq Ft

    416 Raven Row, Marion, TX 78124

    Welcome to this beautifully designed 4-bedroom, 2.5-bath home backing to a serene greenbelt for added privacy and peaceful views. The impressive two-story foyer creates a grand first impression as you enter the spacious Fentress floorplan. The open-concept layout features a modern kitchen with a large island, ample counter space, and seamless flow into the living and dining areas-perfect for

    Christopher Marti Keller Williams City-View

    416 Raven Row, Marion, TX 78124
  • /9

    $384,395

    New Construction $5K PRICE DROP
    • 4 Beds
    • 2.5 Baths
    • 2,500 Sq Ft

    522 Nightingale Ave, Marion, TX 78124

    Available for September 2026! Meet the Keller - a two-story, 4-bedroom new construction home featuring a first-floor Primary Suite and Study with an upstairs Loft for a second living space. Pre-wired for exterior holiday lights!

    Pulte Homes Builder
    522 Nightingale Ave, Marion, TX 78124
  • /24

    $286,000

    New Construction $4K PRICE DROP
    • 4 Beds
    • 3 Baths
    • 2,024 Sq Ft

    4986 Mission Tejas Rd, Marion, TX 78124

    *5% lender incentive offered with the use of the seller's in-house lender! Incentive may be used towards buyer closing costs and/or rate buy-down, subject to lender approval and buyer qualification. The Clearwater - This new single-level home is host to an inviting open-concept floorplan with convenient access to a covered patio, ready for seamless entertaining and multitasking. Three secondary

    Christopher Marti Keller Williams City-View

    4986 Mission Tejas Rd, Marion, TX 78124
  • /20

    $229,999

    New Construction $10K PRICE DROP
    • 4 Beds
    • 2 Baths
    • 1,575 Sq Ft

    Sentosa Plan at Clearwater Creek - Cottage Collection, Marion, TX 78124

    This new four-bedroom home offers convenient single-story living. An open-concept floorplan maximizes interior space and encourages seamless transitions between a modern kitchen, elegant dining room and comfortable family room. Three secondary bedrooms are tucked away to the side of the home, while a luxurious owner’s suite is nestled into a private rear corner, complete with a full bathroom and

    Lennar Builder
    5817 Cibolo Fields St Unit 40692005, Marion, TX 78124
  • 527 Nightingale Ave, Marion, TX 78124

    $399,385

    New Construction
    • 6 Beds
    • 4 Baths
    • 2,730 Sq Ft

    527 Nightingale Ave, Marion, TX 78124

    Ready for November Move-In! The Albany offers 6 bedrooms and 4 full bathrooms amongst open living spaces. The spacious Laundry Room is a highlight of this floorplan! Hill Country exterior with stone accents and full yard irrigation system!

    Pulte Homes Builder
    527 Nightingale Ave, Marion, TX 78124
  • /10

    $294,990

    New Construction
    • 4 Beds
    • 3 Baths
    • 2,079 Sq Ft

    Sandalwood Plan at Dove Song - Arbors, Marion, TX 78124

    The Sandalwood floor plan in Marion, TX, is a new home design made for modern living. With an open living area, connected dining space, and a gourmet kitchen with an island and pantry, it’s perfect for hosting loved ones. The upstairs game room offers a cozy spot for fun or entertaining guests. Featuring four bedrooms, this affordable home is thoughtfully designed to suit growing households.

    Centex Homes Builder
    1314 Blue Jay Ct St Unit 38204856, Marion, TX 78124
  • /22

    $253,999

    New Construction
    • 3 Beds
    • 2 Baths
    • 1,650 Sq Ft

    4114 Sap Hollow Dr, Marion, TX 78132

    This new three-bedroom home offers convenient single-floor living. An open-concept floorplan combines the kitchen, living and dining areas with access to a covered patio for seamless entertaining and multitasking. Three bedrooms are tucked away to the side of the home for enhanced comfort and privacy, including the luxe owner’s suite with a spa-inspired bathroom and walk-in closet.

    Lennar Builder
    4114 Sap Hollow Dr, Marion, TX 78132
  • /7

    $224,290

    New Construction $5K PRICE DROP
    • 3 Beds
    • 2 Baths
    • 1,204 Sq Ft

    454 White Heron Way, Marion, TX 78124

    Available for September Move-In! The Adams is a thoughtfully designed one-story plan with a cafe nook in the kitchen and breakfast bar overlooking the family room. Home is upgraded with granite & SS appliances in the kitchen. Covered Patio!

    Centex Homes Builder
    454 White Heron Way, Marion, TX 78124
  • /35

    $465,000

    • 4 Beds
    • 2.5 Baths
    • 2,527 Sq Ft

    5205 Nature Path, Marion, TX 78124

    SELLER FINANCE THRU WRAP AROUND MORTGAGE WITH 15% DOWN, 5 YEAR BALLOON. OPEN FLOOR PLAN FEATURING A CHEF'S KITCHEN WITH GAS COOKTOP, ISLAND/BREAKFAST BAR WITH DOUBLE SINK OVERLOOKING LIVING AREA SO YOU CAN COOK AND STILL BE PART OF THE PARTY. FULL-SIZE STAINLESS-STEEL VENT-A-HOOD AND LOTS OF BEAUTIFUL CABINETS. LARGE OPEN DINING ROOM ADJOINING KITCHEN AND LIVING AREA MAKES ENTERTAINING THE

    Jeff Smith San Antonio Elite Realty

    5205 Nature Path, Marion, TX 78124
  • /27

    $243,999

    New Construction $13K PRICE DROP
    • 4 Beds
    • 2.5 Baths
    • 1,867 Sq Ft

    Morrow Plan at Clearwater Creek - Cottage Collection, Marion, TX 78124

    This new two-story home boasts a spacious and modern design. On the first floor, a flexible open-concept floorplan combines the kitchen, living and dining areas, and the luxurious owner’s suite is tucked into a private rear corner with a spa-inspired bathroom and walk-in closet. On the second floor, three secondary bedrooms surround a versatile loft for convenient shared living.

    Lennar Builder
    5817 Cibolo Fields St Unit 40692013, Marion, TX 78124
  • /4

    $599,900

    New Construction $13K PRICE DROP
    • 4 Beds
    • 3.5 Baths
    • 3,190 Sq Ft

    4021 Parchman, Marion, TX 78124

    Home office with French doors set at two-story entry. Open formal dining room just off the kitchen area. Two-story family room with 19-foot ceilings, a wood mantel fireplace, and a wall of windows. Kitchen features a 5-burner gas cooktop, an island with built-in seating space, a walk-in pantry and opens to the morning area. Private primary suite with a wall of windows. Primary bath includes

    Perry Homes Builder
    4021 Parchman, Marion, TX 78124
  • /25

    $375,000

    • 3 Beds
    • 2.5 Baths
    • 2,428 Sq Ft

    5209 Nature Path, Marion, TX 78124

    Welcome home to this stunning Gray Point Homes two-story in the desirable Parklands community, ideally located near Schertz, Cibolo, and Marion. Offering 2,428 square feet of thoughtfully designed living space, this home combines modern style, natural light, and exceptional privacy. From the moment you walk through the soaring 25-foot entry, you'll be captivated by the dramatic two-story family

    Patrick Conway Keller Williams City-View

    5209 Nature Path, Marion, TX 78124
  • 4446 Marion Rd Unit 36461641, Marion, TX 78124

    $787,990

    New Construction
    • 4 - 5 Beds
    • 3.5 - 4.5 Baths
    • 3,004 Sq Ft

    Kaylee Plan at Regency Ranch, Marion, TX 78124

    Welcome to this stunning 4-bedroom, 3.5-bath home spanning 3,004 sq ft. Step inside to discover a spacious and inviting living space. The master bathroom boasts a separate garden tub, perfect for unwinding after a long day. Enjoy the expansive porch and a study, ideal for work or relaxation. With a 3-car garage, walk-in closets, and a dedicated dining room, this home offers both style and

    Chesmar Builder
    4446 Marion Rd Unit 36461641, Marion, TX 78124
  • /32

    $237,999

    New Construction $4K PRICE DROP
    • 4 Beds
    • 2 Baths
    • 1,575 Sq Ft

    638 Drake Dr, Marion, TX 78124

    The Sentosa - This new home offers simple living with a convenient single-level layout. An open-concept floorplan combines the kitchen, living and dining areas for simple entertaining and multitasking. Three secondary bedrooms are tucked away to the side of the home, and the owner's suite is nestled into a private rear corner, offering access to a spa-inspired bathroom and walk-in closet. Prices

    Christopher Marti Keller Williams City-View

    638 Drake Dr, Marion, TX 78124
  • /24

    $314,990

    New Construction
    • 4 Beds
    • 2 Baths
    • 1,738 Sq Ft

    5428 Wrangler Way, Marion, TX 78124

    The Callaghan's welcoming covered entry and foyer open to a stunning living room and gourmet kitchen. The walk-in pantry can accommodate everyone's favorite snacks. The fourth bedroom is perfect for guests, or even a study or hobby room.

    Meritage Homes Builder
    5428 Wrangler Way, Marion, TX 78124
  • /45

    $398,000

    $27K PRICE DROP
    • 4 Beds
    • 2.5 Baths
    • 2,745 Sq Ft

    5245 Nature Path, Marion, TX 78124

    **MOTIVATED SELLERS** Brand New Carpet and Paint through the entire upstairs! Tucked away on a quiet cul-de-sac just off the highway, this centrally located home offers the perfect blend of convenience and comfort between San Antonio and New Braunfels. Step inside to an inviting open floor plan designed for both everyday living and entertaining, with a seamless flow from the living area into the

    Brittney Schenk LPT Realty, LLC

    5245 Nature Path, Marion, TX 78124
  • 503 Raven Row, Marion, TX 78124

    $279,840

    New Construction
    • 4 Beds
    • 2 Baths
    • 1,776 Sq Ft

    503 Raven Row, Marion, TX 78124

    Ready October 2026! The one-story Afton provides 4 bedrooms and a large gathering room that connects to the island kitchen with a walk-in pantry and breakfast bar. The foyer with coat closet is a notable feature of this new construction plan!

    Centex Homes Builder
    503 Raven Row, Marion, TX 78124
  • /13

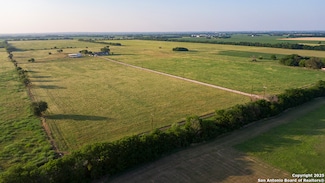
    $2,900,000

    • Land
    • 104.7 Acres
    • $27,698 per Acre

    TBD Farm-To-market Road 78, Marion, TX 78124

    104 Acres – Residential Development Opportunity | Marion, TX: Located in one of the fastest-growing areas of Texas, this 104-acre tract is ideal for residential development. Surrounded by new subdivisions and positioned on a road with high activity, the property offers excellent access to major roads for commuters. Key infrastructure is already in place: a new sewer line runs along the east

    Natalie Land BRAVA Realty

    TBD Farm-To-market Road 78, Marion, TX 78124
  • /2

    Price To Be Determined

    New Construction
    • 5 Beds
    • 3.5 Baths
    • 3,384 Sq Ft

    Santorini Plan at Confluence, Marion, TX 78124

    The Santorini is Bellaire Homes' largest plan at Confluence — an impressive two-story new-construction home offering 3,384 square feet, 5 bedrooms, 3 full baths, and a 3-car garage. In Marion, TX, the Santorini delivers expansive open-concept living, a private owner's suite, generous secondary bedrooms, and a versatile upstairs for a game room or media space. With a 3-car garage and the elevated

    Bellaire Homes Builder
    825 Converge Ct Unit 40975349, Marion, TX 78124
  • /54

    $352,439

    New Construction
    • 3 Beds
    • 2 Baths
    • 1,558+ Sq Ft

    Jackson Plan at Marion Park, Marion, TX 78124

    This floorplan is notable by the central kitchen and large living space separated by a large peninsula countertop. The dining room sits at the front of the home. The primary suite and garage make up one side of the home. On the opposite side of the public living area is a hallway that houses entries for bedroom 2, 3, and a public bathroom.

    Enchanted Homes Builder
    166 Lost Maples Way Unit 36720857, Marion, TX 78124
  • /25

    $219,999

    New Construction
    • 3 Beds
    • 2 Baths
    • 1,402 Sq Ft

    Kitson Plan at Grace Valley - Cottage Collection, Marion, TX 78124

    This single-level home showcases a spacious open floorplan shared between the kitchen, dining area and family room for easy entertaining during gatherings. An owner’s suite enjoys a private location in a rear corner of the home, complemented by an en-suite bathroom and walk-in closet. There are two secondary bedrooms along the side of the home, which are comfortable spaces for household members

    Lennar Builder
    5123 Palo Duro Unit 36038514, Marion, TX 78124
  • /7

    $329,990

    New Construction $5K PRICE DROP
    • 3 Beds
    • 2 Baths
    • 1,929 Sq Ft

    5441 Wrangler Way, Marion, TX 78124

    Brand new, energy-efficient home available by Sep 2026! The Rio Grande's sprawling single-story layout features a bright, open concept living area, dining space, and kitchen. The primary suite boasts a sizeable walk-in closet and dual sinks. Now Selling! Experience Life. Built. Better at Stetson Ridge in Marion, with homes starting in the low $300s. Enjoy easy access to I-10 and a short drive to

    Patrick McGrath Meritage Homes Realty

    5441 Wrangler Way, Marion, TX 78124
  • /28

    $310,999

    New Construction $29K PRICE DROP
    • 5 Beds
    • 3 Baths
    • 2,514 Sq Ft

    4122 Sap Hollow Dr, Marion, TX 78132

    This new two-story home is host to an inviting open-concept layout on the first floor, featuring access to a covered patio for optimal entertaining and multitasking. Two bedrooms are tucked away to the side of the home, including the luxe owner’s suite with a full bathroom and walk-in closet. A versatile game room shares the second floor with three additional bedrooms.

    Lennar Builder
    4122 Sap Hollow Dr, Marion, TX 78132
  • /4

    $496,990

    New Construction
    • 4 - 5 Beds
    • 2 - 3.5 Baths
    • 2,971 Sq Ft

    Frio Plan at Parklands - Estates, Marion, TX 78124

    The Frio is a stunning two-story home that blends dramatic design with everyday comfort. A spacious great room with soaring 13' ceilings flows into a bright dining area, creating an open and inviting space. Upstairs, a roomy home office offers the perfect setting for remote work, with plenty of space to personalize and furnish to your style.

    Beazer Homes Builder
    4449 Island Run Unit 36848893, Marion, TX 78124
  • /42

    $371,348

    New Construction
    • 4 Beds
    • 2 Baths
    • 1,759+ Sq Ft

    Cherokee Plan at Marion Park, Marion, TX 78124

    The Cherokee is a wide and shallow floorplan that brings you right into the living space. Beyond the living space is the kitchen and corner island and dining space. THree bedrooms line one side of the home while the garage and primary suite sit on the opposing side of the home. The primary suite features a double vanity and large, L-shaped walk-in-closet. The laundry sits as a connection to the

    Enchanted Homes Builder
    166 Lost Maples Way Unit 36720779, Marion, TX 78124
  • /19

    $216,999

    New Construction
    • 3 Beds
    • 2 Baths
    • 1,354 Sq Ft

    Gerson Plan at Steelwood Trails - Belmar Collection, Marion, TX 78124

    This single-level home showcases a spacious open floorplan shared between the kitchen, dining area and family room for easy entertaining. An owner’s suite enjoys a private location at the front of the home, complemented by an en-suite bathroom and walk-in closet. There are two secondary bedrooms just off the main living areas, which are comfortable spaces for household members and overnight

    Lennar Builder
    760 Opossum Trail Unit 36038636, Marion, TX 78124
  • 2235 Stetson Ridge Blvd Unit 40634527, Marion, TX 78124

    $333,990

    New Construction
    • 4 Beds
    • 2.5 Baths
    • 2,365 Sq Ft

    The McCoy (860) Plan at Stetson Ridge, Marion, TX 78124

    An expansive covered front porch provides a relaxing setting to gaze at the beautiful Texas hill-country sunset. This plan offers a spacious walk-in pantry along with four generously sized upstairs bedrooms.

    Meritage Homes Builder
    2235 Stetson Ridge Blvd Unit 40634527, Marion, TX 78124
  • 2235 Stetson Ridge Blvd Unit 40634543, Marion, TX 78124

    $334,990

    New Construction
    • 4 Beds
    • 3 Baths
    • 2,067 Sq Ft

    The Hughes (841) Plan at Stetson Ridge, Marion, TX 78124

    Convert the teen room of the Hughes to a relaxation oasis or a handy homework space for the kids. From the centrally located laundry room to the gorgeous open kitchen, well thought out design features are found throughout this floorplan.

    Meritage Homes Builder
    2235 Stetson Ridge Blvd Unit 40634543, Marion, TX 78124
  • /2

    Price To Be Determined

    New Construction
    • 3 Beds
    • 3 Baths
    • 2,681 Sq Ft

    Marabella Plan at Confluence, Marion, TX 78124

    The Marabella is a spacious single-story new-construction home featuring 2,681 square feet, 3 bedrooms, 3 full baths, and a 2-car garage. Built by Bellaire Homes at Confluence in Marion, TX, this thoughtfully designed plan offers generous living space, an open-concept layout, and a private owner's retreat — perfect for buyers who want every bedroom to have its own bath. With the elevated included

    Bellaire Homes Builder
    825 Converge Ct Unit 40975322, Marion, TX 78124
  • /25

    $239,999

    New Construction $1K PRICE DROP
    • 4 Beds
    • 2 Baths
    • 1,867 Sq Ft

    605 Drake Dr, Marion, TX 78124

    This new two-story home boasts a spacious and modern design. On the first floor, a flexible open-concept floorplan combines the kitchen, living and dining areas, and the luxurious owner’s suite is tucked into a private rear corner with a spa-inspired bathroom and walk-in closet. On the second floor, three secondary bedrooms surround a versatile loft for convenient shared living.

    Lennar Builder
    605 Drake Dr, Marion, TX 78124
  • /13

    $379,000

    $11K PRICE DROP
    • 4 Beds
    • 2.5 Baths
    • 2,428 Sq Ft

    5127 Wells Park, Marion, TX 78124

    **OPEN HOUSE: June 14th, 2026 Sunday 11AM-3PM** Welcome to 5127 Wells Park in Marion, TX! Built in 2020, this spacious 4 bedroom, 2.5 bath home sitting on a corner lot offers over 2,400 square feet of thoughtfully designed living space. The primary suite is conveniently located downstairs and features a spacious walk in shower. Beautiful upgrades and special touches make it a standout! This

    Salah Ismail Real Broker, LLC

    5127 Wells Park, Marion, TX 78124

Showing Results 281 - 320, Page 8 of 9

How to Buy a Home How to Finance a Home How to Sell a Home